
1511 - 125 Redpath Avenue Toronto, Ontario M4S 0B5

$2,000 Monthly
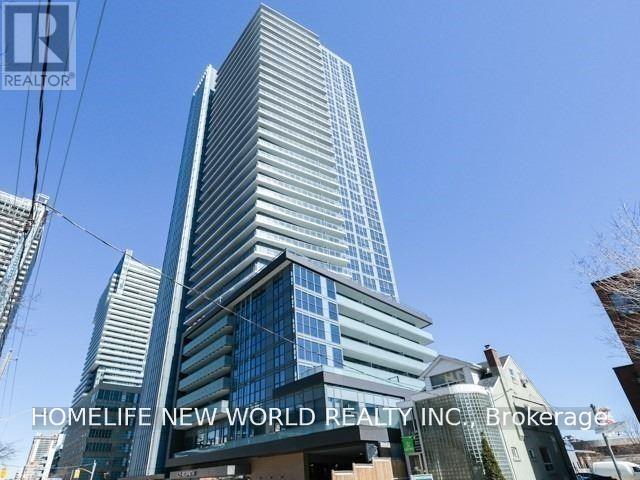
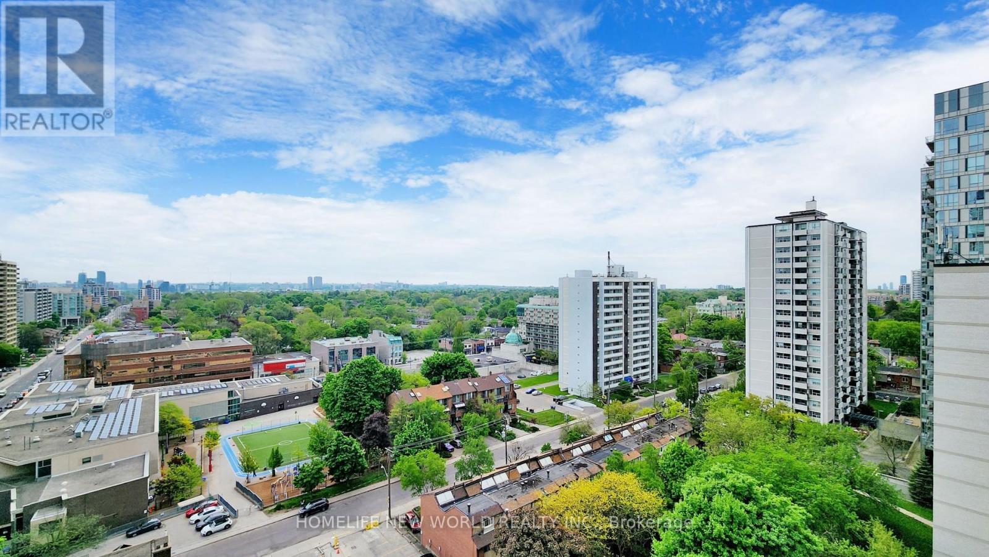
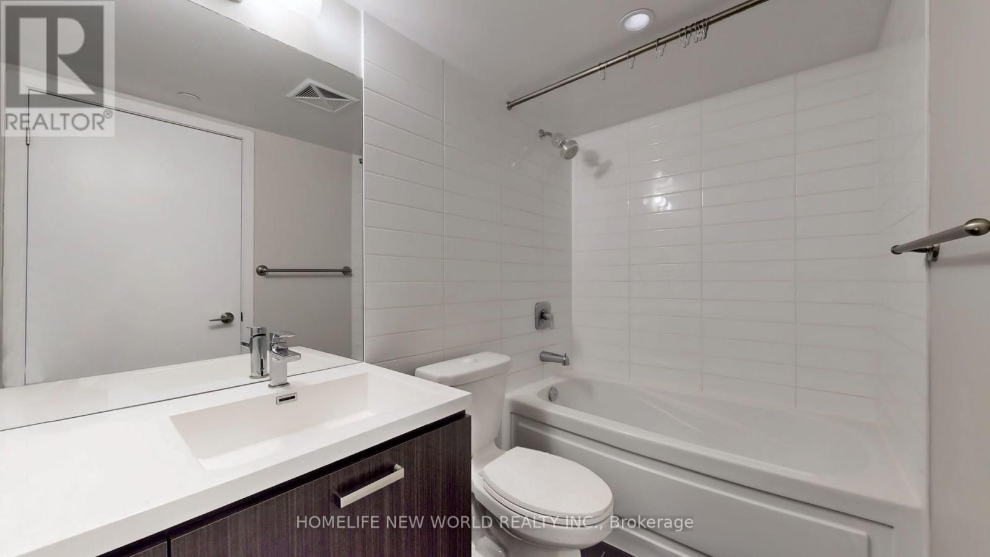
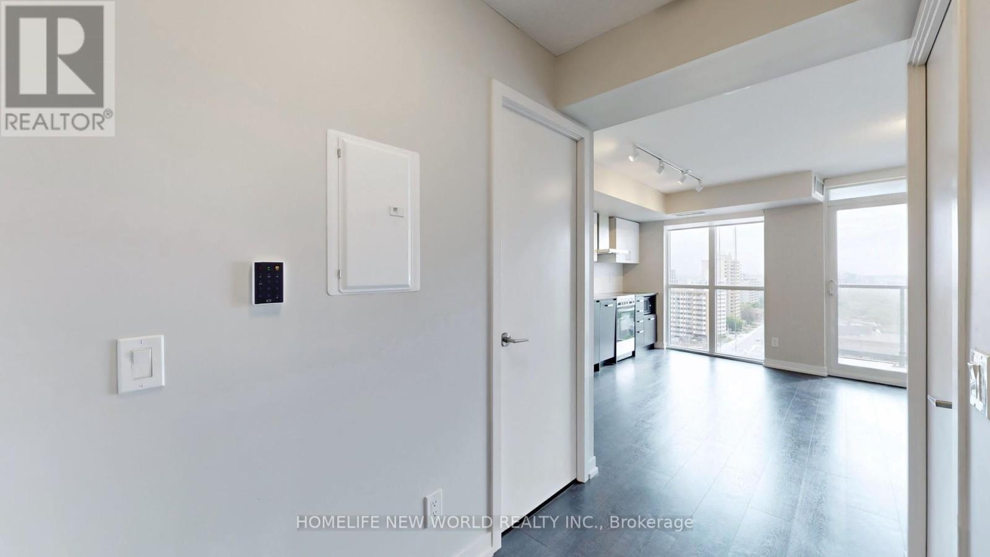
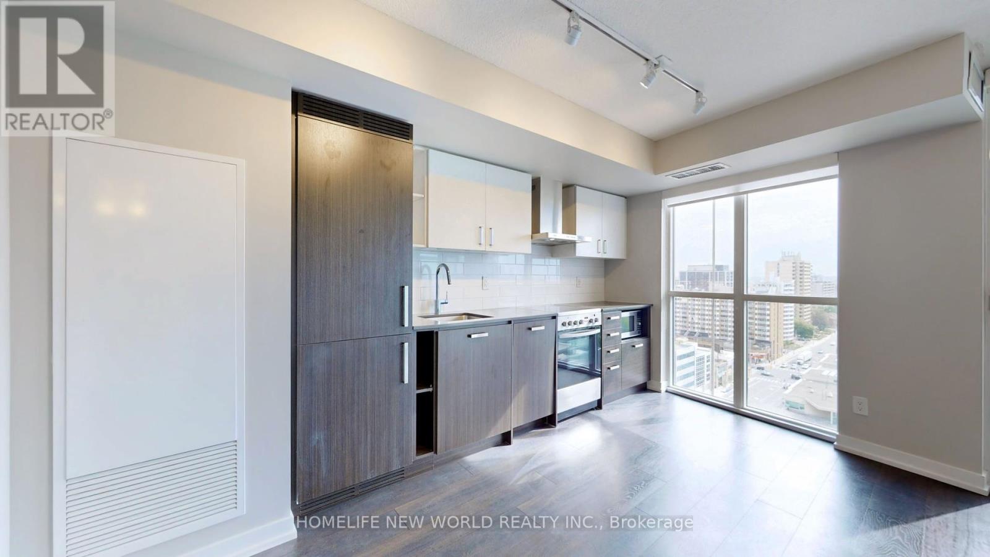
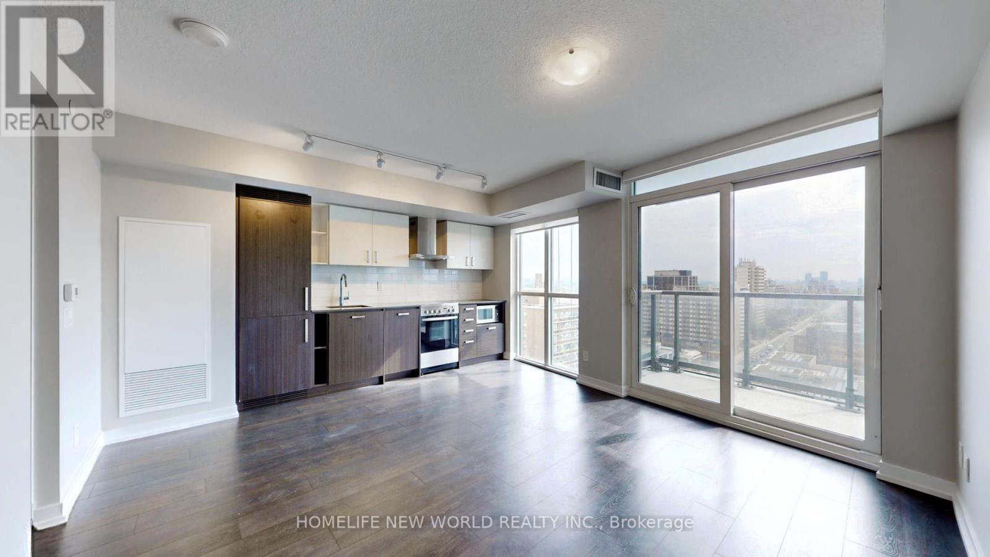
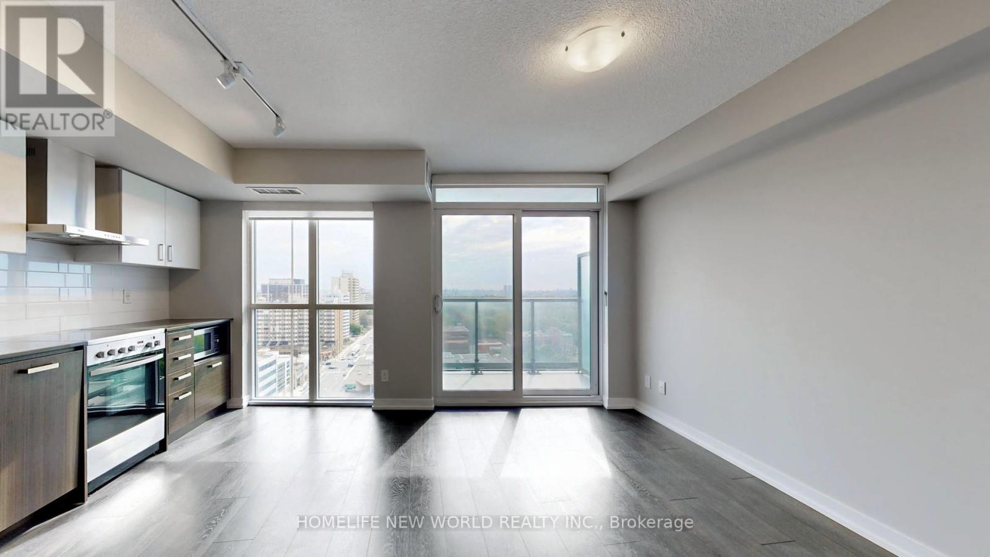
The Eglington - One Bachelor Suite - Balcony With East Views. Sunny Bright Condo At Eglinton Prime Location, Fantastic Layout W/Open Concept Kitchen Area, Open Concept Studio W/Practical Layout, Walking To Toronto's Hottest Midtown District, Modern Kitchen With Stone Countertop, Built-In Appliances, Steps To Eglinton/Yong Subway, Lcbo, Supermarkets, Shopping And Restaurants. (id:50787)
Property Details
| MLS® Number | C13761560 |
| Property Type | Single Family |
| Community Name | Mount Pleasant West |
| Amenities Near By | Public Transit, Schools |
| Community Features | Pets Not Allowed |
| Features | Balcony |
Building
| Bathroom Total | 1 |
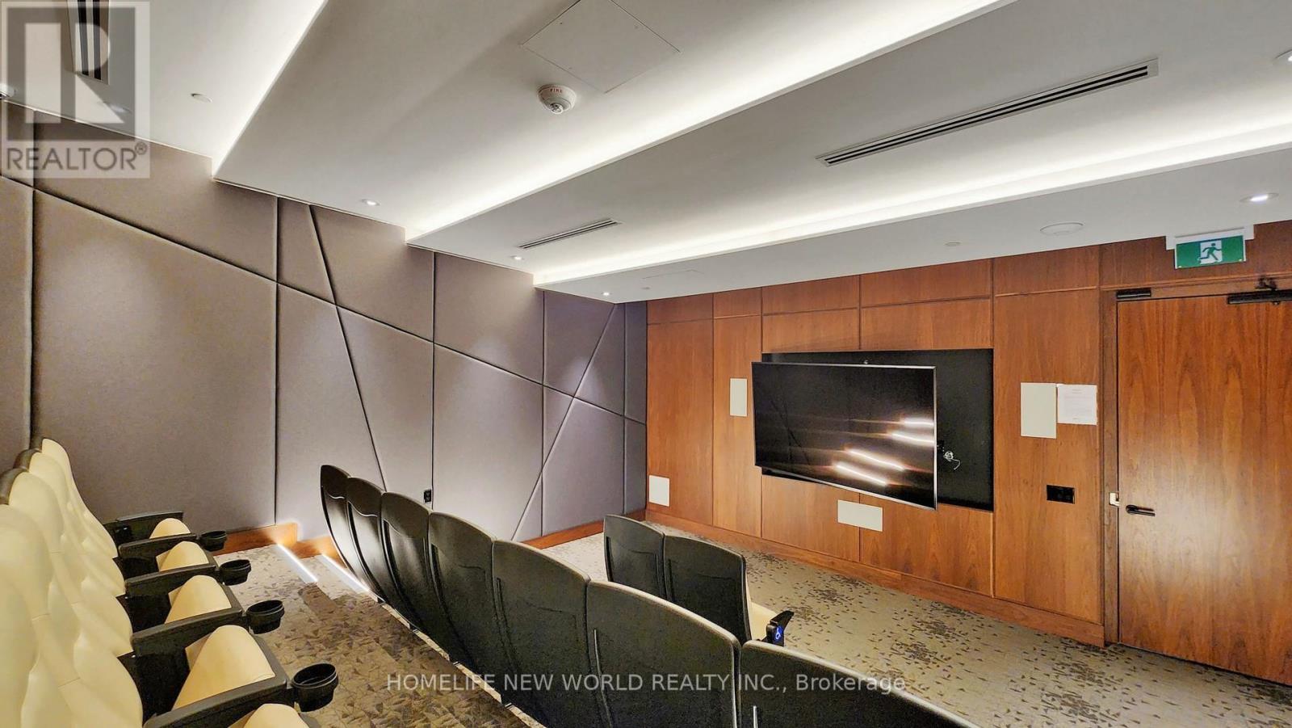
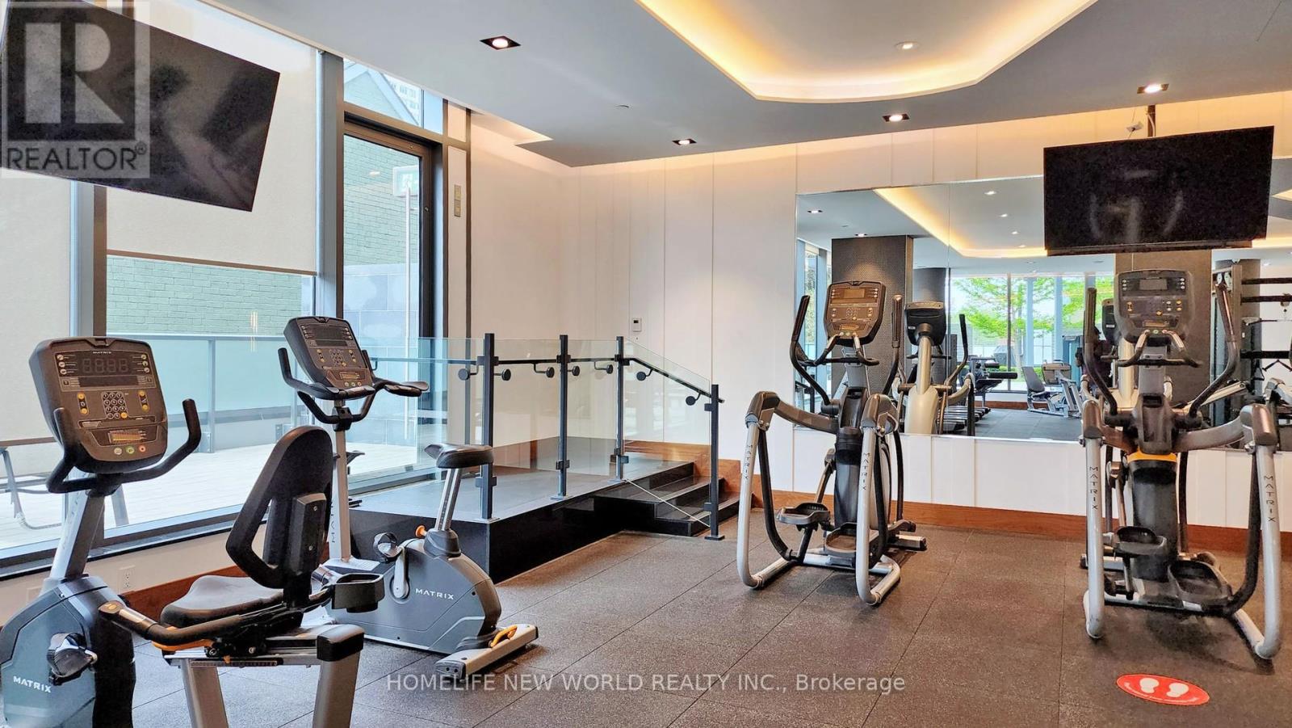
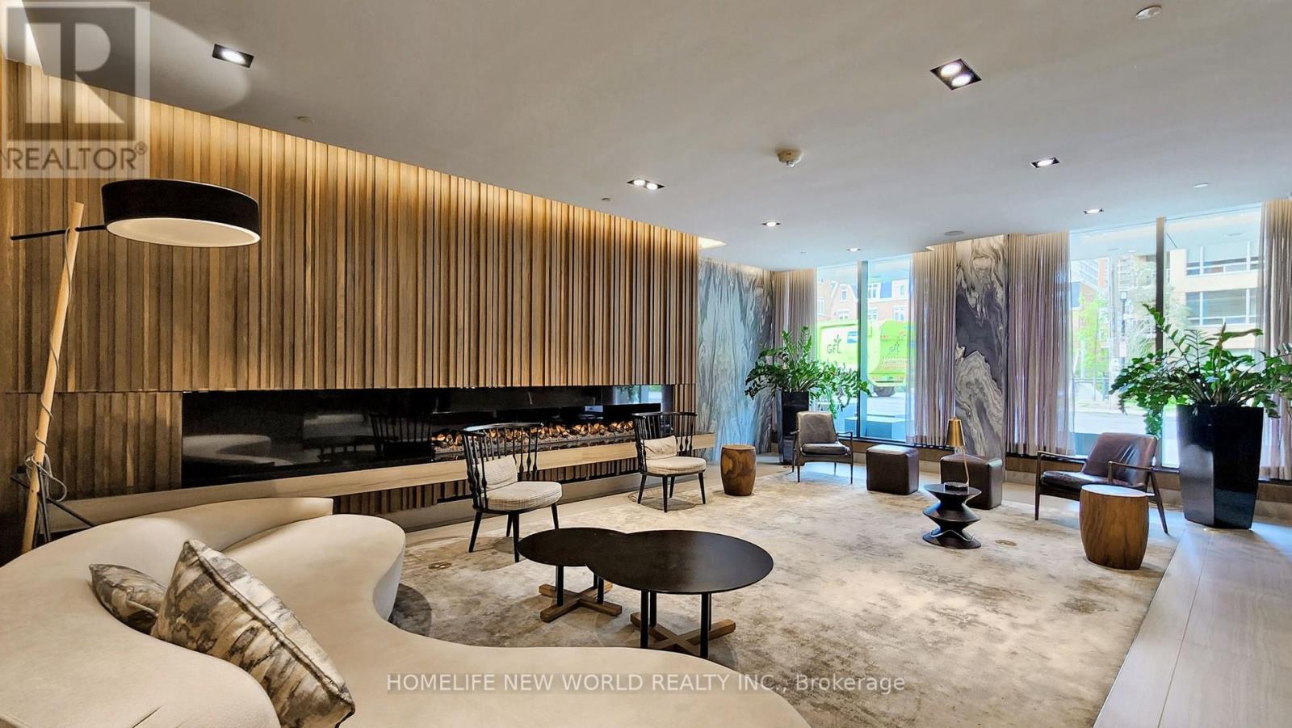
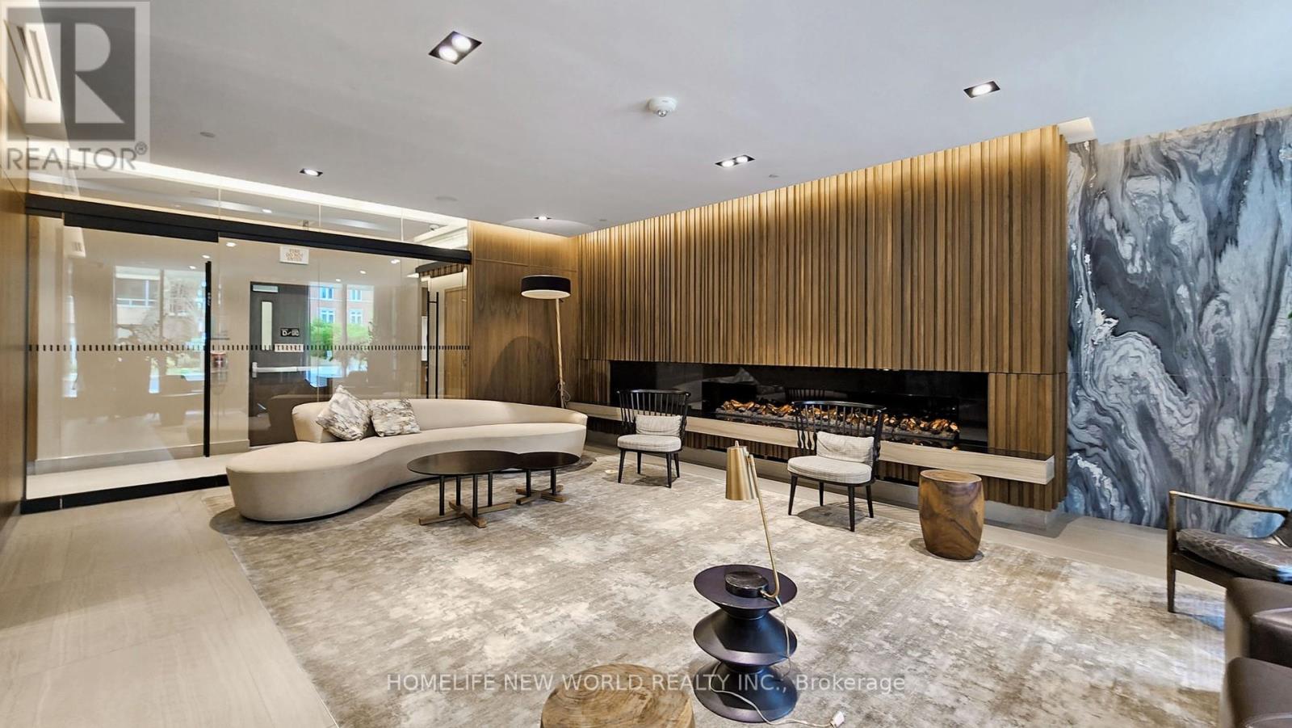
| Amenities | Security/concierge, Exercise Centre, Party Room, Storage - Locker |
| Appliances | Dishwasher, Dryer, Microwave, Stove, Washer, Refrigerator |
| Basement Type | None |
| Cooling Type | Central Air Conditioning |
| Exterior Finish | Concrete |
| Flooring Type | Laminate, Ceramic |
| Heating Fuel | Natural Gas |
| Heating Type | Forced Air |
| Size Interior | 0 - 499 Sqft |
| Type | Apartment |
Parking
| Underground | |
| Garage |
Land
| Acreage | No |
| Land Amenities | Public Transit, Schools |
Rooms
| Level | Type | Length | Width | Dimensions |
|---|---|---|---|---|
| Flat | Dining Room | 3.5 m | 3.1 m | 3.5 m x 3.1 m |
| Flat | Living Room | 3.5 m | 3.1 m | 3.5 m x 3.1 m |
| Flat | Kitchen | 4.15 m | 1.67 m | 4.15 m x 1.67 m |
| Flat | Laundry Room | Measurements not available | ||
| Flat | Foyer | 1.37 m | 1.67 m | 1.37 m x 1.67 m |

The trademarks REALTOR®, REALTORS®, and the REALTOR® logo are controlled by The Canadian Real Estate Association (CREA) and identify real estate professionals who are members of CREA. The trademarks MLS®, Multiple Listing Service® and the associated logos are owned by The Canadian Real Estate Association (CREA) and identify the quality of services provided by real estate professionals who are members of CREA. The trademark DDF® is owned by The Canadian Real Estate Association (CREA) and identifies CREA's Data Distribution Facility (DDF®)
September 09 2026 08:28:15
Toronto Regional Real Estate Board
Homelife New World Realty Inc.