
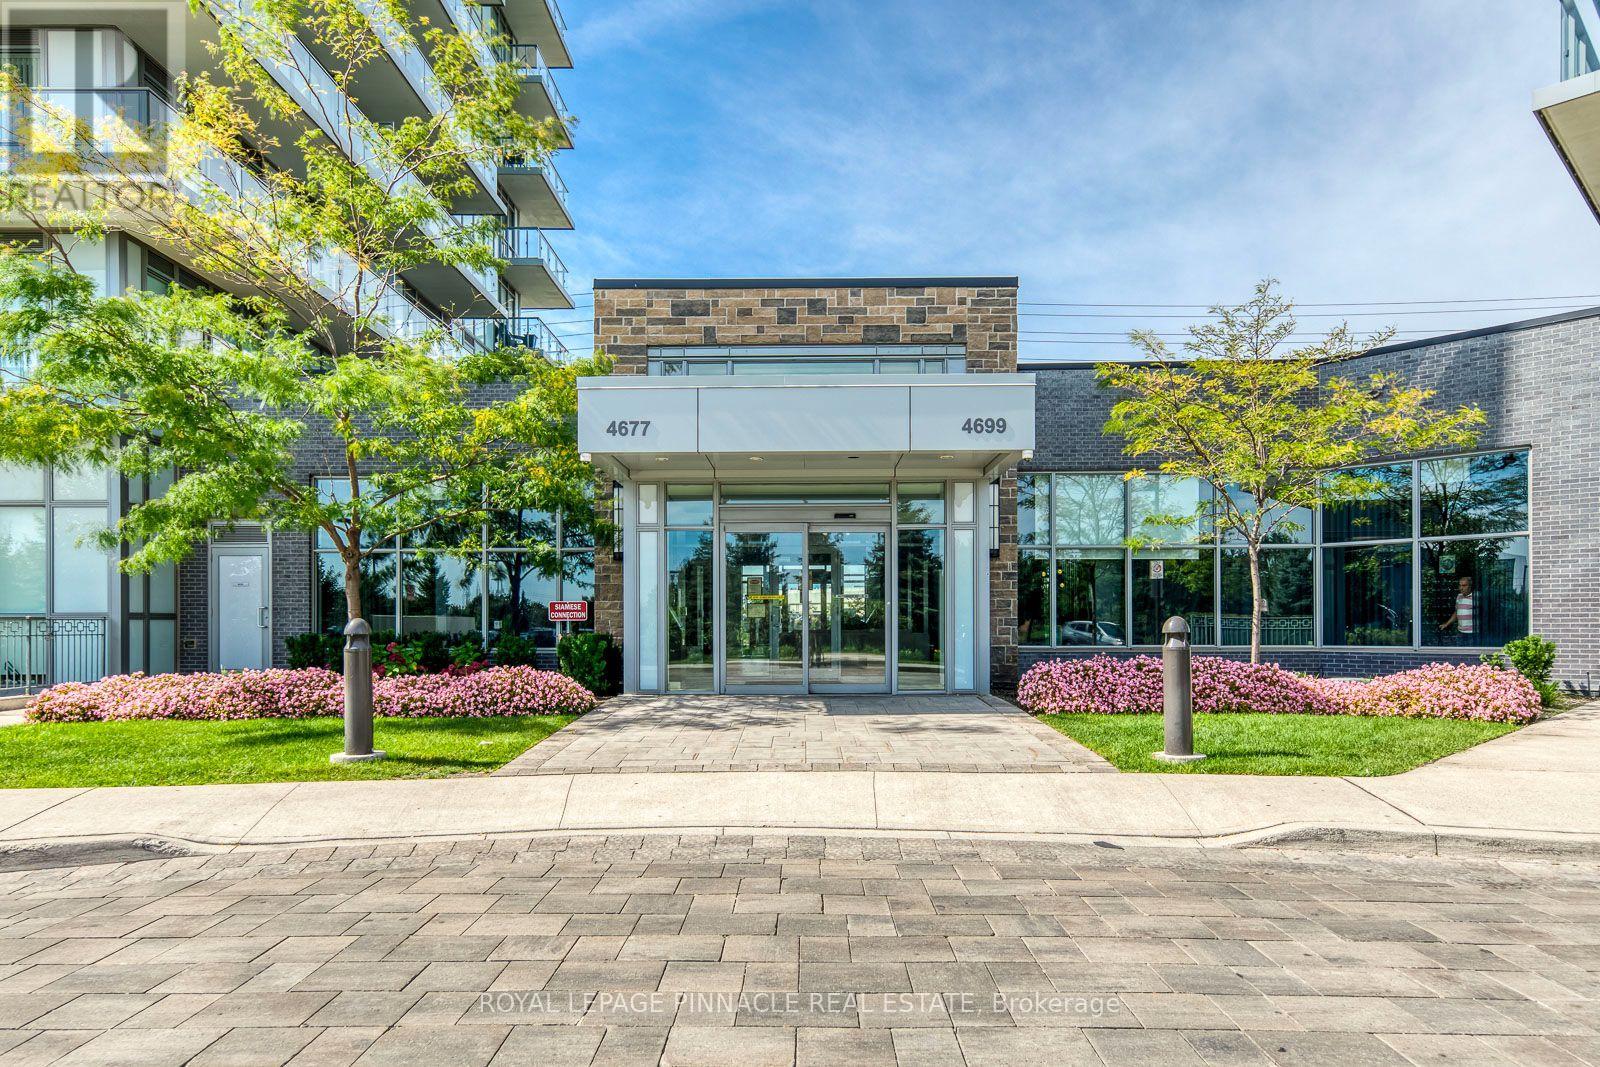
1702 - 4677 Glen Erin Drive Mississauga, Ontario L5M 2E3

$3,000 Monthly
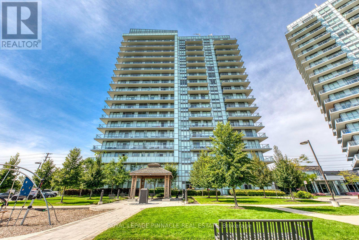
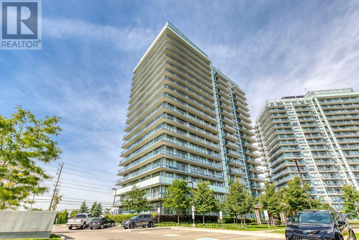
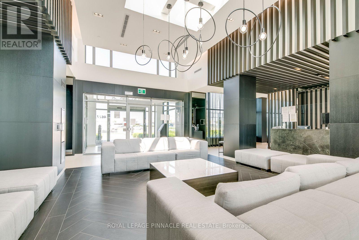
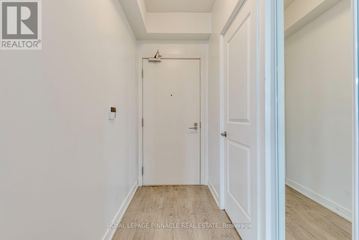
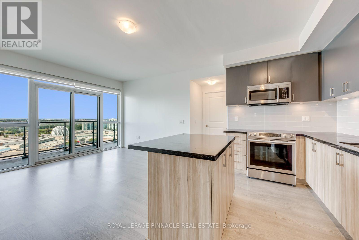
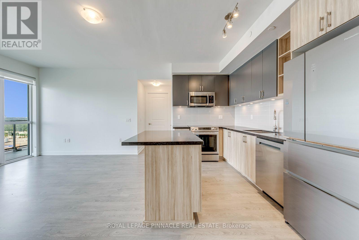
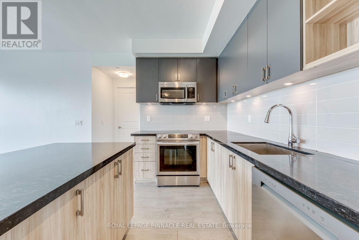
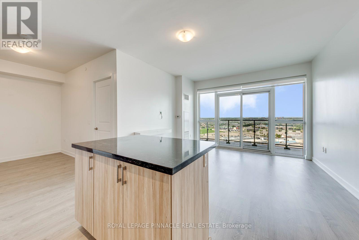
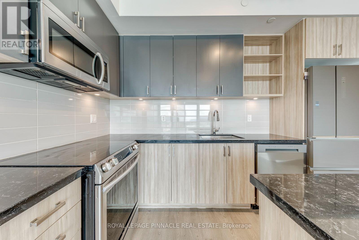
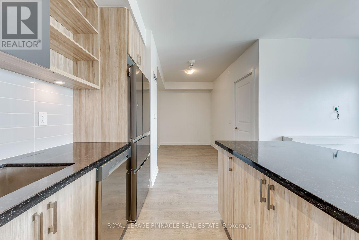
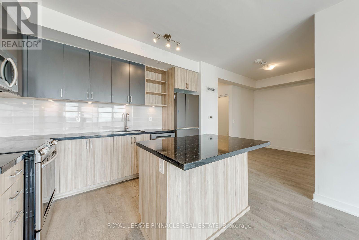
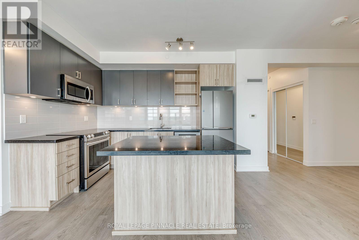
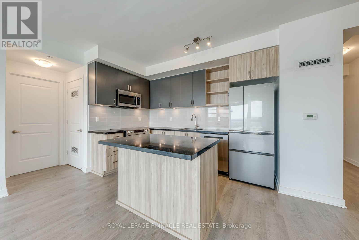
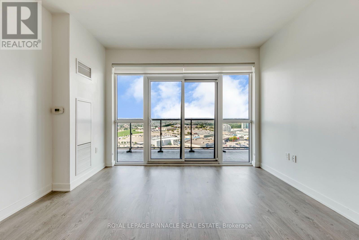
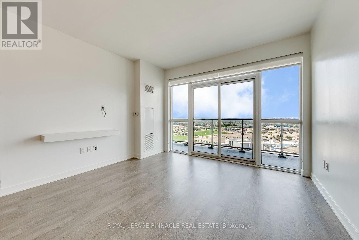
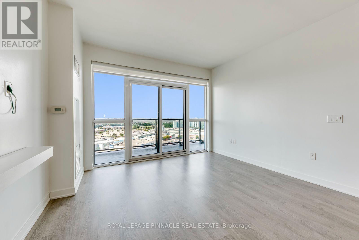
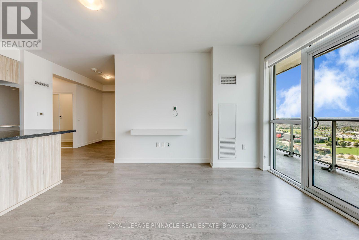
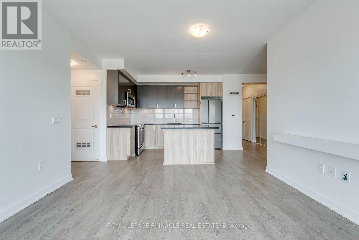
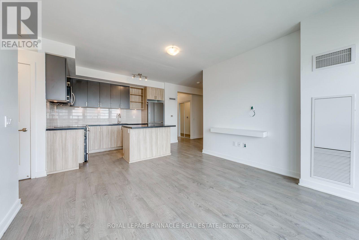
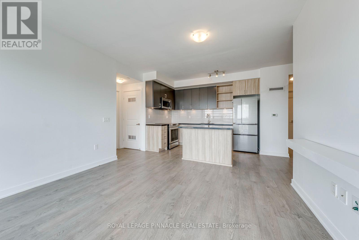
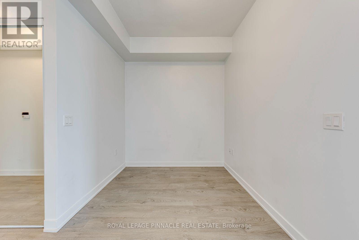
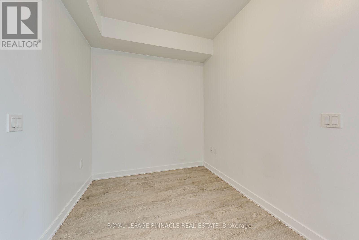
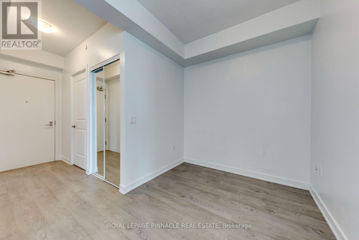
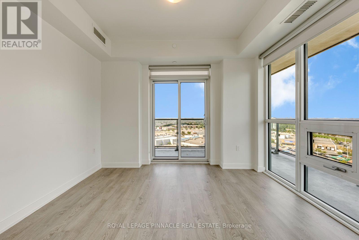
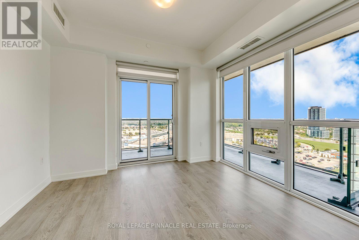
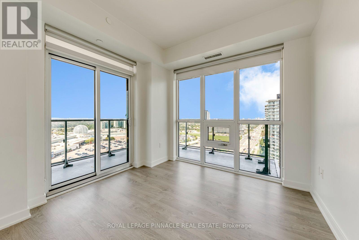
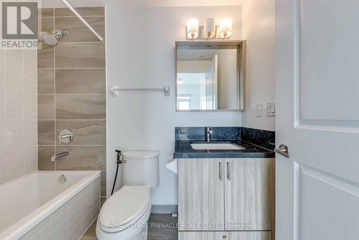
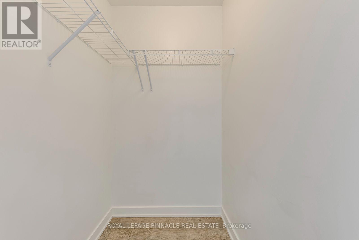
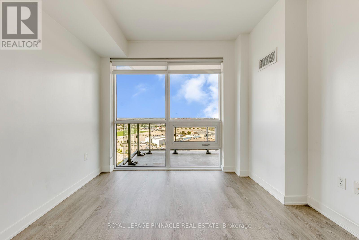
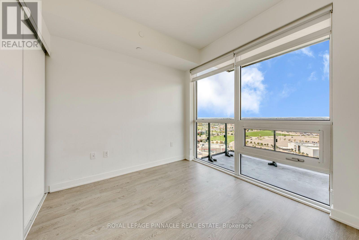
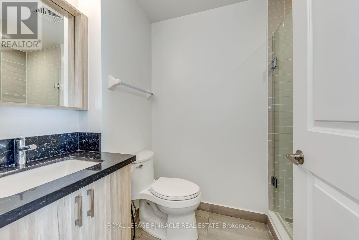
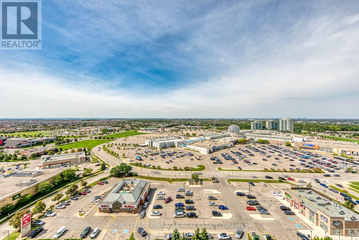
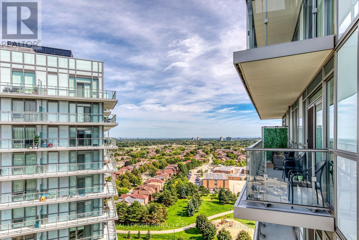
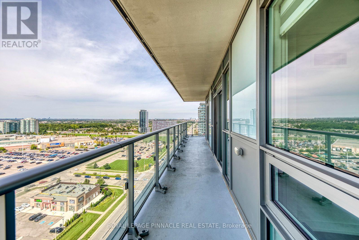
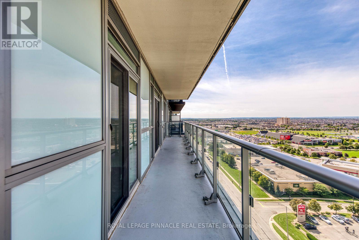
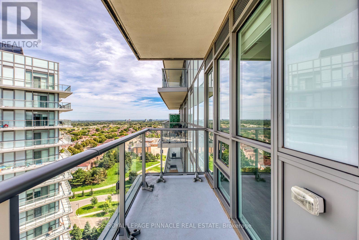
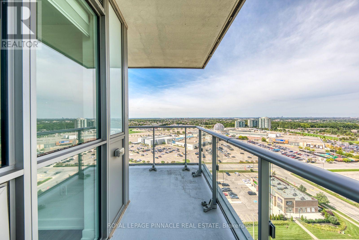
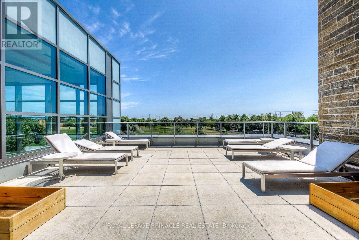
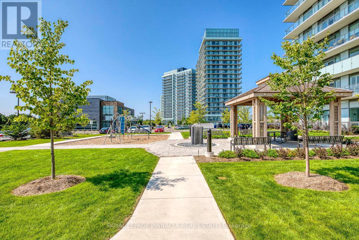
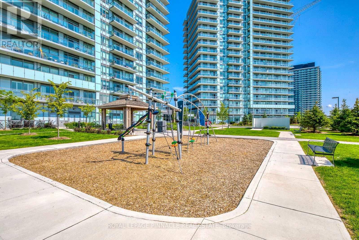
Live Above It All In This Bright And Spacious 17th-Floor Suite Offering 2 Bedrooms, 2 Full Bathrooms And A Large, Versatile Den Across Approximately 880 Sq. Ft. Of Thoughtfully Designed Living Space. Enjoy Expansive Open Views Over Erin Mills Town Centre And Eglinton From The Open-Concept Living And Dining Area, Complemented By An Impressive 250+ Sq. Ft. L-Shaped Balcony. The Modern Kitchen Features A Large Centre Island With Breakfast Bar, Stone Countertops, Two-Tone Cabinetry, Subway-Tile Backsplash And Stainless-Steel Appliances. Laminate Flooring Runs Throughout, While The Generous Den Is Ideal For A Home Office, Study Or Guest Space. Includes One Parking Space And One Locker. Exceptional Location Just Steps From Erin Mills Town Centre, Walmart, Cineplex, Schools, Restaurants, Public Transit And Credit Valley Hospital, With Convenient Access To Major Highways. A Functional, Well-Appointed Suite With Outstanding Outdoor Space And A View That Sets It Apart. (id:50787)
Property Details
| MLS® Number | W13761292 |
| Property Type | Single Family |
| Community Name | Central Erin Mills |
| Community Features | Pets Allowed With Restrictions |
| Features | Balcony, Carpet Free |
| Parking Space Total | 1 |
Building
| Bathroom Total | 2 |
| Bedrooms Above Ground | 2 |
| Bedrooms Below Ground | 1 |
| Bedrooms Total | 3 |
| Age | 6 To 10 Years |
| Amenities | Storage - Locker |
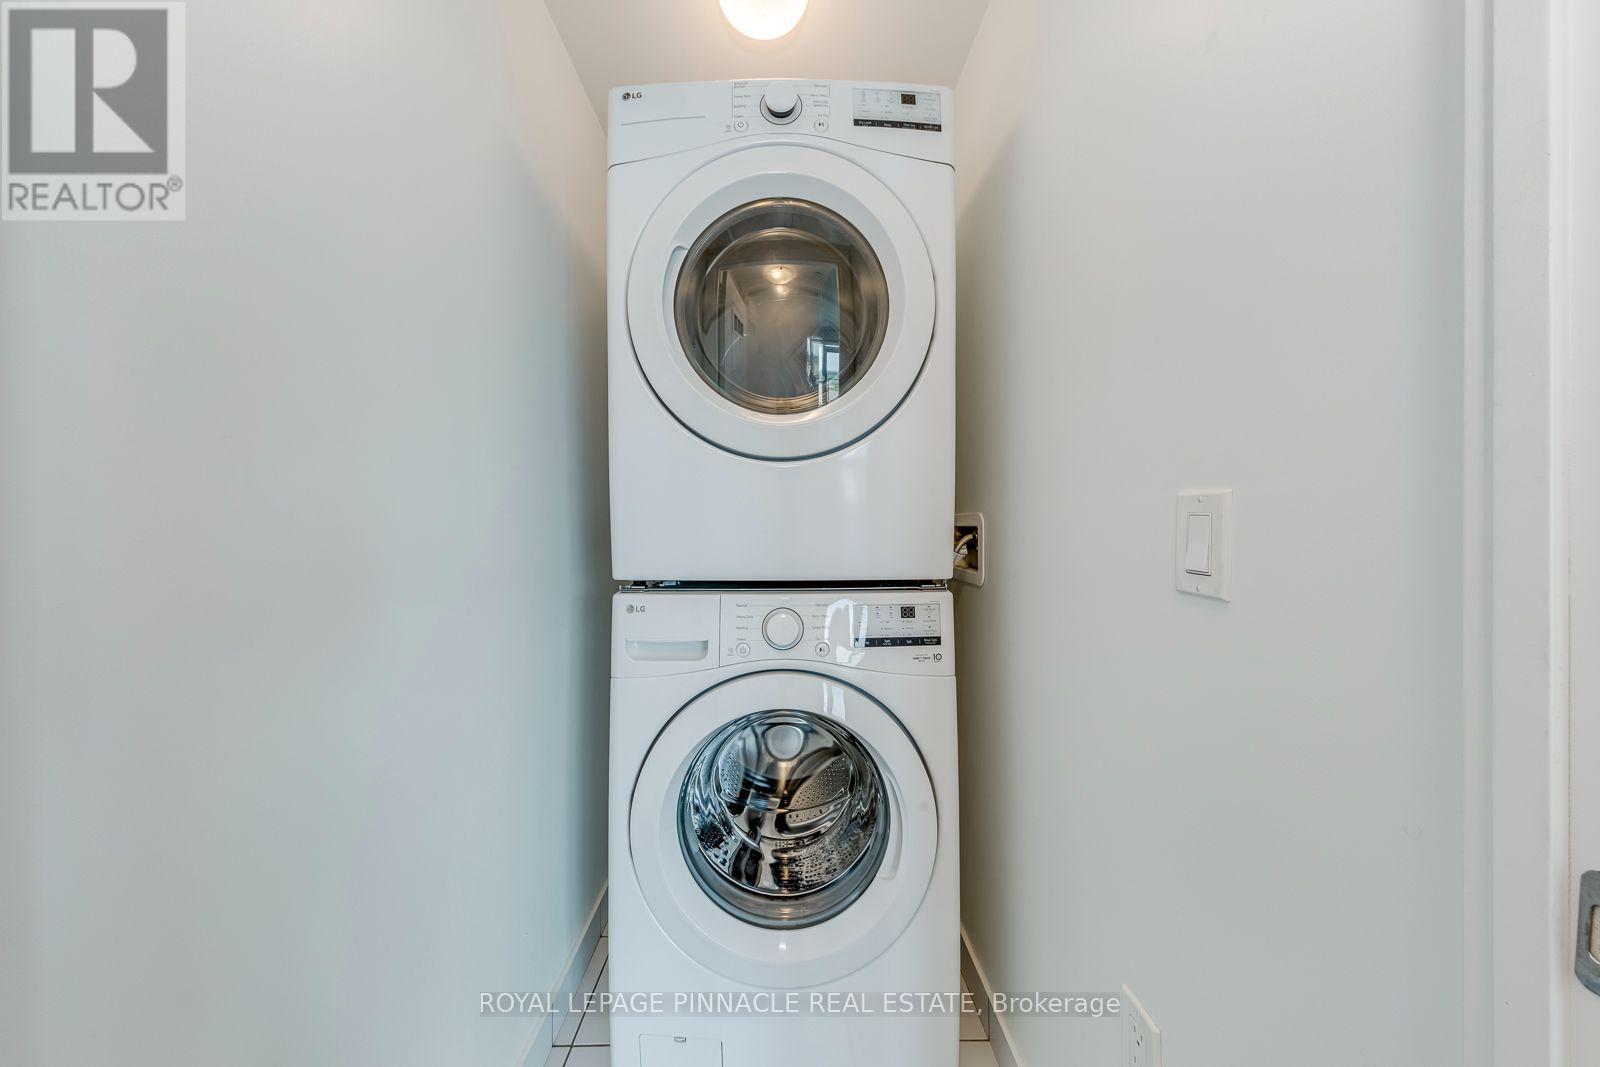
| Appliances | Dishwasher, Dryer, Stove, Washer, Refrigerator |
| Basement Type | None |
| Cooling Type | Central Air Conditioning |
| Exterior Finish | Concrete |
| Flooring Type | Laminate |
| Heating Fuel | Natural Gas |
| Heating Type | Forced Air |
| Size Interior | 800 - 899 Sqft |
| Type | Apartment |
Parking
| Underground | |
| Garage |
Land
| Acreage | No |
Rooms
| Level | Type | Length | Width | Dimensions |
|---|---|---|---|---|
| Flat | Primary Bedroom | 3.44 m | 3.05 m | 3.44 m x 3.05 m |
| Flat | Bedroom 2 | 3.32 m | 2.74 m | 3.32 m x 2.74 m |
| Flat | Den | 2.31 m | 2.31 m | 2.31 m x 2.31 m |
| Flat | Kitchen | 3.66 m | 2.41 m | 3.66 m x 2.41 m |
| Flat | Living Room | 3.84 m | 3.84 m | 3.84 m x 3.84 m |
| Flat | Dining Room | 3.84 m | 3.84 m | 3.84 m x 3.84 m |

The trademarks REALTOR®, REALTORS®, and the REALTOR® logo are controlled by The Canadian Real Estate Association (CREA) and identify real estate professionals who are members of CREA. The trademarks MLS®, Multiple Listing Service® and the associated logos are owned by The Canadian Real Estate Association (CREA) and identify the quality of services provided by real estate professionals who are members of CREA. The trademark DDF® is owned by The Canadian Real Estate Association (CREA) and identifies CREA's Data Distribution Facility (DDF®)
September 09 2026 06:02:03
Toronto Regional Real Estate Board
Royal LePage Pinnacle Real Estate