
109 Wigwoss Drive Vaughan, Ontario L4L 2P9

$1,688,800
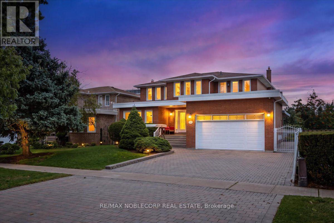
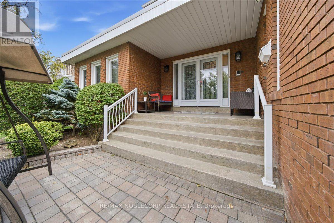
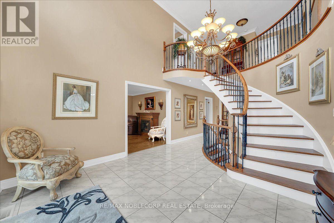
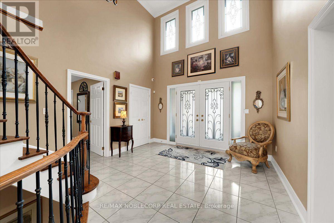
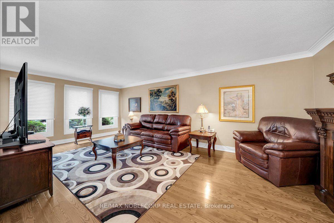
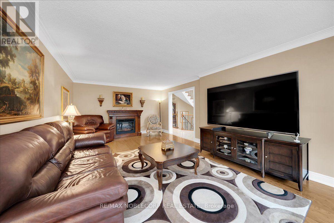
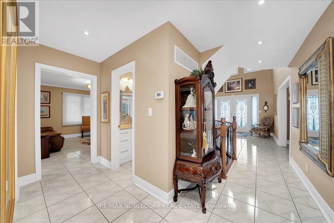
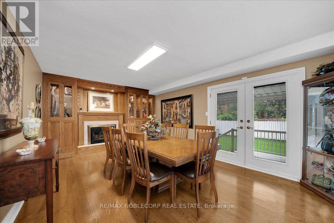
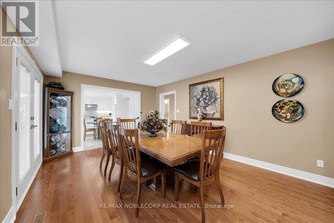
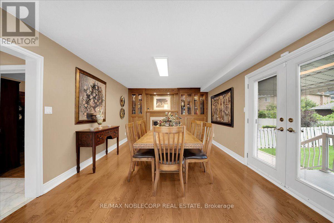
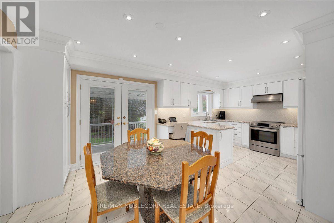
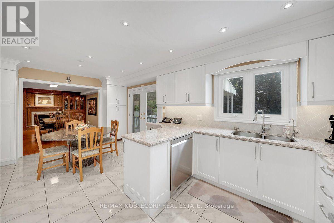
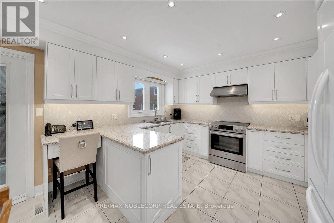
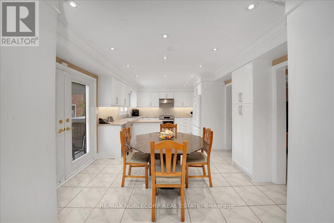
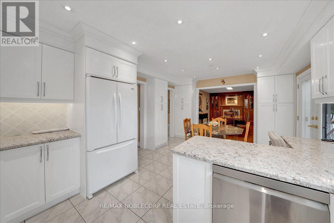
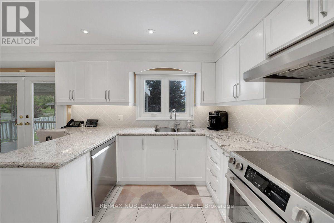
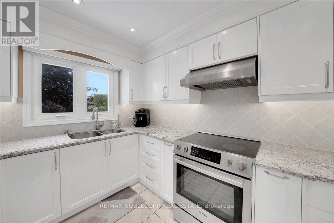
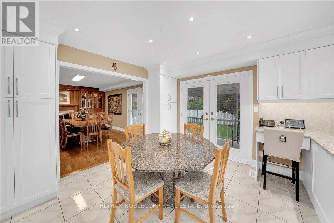
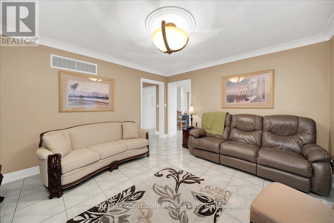
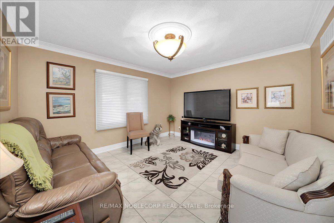
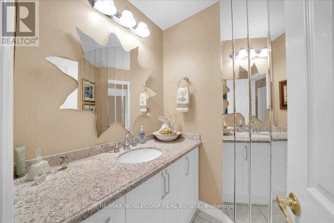
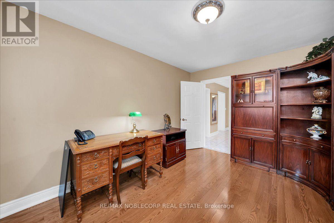
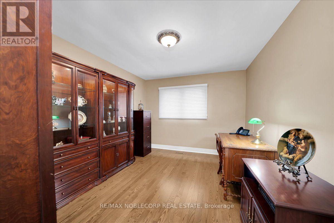
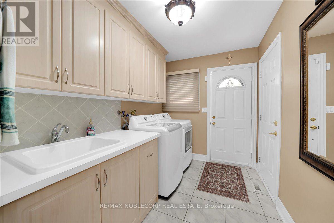
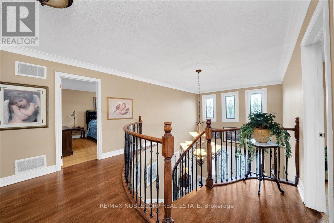
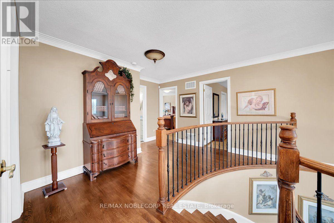
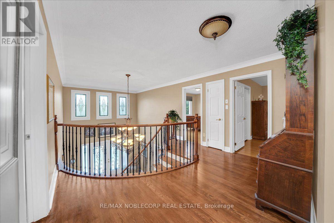
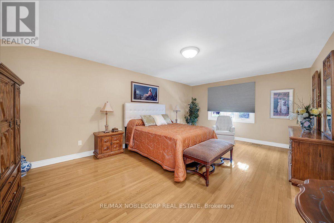
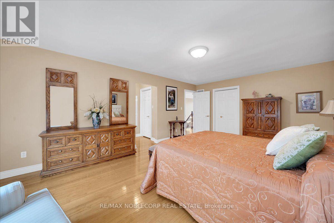
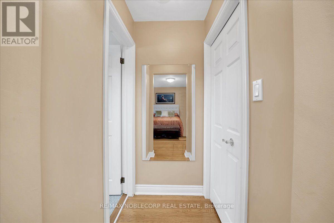
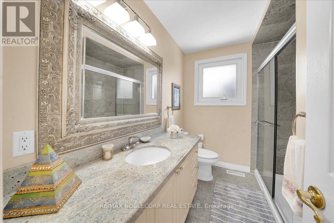
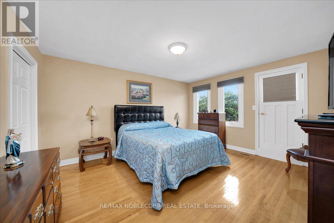
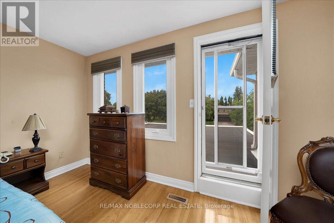
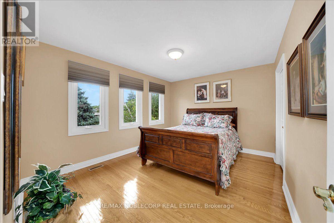
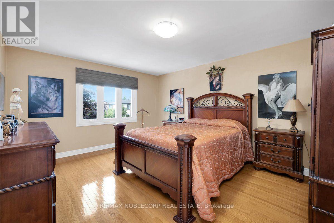
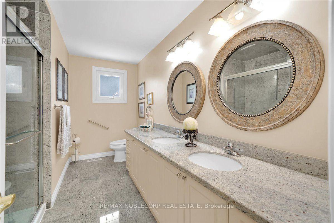
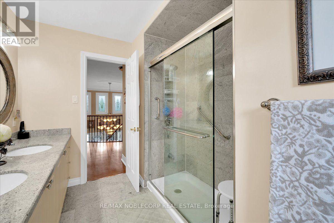
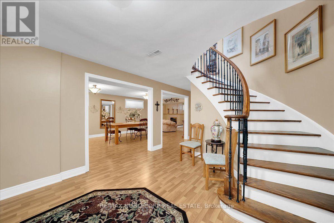
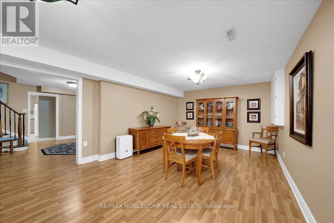
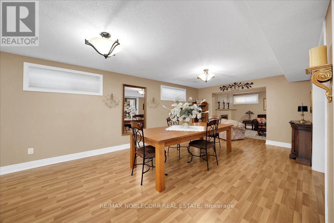
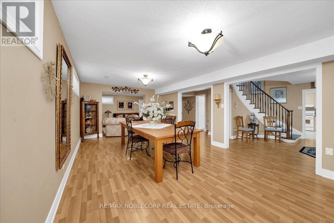
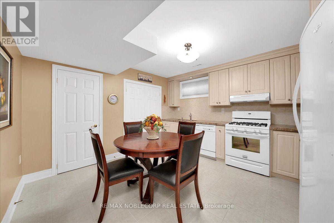
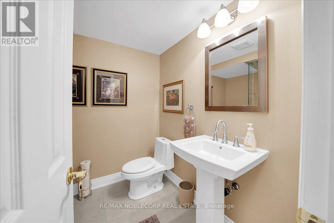
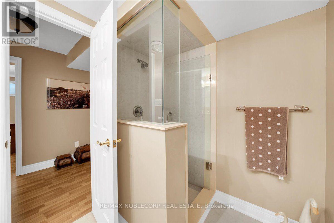
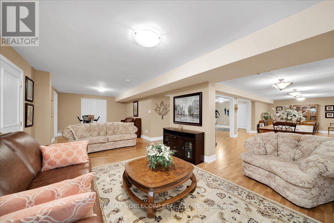
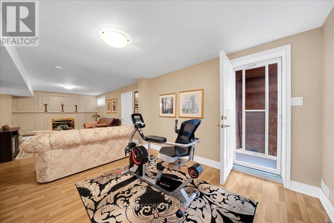
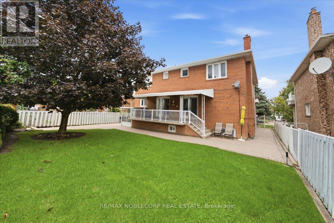
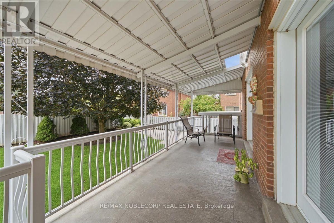
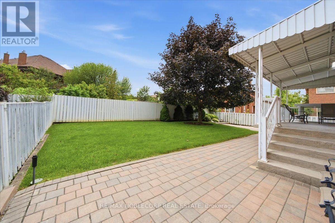
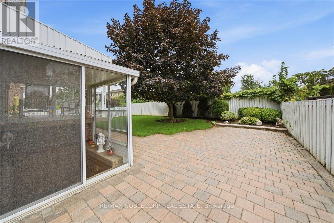
This Family Home Is Lovingly Cared For By The Original Owners. Situated On A Desirable Lot In The Highly Sought-After Community Of Woodbridge. This Impeccably Maintained Home Features A Functional & Spacious Layout With Over 3,200 Sqft Of Living Space, 4 Bedrooms, & 4 Washrooms. An Open-Concept Finished Basement Apartment With A Kitchen & A Separate Entrance. Offering Potential For Additional Rental Income. Ample Amount Of Storage Space. Positioned On A Premium 62 X 125 Lot. The Spacious Backyard Wraps Around The Home Taking Full Advantage Of The Lot Providing Plenty Of Space For Entertaining & Enjoying Outdoor Living. Beautifully Interlocked Frontyard/Backyard Along With A Large Porch & Green Space. A Must See! (id:50787)
Property Details
| MLS® Number | N13761228 |
| Property Type | Single Family |
| Community Name | East Woodbridge |
| Amenities Near By | Park, Place Of Worship, Public Transit, Schools |
| Community Features | Community Centre |
| Equipment Type | Water Heater |
| Features | Irregular Lot Size, Carpet Free |
| Parking Space Total | 8 |
| Rental Equipment Type | Water Heater |
Building
| Bathroom Total | 4 |
| Bedrooms Above Ground | 4 |
| Bedrooms Total | 4 |
| Amenities | Fireplace(s) |
| Appliances | Central Vacuum, Alarm System, Blinds, Dishwasher, Dryer, Garage Door Opener, Hood Fan, Stove, Washer, Window Coverings, Refrigerator |
| Basement Development | Finished |
| Basement Features | Separate Entrance, Walk-up |
| Basement Type | N/a, N/a, N/a (finished) |
| Construction Style Attachment | Detached |
| Cooling Type | Central Air Conditioning |
| Exterior Finish | Brick |
| Fire Protection | Alarm System |
| Fireplace Present | Yes |
| Fireplace Total | 2 |
| Foundation Type | Concrete, Poured Concrete |
| Half Bath Total | 1 |
| Heating Fuel | Natural Gas |
| Heating Type | Forced Air |
| Stories Total | 2 |
| Size Interior | 3,000 - 3,500 Sqft |
| Type | House |
| Utility Water | Municipal Water |
Parking
| Attached Garage | |
| Garage |
Land
| Acreage | No |
| Fence Type | Fenced Yard |
| Land Amenities | Park, Place Of Worship, Public Transit, Schools |
| Sewer | Sanitary Sewer |
| Size Depth | 125 Ft ,2 In |
| Size Frontage | 62 Ft ,1 In |
| Size Irregular | 62.1 X 125.2 Ft ; 62.12 X 125.21 & 57.90 X 125.14 |
| Size Total Text | 62.1 X 125.2 Ft ; 62.12 X 125.21 & 57.90 X 125.14 |
Utilities
| Cable | Available |
| Electricity | Available |
| Sewer | Available |

The trademarks REALTOR®, REALTORS®, and the REALTOR® logo are controlled by The Canadian Real Estate Association (CREA) and identify real estate professionals who are members of CREA. The trademarks MLS®, Multiple Listing Service® and the associated logos are owned by The Canadian Real Estate Association (CREA) and identify the quality of services provided by real estate professionals who are members of CREA. The trademark DDF® is owned by The Canadian Real Estate Association (CREA) and identifies CREA's Data Distribution Facility (DDF®)
September 09 2026 05:58:18
Toronto Regional Real Estate Board
RE/MAX Noblecorp Real Estate