
76 Thirty Eighth Street Toronto, Ontario M8W 3M3
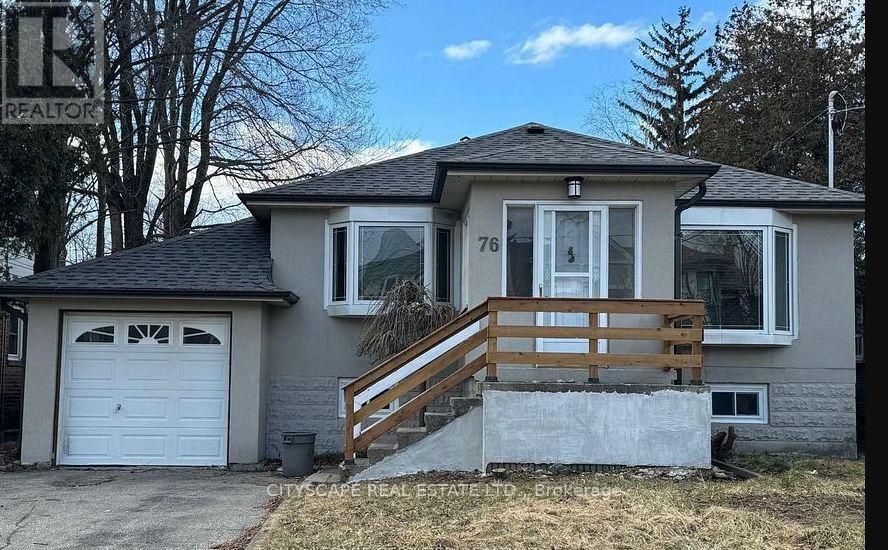

$1,600,000
Large lot size ( 50 x 132 ft) builders dream / fixer-upper in demand location. you can fix/remodel and live or build your dream home in this large lot. Property is sold in as is condition. inground pool was functional but has not been used for the last 3 year (id:50787)
Property Details
| MLS® Number | W13760616 |
| Property Type | Single Family |
| Community Name | Long Branch |
| Amenities Near By | Public Transit |
| Equipment Type | Water Heater |
| Parking Space Total | 5 |
| Pool Type | Outdoor Pool, Inground Pool |
| Rental Equipment Type | Water Heater |
Building
| Bathroom Total | 4 |
| Bedrooms Above Ground | 5 |
| Bedrooms Below Ground | 2 |
| Bedrooms Total | 7 |
| Architectural Style | Bungalow |
| Basement Development | Finished |
| Basement Features | Separate Entrance |
| Basement Type | N/a, N/a (finished) |
| Construction Style Attachment | Detached |
| Cooling Type | Central Air Conditioning |
| Exterior Finish | Stucco |
| Foundation Type | Unknown |
| Heating Fuel | Natural Gas |
| Heating Type | Forced Air |
| Stories Total | 1 |
| Size Interior | 1,100 - 1,500 Sqft |
| Type | House |
| Utility Water | Municipal Water |
Parking
| Attached Garage | |
| Garage |
Land
| Acreage | No |
| Fence Type | Fenced Yard |
| Land Amenities | Public Transit |
| Sewer | Sanitary Sewer |
| Size Depth | 132 Ft |
| Size Frontage | 50 Ft |
| Size Irregular | 50 X 132 Ft |
| Size Total Text | 50 X 132 Ft |
| Surface Water | Lake/pond |
Rooms
| Level | Type | Length | Width | Dimensions |
|---|---|---|---|---|
| Second Level | Dining Room | 8.8 m | 7.4 m | 8.8 m x 7.4 m |
| Basement | Bedroom | 4.13 m | 4 m | 4.13 m x 4 m |
| Basement | Bedroom 2 | 4.13 m | 4.26 m | 4.13 m x 4.26 m |
| Main Level | Living Room | 8.8 m | 7.4 m | 8.8 m x 7.4 m |
| Main Level | Kitchen | 5.4423 m | 3.62 m | 5.4423 m x 3.62 m |
| Main Level | Bedroom | 4.71 m | 4.2 m | 4.71 m x 4.2 m |
| Main Level | Bedroom 2 | 4.23 m | 3.62 m | 4.23 m x 3.62 m |
| Main Level | Bedroom 3 | 4.78 m | 3.36 m | 4.78 m x 3.36 m |
| Main Level | Bedroom 4 | Measurements not available | ||
| Main Level | Bedroom 5 | Measurements not available |
https://www.realtor.ca/real-estate/30252670/76-thirty-eighth-street-toronto-long-branch-long-branch

The trademarks REALTOR®, REALTORS®, and the REALTOR® logo are controlled by The Canadian Real Estate Association (CREA) and identify real estate professionals who are members of CREA. The trademarks MLS®, Multiple Listing Service® and the associated logos are owned by The Canadian Real Estate Association (CREA) and identify the quality of services provided by real estate professionals who are members of CREA. The trademark DDF® is owned by The Canadian Real Estate Association (CREA) and identifies CREA's Data Distribution Facility (DDF®)
September 09 2026 05:01:34
Toronto Regional Real Estate Board
Cityscape Real Estate Ltd.