
8 Hammersly Boulevard Markham, Ontario L6E 2A5

$1,298,000
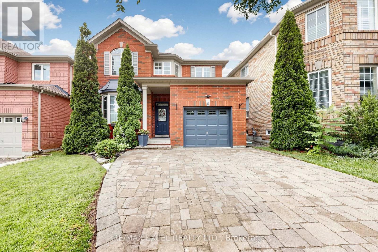
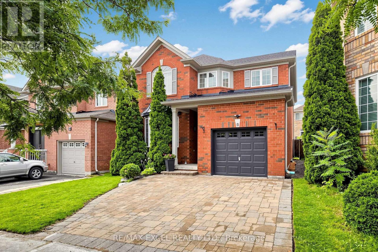
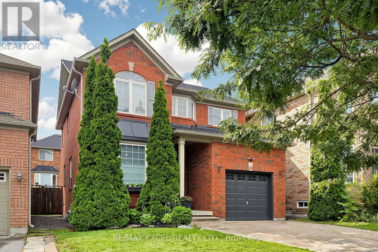
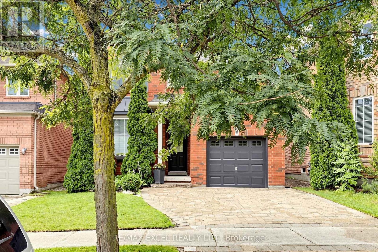
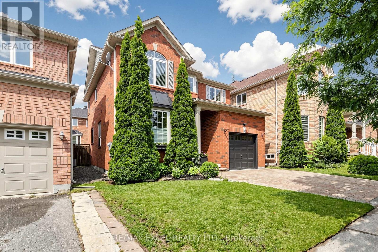
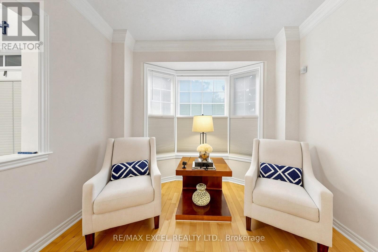
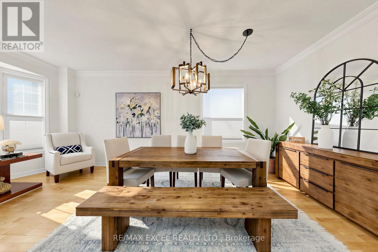
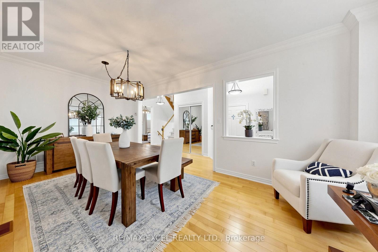
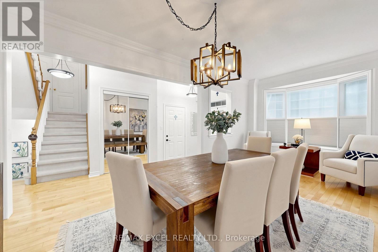
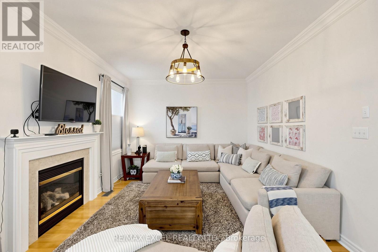
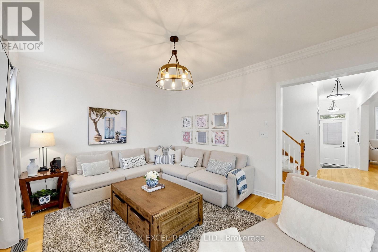
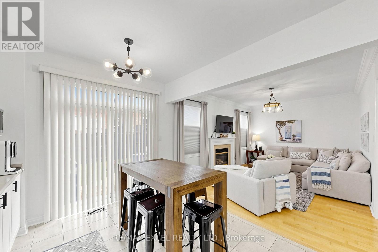
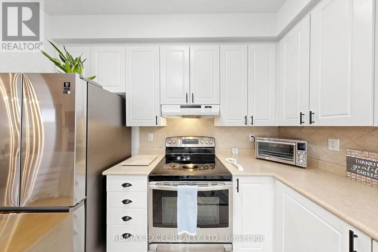
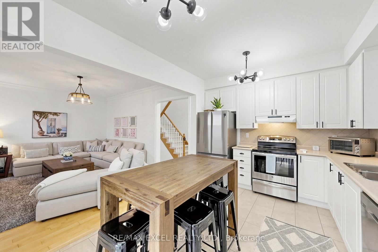
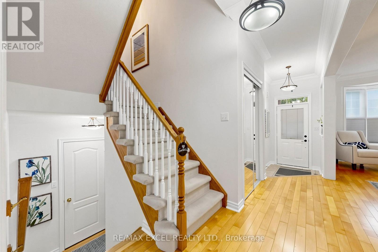
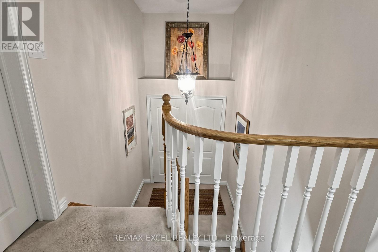
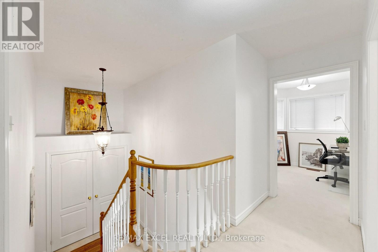
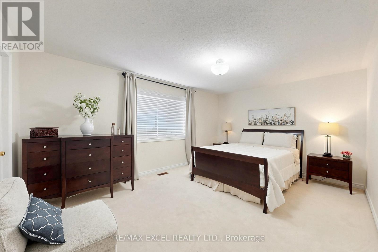
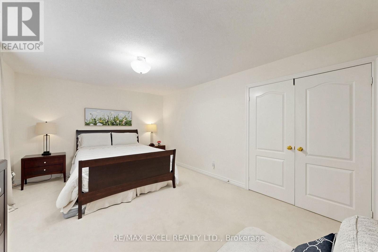
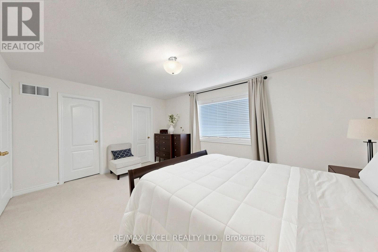
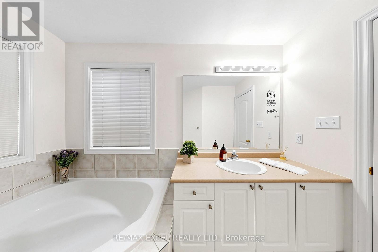
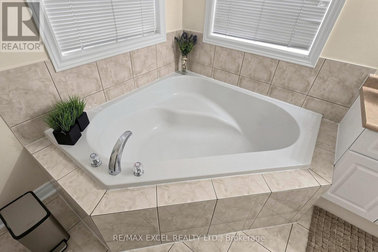
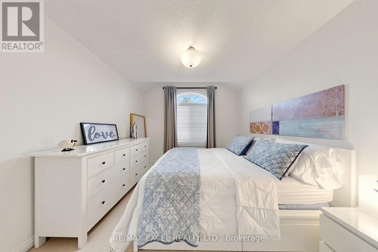
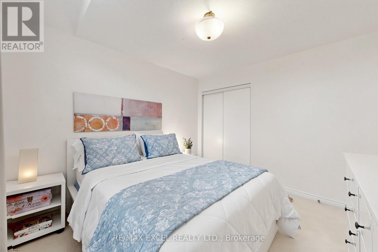
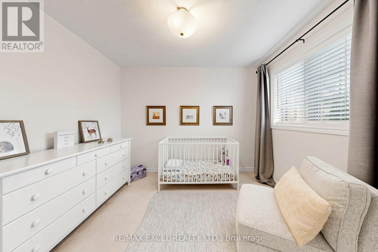
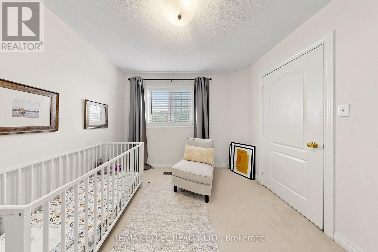
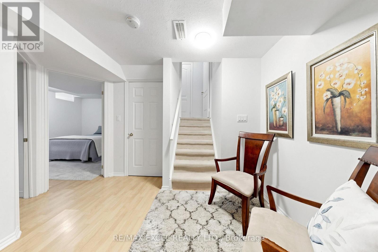
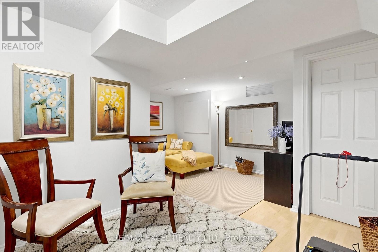
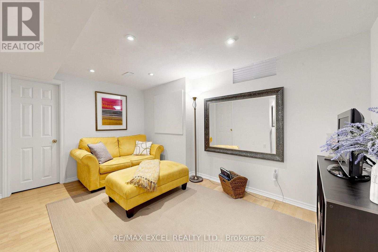
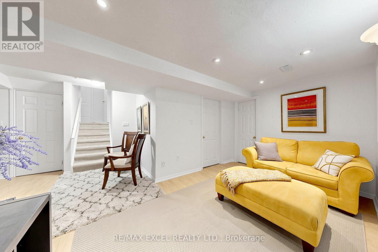
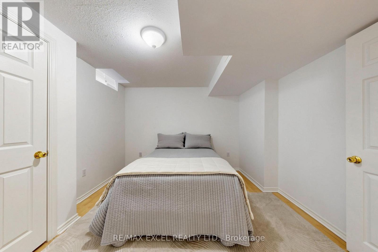
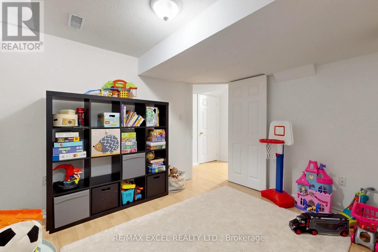
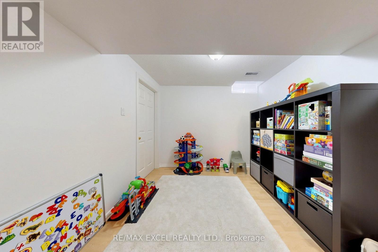
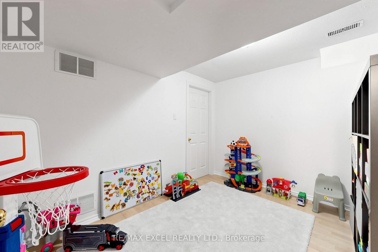
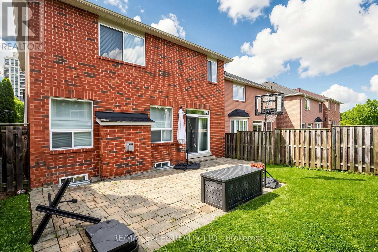
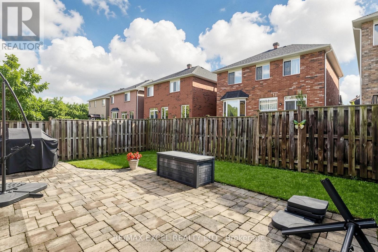
Welcome to this detached home nestled on a quiet street in the highly sought-after Wismer community. Offering a bright and spacious living space with 3+2 bedrooms, this home is ideally situated in a family-friendly neighbourhood surrounded by everyday conveniences and exceptional educational opportunities. Families will appreciate the proximity to Wismer Public School and Bur Oak Secondary School, ranked #11 in Ontario by the Fraser Institute in 2024. A wonderful opportunity for young families looking to upsize and enjoy the comfort, convenience, and community of one of Markham's most desirable neighbourhoods. *NOTE: Home is currently not staged.* (id:50787)
Open House
This property has open houses!
2:00 pm
Ends at:4:00 pm
Property Details
| MLS® Number | N13760096 |
| Property Type | Single Family |
| Community Name | Wismer |
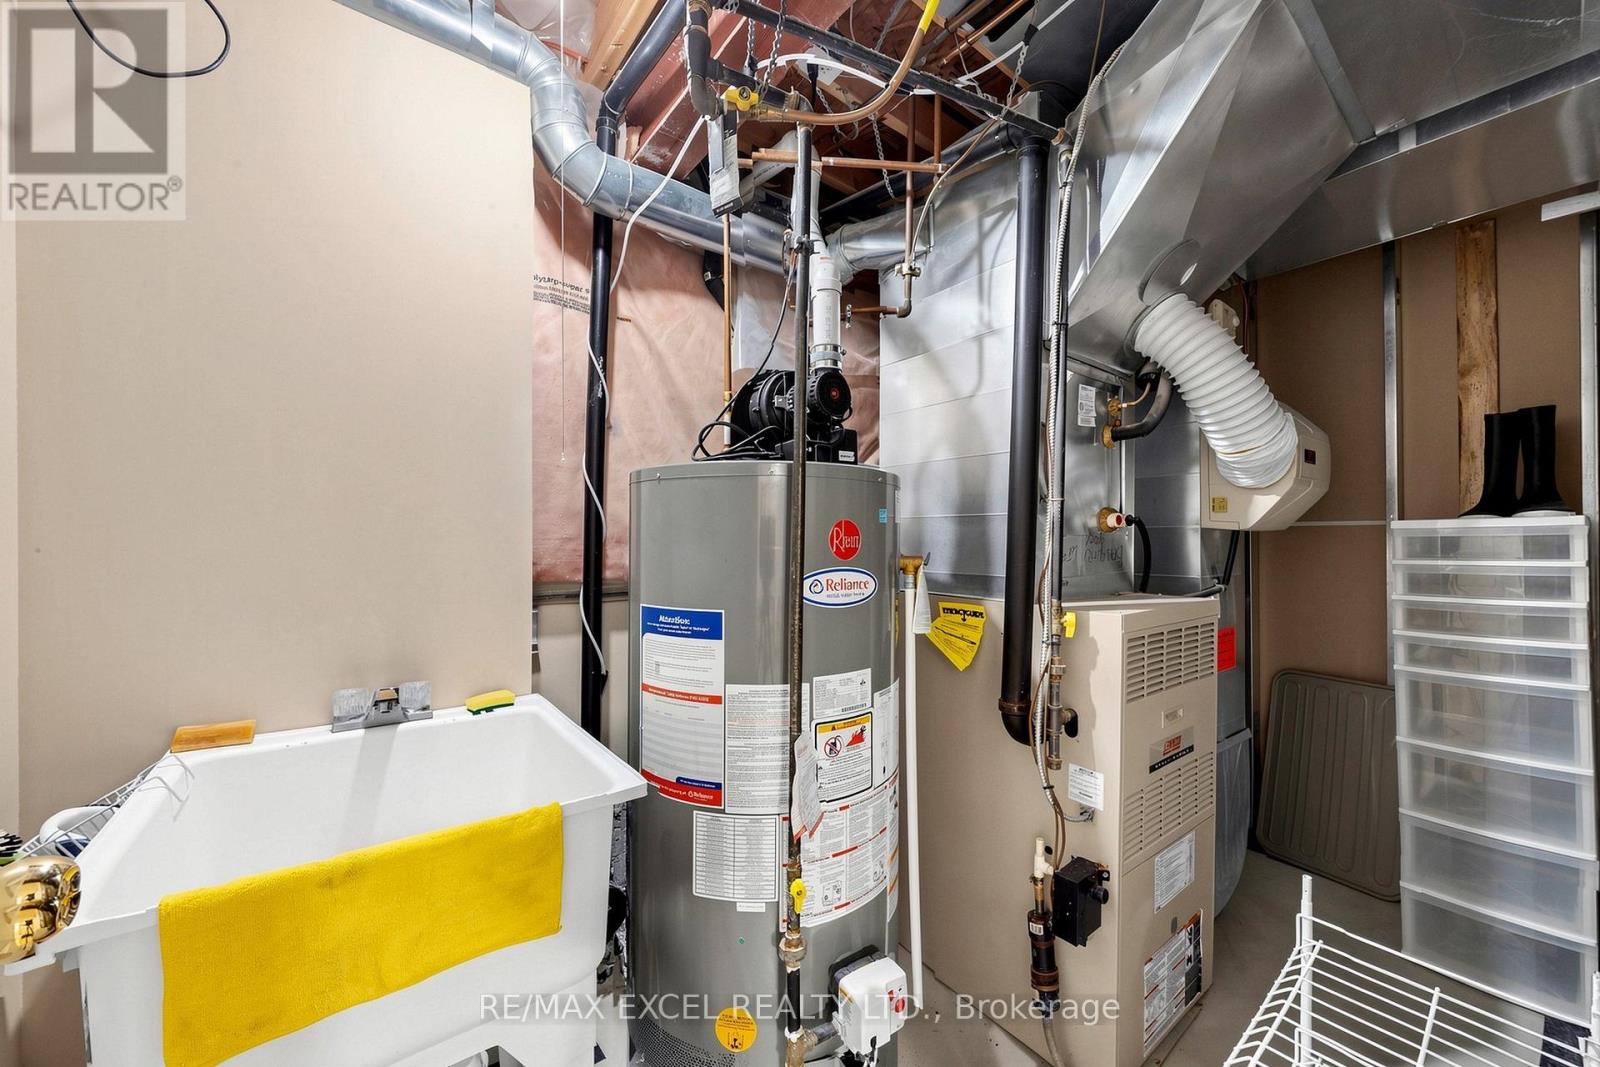
| Equipment Type | Water Heater |
| Parking Space Total | 3 |
| Rental Equipment Type | Water Heater |
Building
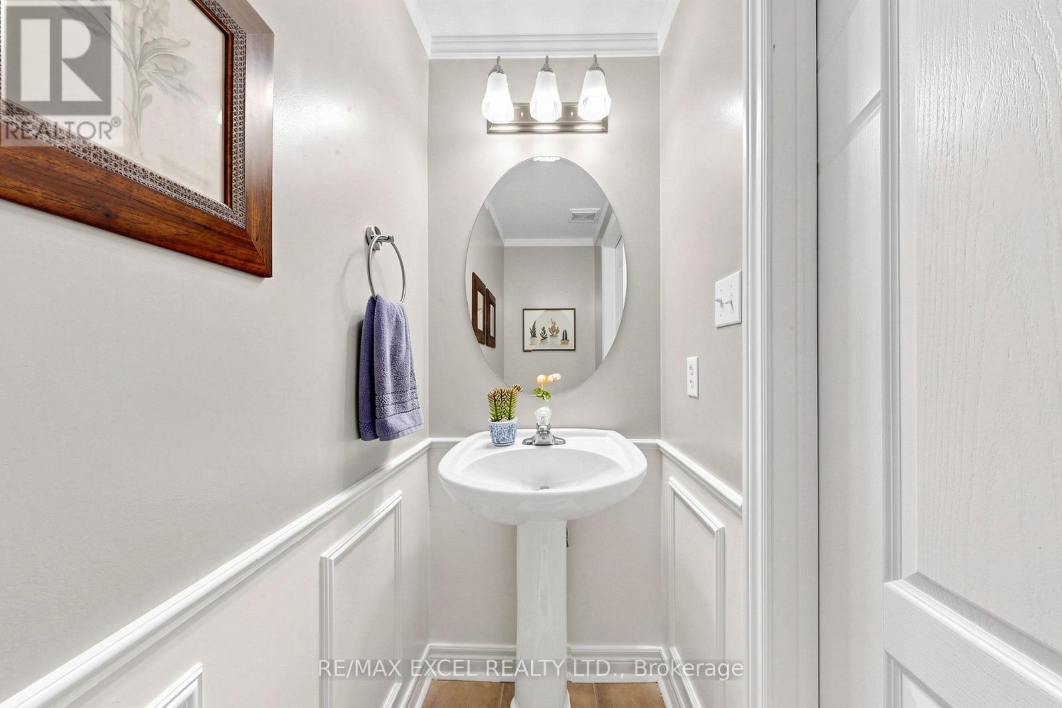
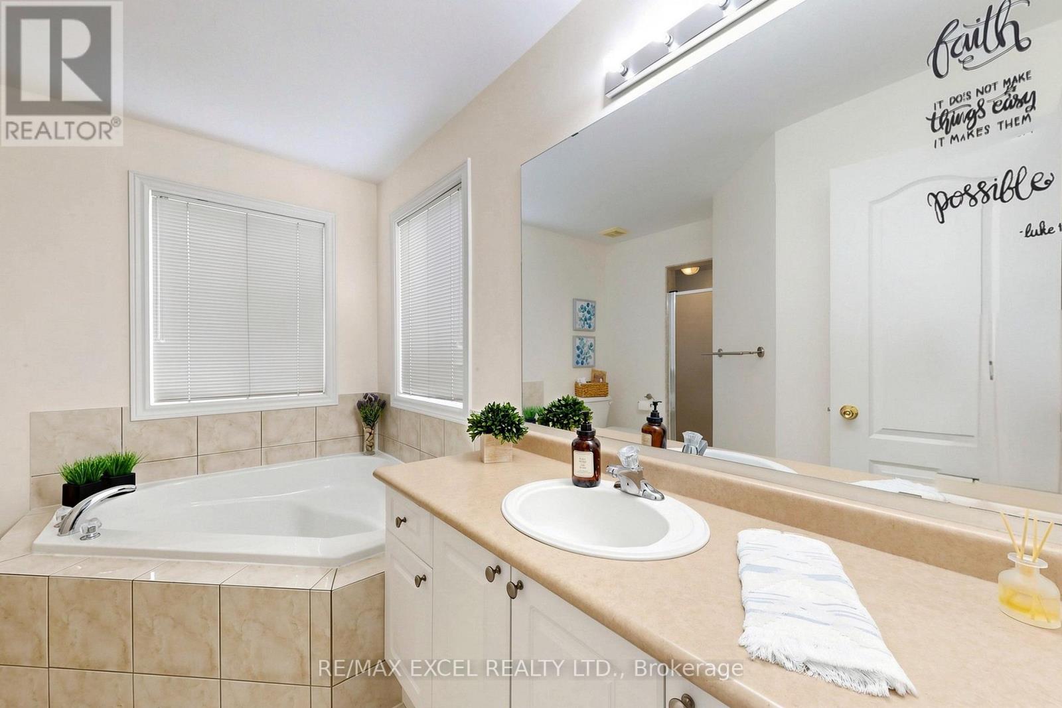
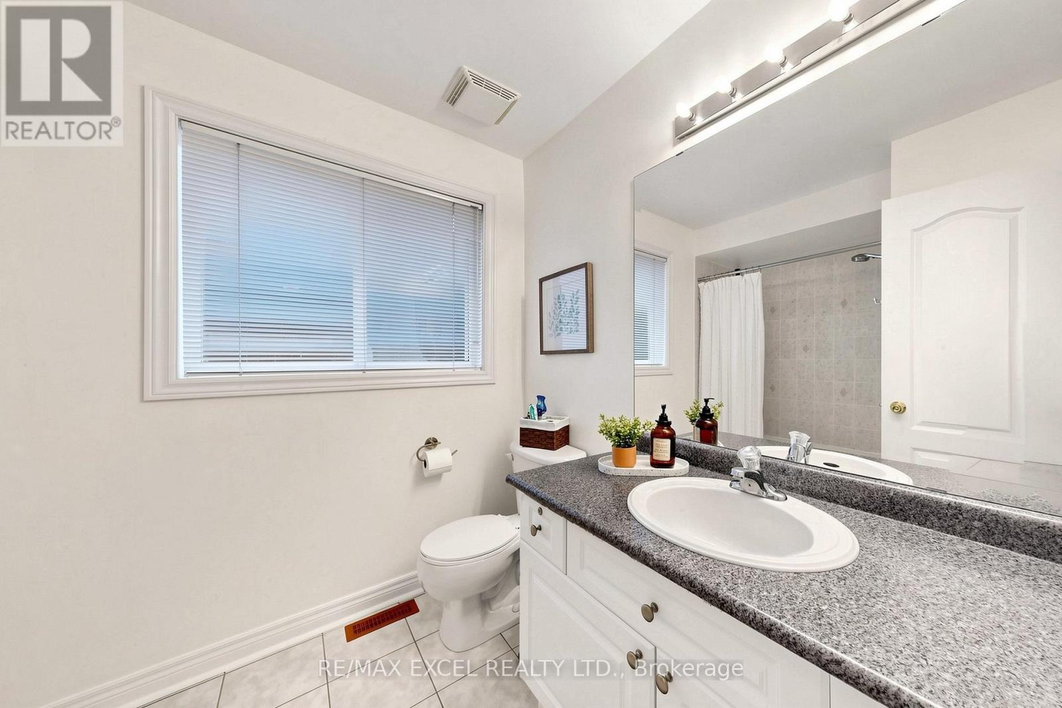
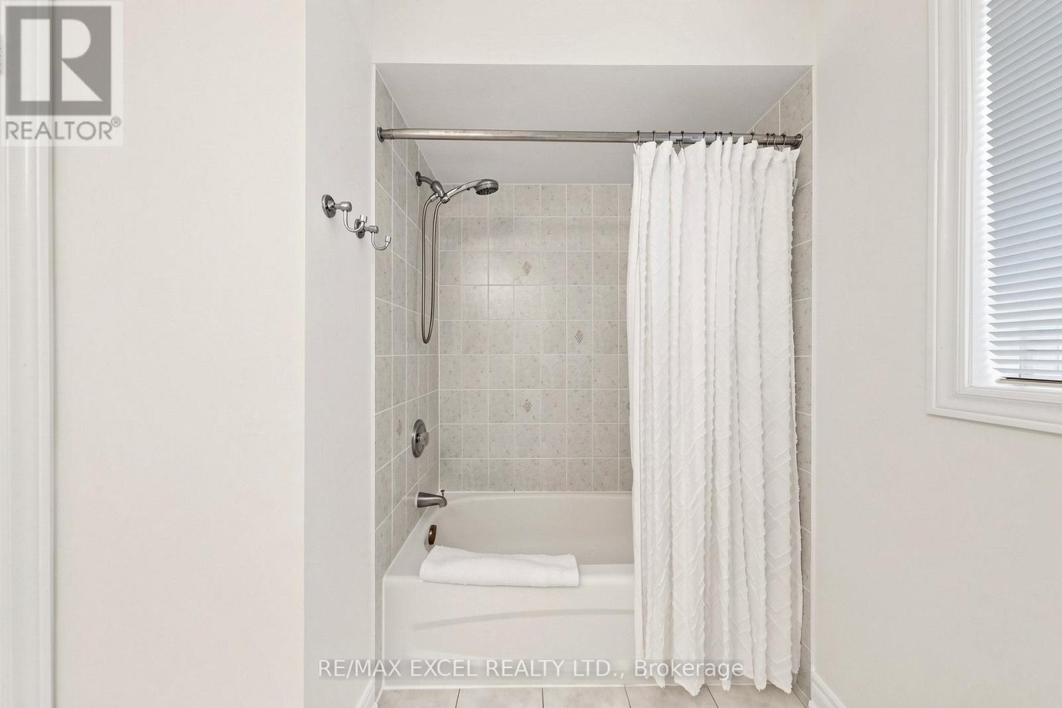
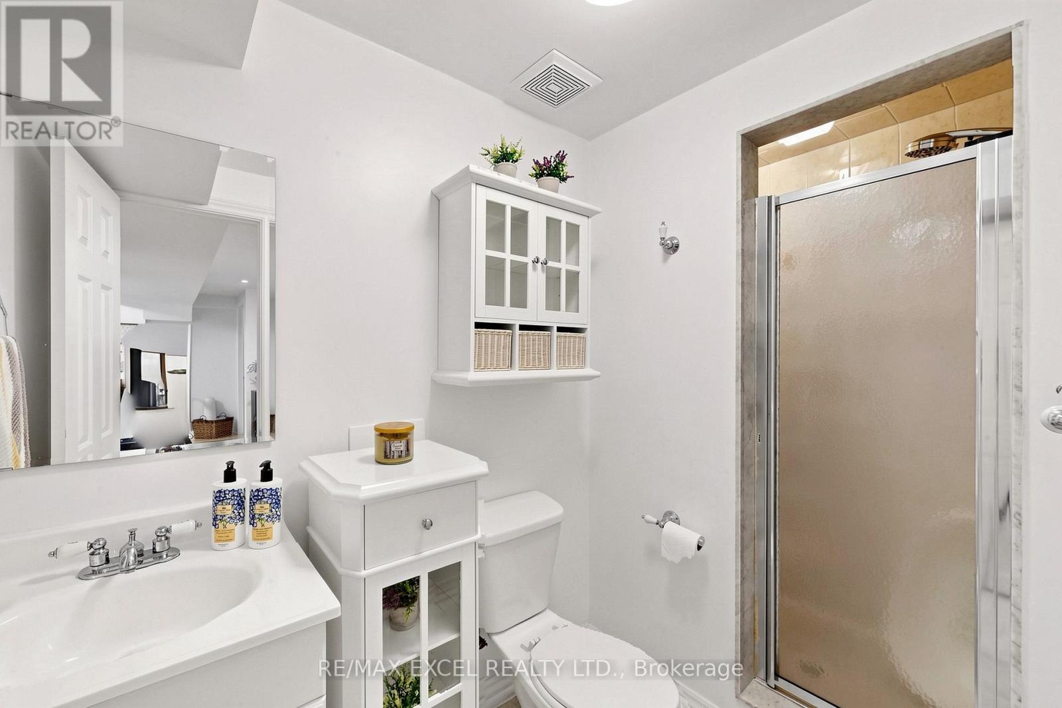
| Bathroom Total | 4 |
| Bedrooms Above Ground | 3 |
| Bedrooms Below Ground | 2 |
| Bedrooms Total | 5 |
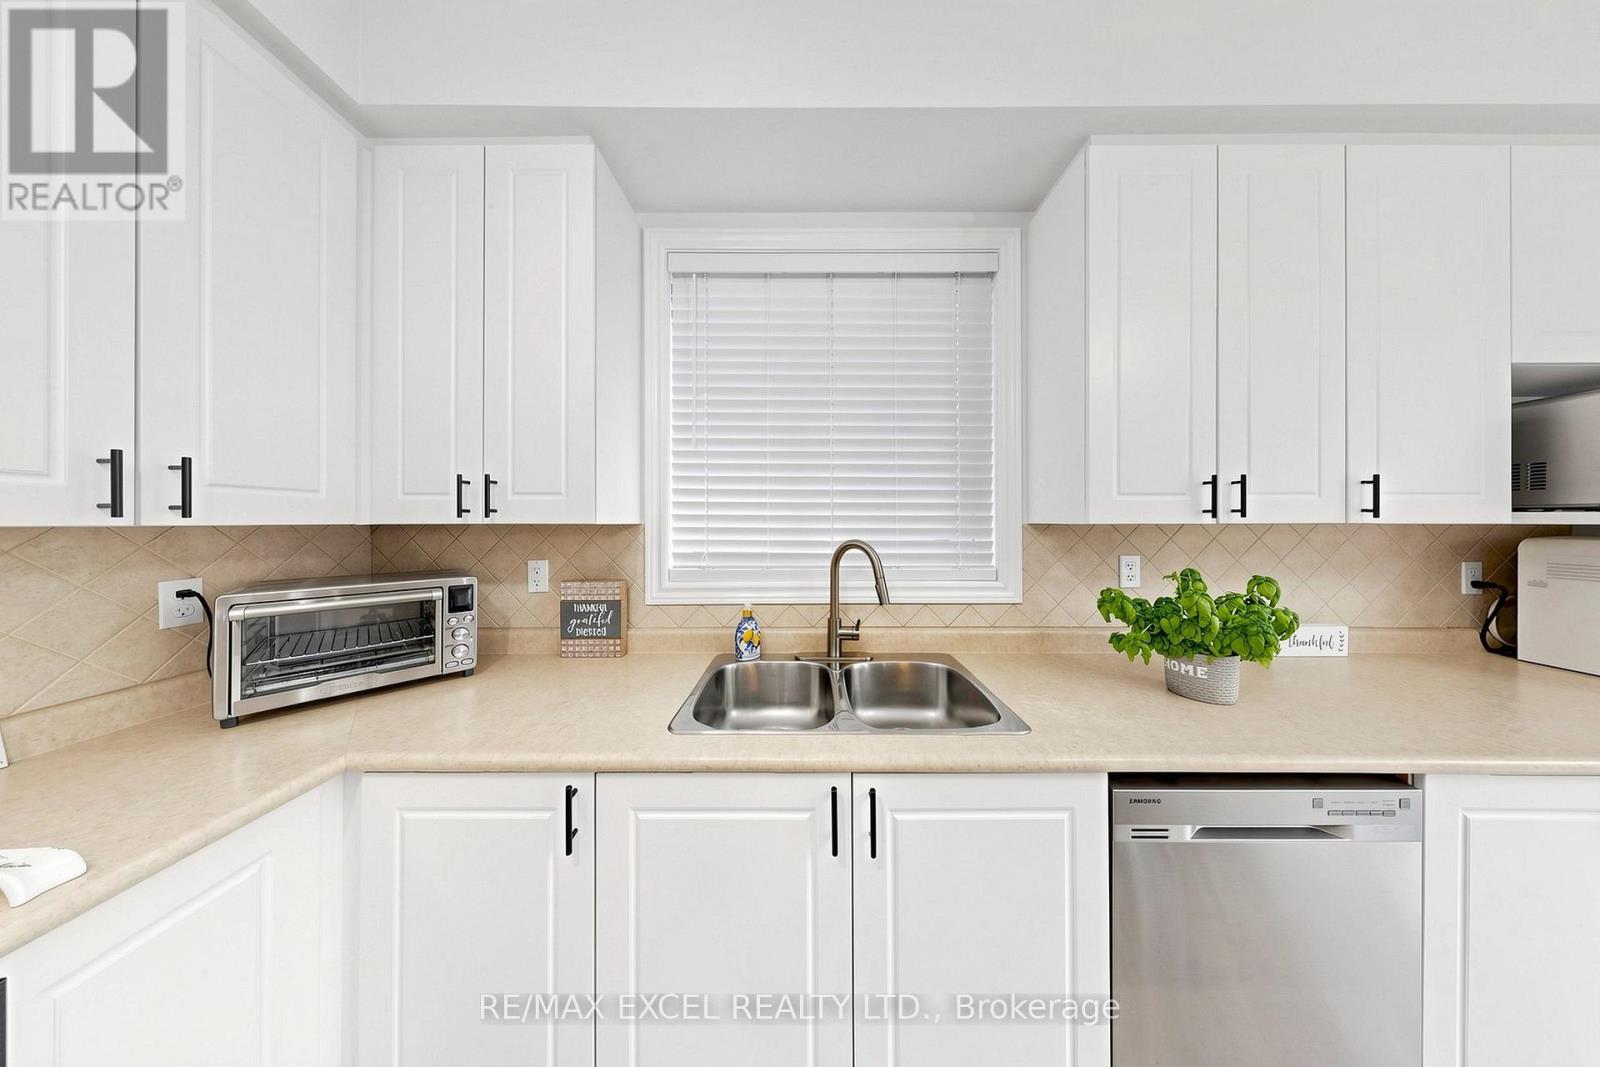
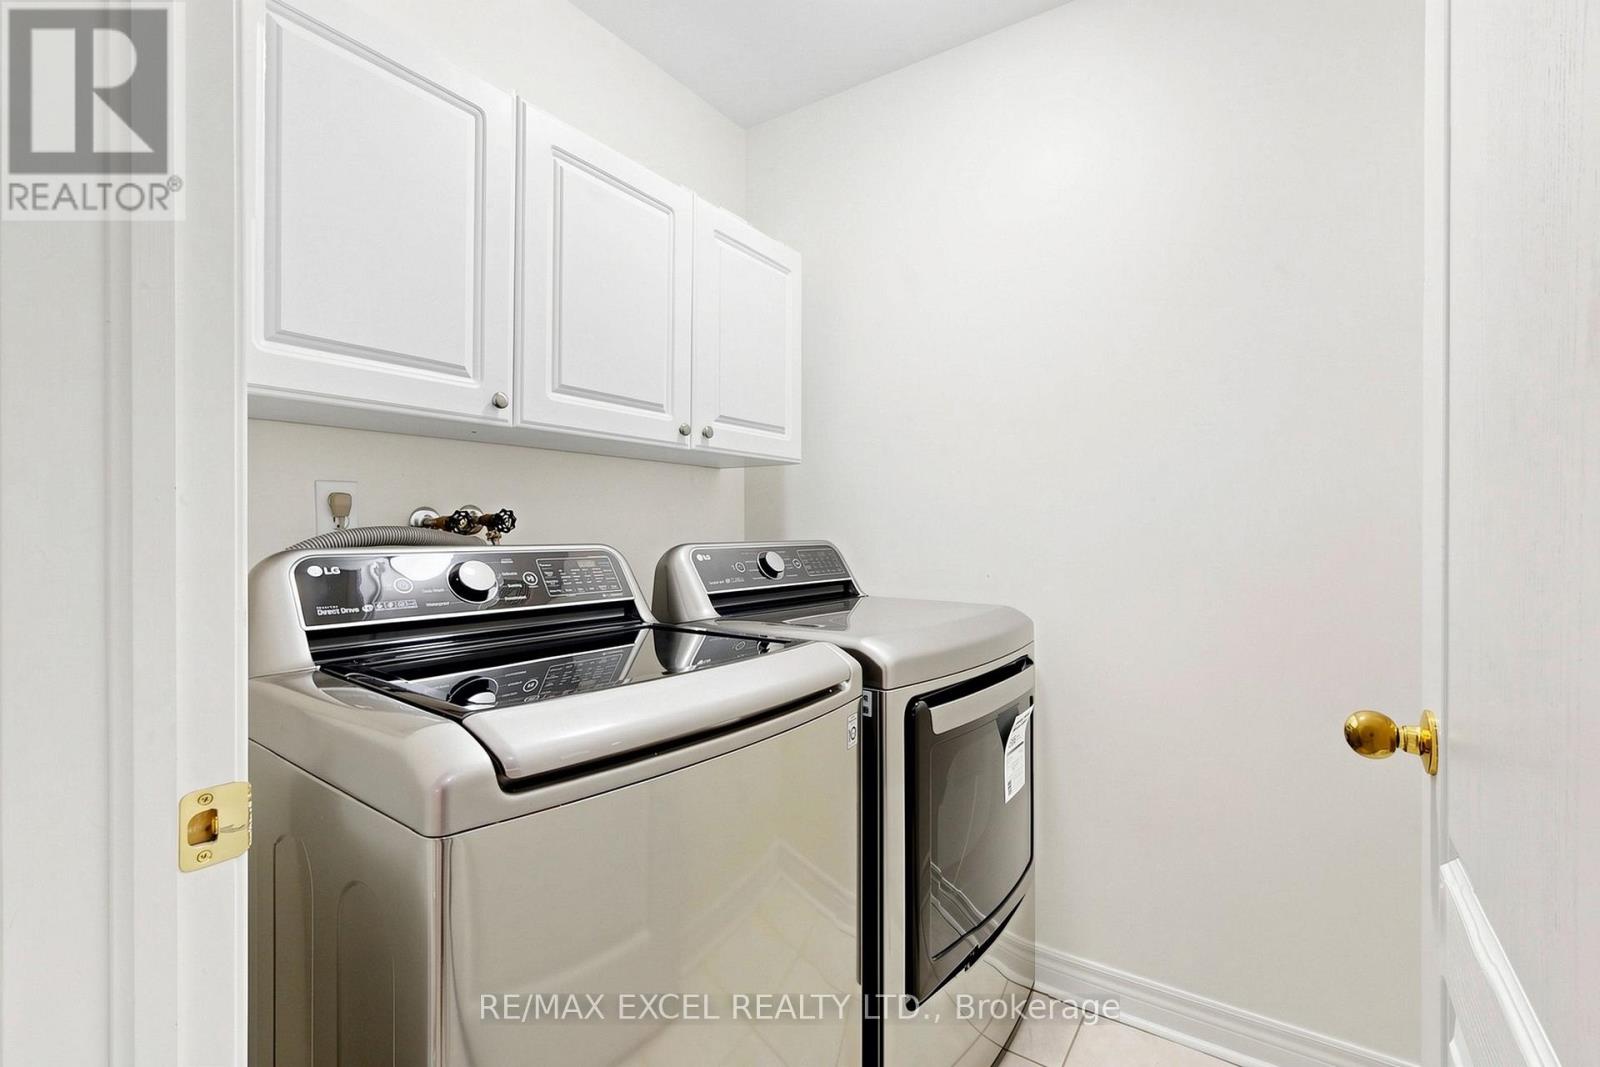
| Appliances | Central Vacuum, Dryer, Stove, Window Coverings, Refrigerator |
| Basement Development | Finished |
| Basement Type | N/a (finished) |
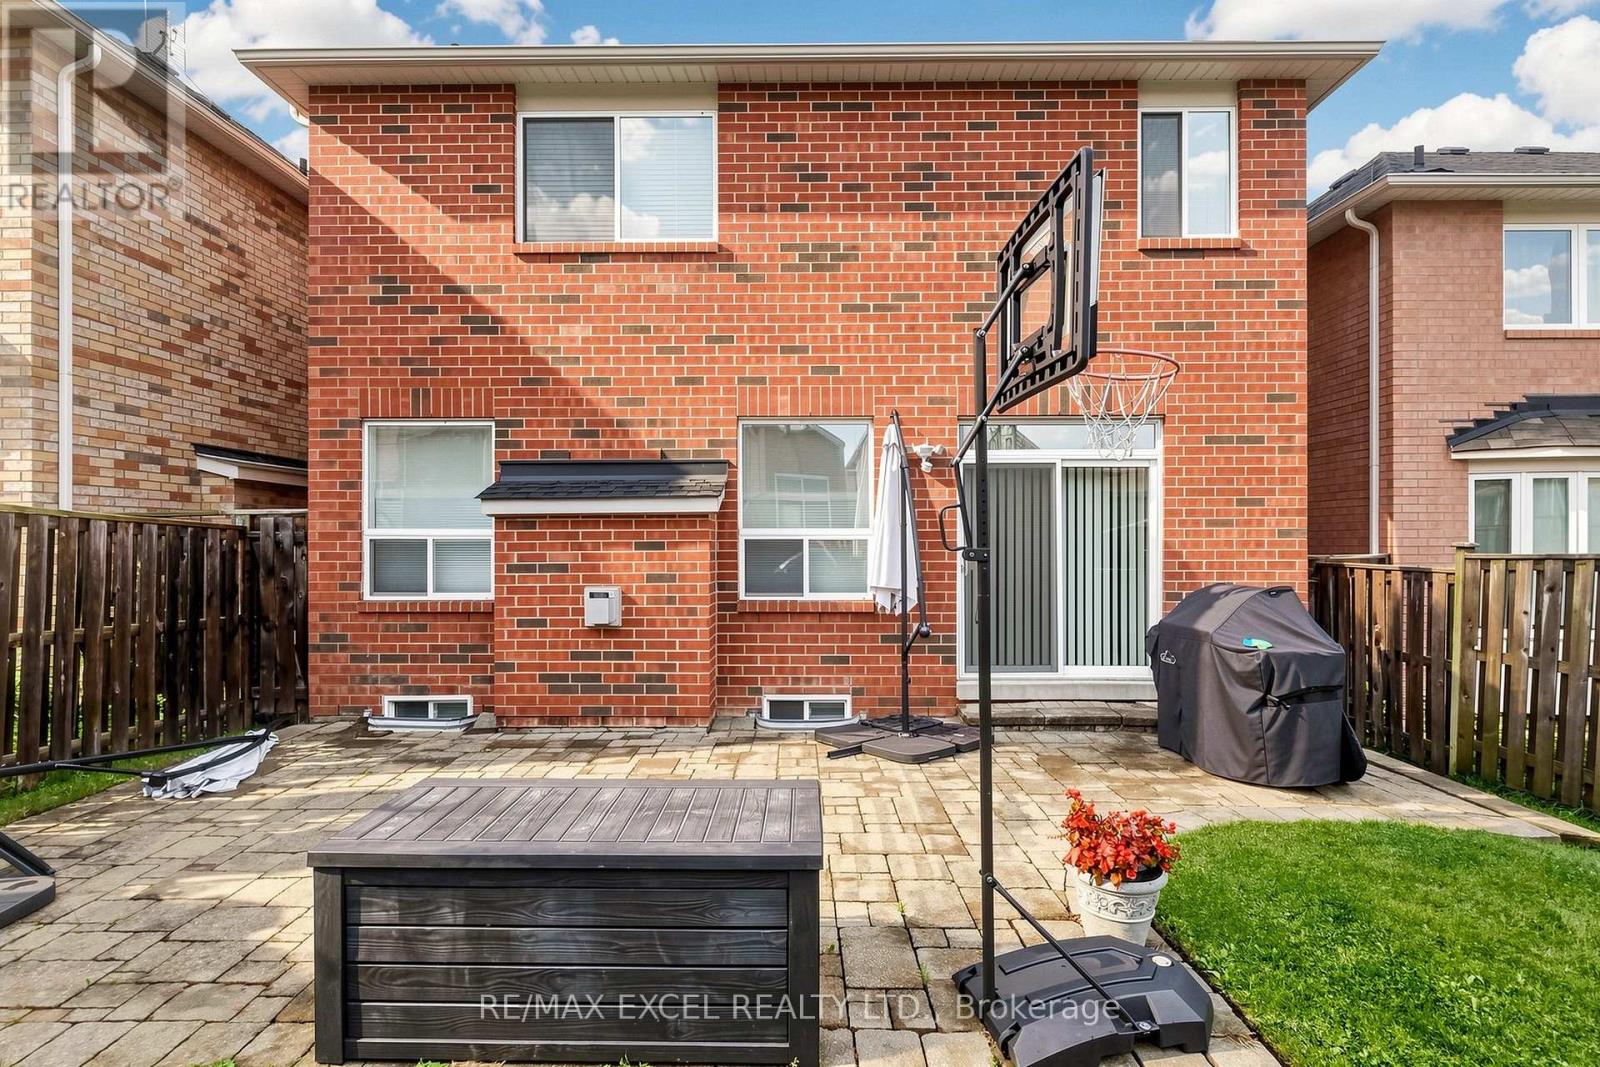
| Construction Style Attachment | Detached |
| Cooling Type | Central Air Conditioning |
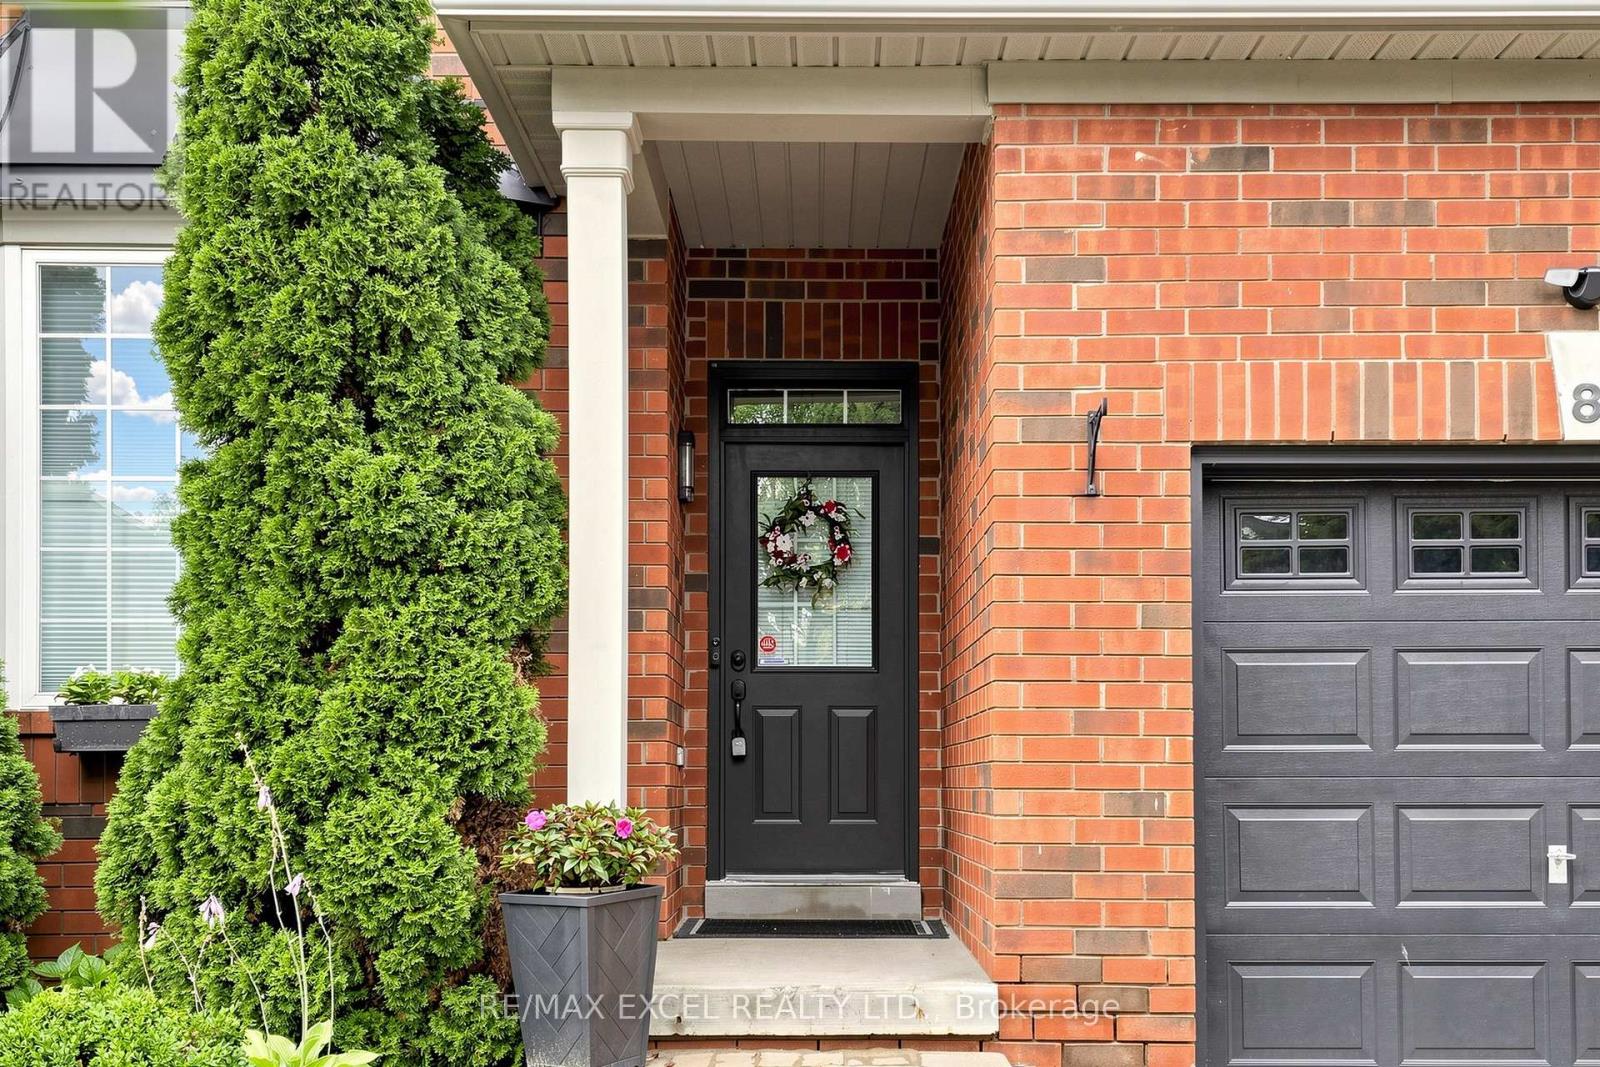
| Exterior Finish | Brick |
| Fireplace Present | Yes |
| Fireplace Total | 1 |
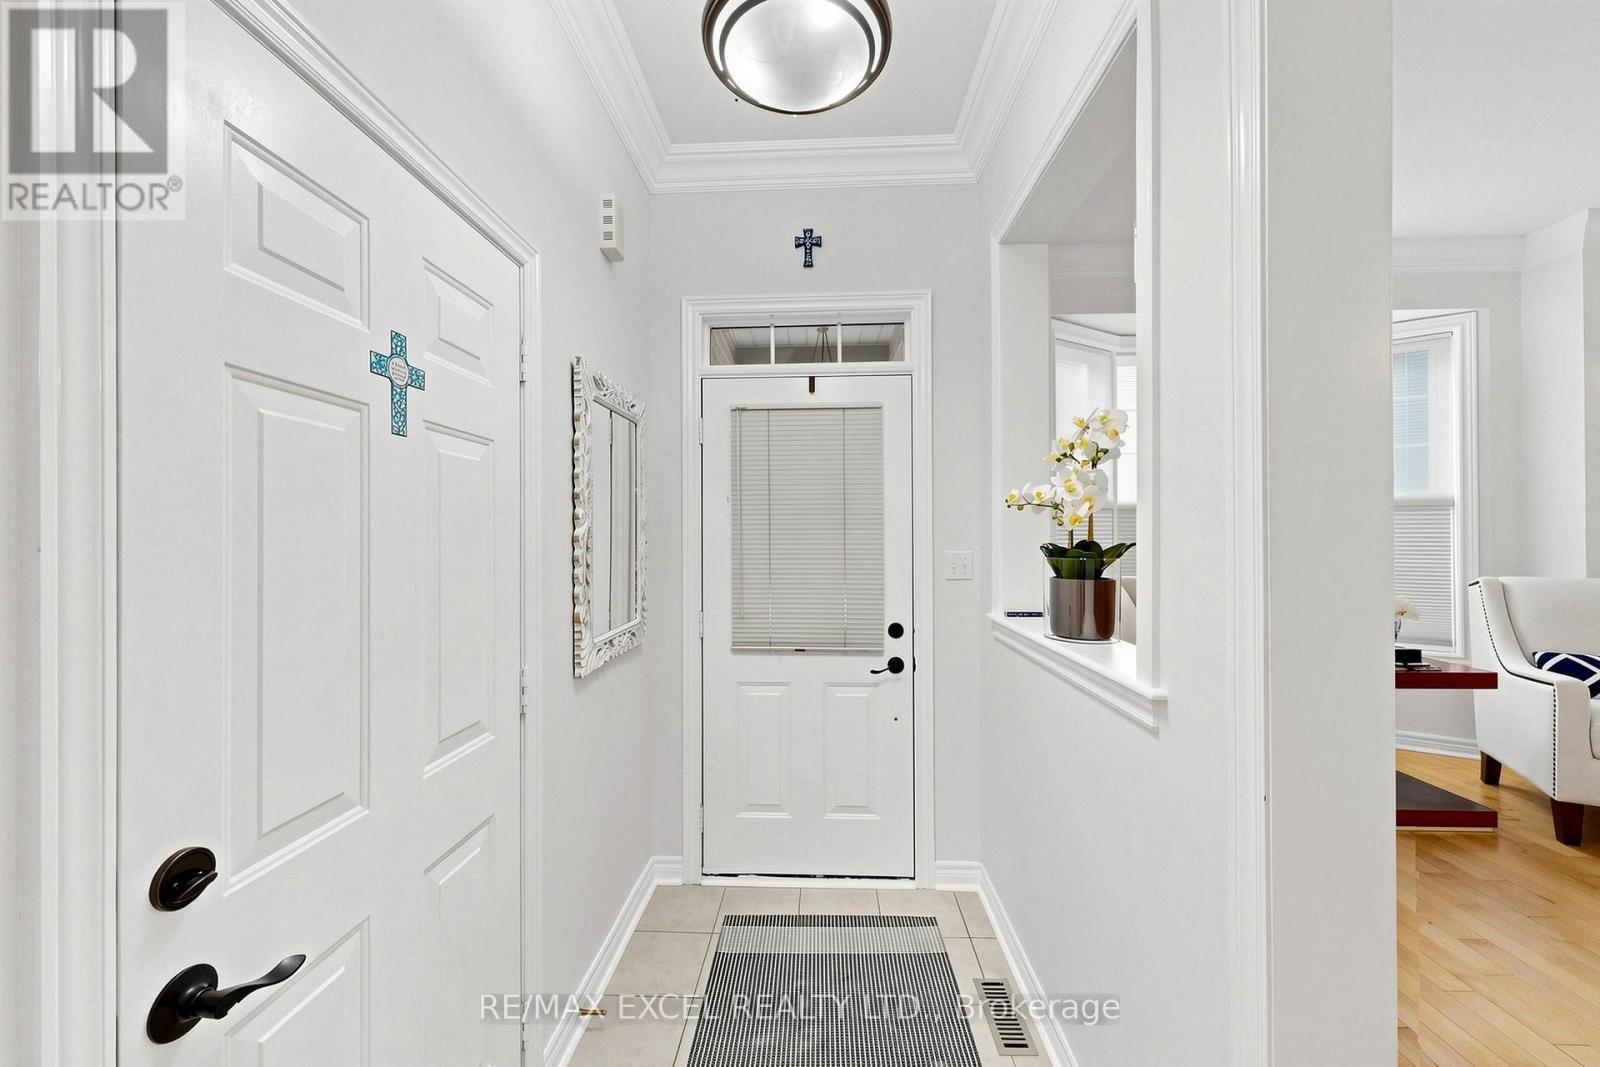
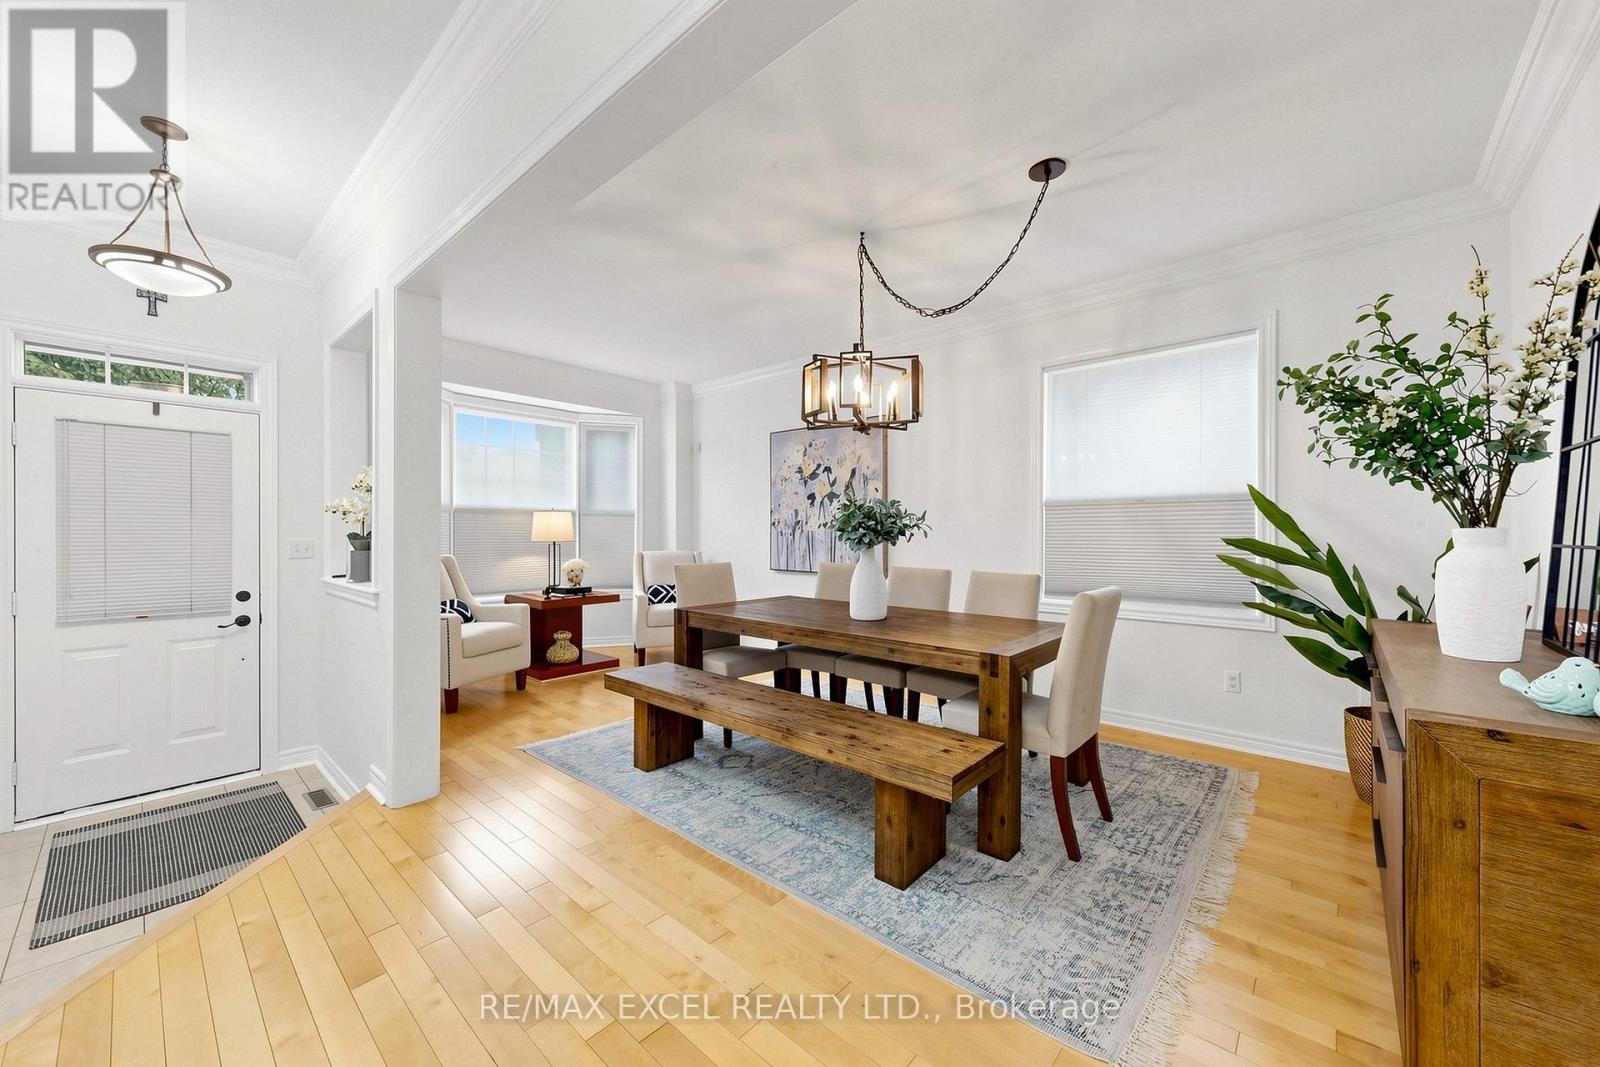
| Flooring Type | Hardwood, Ceramic |
| Foundation Type | Poured Concrete |
| Half Bath Total | 1 |
| Heating Fuel | Natural Gas |
| Heating Type | Forced Air |
| Stories Total | 2 |
| Size Interior | 1,500 - 2,000 Sqft |
| Type | House |
| Utility Water | Municipal Water |
Parking
| Garage |
Land
| Acreage | No |
| Sewer | Sanitary Sewer |
| Size Depth | 84 Ft ,6 In |
| Size Frontage | 35 Ft ,1 In |
| Size Irregular | 35.1 X 84.5 Ft |
| Size Total Text | 35.1 X 84.5 Ft |
Rooms
| Level | Type | Length | Width | Dimensions |
|---|---|---|---|---|
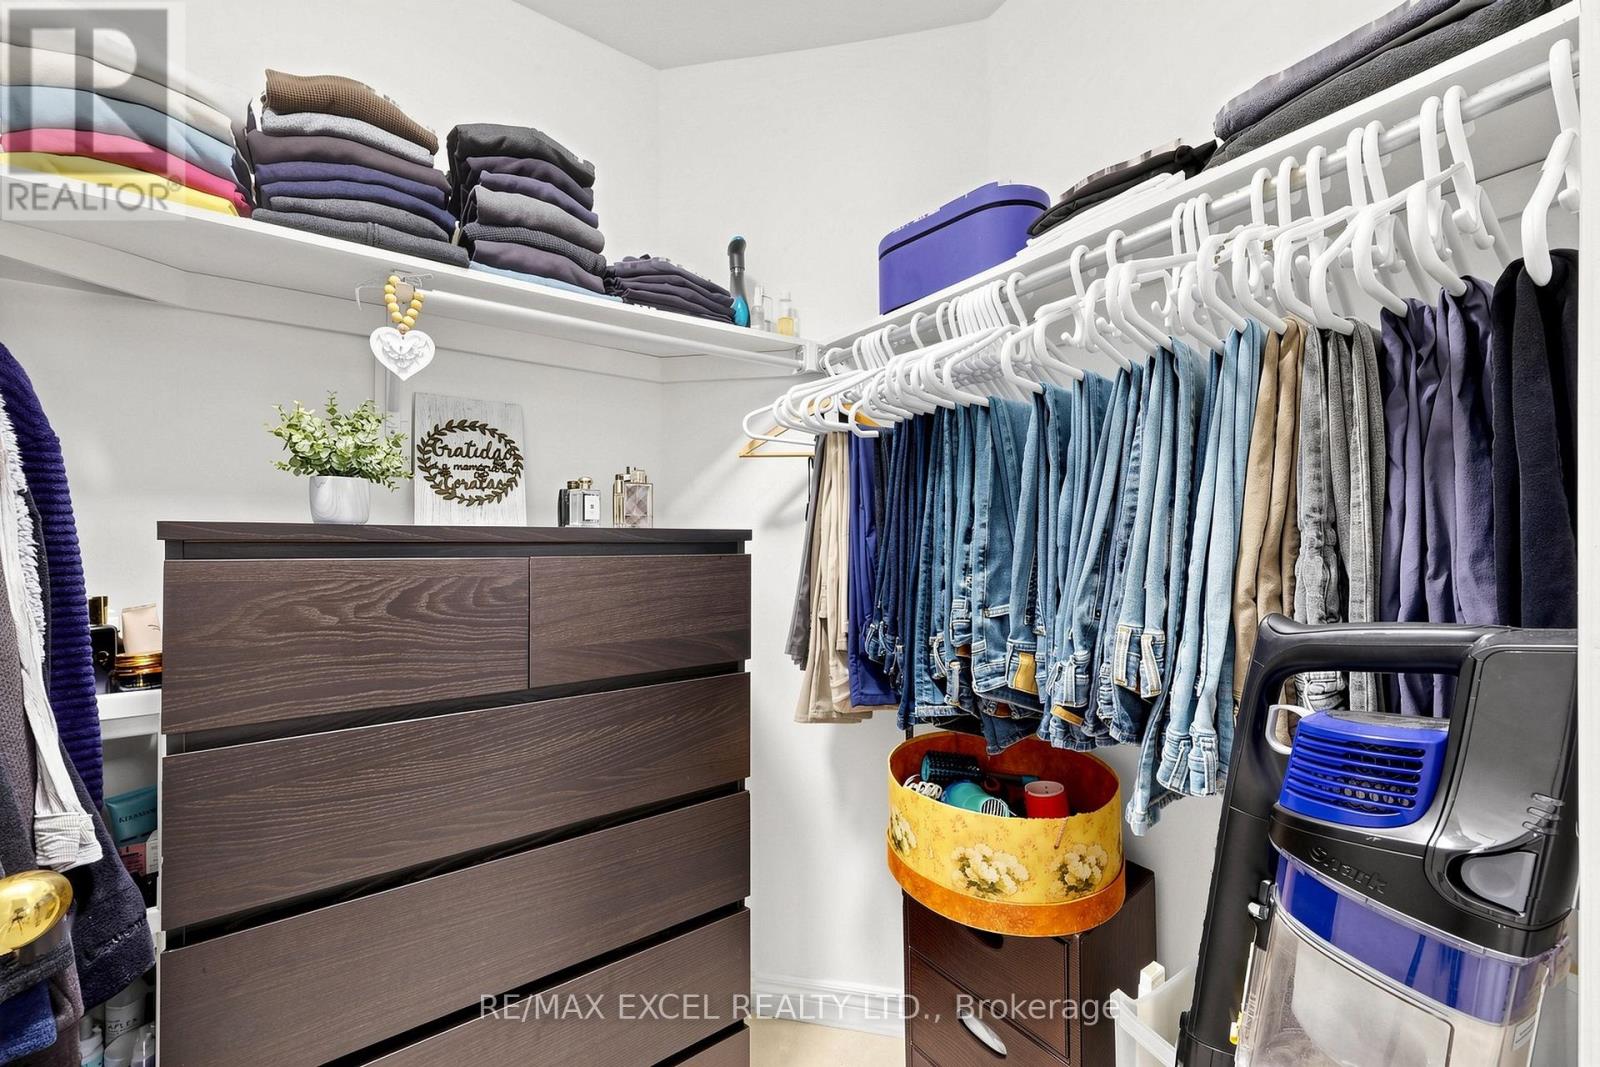
| Second Level | Primary Bedroom | 5.05 m | 3.7 m | 5.05 m x 3.7 m |
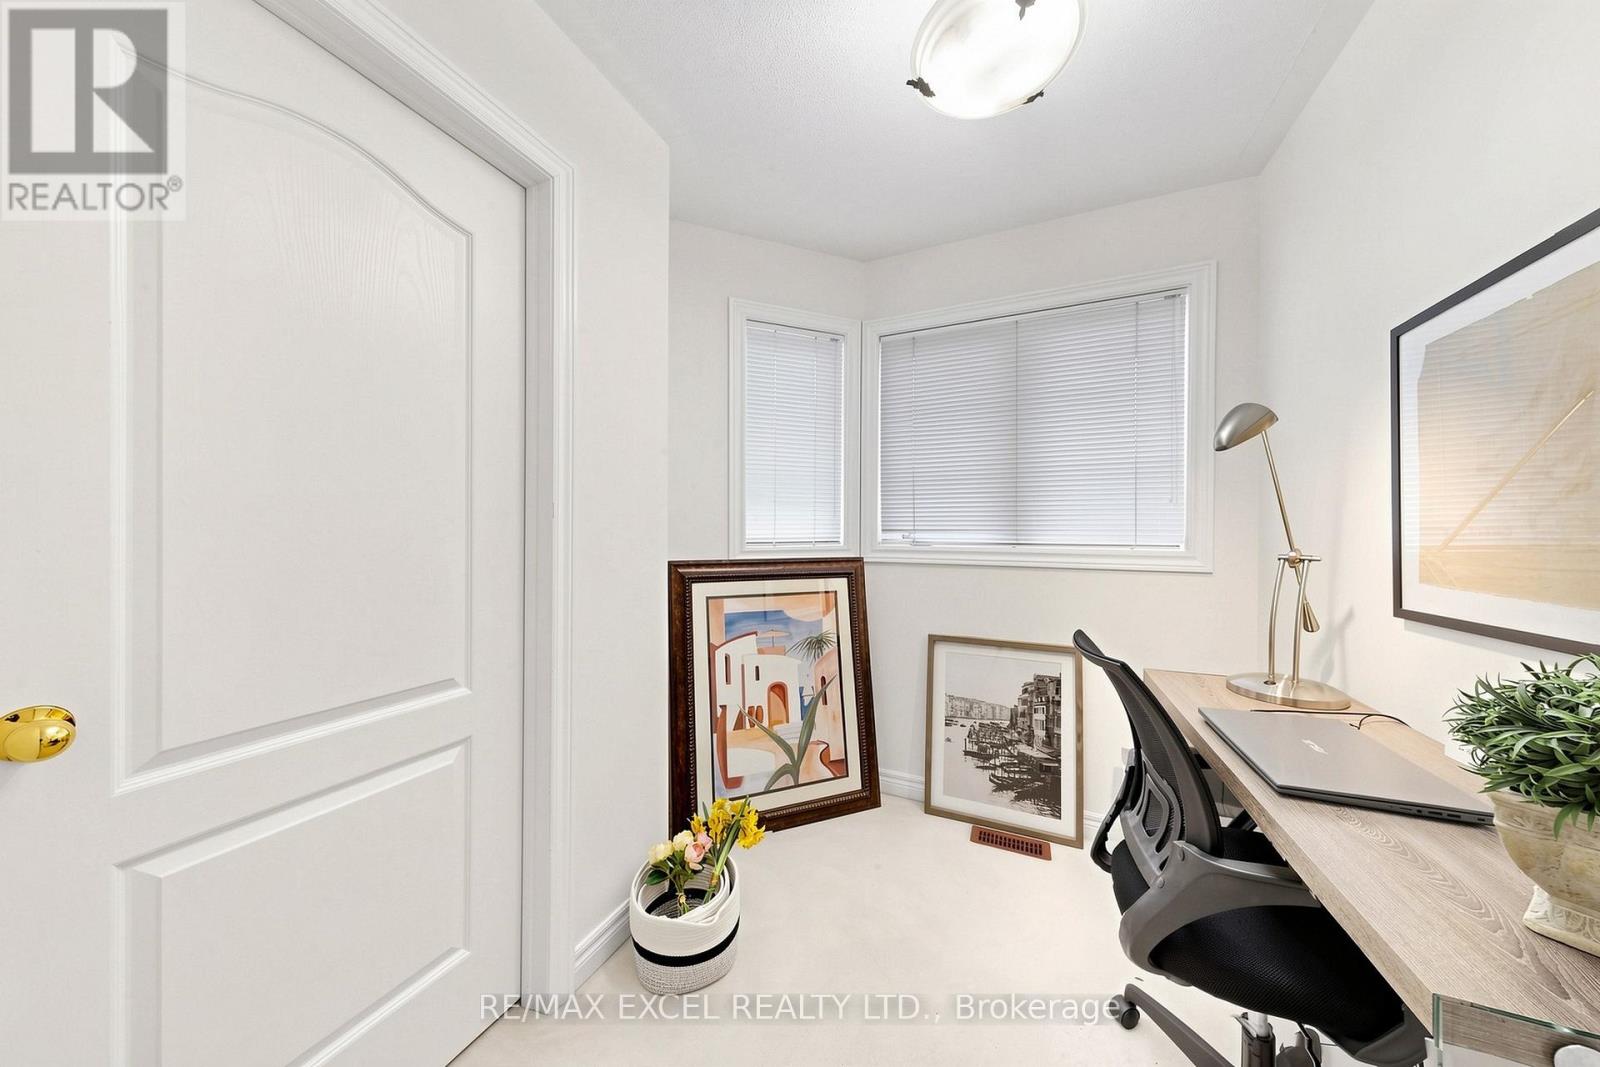
| Second Level | Bedroom 2 | 3.5 m | 3.2 m | 3.5 m x 3.2 m |
| Second Level | Bedroom 3 | 3.2 m | 3.05 m | 3.2 m x 3.05 m |
| Basement | Bedroom 4 | 3.55 m | 3.35 m | 3.55 m x 3.35 m |
| Basement | Bedroom 5 | 3.35 m | 2.75 m | 3.35 m x 2.75 m |
| Basement | Recreational, Games Room | 4.28 m | 2.9 m | 4.28 m x 2.9 m |
| Main Level | Living Room | 6.45 m | 3.2 m | 6.45 m x 3.2 m |
| Main Level | Dining Room | 6.45 m | 3.2 m | 6.45 m x 3.2 m |
| Main Level | Kitchen | 4.57 m | 3.25 m | 4.57 m x 3.25 m |
| Main Level | Family Room | 4.97 m | 3.65 m | 4.97 m x 3.65 m |
https://www.realtor.ca/real-estate/30251840/8-hammersly-boulevard-markham-wismer-wismer

The trademarks REALTOR®, REALTORS®, and the REALTOR® logo are controlled by The Canadian Real Estate Association (CREA) and identify real estate professionals who are members of CREA. The trademarks MLS®, Multiple Listing Service® and the associated logos are owned by The Canadian Real Estate Association (CREA) and identify the quality of services provided by real estate professionals who are members of CREA. The trademark DDF® is owned by The Canadian Real Estate Association (CREA) and identifies CREA's Data Distribution Facility (DDF®)
September 09 2026 04:31:45
Toronto Regional Real Estate Board
RE/MAX Excel Realty Ltd.