
515 Fenel Road Kawartha Lakes, Ontario K0M 2T0

$999,000
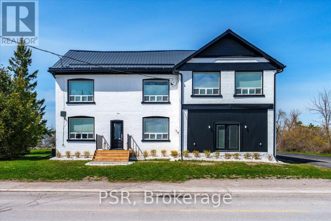
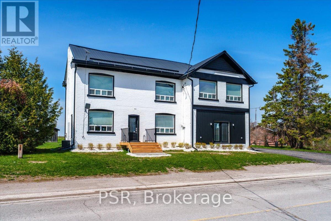
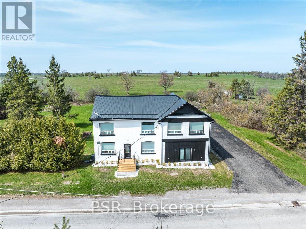
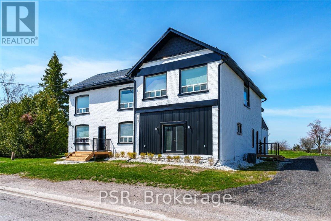
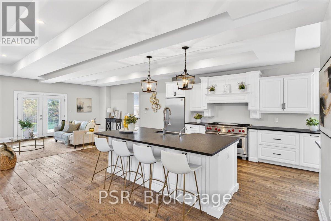
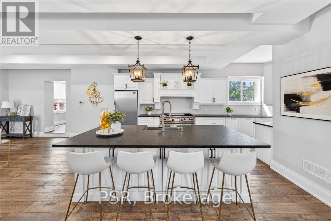
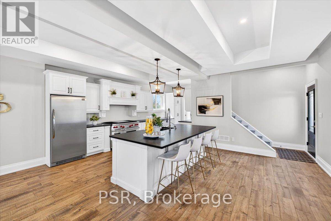
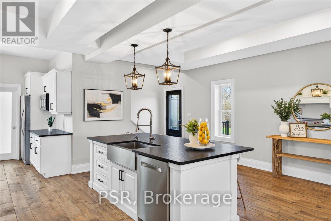
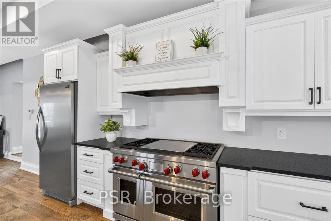
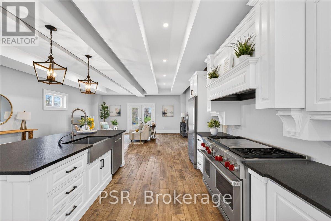
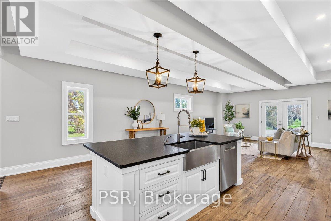
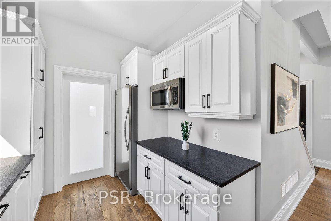
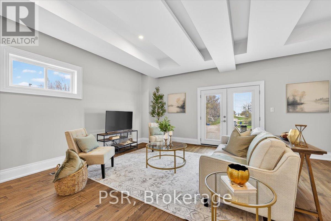
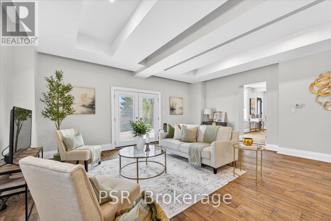
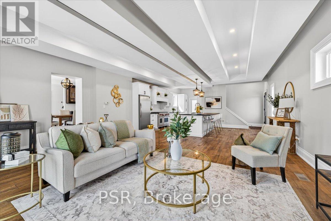
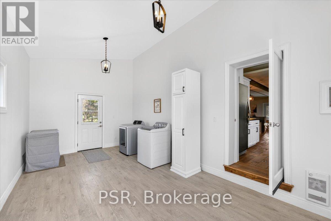
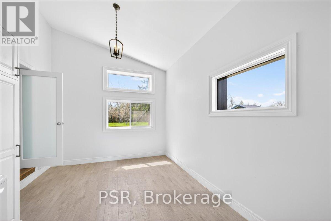
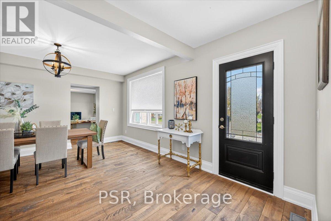
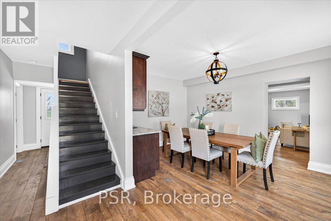
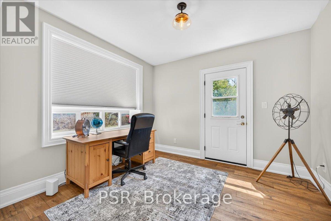
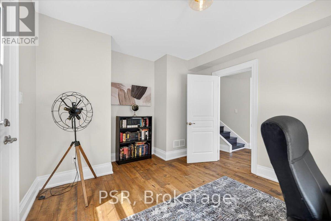
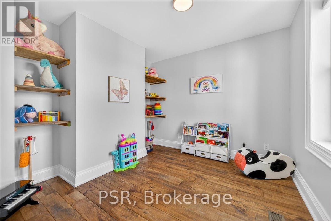
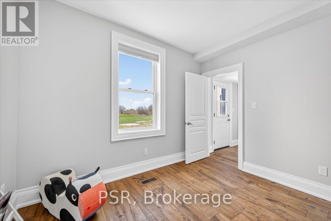
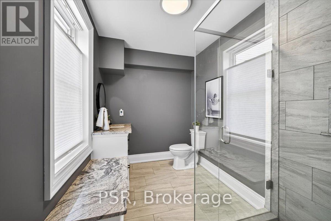
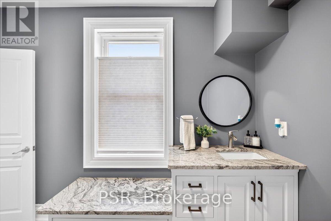
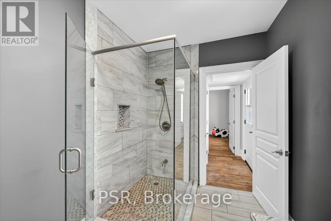
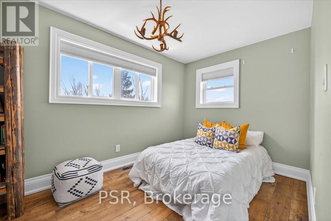
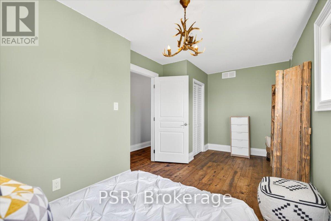
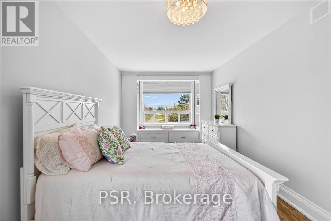
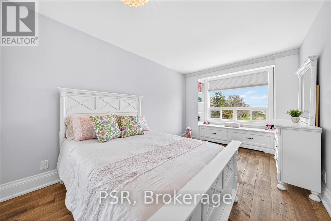
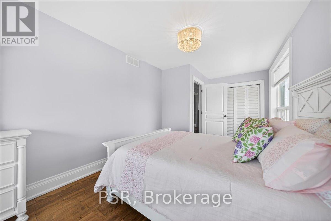
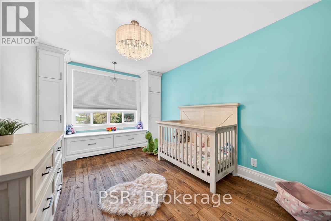
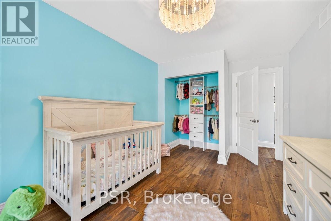
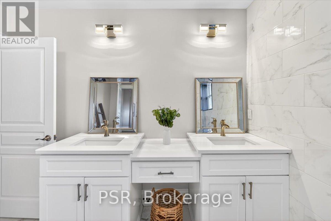
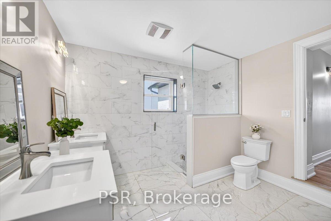
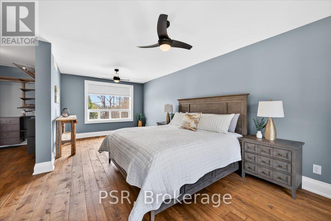
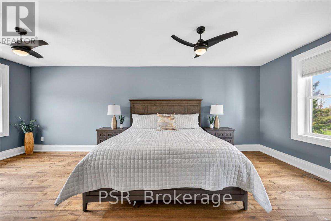
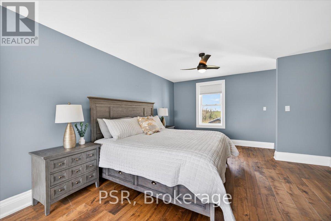
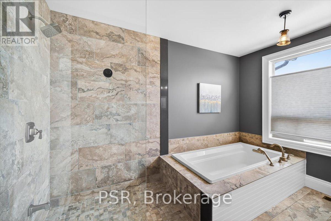
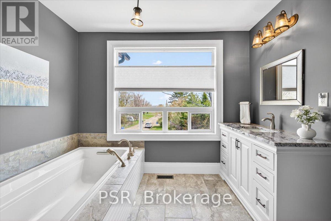
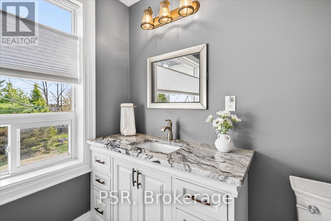
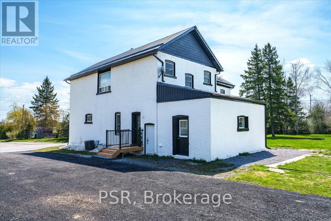
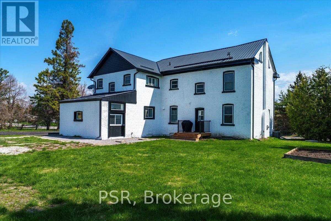
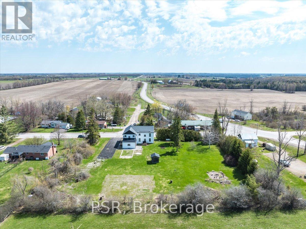
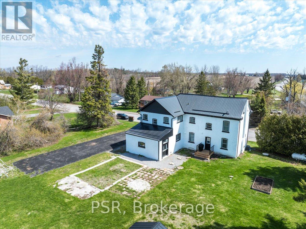
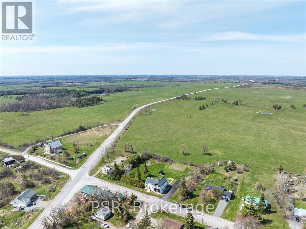
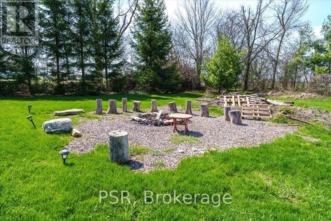
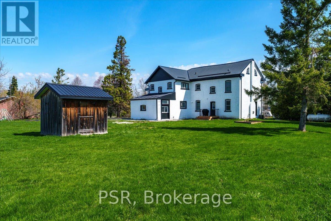
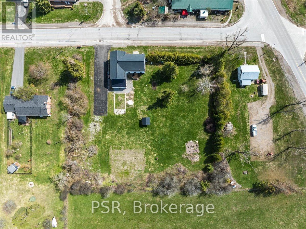
Welcome To A Beautifully Updated Historic Country Home That Seamlessly Blends Timeless Character With Modern Comfort. This Thoughtfully Updated 5+1 Bedroom Home Offers A Striking Presence With Its Freshly Painted Exterior, All-New Trim work, Beautifully Rebuilt Porches, And9-Year-Old Metal Roof, Along With A Bright, Modern Interior That Preserves Its Historic Charm While Embracing Today's Finishes. Set On A Generous 1.22 Acre Lot With Ample Parking And Easy Access, It's Ideal For Families, Hobbyists, Or Those Seeking Space And Serenity. Inside, You'll Find A Beautifully Renovated Open-Concept Layout Designed For Everyday Living And Effortless Entertaining. The Stunning Kitchen Features A Large Island, Quality Finishes, And A Premium4-Burner Wolf Range With Griddle And Double Oven, Flowing Seamlessly Into The Living And Dining Areas. Rich Real Hardwood Floors Run Throughout The Home, While Abundant Natural Light Enhances The Bright And Inviting Interior. The Renovated Mudroom Features New Flooring And New Windows, Creating A Stylish, Functional, And Sun-Filled Everyday Entry. Spa-Inspired Bathrooms Showcase Sleek Tile Work And Glass Showers, Completing The Home's Thoughtful Design. Significant Mechanical Updates Provide Peace Of Mind, Including New Furnaces And Water Heater. Step Outside To An Entertainer's Yard Flanked By Uninterrupted Infinity Views Across A Regional Grazing Field For Cattle - Truly Incredible Country Vistas. Live In Rural Paradise Only 75 Minutes To The GTA, Where Peaceful Surroundings Meet Modern Comfort And Convenience. (id:50787)
Property Details
| MLS® Number | X13759514 |
| Property Type | Single Family |
| Community Name | Woodville |
| Amenities Near By | Park |
| Community Features | School Bus |
| Features | Partially Cleared, Conservation/green Belt, Sump Pump |
| Parking Space Total | 10 |
| Structure | Shed |
| View Type | View |
Building
| Bathroom Total | 3 |
| Bedrooms Above Ground | 6 |
| Bedrooms Total | 6 |
| Age | 100+ Years |
| Appliances | Water Heater, Water Softener, Central Vacuum, Dishwasher, Dryer, Freezer, Hood Fan, Stove, Washer, Water Treatment, Window Coverings, Refrigerator |
| Basement Development | Unfinished |
| Basement Type | N/a (unfinished) |
| Construction Style Attachment | Detached |
| Cooling Type | Central Air Conditioning |
| Exterior Finish | Brick |
| Flooring Type | Hardwood |
| Foundation Type | Unknown |
| Heating Fuel | Propane |
| Heating Type | Forced Air |
| Stories Total | 2 |
| Size Interior | 3,500 - 5,000 Sqft |
| Type | House |
| Utility Water | Dug Well |
Parking
| No Garage |
Land
| Acreage | No |
| Land Amenities | Park |
| Sewer | Septic System |
| Size Depth | 215 Ft |
| Size Frontage | 247 Ft |
| Size Irregular | 247 X 215 Ft |
| Size Total Text | 247 X 215 Ft|1/2 - 1.99 Acres |
Rooms
| Level | Type | Length | Width | Dimensions |
|---|---|---|---|---|
| Second Level | Bedroom 2 | 2.39 m | 5.33 m | 2.39 m x 5.33 m |
| Second Level | Bedroom 3 | 2.9 m | 4.5 m | 2.9 m x 4.5 m |
| Second Level | Bedroom 4 | 2.9 m | 6.43 m | 2.9 m x 6.43 m |
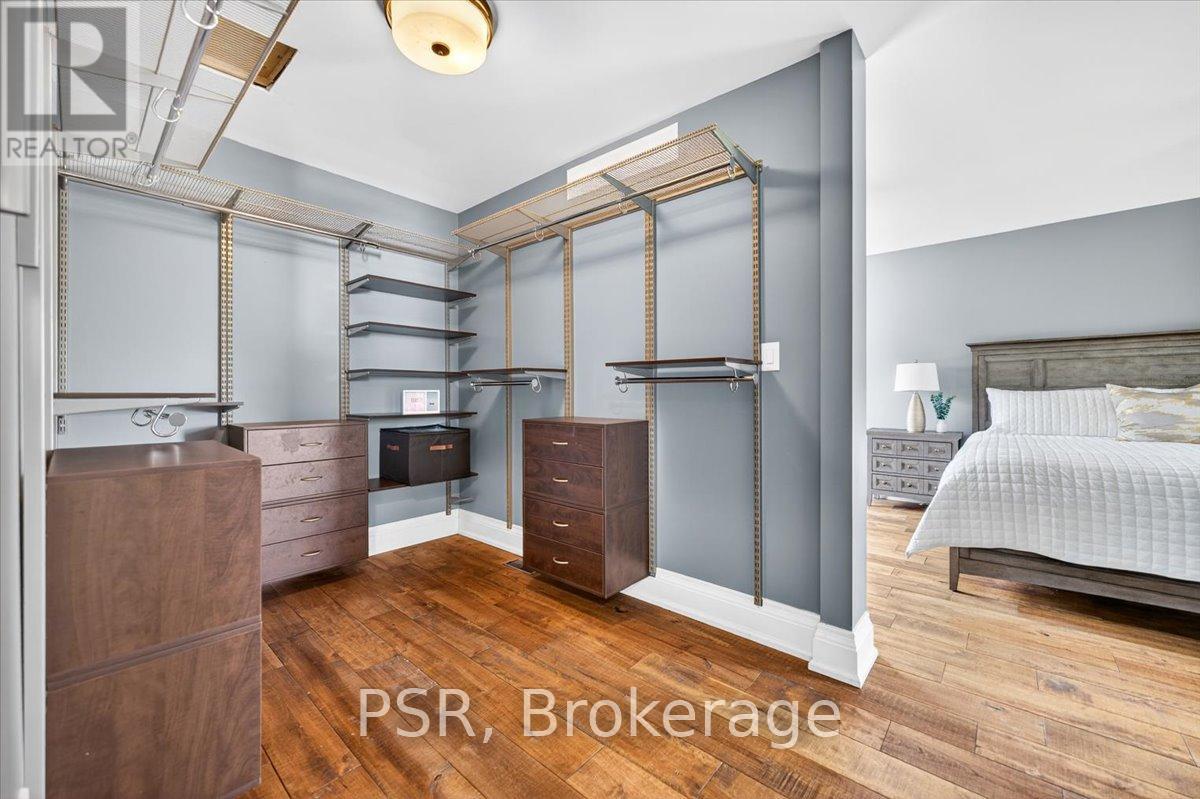
| Second Level | Primary Bedroom | 4.17 m | 6.76 m | 4.17 m x 6.76 m |
| Lower Level | Utility Room | 13.85 m | 17.6 m | 13.85 m x 17.6 m |
| Main Level | Bedroom 5 | 3.25 m | 3.3 m | 3.25 m x 3.3 m |
| Main Level | Kitchen | 6.07 m | 6.5 m | 6.07 m x 6.5 m |
| Main Level | Dining Room | 3.3 m | 4.47 m | 3.3 m x 4.47 m |
| Main Level | Office | 3.25 m | 3.94 m | 3.25 m x 3.94 m |
| Main Level | Mud Room | 6.07 m | 3.73 m | 6.07 m x 3.73 m |
| Main Level | Living Room | 6.02 m | 5.31 m | 6.02 m x 5.31 m |
Utilities
| Electricity | Installed |
https://www.realtor.ca/real-estate/30251676/515-fenel-road-kawartha-lakes-woodville-woodville

The trademarks REALTOR®, REALTORS®, and the REALTOR® logo are controlled by The Canadian Real Estate Association (CREA) and identify real estate professionals who are members of CREA. The trademarks MLS®, Multiple Listing Service® and the associated logos are owned by The Canadian Real Estate Association (CREA) and identify the quality of services provided by real estate professionals who are members of CREA. The trademark DDF® is owned by The Canadian Real Estate Association (CREA) and identifies CREA's Data Distribution Facility (DDF®)
September 09 2026 03:34:19
Toronto Regional Real Estate Board
Psr