
134 - 80 Marsh Avenue Peterborough, Ontario K9H 0J5

$585,999
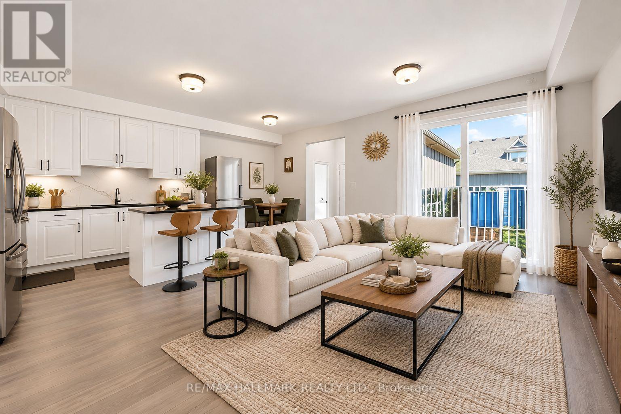
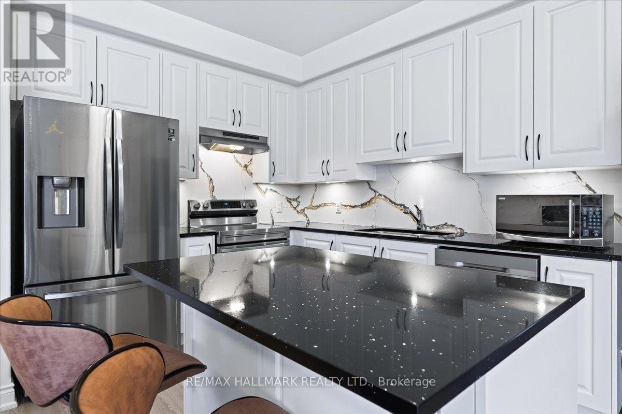
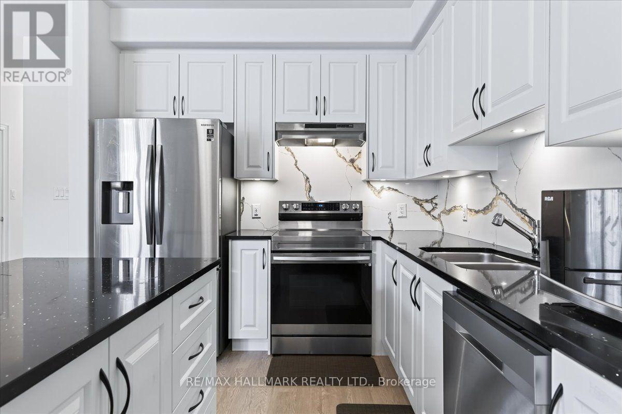
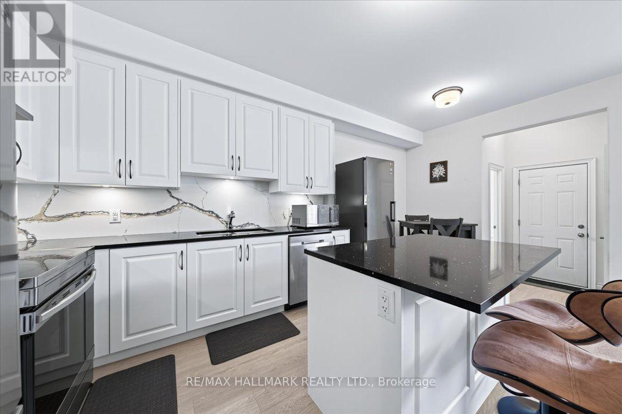
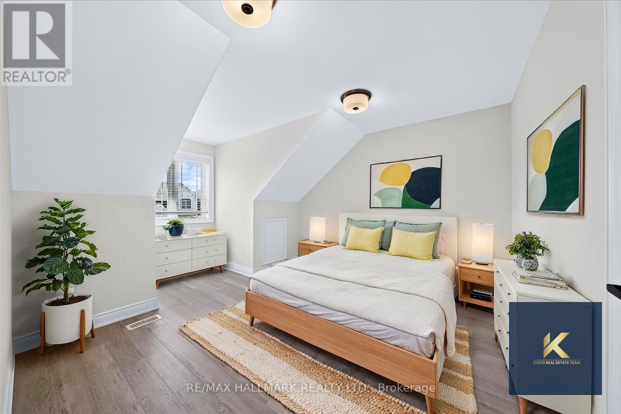
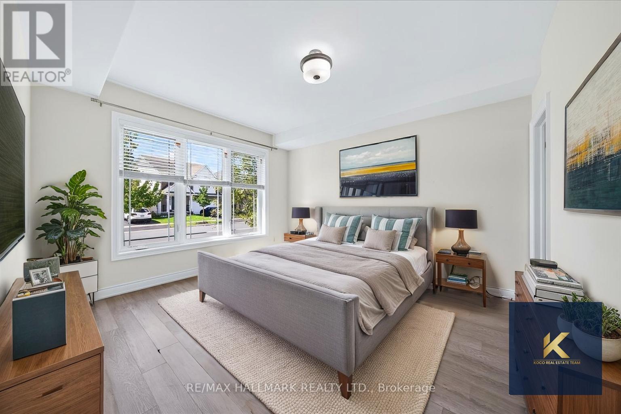
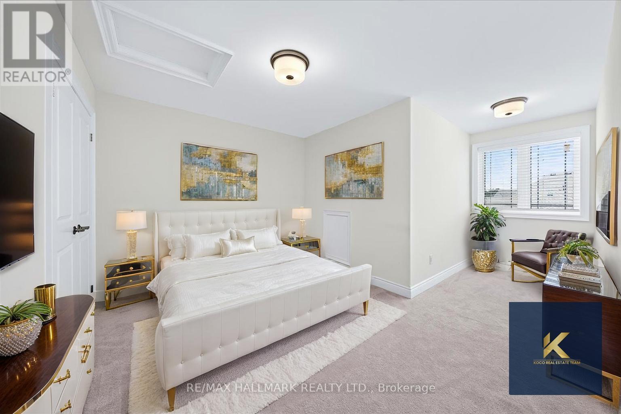
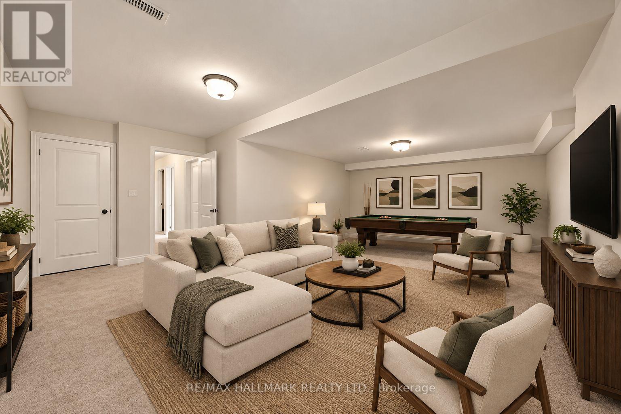
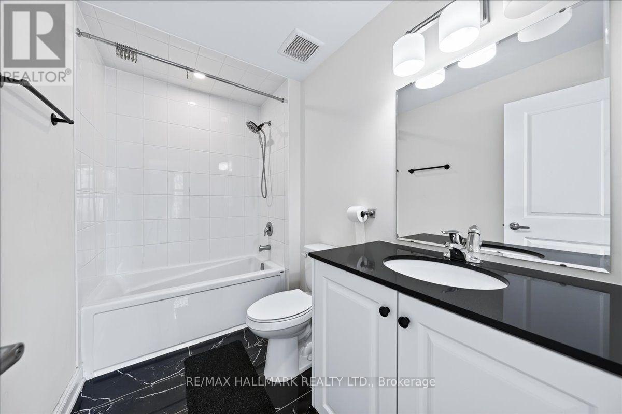
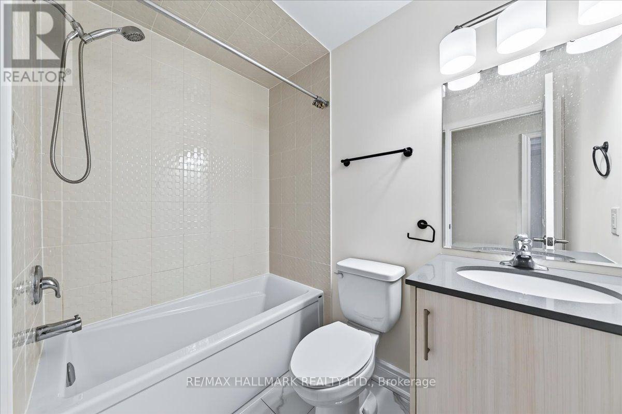
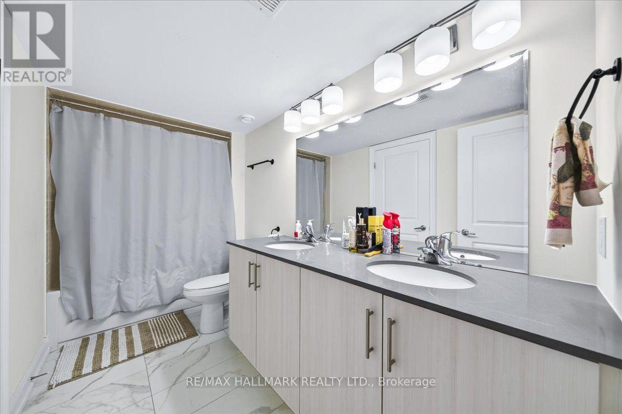
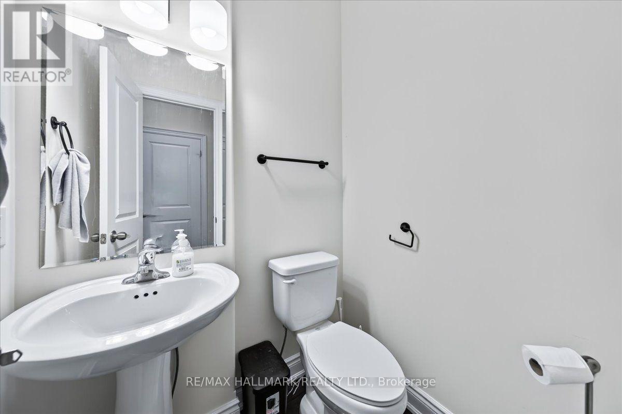
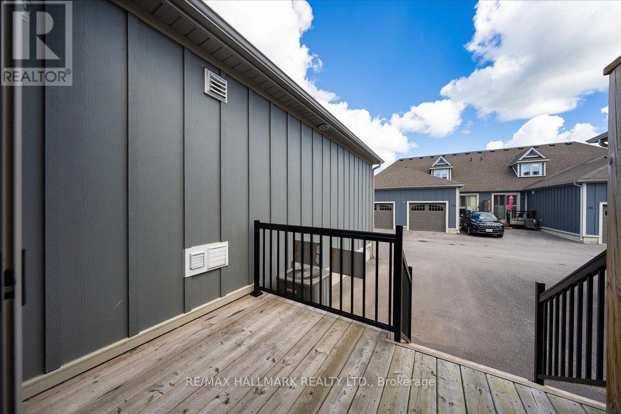
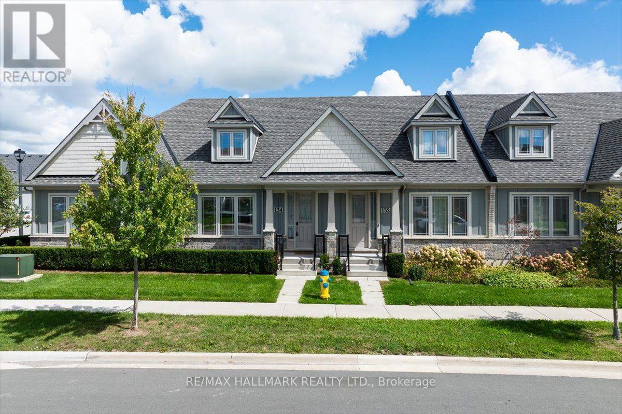
Welcome to this beautifully maintained townhouse offering over 1,700 sq. ft. of living space. Featuring 3+1 bedrooms and 4 bathrooms in a functional and family-friendly layout. The upgraded kitchen is designed for both everyday living and entertaining, featuring quartz countertops and backsplash, complemented by stainless steel appliances. An eat-in breakfast island for daily convenience and a separate space for a dining table. Open concept living area with access to the backyard patio. The finished basement provides valuable additional living space with a comfortable entertainment area, a bedroom, and a 4 pc bathroom, perfect for guests, a home office, or extended family. Enjoy the convenience of 2 parking spaces and direct garage access to the home. Step outside to the private rear deck, an ideal spot to relax with your morning coffee or unwind with a drink at the end of the day. A fantastic opportunity to own a spacious, move-in-ready home with modern finishes, flexible living space, and everyday convenience. Note: This property is part of a condo corp for outside maintenance, including but not limited to: lawn maintenance, snow removal etc.. Monthly payment $305 (id:50787)
Property Details
| MLS® Number | X13759706 |
| Property Type | Single Family |
| Community Name | Northcrest Ward 5 |
| Equipment Type | Water Heater |
| Parking Space Total | 2 |
| Rental Equipment Type | Water Heater |
Building
| Bathroom Total | 4 |
| Bedrooms Above Ground | 3 |
| Bedrooms Below Ground | 1 |
| Bedrooms Total | 4 |
| Amenities | Separate Heating Controls |
| Appliances | Window Coverings |
| Basement Development | Finished |
| Basement Type | N/a (finished) |
| Construction Style Attachment | Attached |
| Cooling Type | Central Air Conditioning |
| Foundation Type | Unknown |
| Half Bath Total | 1 |
| Heating Fuel | Natural Gas |
| Heating Type | Forced Air |
| Stories Total | 2 |
| Size Interior | 1,500 - 2,000 Sqft |
| Type | Row / Townhouse |
| Utility Water | Municipal Water |
Parking
| Attached Garage | |
| Garage |
Land
| Acreage | No |
| Sewer | Sanitary Sewer |
| Size Depth | 69 Ft |
| Size Frontage | 13 Ft |
| Size Irregular | 13 X 69 Ft |
| Size Total Text | 13 X 69 Ft |

The trademarks REALTOR®, REALTORS®, and the REALTOR® logo are controlled by The Canadian Real Estate Association (CREA) and identify real estate professionals who are members of CREA. The trademarks MLS®, Multiple Listing Service® and the associated logos are owned by The Canadian Real Estate Association (CREA) and identify the quality of services provided by real estate professionals who are members of CREA. The trademark DDF® is owned by The Canadian Real Estate Association (CREA) and identifies CREA's Data Distribution Facility (DDF®)
September 09 2026 03:34:20
Toronto Regional Real Estate Board
RE/MAX Hallmark Realty Ltd., Keller Williams Empowered Realty