
653 Steeplechase Drive London South, Ontario N6J 3P3

$669,000
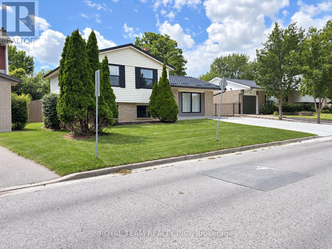
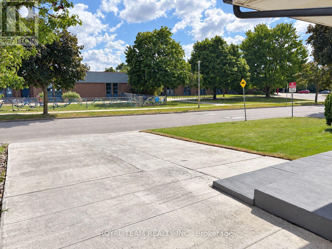
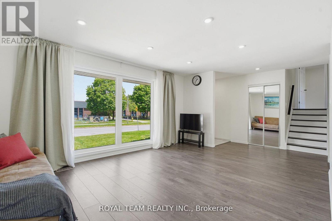
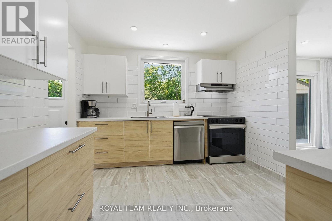
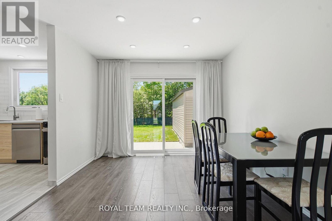
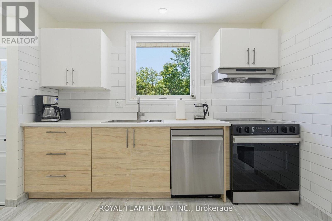
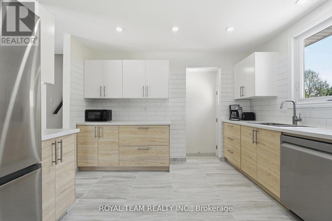
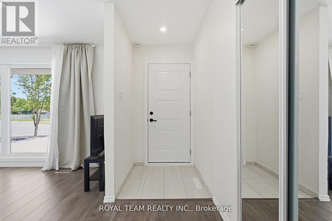
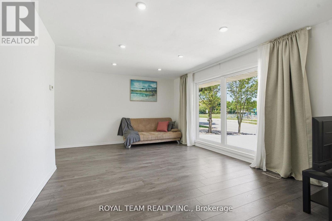
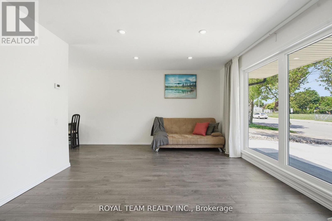
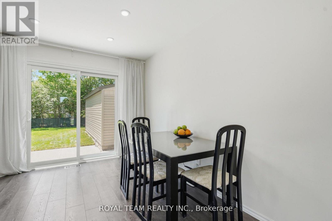
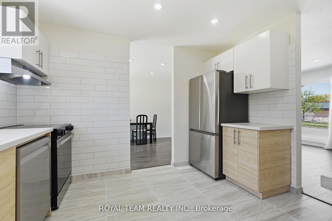
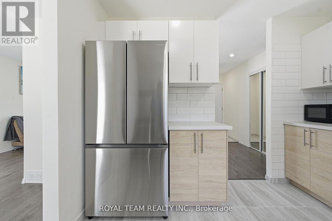
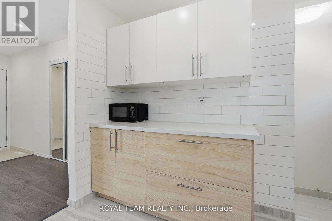
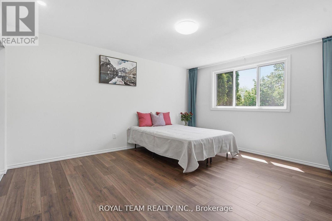
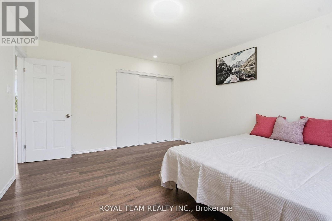
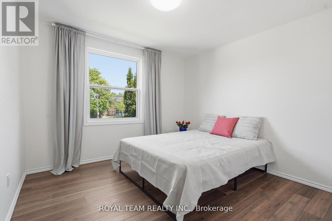
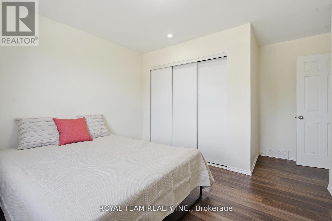
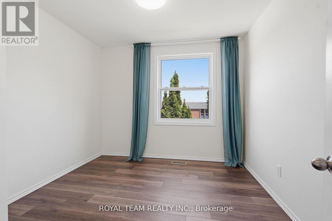
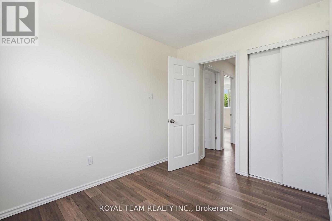
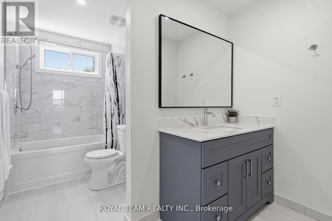
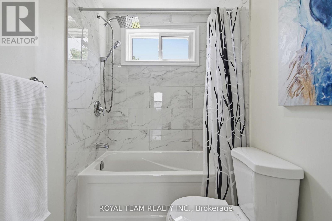
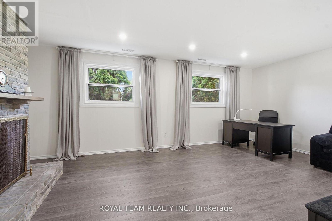
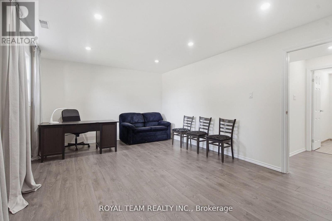
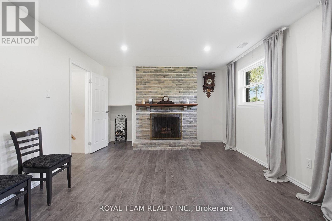
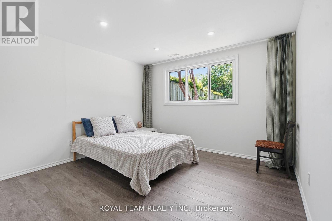
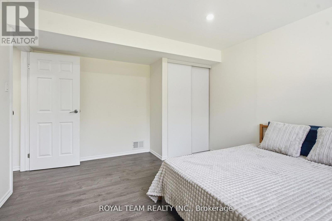
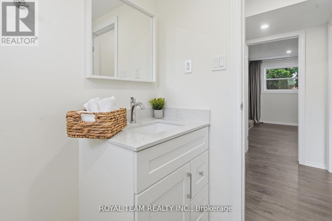
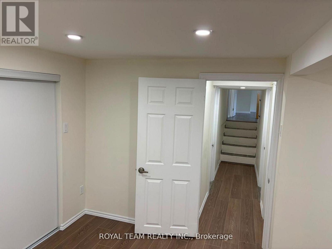
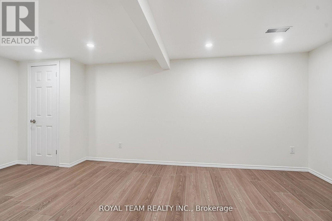
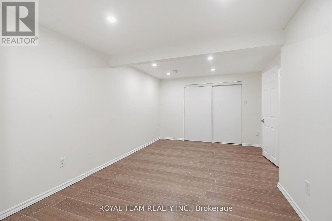
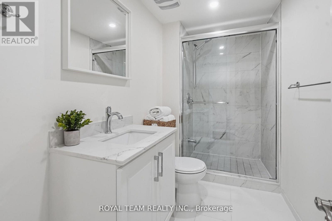
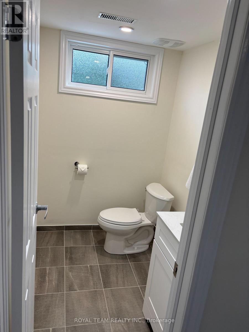
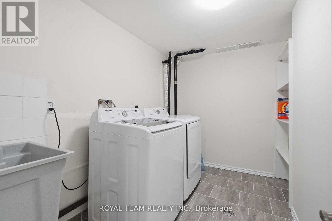
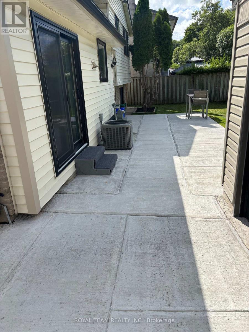
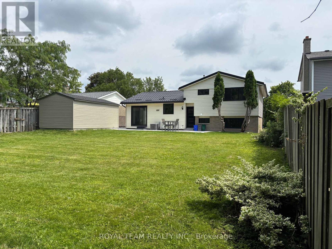
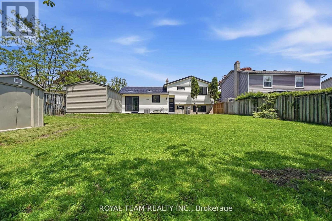
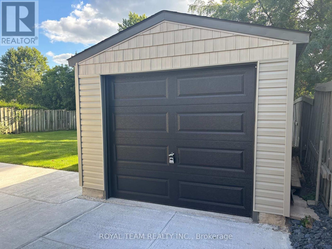
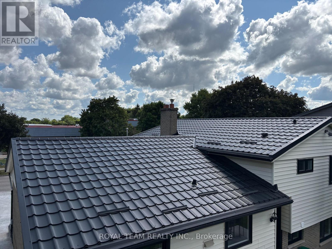
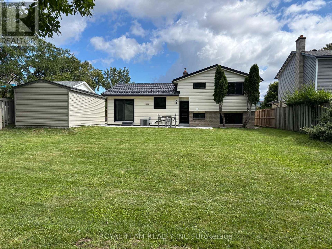
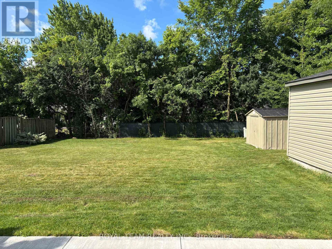
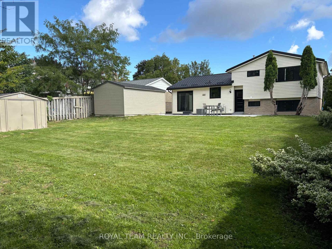
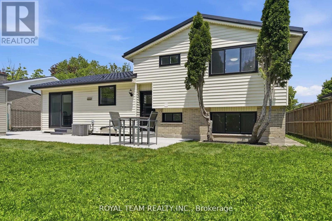
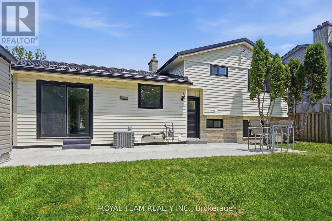
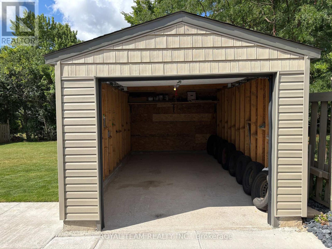
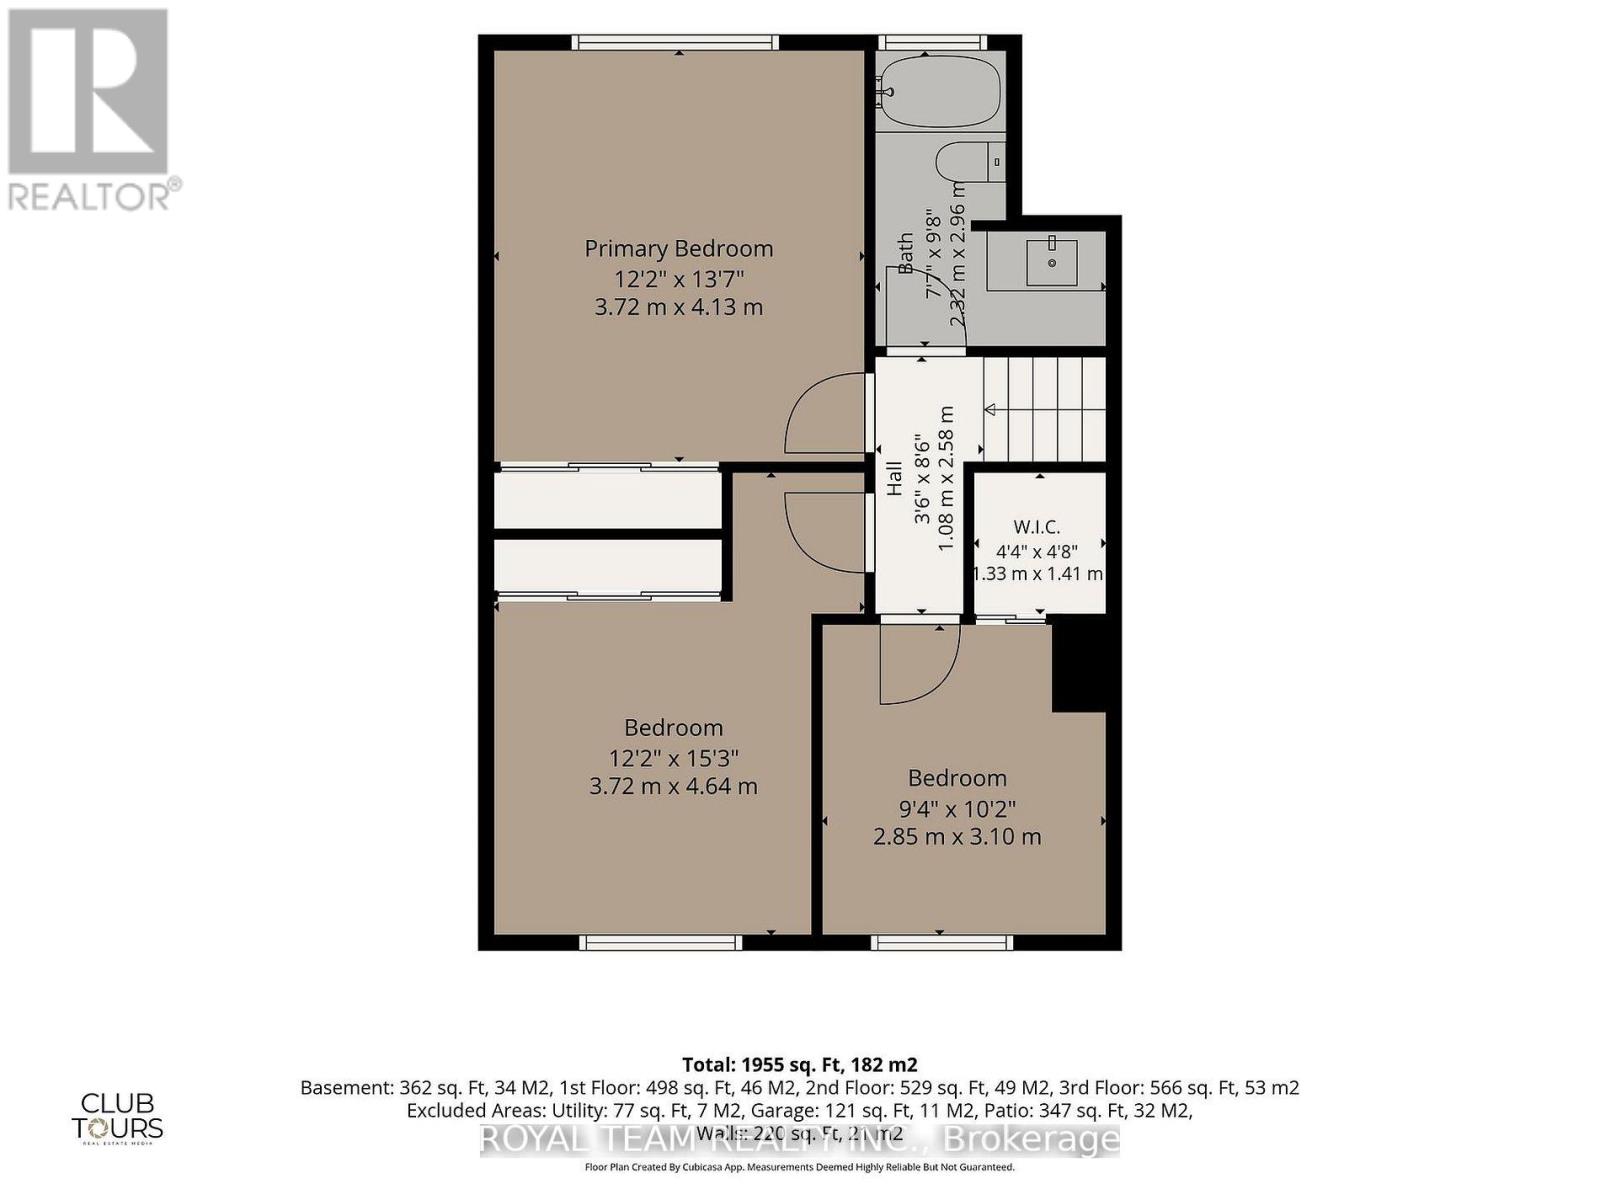
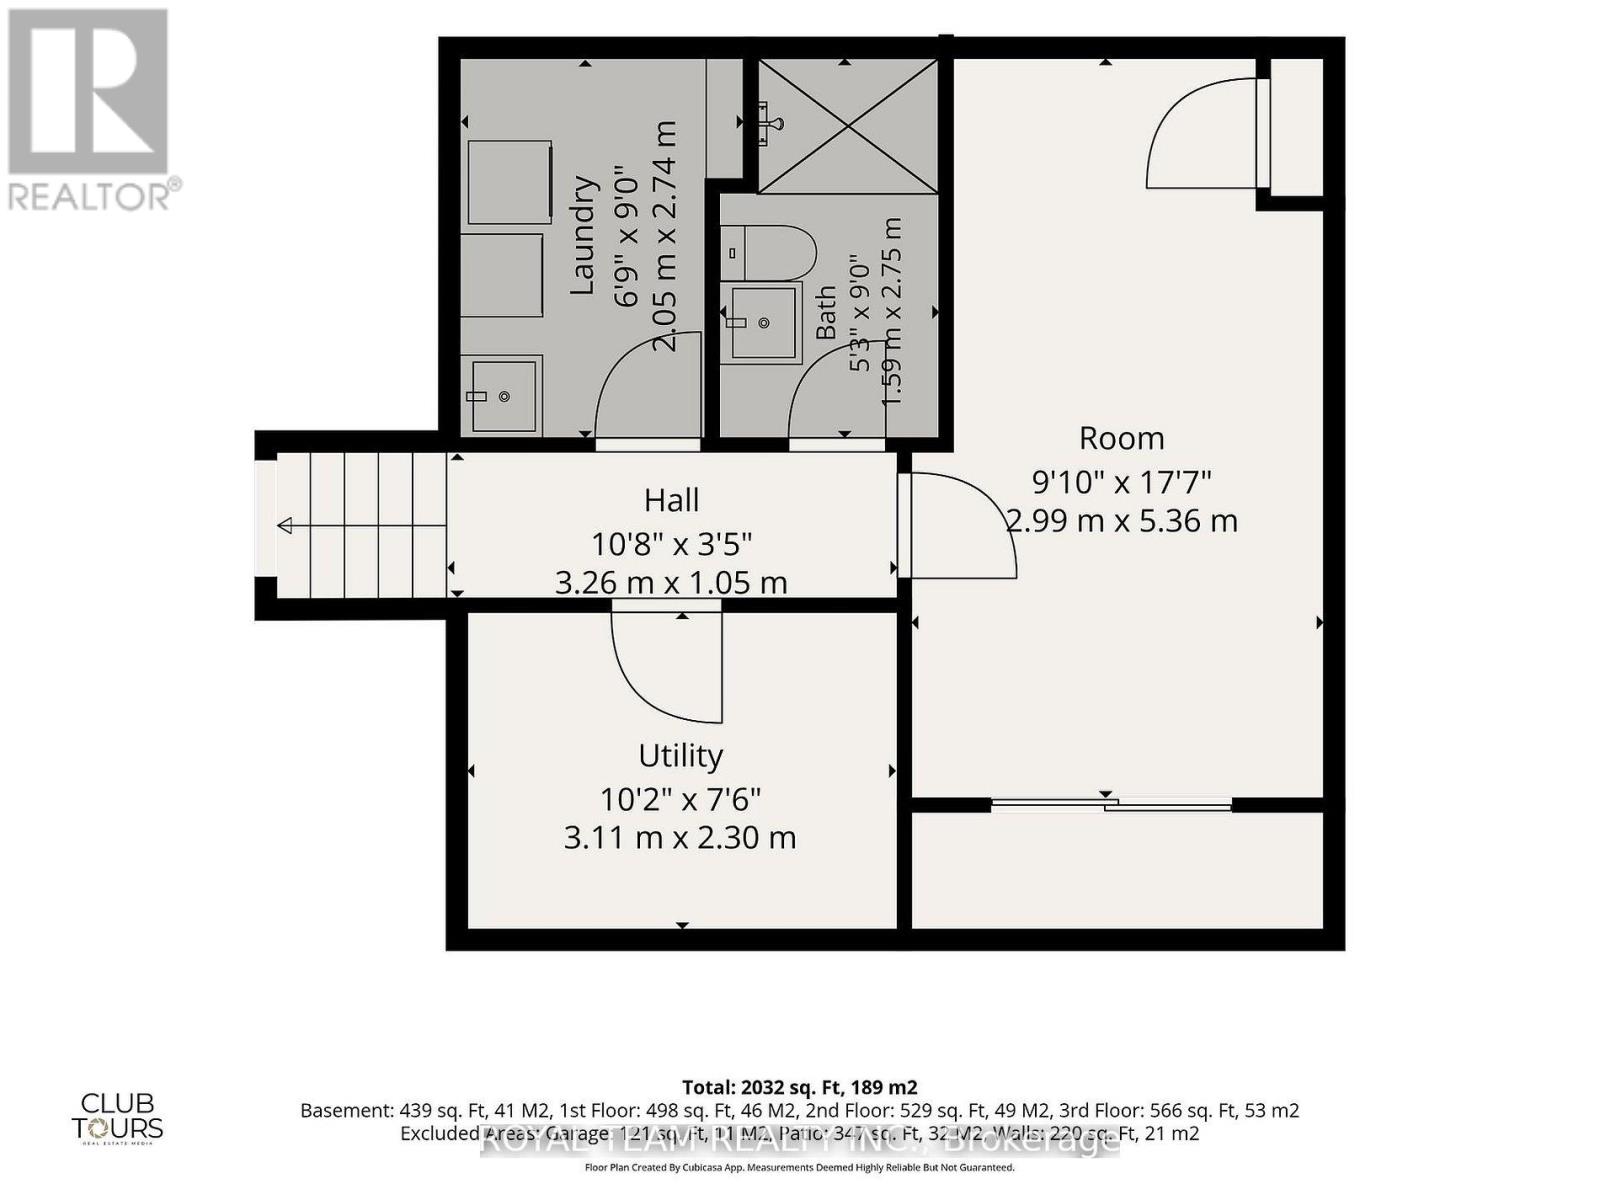
Welcome to this beautifully and completely renovated 4-level home, ideally situated in the prestigious and highly sought-after Westmount neighbourhood, directly across from Sherwood Fox Public School and right next to Westmount Lions Park.Truly move-in ready, this exceptional home offers 5 bedrooms, 3 bathrooms, and a fully finished basement, with extensive upgrades completed throughout. Major exterior improvements include a new high-quality metal roof, a new garage, new windows and doors, including a new patio door, a new heating system, a new concrete driveway with parking for up to 6 cars, and a spacious new concrete backyard deck, complete with its own hot water heater. New dual-sensor smoke alarms have also been installed on every level of the home.Virtually all major elements have been updated, including new flooring throughout, new plumbing, new electrical wiring, and new light fixtures. The thoughtfully designed open-concept floor plan, enhanced by elegant accent lighting, creates a warm, modern, and inviting atmosphere throughout.At the heart of the home is a brand-new modern kitchen featuring stylish finishes and all-new stainless steel appliances. Bright and airy dining and living rooms provide beautiful spaces for everyday living and entertaining, while the large and cozy family room features a wood-burning fireplace, creating the perfect place to relax and unwind. The fully equipped, bright basement provides even more versatile living space.All bedrooms and the hallway feature new sliding doors, along with new functional built-in cabinets, offering excellent storage while maintaining a clean and contemporary look. All appliances are brand new, including the refrigerator, stove, dishwasher, washer, and dryer, providing added comfort, convenience, and peace of mind for years to come. Step outside to enjoy the exceptionally spacious backyard-an ideal setting for entertaining, gardening, children's activities, or family gatherings. (id:50787)
Property Details
| MLS® Number | X13759844 |
| Property Type | Single Family |
| Community Name | South N |
| Amenities Near By | Park, Place Of Worship, Schools |
| Community Features | Community Centre |
| Features | Carpet Free |
| Parking Space Total | 7 |
| Structure | Shed |
Building
| Bathroom Total | 3 |
| Bedrooms Above Ground | 4 |
| Bedrooms Below Ground | 1 |
| Bedrooms Total | 5 |
| Amenities | Fireplace(s) |
| Appliances | Garage Door Opener Remote(s), Water Heater, Dishwasher, Dryer, Hood Fan, Stove, Washer, Window Coverings, Refrigerator |
| Basement Development | Finished |
| Basement Type | Full (finished) |
| Construction Style Attachment | Detached |
| Construction Style Split Level | Sidesplit |
| Cooling Type | Central Air Conditioning |
| Exterior Finish | Vinyl Siding, Brick |
| Fire Protection | Smoke Detectors |
| Fireplace Present | Yes |
| Flooring Type | Laminate, Ceramic |
| Foundation Type | Concrete |
| Half Bath Total | 1 |
| Heating Fuel | Natural Gas |
| Heating Type | Forced Air |
| Size Interior | 1,500 - 2,000 Sqft |
| Type | House |
| Utility Water | Municipal Water |
Parking
| Detached Garage | |
| Garage |
Land
| Acreage | No |
| Fence Type | Fully Fenced, Fenced Yard |
| Land Amenities | Park, Place Of Worship, Schools |
| Sewer | Sanitary Sewer |
| Size Depth | 120 Ft ,3 In |
| Size Frontage | 60 Ft ,1 In |
| Size Irregular | 60.1 X 120.3 Ft |
| Size Total Text | 60.1 X 120.3 Ft |
| Zoning Description | R1-8 |
Rooms
| Level | Type | Length | Width | Dimensions |
|---|---|---|---|---|
| Second Level | Primary Bedroom | 3.72 m | 4.13 m | 3.72 m x 4.13 m |
| Second Level | Bedroom 2 | 3.72 m | 3.64 m | 3.72 m x 3.64 m |
| Second Level | Bedroom 3 | 2.85 m | 3.1 m | 2.85 m x 3.1 m |
| Basement | Bedroom 5 | 2.99 m | 5.36 m | 2.99 m x 5.36 m |
| Basement | Laundry Room | 2.05 m | 2.74 m | 2.05 m x 2.74 m |
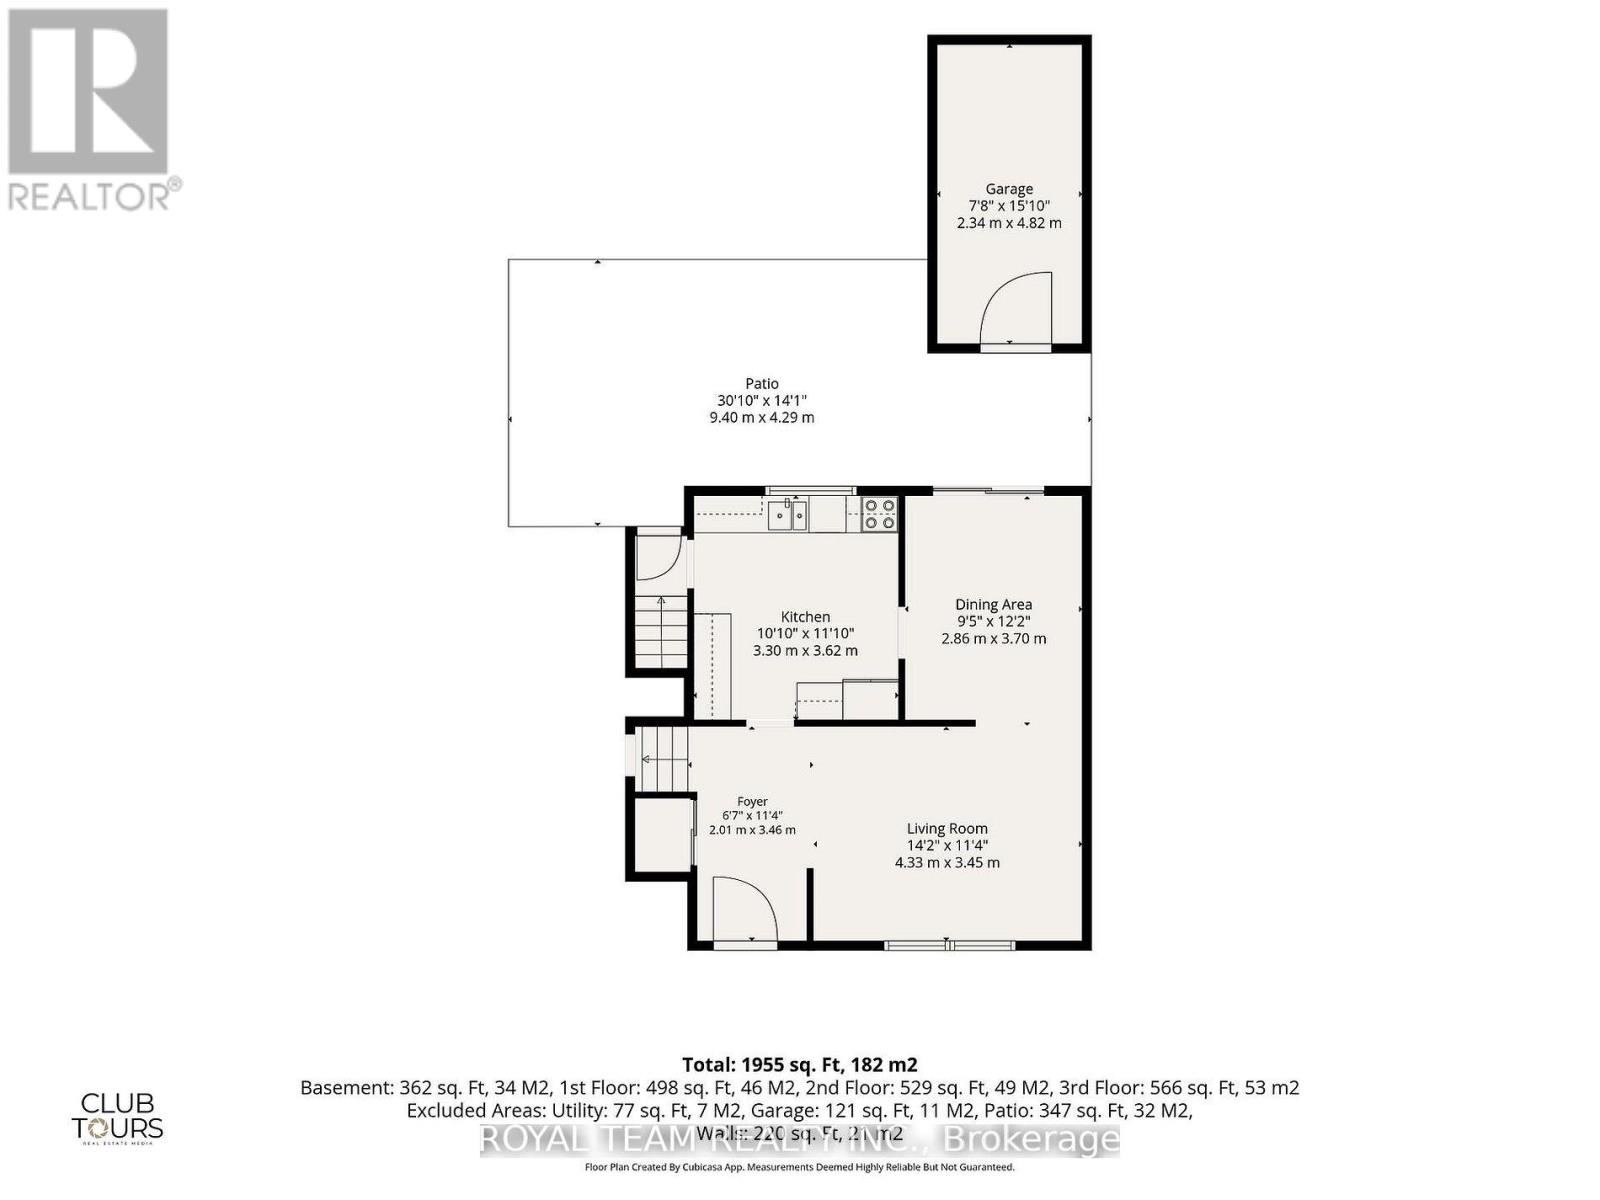
| Main Level | Kitchen | 3.3 m | 3.62 m | 3.3 m x 3.62 m |
| Main Level | Dining Room | 2.86 m | 3.7 m | 2.86 m x 3.7 m |
| Main Level | Living Room | 4.33 m | 3.45 m | 4.33 m x 3.45 m |
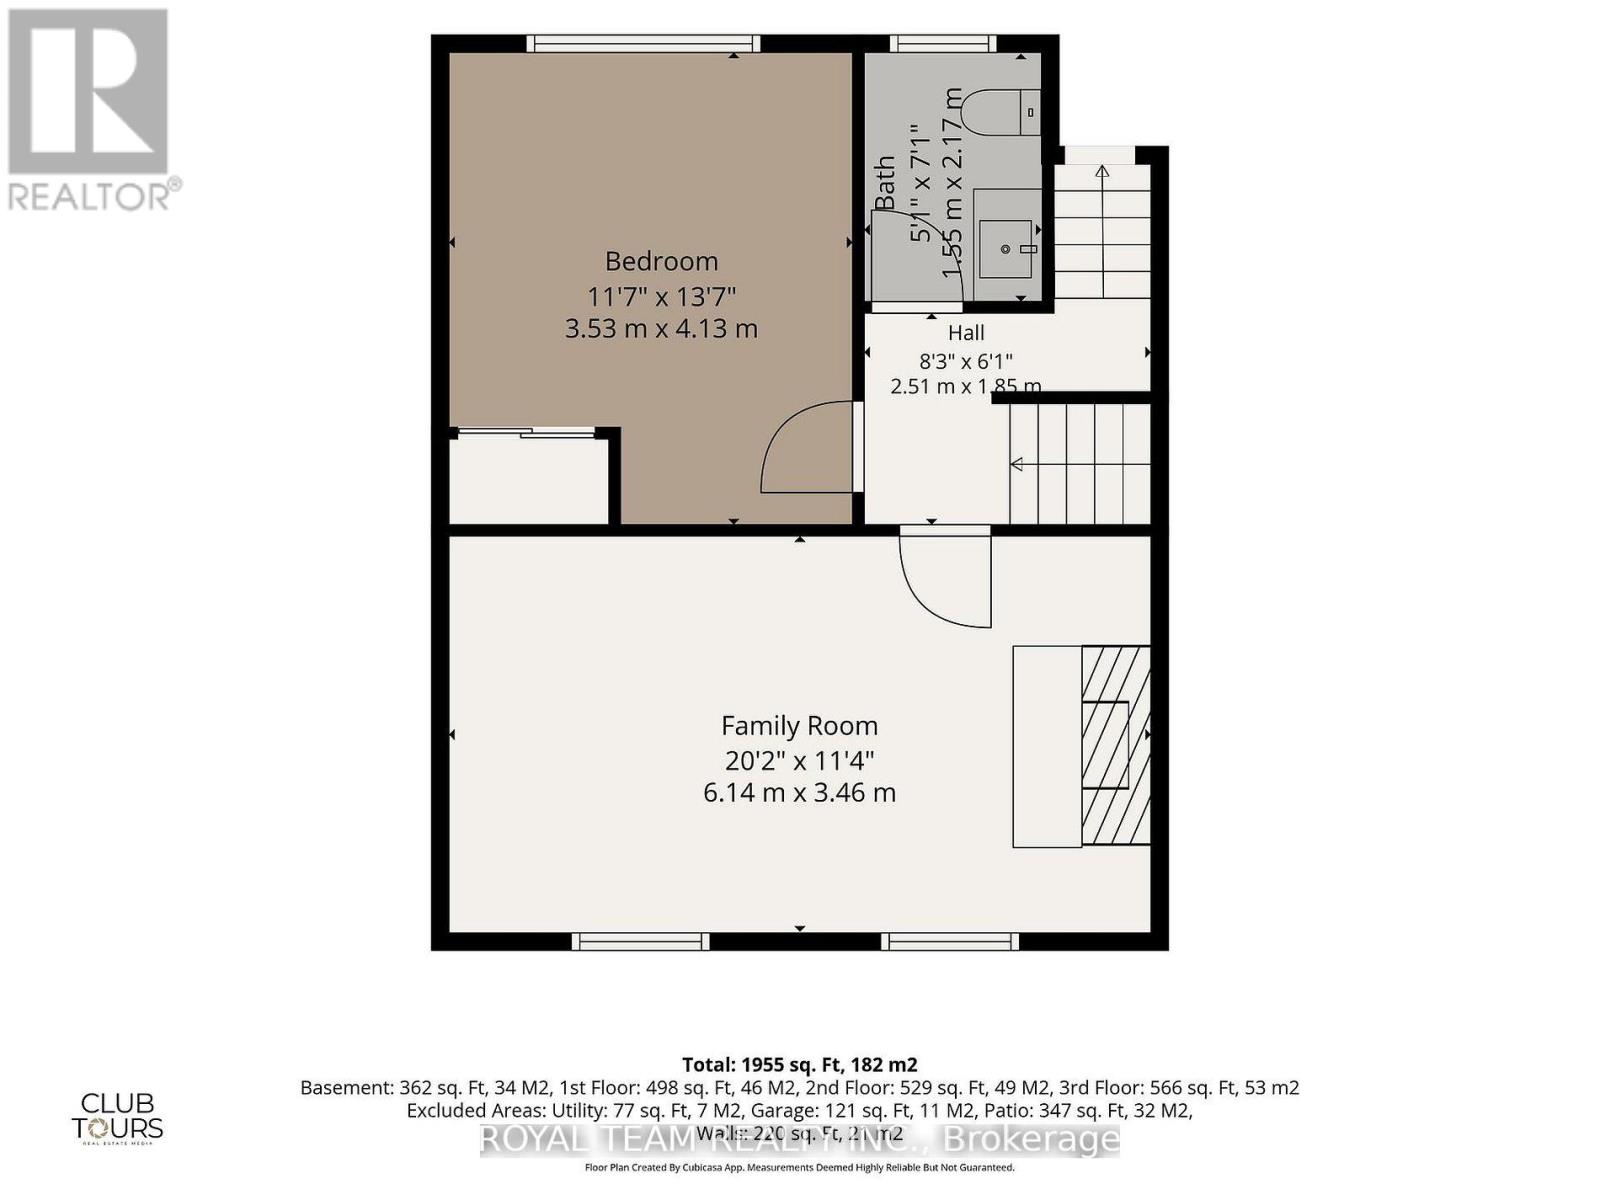
| Ground Level | Family Room | 6.14 m | 3.46 m | 6.14 m x 3.46 m |
| Ground Level | Bedroom 4 | 3.53 m | 4.13 m | 3.53 m x 4.13 m |
https://www.realtor.ca/real-estate/30251693/653-steeplechase-drive-london-south-south-n-south-n

The trademarks REALTOR®, REALTORS®, and the REALTOR® logo are controlled by The Canadian Real Estate Association (CREA) and identify real estate professionals who are members of CREA. The trademarks MLS®, Multiple Listing Service® and the associated logos are owned by The Canadian Real Estate Association (CREA) and identify the quality of services provided by real estate professionals who are members of CREA. The trademark DDF® is owned by The Canadian Real Estate Association (CREA) and identifies CREA's Data Distribution Facility (DDF®)
September 09 2026 03:34:21
Toronto Regional Real Estate Board
Royal Team Realty Inc.