
3065 Silverthorn Drive Oakville, Ontario L6L 5N5

$3,900 MonthlyInsurance
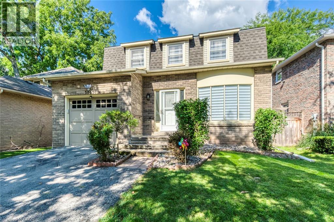
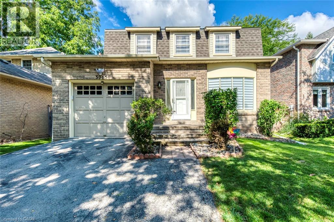
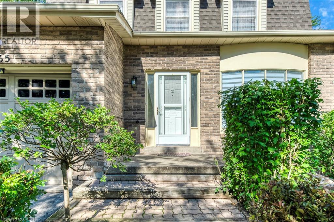
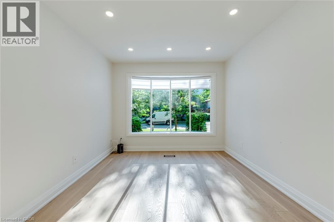
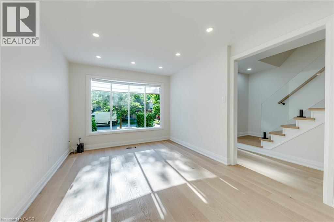
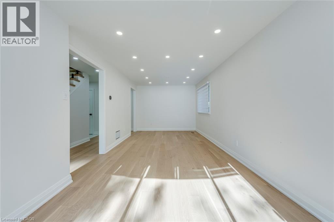
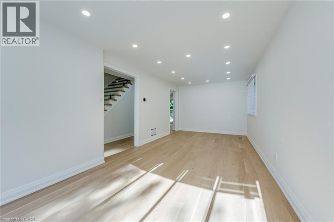
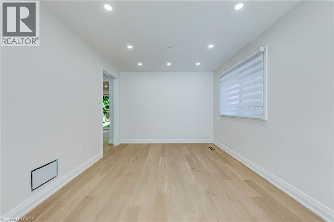
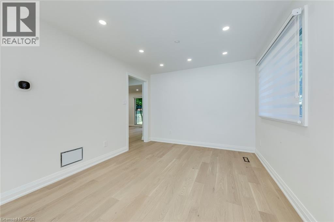
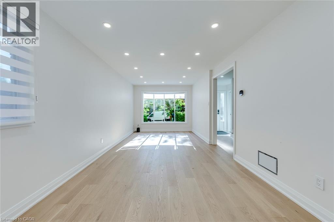
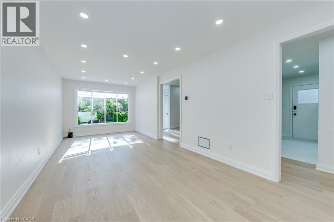
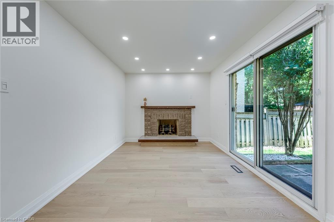
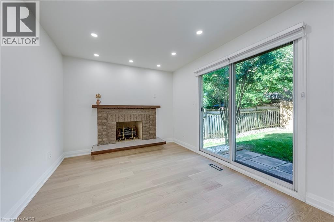
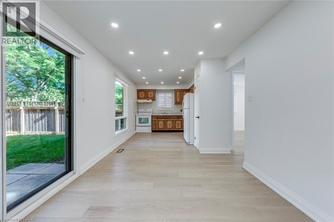
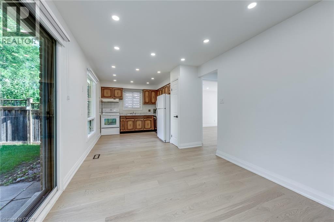
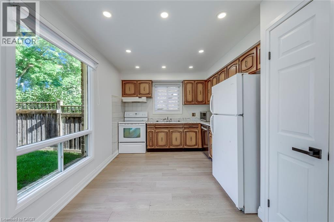
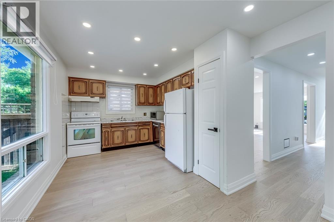
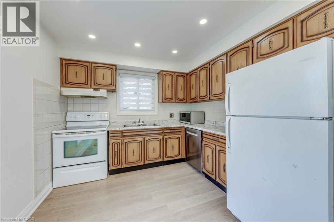
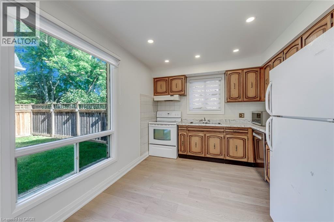
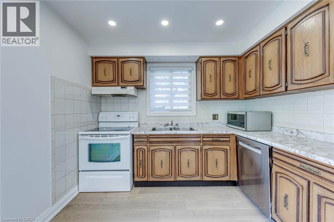
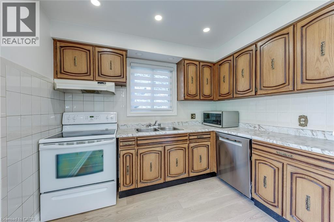
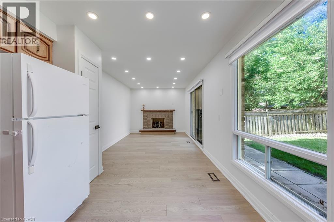
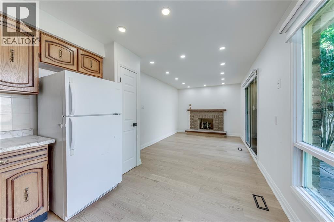
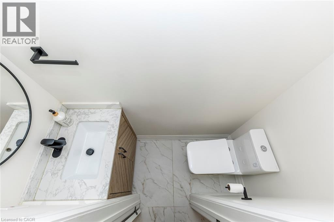
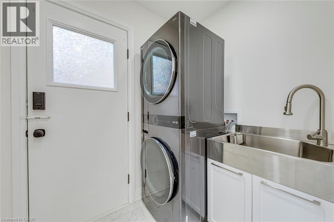
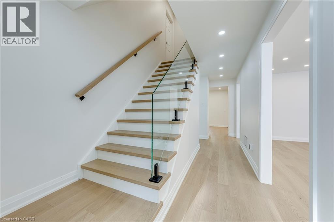
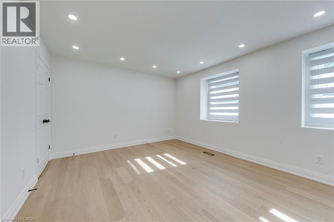
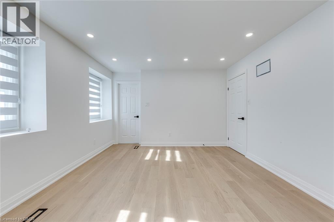
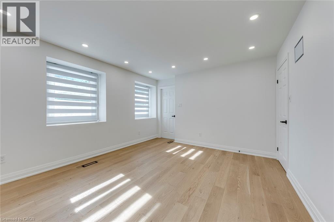
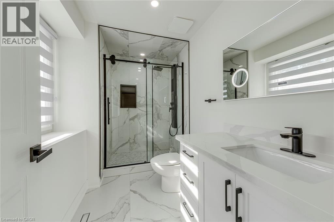
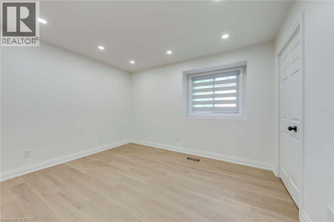
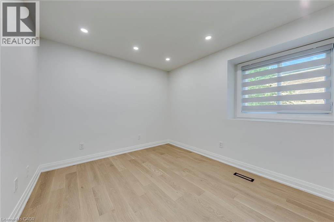
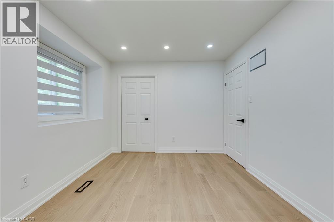
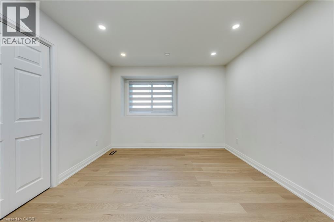
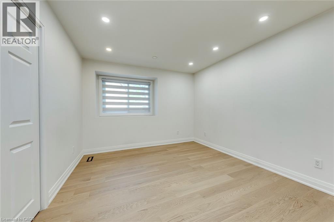
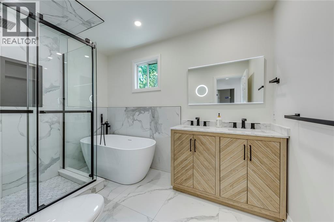
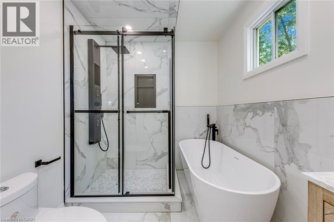
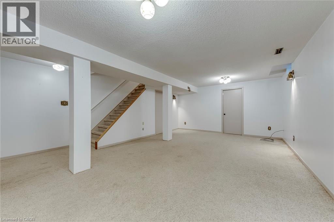
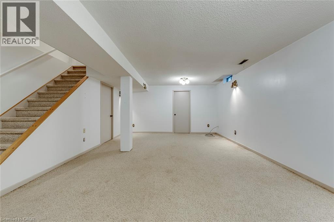
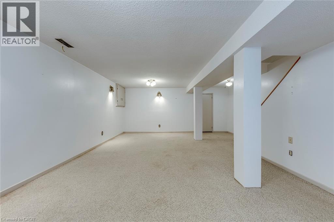
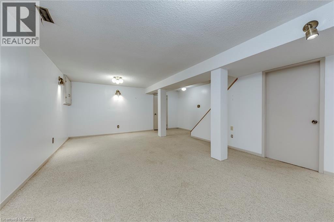
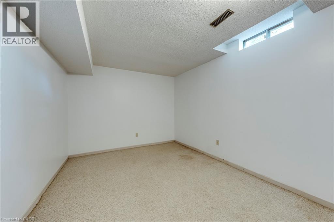
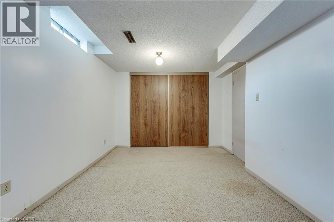
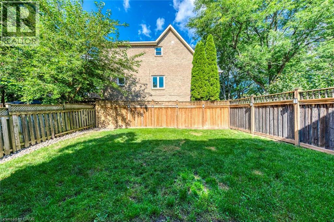
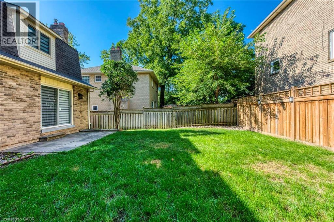
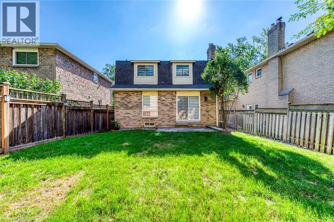
Welcome to 3065 Silverthorn Drive, a beautiful, extensively renovated 3+1 bedroom detached home in a quiet, family-friendly in South Oakville neighbourhood. This bright and inviting home offers spacious living and dining areas, a comfortable family room, an updated eat-in kitchen, convenient main-floor laundry and a powder room. Upstairs are three generously sized bedrooms, including a primary bedroom with a private 3-piece ensuite, plus an updated 4-piece bathroom. The fully finished basement offers a large recreation room and fourth bedroom—ideal for guests, a home office or additional family living space. Complete with an attached garage, private driveway and backyard. Conveniently located near excellent schools, parks, shopping, Bronte Village, the lake, transit and major highways. (id:50787)
Property Details
| MLS® Number | 40861668 |
| Property Type | Single Family |
| Amenities Near By | Park, Public Transit, Schools |
| Community Features | Community Centre |
| Equipment Type | Water Heater |
| Features | Southern Exposure, Paved Driveway, Automatic Garage Door Opener |
| Parking Space Total | 2 |
| Rental Equipment Type | Water Heater |
| View Type | No Water View |
Building
| Bathroom Total | 3 |
| Bedrooms Above Ground | 3 |
| Bedrooms Below Ground | 1 |
| Bedrooms Total | 4 |
| Appliances | Dishwasher, Dryer, Refrigerator, Washer, Window Coverings, Garage Door Opener |
| Architectural Style | Other |
| Basement Development | Finished |
| Basement Type | Full (finished) |
| Constructed Date | 1979 |
| Construction Style Attachment | Detached |
| Cooling Type | Central Air Conditioning |
| Exterior Finish | Brick |
| Fire Protection | Smoke Detectors |
| Foundation Type | Unknown |
| Half Bath Total | 1 |
| Heating Fuel | Natural Gas |
| Heating Type | Forced Air |
| Stories Total | 2 |
| Size Interior | 1,400 Sqft |
| Type | House |
| Utility Water | Municipal Water |
Parking
| Attached Garage |
Land
| Acreage | No |
| Land Amenities | Park, Public Transit, Schools |
| Sewer | Municipal Sewage System |
| Size Depth | 98 Ft |
| Size Frontage | 42 Ft |
| Size Total Text | Unknown |
| Zoning Description | Rl3 |
Rooms
| Level | Type | Length | Width | Dimensions |
|---|---|---|---|---|
| Second Level | 5pc Bathroom | Measurements not available | ||
| Second Level | Bedroom | 12'5'' x 10'0'' | ||
| Second Level | Bedroom | 11'1'' x 13'11'' | ||
| Second Level | 3pc Ensuite Bath | Measurements not available | ||
| Second Level | Primary Bedroom | 14'7'' x 12'3'' | ||
| Basement | Bedroom | 14'5'' x 10'6'' | ||
| Basement | Recreation Room | 17'7'' x 22'6'' | ||
| Main Level | Laundry Room | 6'1'' x 9'0'' | ||
| Main Level | 2pc Bathroom | Measurements not available | ||
| Main Level | Living Room | 10'5'' x 14'5'' | ||
| Main Level | Kitchen | 11'7'' x 9'11'' | ||
| Main Level | Dining Room | 10'5'' x 9'10'' | ||
| Main Level | Family Room | 13'10'' x 9'10'' |
https://www.realtor.ca/real-estate/30251705/3065-silverthorn-drive-oakville

The trademarks REALTOR®, REALTORS®, and the REALTOR® logo are controlled by The Canadian Real Estate Association (CREA) and identify real estate professionals who are members of CREA. The trademarks MLS®, Multiple Listing Service® and the associated logos are owned by The Canadian Real Estate Association (CREA) and identify the quality of services provided by real estate professionals who are members of CREA. The trademark DDF® is owned by The Canadian Real Estate Association (CREA) and identifies CREA's Data Distribution Facility (DDF®)
September 09 2026 03:38:25
REALTORS® Association of Hamilton-Burlington
RE/MAX Aboutowne Realty Corp.