
902 - 36 Charlotte Street Toronto, Ontario M5V 3P7

$2,800 Monthly
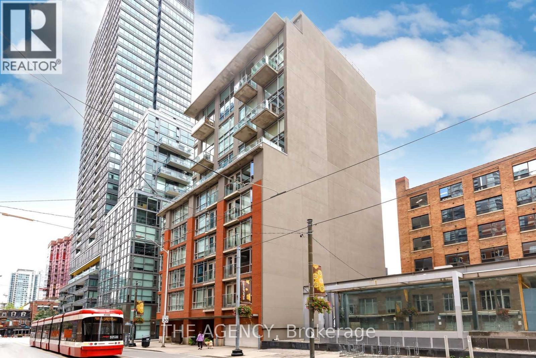
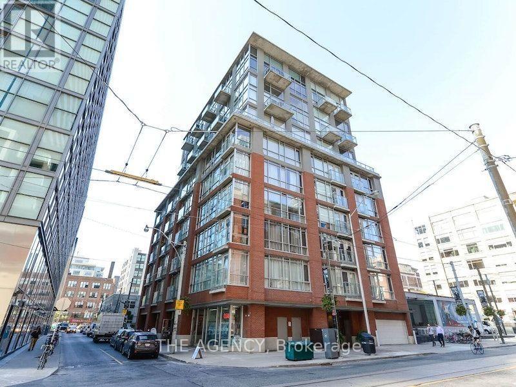
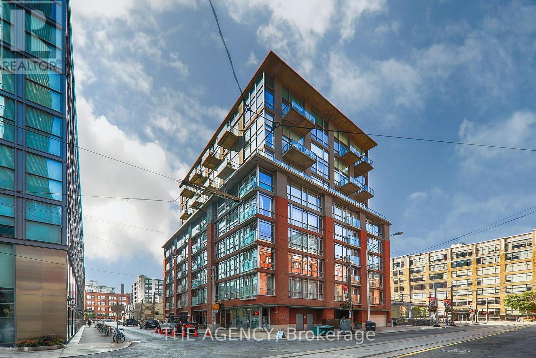
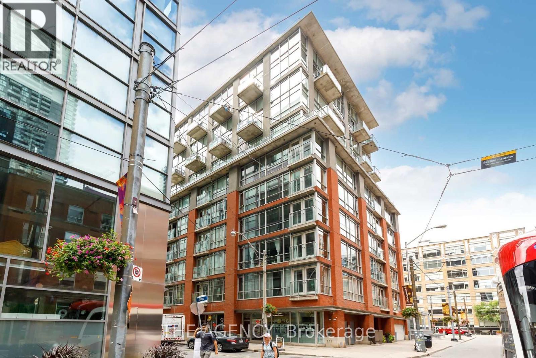
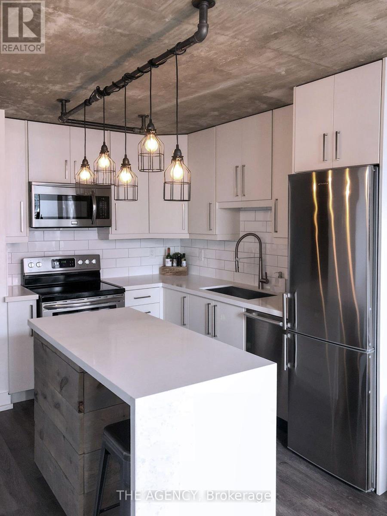
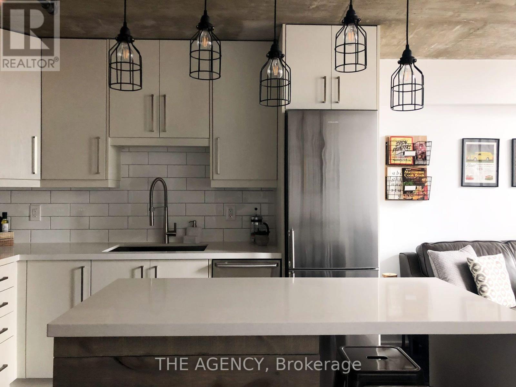
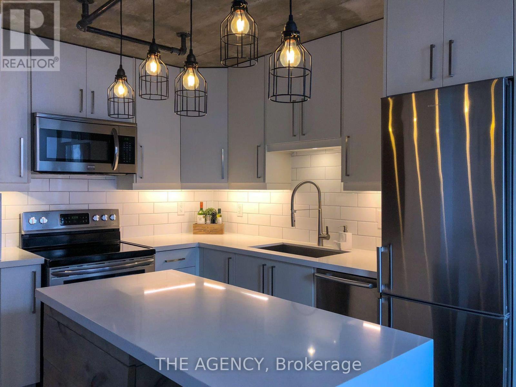
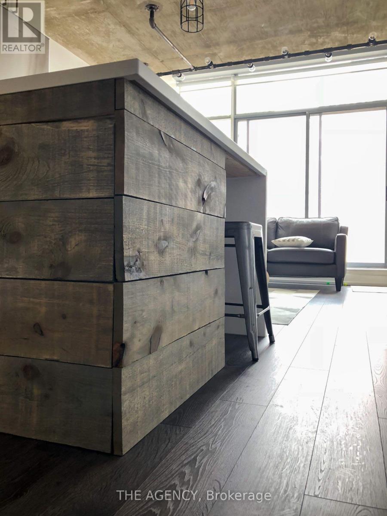
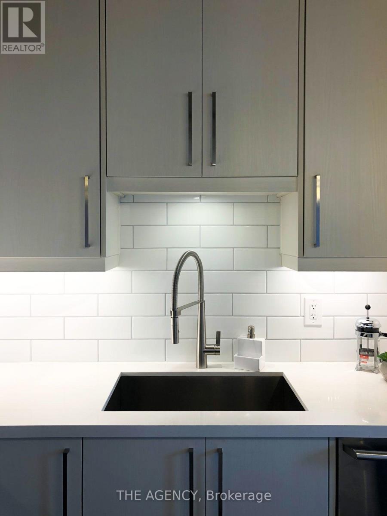
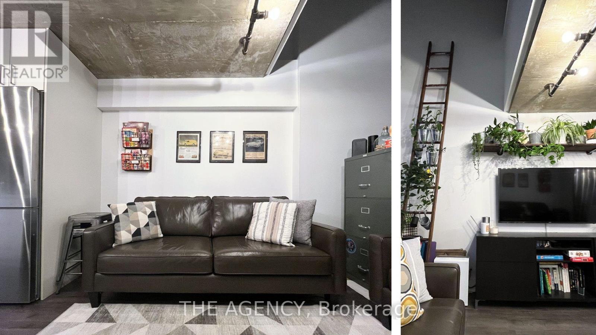
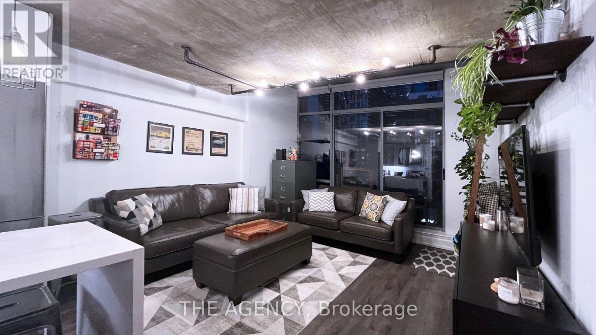
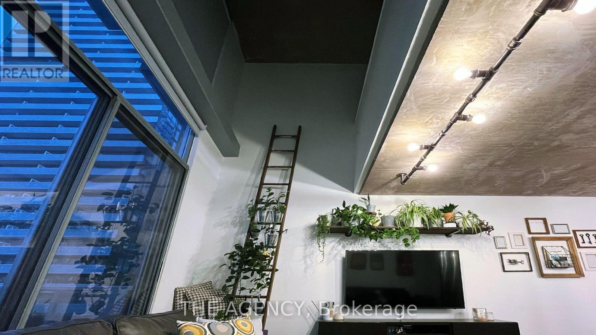
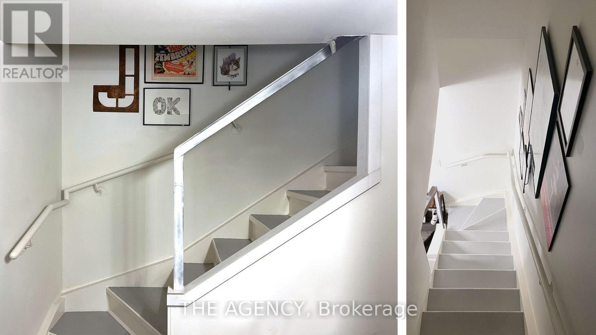
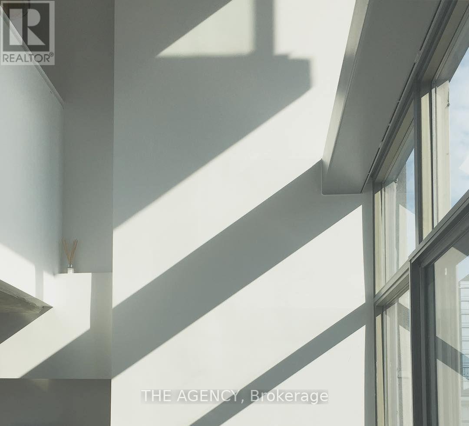
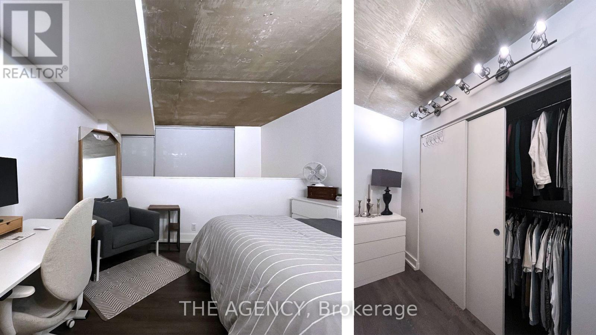
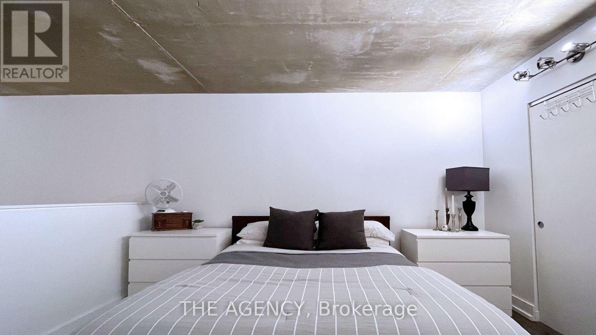
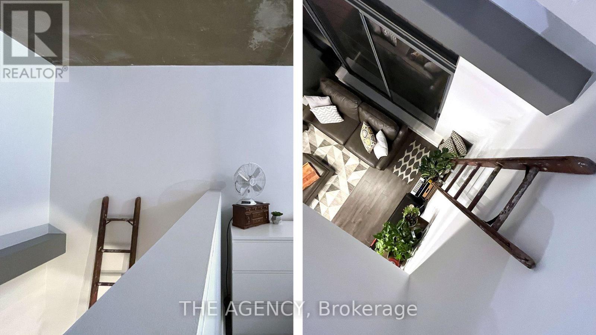
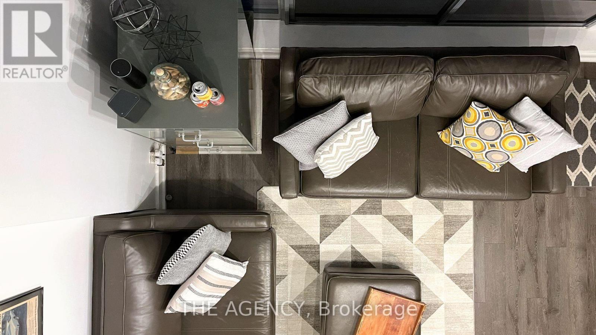
Welcome To Charlotte Lofts, A Boutique Loft Building Tucked Away In The Heart Of King West. This Unique Two-Level Loft Offers A Layout You Don't Often Find Downtown, Featuring Dramatic 16' Floor-To-Ceiling Windows, Incredible Natural Light And An Open-Concept Main Level Designed For Both Everyday Living And Entertaining. The Modern Kitchen Features Granite Counters AndOpens Into The Expansive Principal Living Space, With Direct Access To A Private East-Facing Balcony. Upstairs, The Spacious Sleeping Quarters Create Separation Between Living And Resting Areas, While Convenient Under-Stair Storage Makes Great Use Of The Space. The Location Is Hard To Beat. Situated Just Off King & Spadina, You're Surrounded By Some Of Toronto's Best Dining, Coffee, Fitness And Entertainment. Walk To Khao San Road, PAI, TuttiMatti And Countless King West Restaurants And Patios. Anytime Fitness And Fit Factory AreNearby For Your Daily Training, While TIFF Bell Lightbox, The Entertainment District, Queen West, Rogers Centre And The Financial District Are All Within Easy Reach. With A 100 Walk Score, 100 Transit Score And King & Spadina Streetcars Steps Away, Getting Around The City Couldn't Be Easier. Building Amenities Include A Gym, Rooftop Terrace With BBQs And Garden, Party And Meeting Rooms, Visitor Parking And More. A Genuine Two-Storey Loft In One Of Downtown Toronto's Most Walkable And Connected Neighbourhoods. (id:50787)
Property Details
| MLS® Number | C13759600 |
| Property Type | Single Family |
| Community Name | Waterfront Communities C1 |
| Community Features | Pets Allowed With Restrictions |
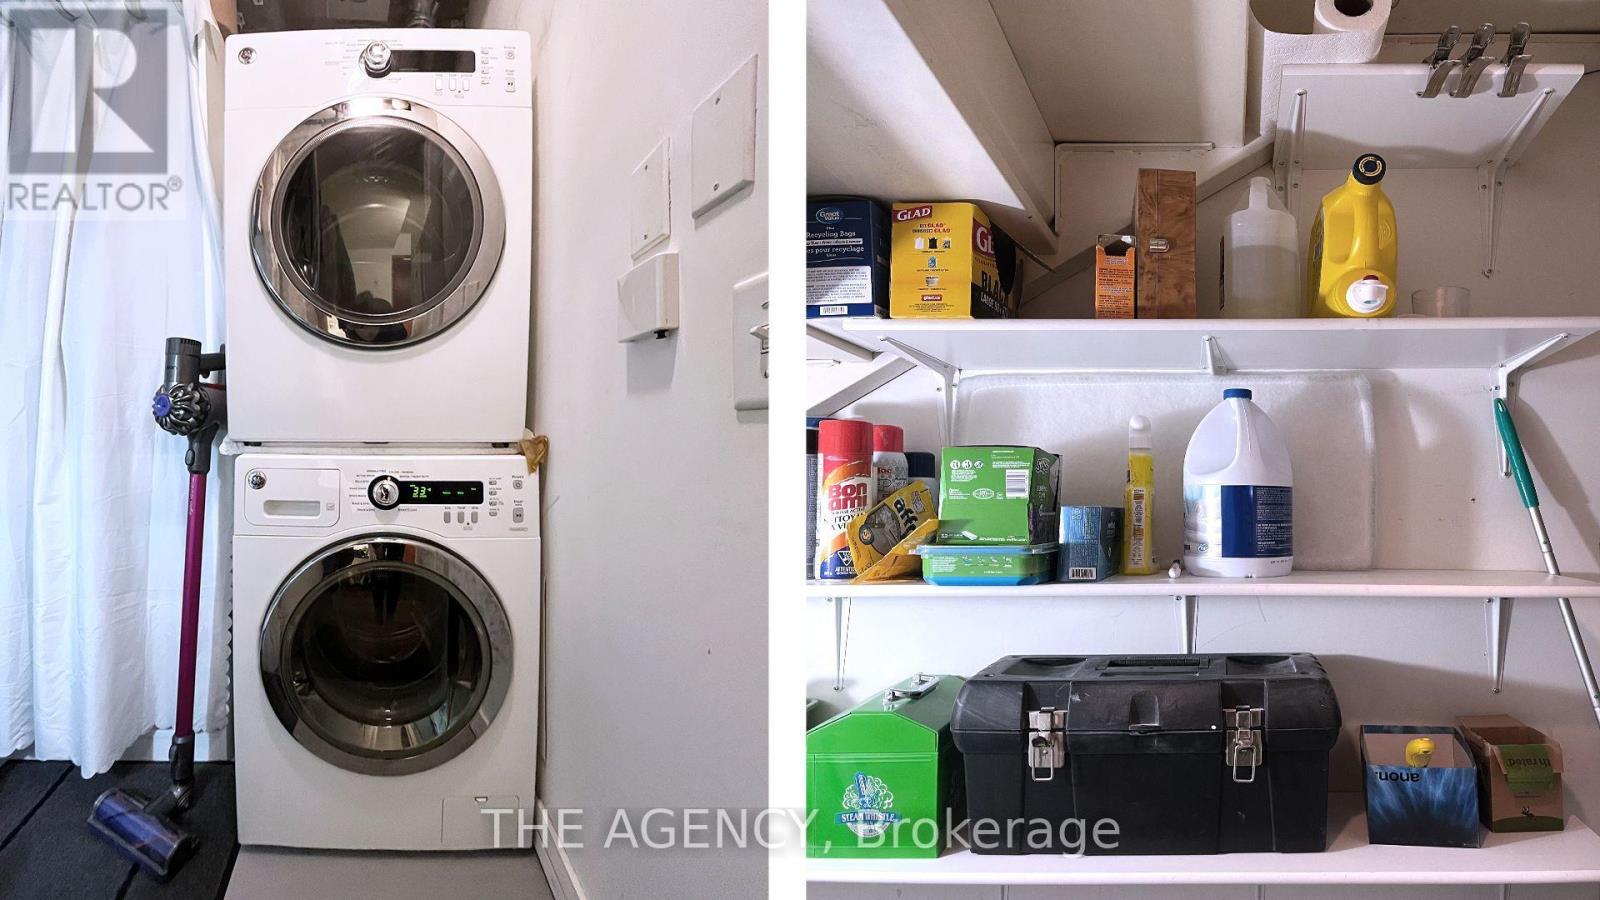
| Features | Carpet Free, In Suite Laundry |
| View Type | City View |
Building
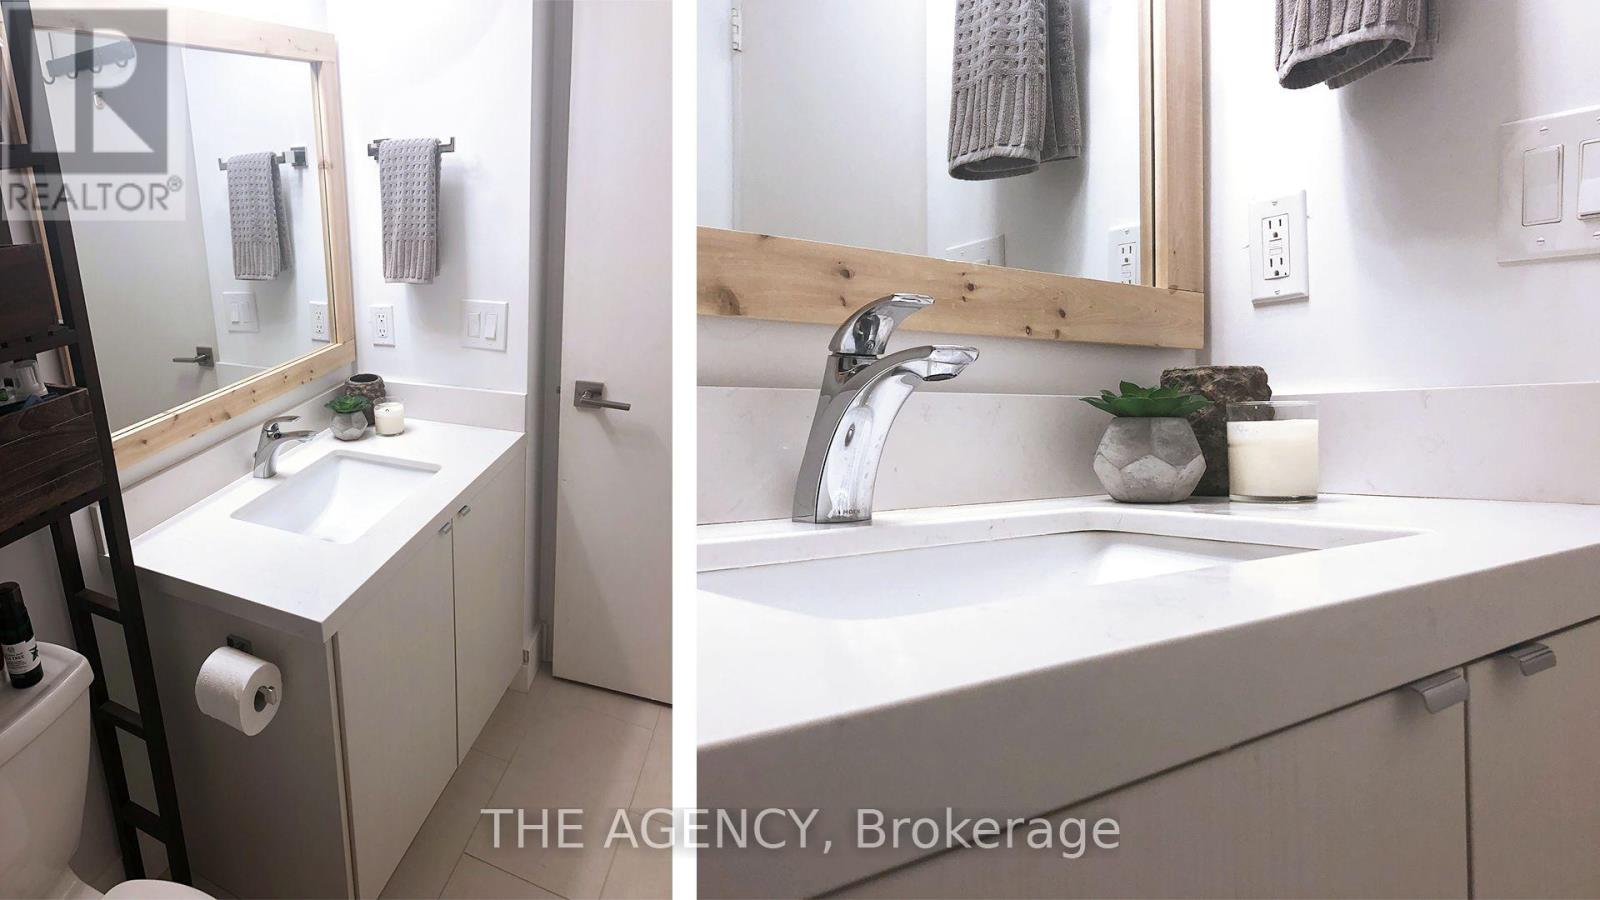
| Bathroom Total | 1 |
| Bedrooms Above Ground | 1 |
| Bedrooms Total | 1 |
| Appliances | Dishwasher, Dryer, Range, Washer, Window Coverings, Refrigerator |
| Architectural Style | Loft |
| Basement Type | None |
| Cooling Type | Central Air Conditioning |
| Exterior Finish | Concrete |
| Flooring Type | Hardwood |
| Heating Fuel | Natural Gas |
| Heating Type | Forced Air |
| Size Interior | 700 - 799 Sqft |
| Type | Apartment |
Parking
| Underground | |
| No Garage |
Land
| Acreage | No |
Rooms
| Level | Type | Length | Width | Dimensions |
|---|---|---|---|---|
| Second Level | Primary Bedroom | 4.14 m | 2.61 m | 4.14 m x 2.61 m |
| Main Level | Living Room | 3.99 m | 5.97 m | 3.99 m x 5.97 m |
| Main Level | Kitchen | 3.99 m | 5.97 m | 3.99 m x 5.97 m |
| Main Level | Dining Room | 3.99 m | 5.97 m | 3.99 m x 5.97 m |

The trademarks REALTOR®, REALTORS®, and the REALTOR® logo are controlled by The Canadian Real Estate Association (CREA) and identify real estate professionals who are members of CREA. The trademarks MLS®, Multiple Listing Service® and the associated logos are owned by The Canadian Real Estate Association (CREA) and identify the quality of services provided by real estate professionals who are members of CREA. The trademark DDF® is owned by The Canadian Real Estate Association (CREA) and identifies CREA's Data Distribution Facility (DDF®)
September 09 2026 03:25:03
Toronto Regional Real Estate Board
The Agency