
Basement - 300 South Kingsway Toronto, Ontario M6S 3T9

$2,500 Monthly
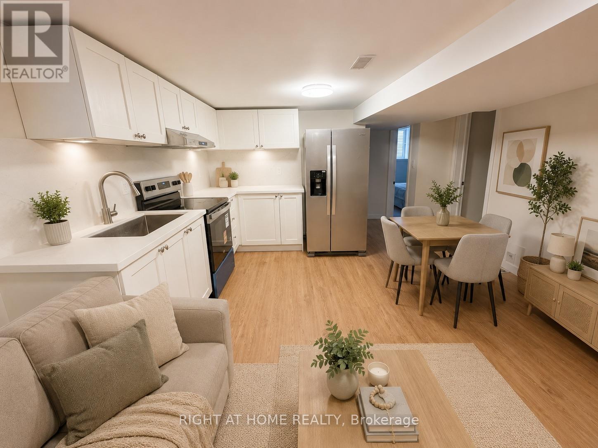
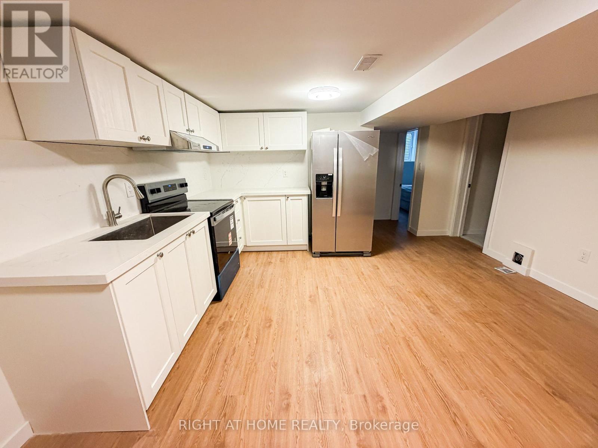
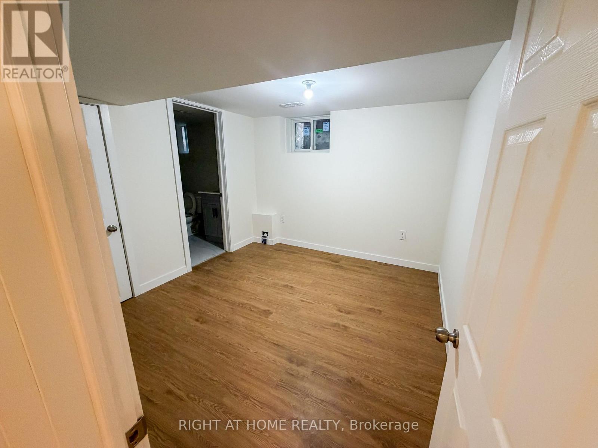
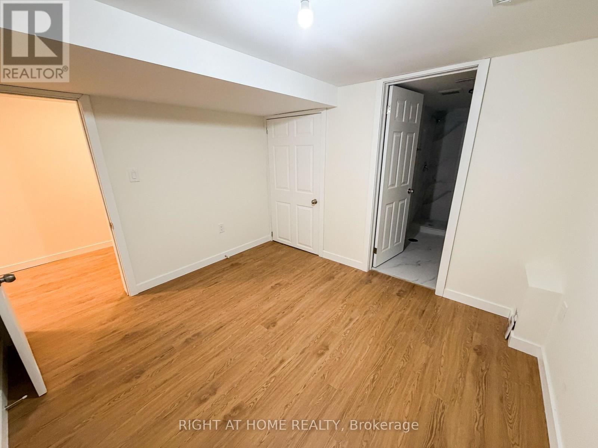
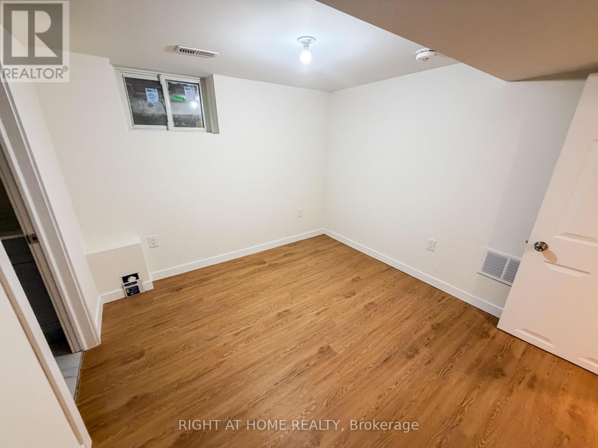
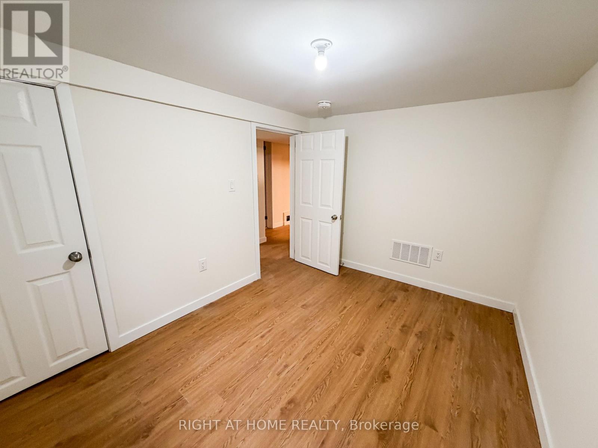
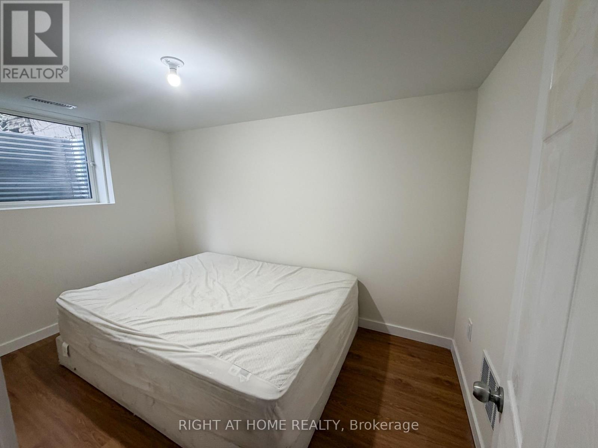
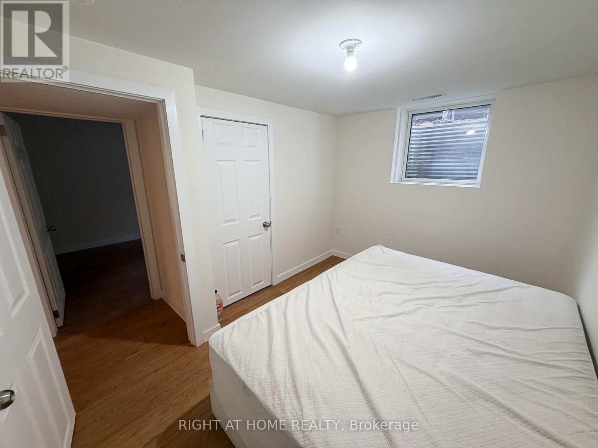
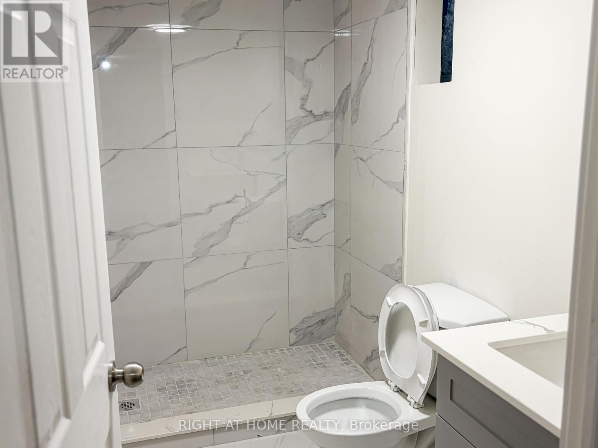
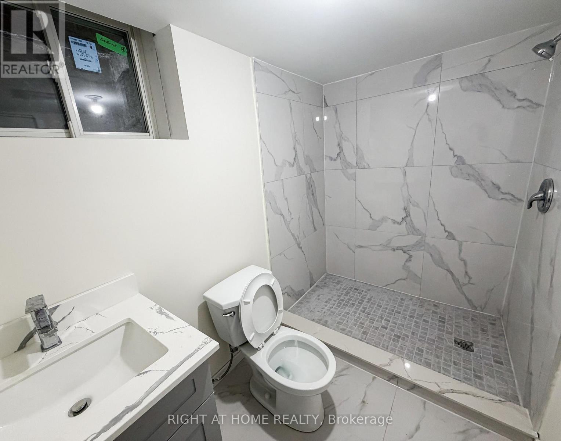
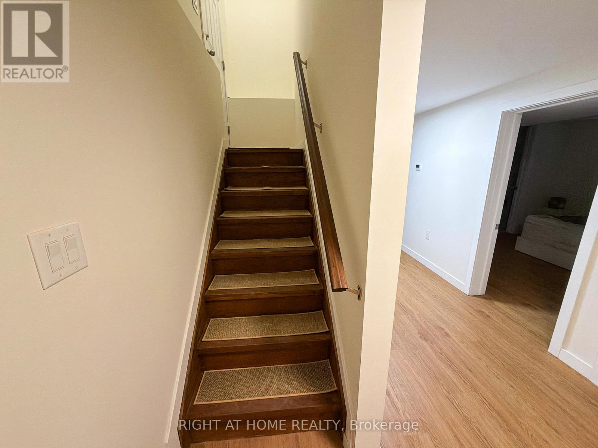
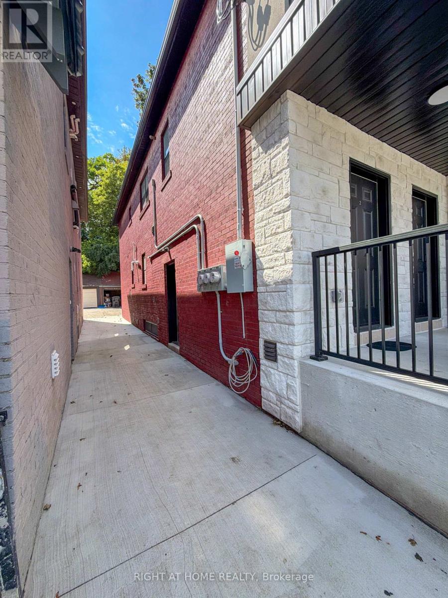
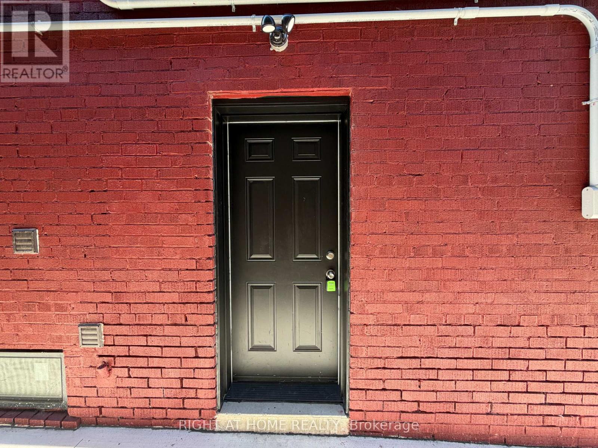
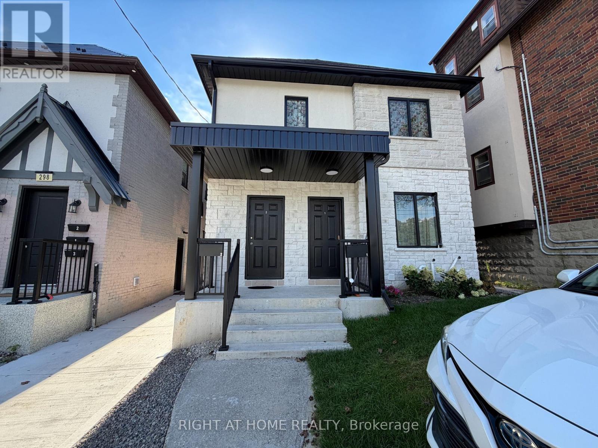
Welcome to this beautifully renovated 3-bedroom, 2 full bathroom lower-level suite in a legal triplex in sought-after South Kingsway/High Park-Swansea. Offering a rare combination of space, privacy, and modern finishes, this thoughtfully designed home features a functional layout with generous living areas and contemporary finishes throughout. The modern kitchen is equipped with brand-new appliances and ample space for everyday living, while the convenience of a private entrance and ensuite laundry makes the unit feel truly self-contained. Potential rear parking for a compact vehicle, plus street permit parking options through the City may be available. With three bedrooms and two full bathrooms, the layout offers excellent flexibility for families, students, roommates, or those looking for additional space for a home office. Located in one of Toronto's most desirable west-end neighbourhoods, enjoy easy access to High Park, nearby trails and green space, TTC and subway service, as well as the shops, cafés, restaurants, and everyday conveniences of Bloor West Village. A spacious, newly renovated and private suite offering exceptional value in an established residential neighbourhood. Tenant pays hydro and heat, separately metered. One photo has been virtually staged for illustration purposes. (id:50787)
Property Details
| MLS® Number | W13759324 |
| Property Type | Multi-family |
| Community Name | High Park-Swansea |
| Features | Carpet Free, In Suite Laundry |
| Parking Space Total | 1 |
Building
| Bathroom Total | 2 |
| Bedrooms Above Ground | 3 |
| Bedrooms Total | 3 |
| Basement Features | Separate Entrance |
| Basement Type | N/a |
| Cooling Type | Central Air Conditioning |
| Exterior Finish | Brick, Stucco |
| Flooring Type | Vinyl |
| Foundation Type | Block |
| Heating Fuel | Natural Gas |
| Heating Type | Forced Air |
| Stories Total | 2 |
| Size Interior | 700 - 1,100 Sqft |
| Type | Triplex |
| Utility Water | Municipal Water |
Parking
| Detached Garage | |
| Garage |
Land
| Acreage | No |
| Sewer | Sanitary Sewer |
| Size Depth | 143 Ft ,1 In |
| Size Frontage | 27 Ft ,6 In |
| Size Irregular | 27.5 X 143.1 Ft |
| Size Total Text | 27.5 X 143.1 Ft |
Rooms
| Level | Type | Length | Width | Dimensions |
|---|---|---|---|---|
| Basement | Living Room | Measurements not available | ||
| Basement | Kitchen | Measurements not available | ||
| Basement | Bedroom | Measurements not available | ||
| Basement | Bedroom 2 | Measurements not available | ||
| Basement | Bedroom 3 | Measurements not available |

The trademarks REALTOR®, REALTORS®, and the REALTOR® logo are controlled by The Canadian Real Estate Association (CREA) and identify real estate professionals who are members of CREA. The trademarks MLS®, Multiple Listing Service® and the associated logos are owned by The Canadian Real Estate Association (CREA) and identify the quality of services provided by real estate professionals who are members of CREA. The trademark DDF® is owned by The Canadian Real Estate Association (CREA) and identifies CREA's Data Distribution Facility (DDF®)
September 09 2026 03:01:15
Toronto Regional Real Estate Board
Right At Home Realty