
4504 - 448 Burnhamthorpe Road W Mississauga, Ontario L5B 0R4

$2,388 Monthly
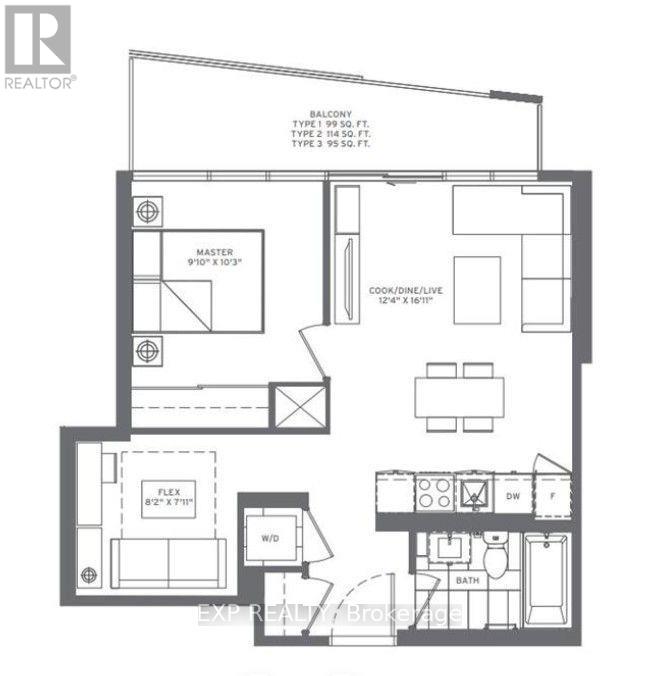
Brand New 1 Bed + Den, 1 Bath Suite At M City 3! Exceptionally Functional Layout With No Wasted Space. Spacious Separate Den (8'2" X 7'11") , Ideal As A 2nd Bedroom Or Private Home Office. Floor-To-Ceiling Windows And Walk-Out To A Large Balcony With Breathtaking Panoramic City Views Enjoyed Throughout The Suite. Bright Open-Concept Design With 9' Ceilings, Modern Kitchen Featuring Built-In Appliances, Contemporary Cabinetry And Elegant Finishes. Laminate Flooring Throughout And Spacious 4-Pc Bath. M City 3 Is An Award-Winning Architectural Masterpiece In The Heart Of Mississauga, Exceptional Amenities Including Fitness Centre, Indoor Pool, Party Lounge And 24-Hr Concierge. Steps To Square One, Kariya Park, T&T, Sheridan College, Restaurants, Transit, Entertainment And Major Highways. A Rare Opportunity To Experience Luxury Living In One Of Mississauga's Most Prestigious New Residences. Students & Newcomers Welcome! Free Rogers Wifi!. ONE PARKING SPOT INCLUDED. (id:50787)
Property Details
| MLS® Number | W13759138 |
| Property Type | Single Family |
| Community Name | City Centre |
| Amenities Near By | Place Of Worship, Public Transit, Hospital, Park, Schools |
| Communication Type | High Speed Internet |
| Community Features | Pets Allowed With Restrictions, Community Centre |
| Features | Balcony, Carpet Free, In Suite Laundry |
| Parking Space Total | 1 |
| Pool Type | Indoor Pool |
| View Type | City View |
Building
| Bathroom Total | 1 |
| Bedrooms Above Ground | 1 |
| Bedrooms Below Ground | 1 |
| Bedrooms Total | 2 |
| Age | New Building |
| Amenities | Exercise Centre, Party Room, Recreation Centre, Visitor Parking, Security/concierge |
| Appliances | Dishwasher, Dryer, Microwave, Oven, Hood Fan, Stove, Washer, Window Coverings, Refrigerator |
| Basement Type | None |
| Cooling Type | Central Air Conditioning, Ventilation System |
| Exterior Finish | Brick |
| Fire Protection | Smoke Detectors |
| Flooring Type | Laminate |
| Heating Fuel | Natural Gas |
| Heating Type | Forced Air |
| Size Interior | 500 - 599 Sqft |
| Type | Apartment |
Parking
| Underground | |
| Garage |
Land
| Acreage | No |
| Land Amenities | Place Of Worship, Public Transit, Hospital, Park, Schools |
Rooms
| Level | Type | Length | Width | Dimensions |
|---|---|---|---|---|
| Flat | Living Room | 3.76 m | 5.16 m | 3.76 m x 5.16 m |
| Flat | Kitchen | 3.76 m | 5.16 m | 3.76 m x 5.16 m |
| Flat | Dining Room | 3.76 m | 5.16 m | 3.76 m x 5.16 m |
| Flat | Primary Bedroom | 3 m | 3.12 m | 3 m x 3.12 m |
| Flat | Den | 2.49 m | 2.41 m | 2.49 m x 2.41 m |

The trademarks REALTOR®, REALTORS®, and the REALTOR® logo are controlled by The Canadian Real Estate Association (CREA) and identify real estate professionals who are members of CREA. The trademarks MLS®, Multiple Listing Service® and the associated logos are owned by The Canadian Real Estate Association (CREA) and identify the quality of services provided by real estate professionals who are members of CREA. The trademark DDF® is owned by The Canadian Real Estate Association (CREA) and identifies CREA's Data Distribution Facility (DDF®)
September 09 2026 02:36:14
Toronto Regional Real Estate Board
Exp Realty