
1791 Marconi Boulevard London East, Ontario N5V 4T9

$539,000
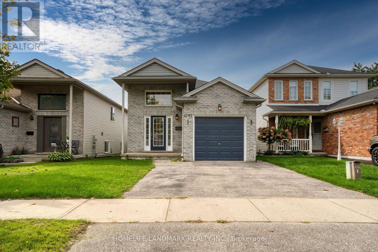
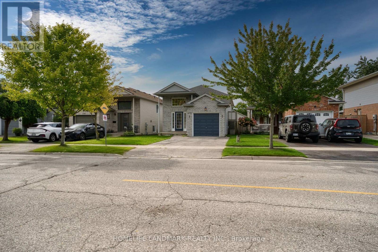
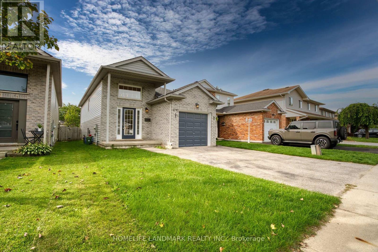
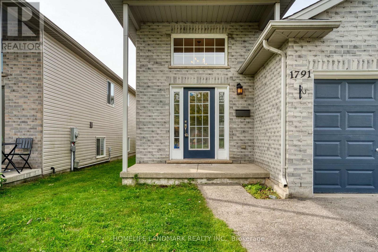
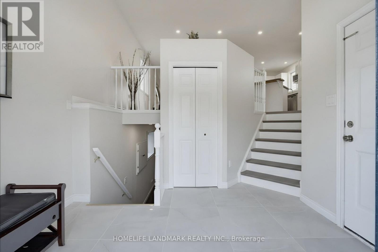
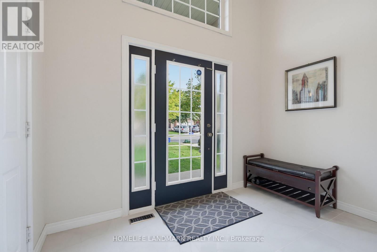
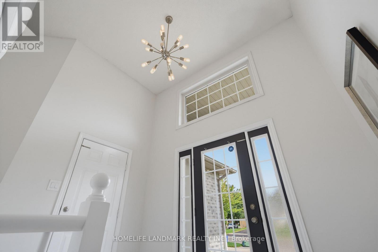
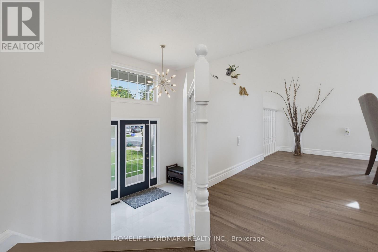
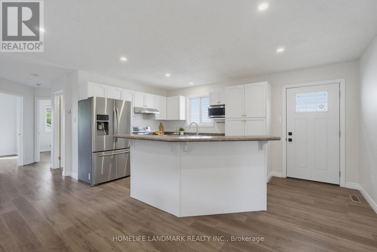
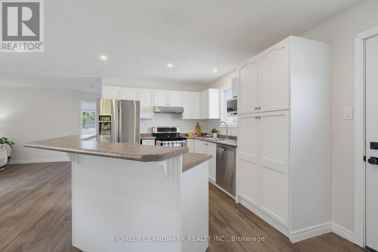
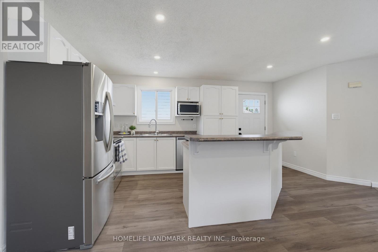
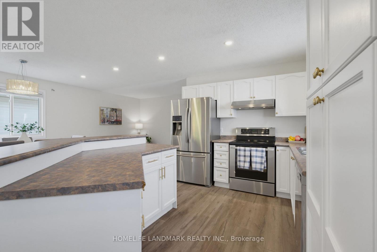
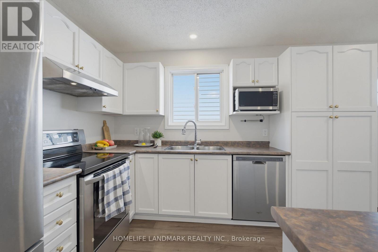
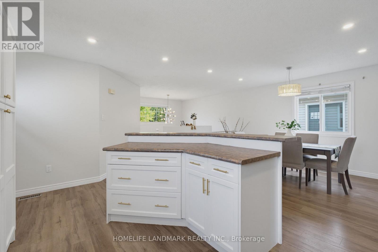
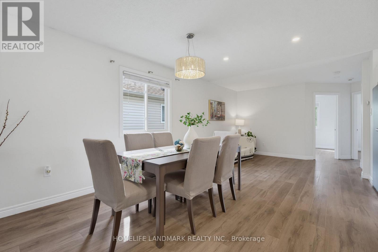
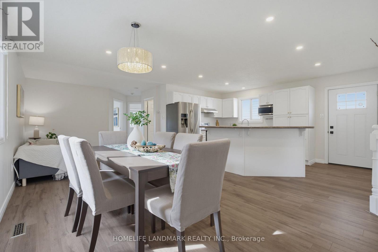
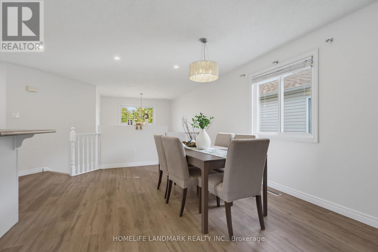
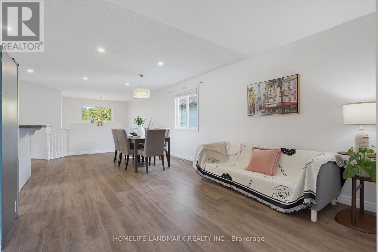
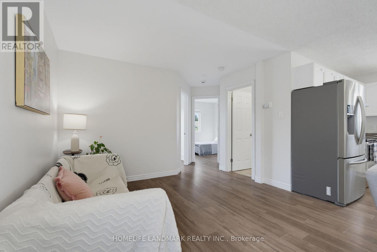
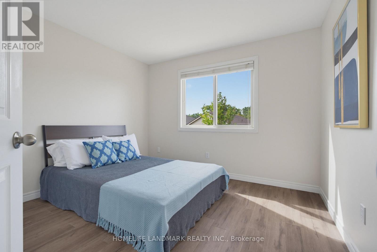
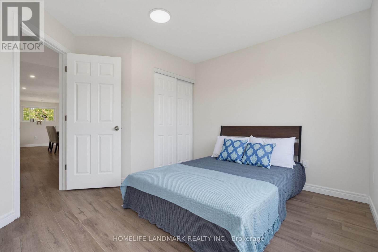
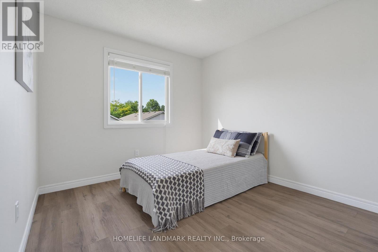
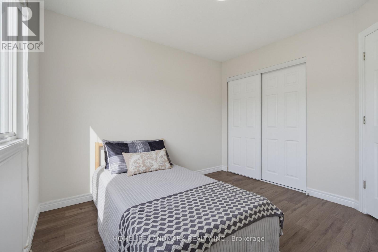
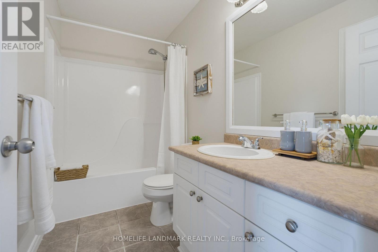
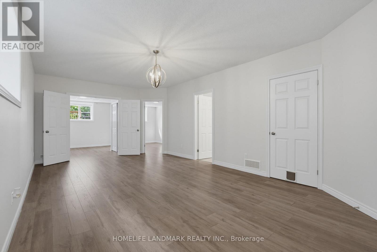
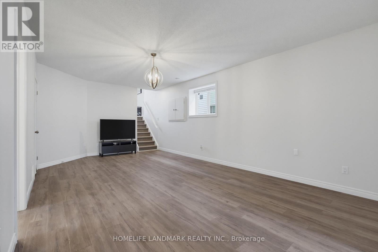
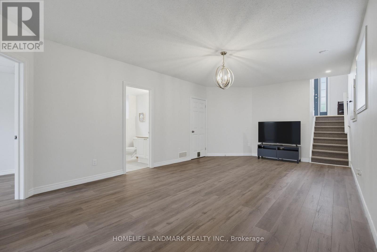
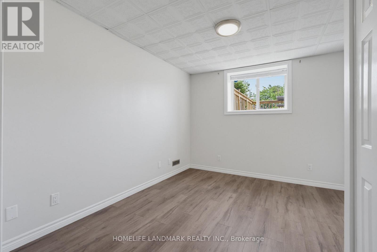
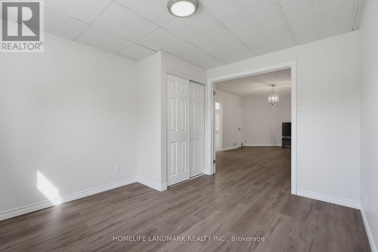
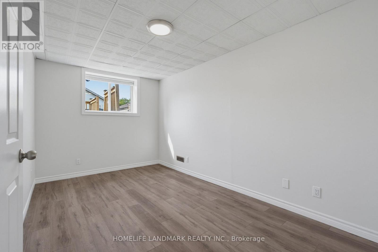
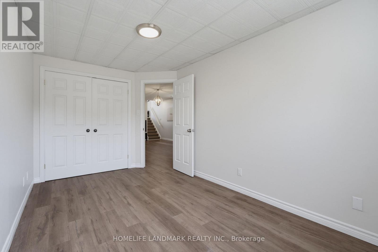
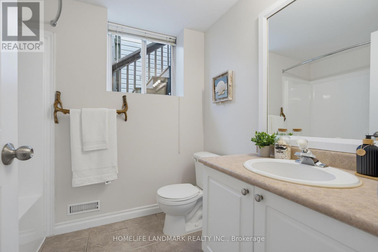
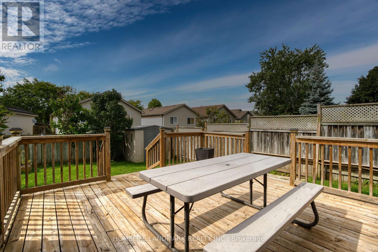
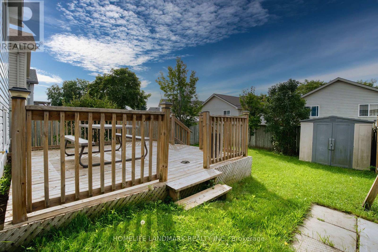
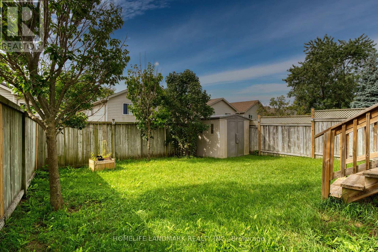
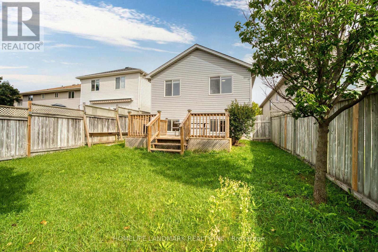
Welcome to 1791 Marconi Boulevard, located in a quiet and welcoming London neighbourhood. This well-maintained raised bungalow offers a functional and versatile layout, perfect for family living. The main level features 2 bedrooms, a full bathroom, a bright kitchen, dining area, and a comfortable living room. The fully finished lower level offers excellent natural light and additional living space, including 2 bedrooms, a bathroom, and a spacious family room-ideal for a growing family, guests, or a home office. Step outside to enjoy the fully fenced backyard, providing a private and secure outdoor space for children, pets, entertaining, or relaxing. Recent updates include fresh paint throughout, refinished kitchen cabinets (2026), new entrance tiles (2026), and a new roof (2020). With 4 bedrooms in total and bright living spaces on both levels, this home provides comfort, flexibility, and plenty of room for the whole family. A wonderful opportunity to call 1791 Marconi Boulevard home! (id:50787)
Open House
This property has open houses!
2:00 pm
Ends at:4:00 pm
Property Details
| MLS® Number | X13758246 |
| Property Type | Single Family |
| Community Name | East I |
| Equipment Type | Water Heater |
| Features | Carpet Free |
| Parking Space Total | 3 |
| Rental Equipment Type | Water Heater |
Building
| Bathroom Total | 2 |
| Bedrooms Above Ground | 2 |
| Bedrooms Below Ground | 2 |
| Bedrooms Total | 4 |
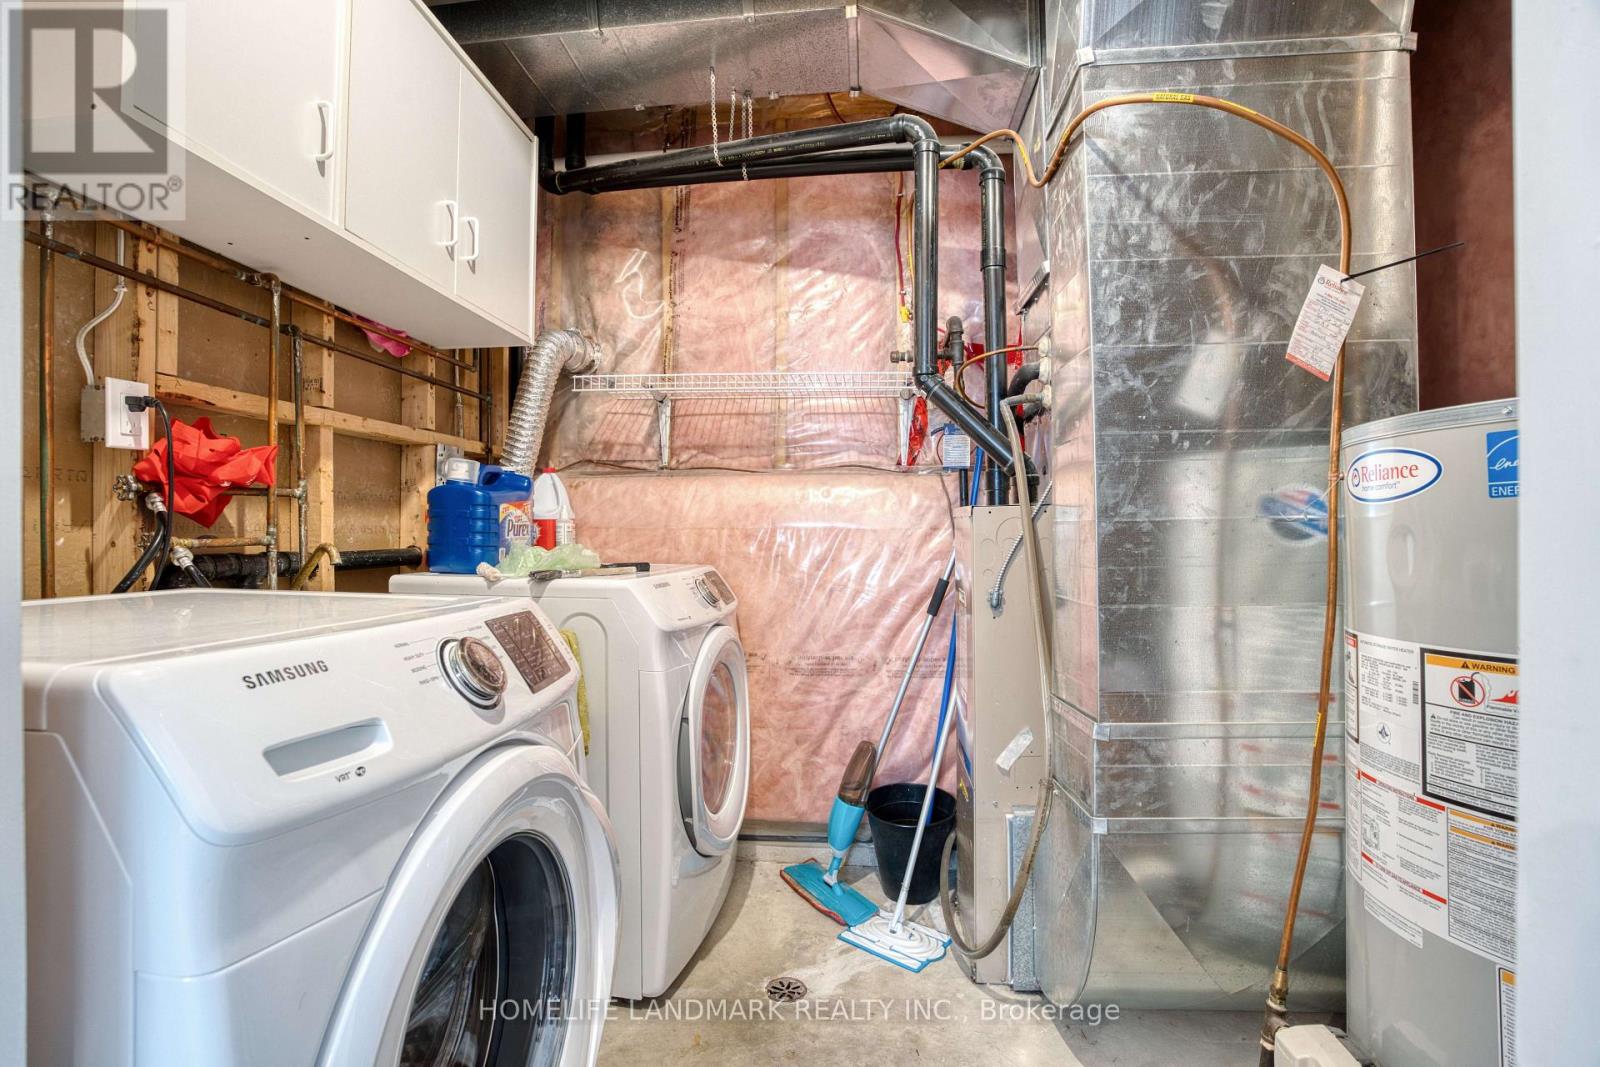
| Appliances | Dishwasher, Dryer, Hood Fan, Stove, Washer, Refrigerator |
| Architectural Style | Raised Bungalow |
| Basement Development | Finished |
| Basement Type | Full (finished) |
| Construction Style Attachment | Detached |
| Cooling Type | Central Air Conditioning |
| Exterior Finish | Brick, Vinyl Siding |
| Foundation Type | Poured Concrete |
| Heating Fuel | Natural Gas |
| Heating Type | Forced Air |
| Stories Total | 1 |
| Size Interior | 700 - 1,100 Sqft |
| Type | House |
| Utility Water | Municipal Water |
Parking
| Attached Garage | |
| Garage |
Land
| Acreage | No |
| Sewer | Sanitary Sewer |
| Size Depth | 115 Ft ,3 In |
| Size Frontage | 30 Ft |
| Size Irregular | 30 X 115.3 Ft |
| Size Total Text | 30 X 115.3 Ft |
Rooms
| Level | Type | Length | Width | Dimensions |
|---|---|---|---|---|
| Basement | Bedroom | 4.39 m | 2.64 m | 4.39 m x 2.64 m |
| Basement | Bedroom | 3.5 m | 3.2 m | 3.5 m x 3.2 m |
| Basement | Great Room | 6.88 m | 3.96 m | 6.88 m x 3.96 m |
| Main Level | Kitchen | 4.87 m | 3.65 m | 4.87 m x 3.65 m |
| Main Level | Dining Room | 3.2 m | 2.74 m | 3.2 m x 2.74 m |
| Main Level | Bedroom | 3.35 m | 2.97 m | 3.35 m x 2.97 m |
https://www.realtor.ca/real-estate/30250152/1791-marconi-boulevard-london-east-east-i-east-i

The trademarks REALTOR®, REALTORS®, and the REALTOR® logo are controlled by The Canadian Real Estate Association (CREA) and identify real estate professionals who are members of CREA. The trademarks MLS®, Multiple Listing Service® and the associated logos are owned by The Canadian Real Estate Association (CREA) and identify the quality of services provided by real estate professionals who are members of CREA. The trademark DDF® is owned by The Canadian Real Estate Association (CREA) and identifies CREA's Data Distribution Facility (DDF®)
September 09 2026 12:06:10
Toronto Regional Real Estate Board
Homelife Landmark Realty Inc.