
3404 - 80 John Street Toronto, Ontario M5V 3X4

$2,500 Monthly
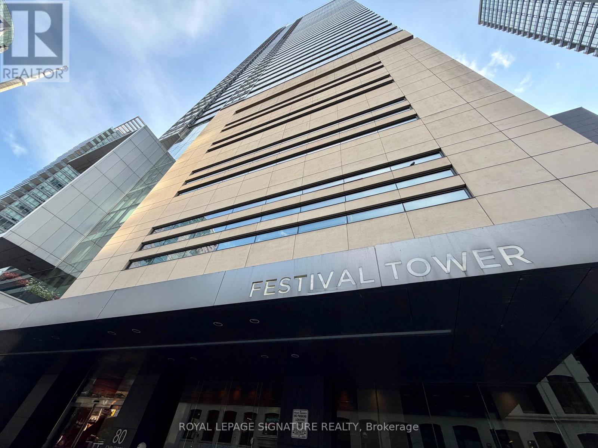
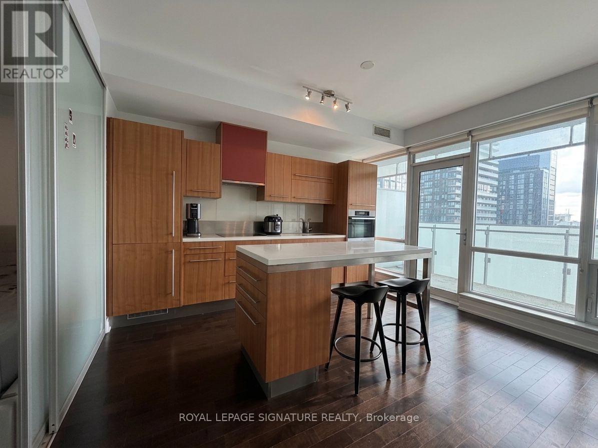
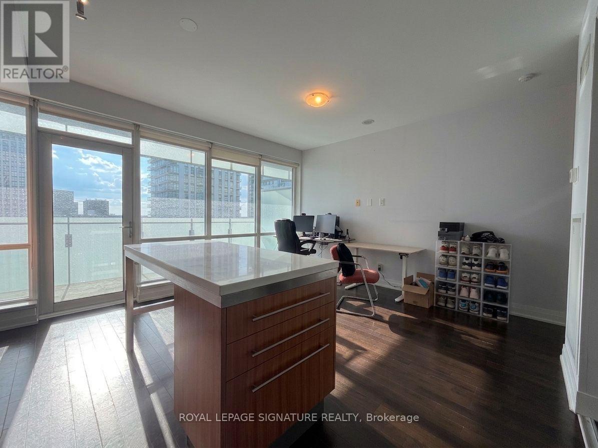
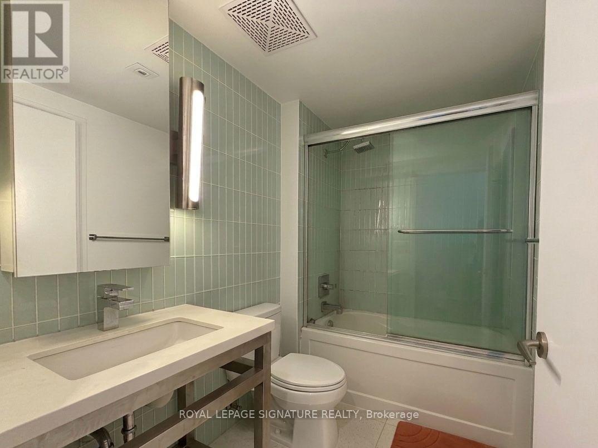
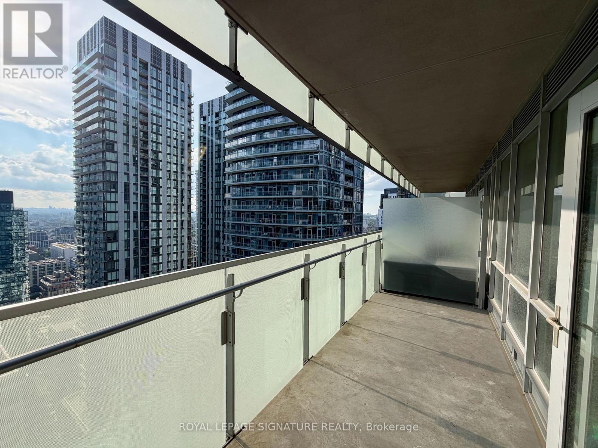
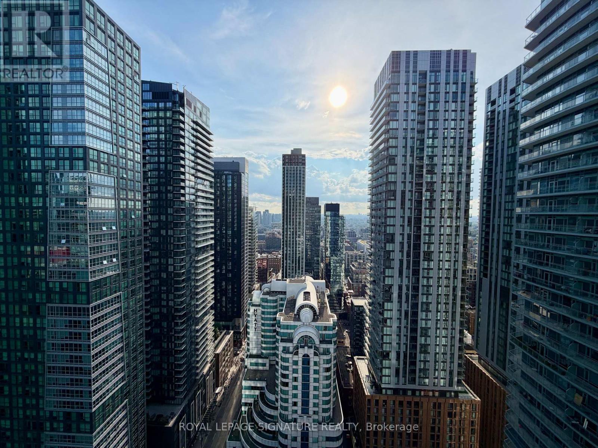
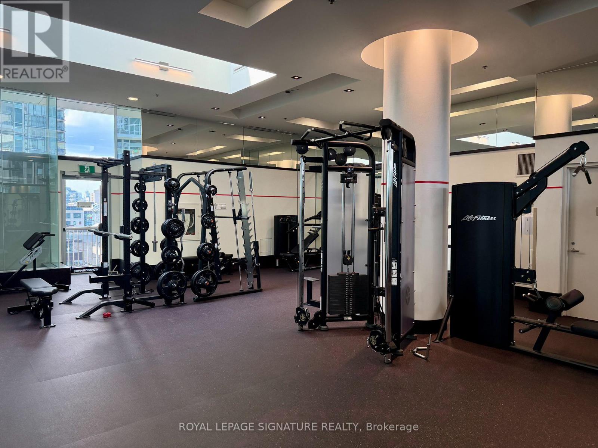
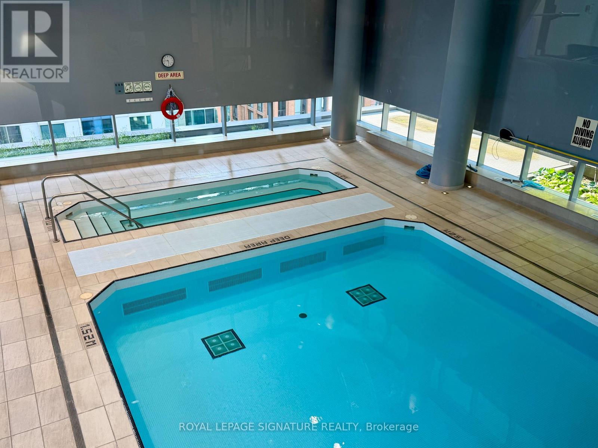
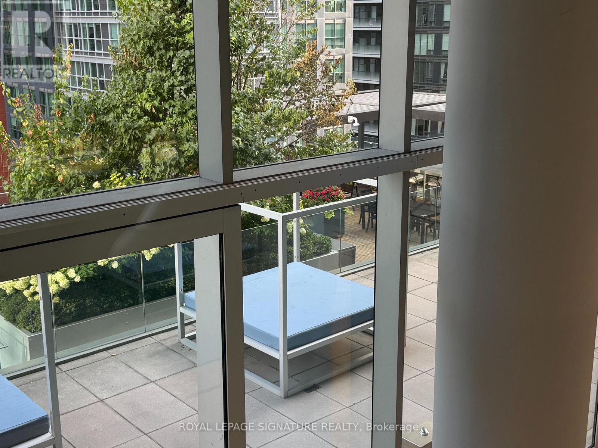
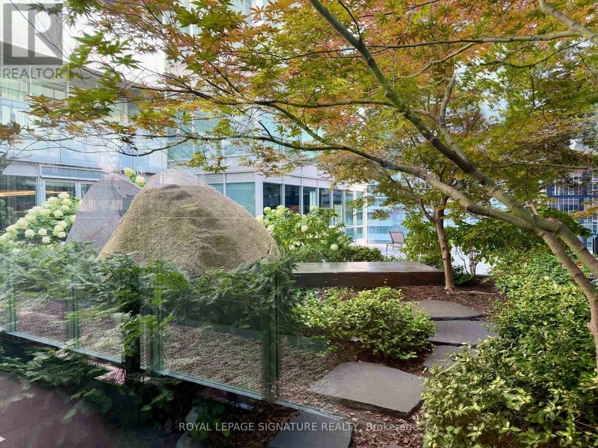
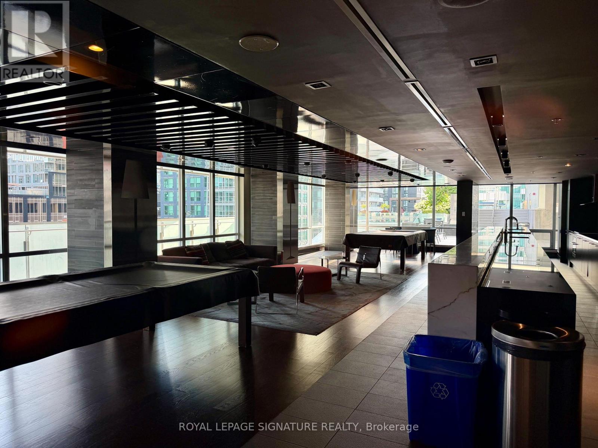
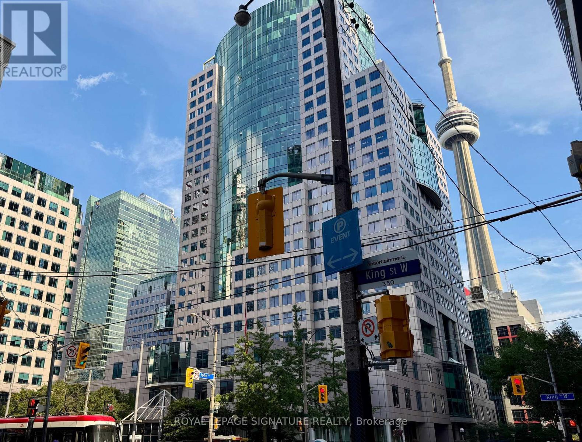
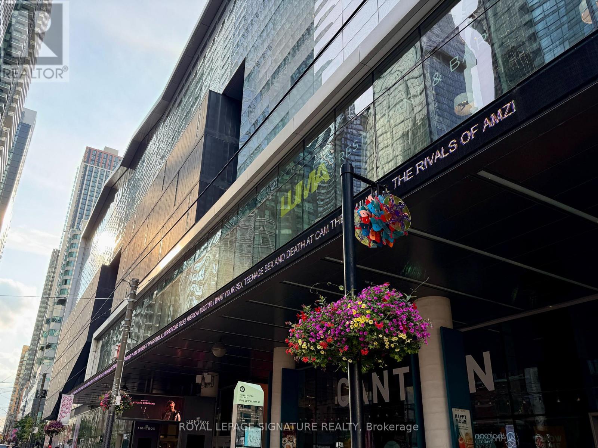
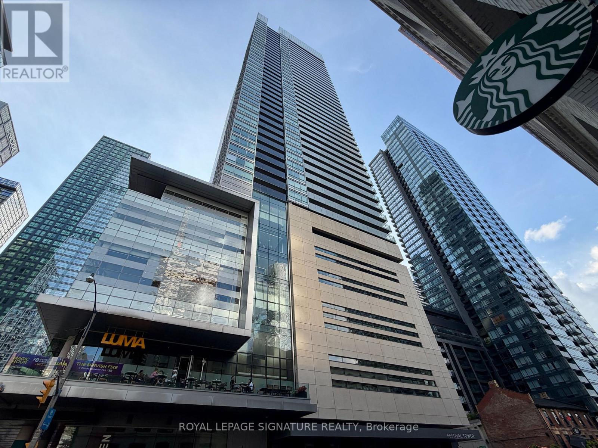
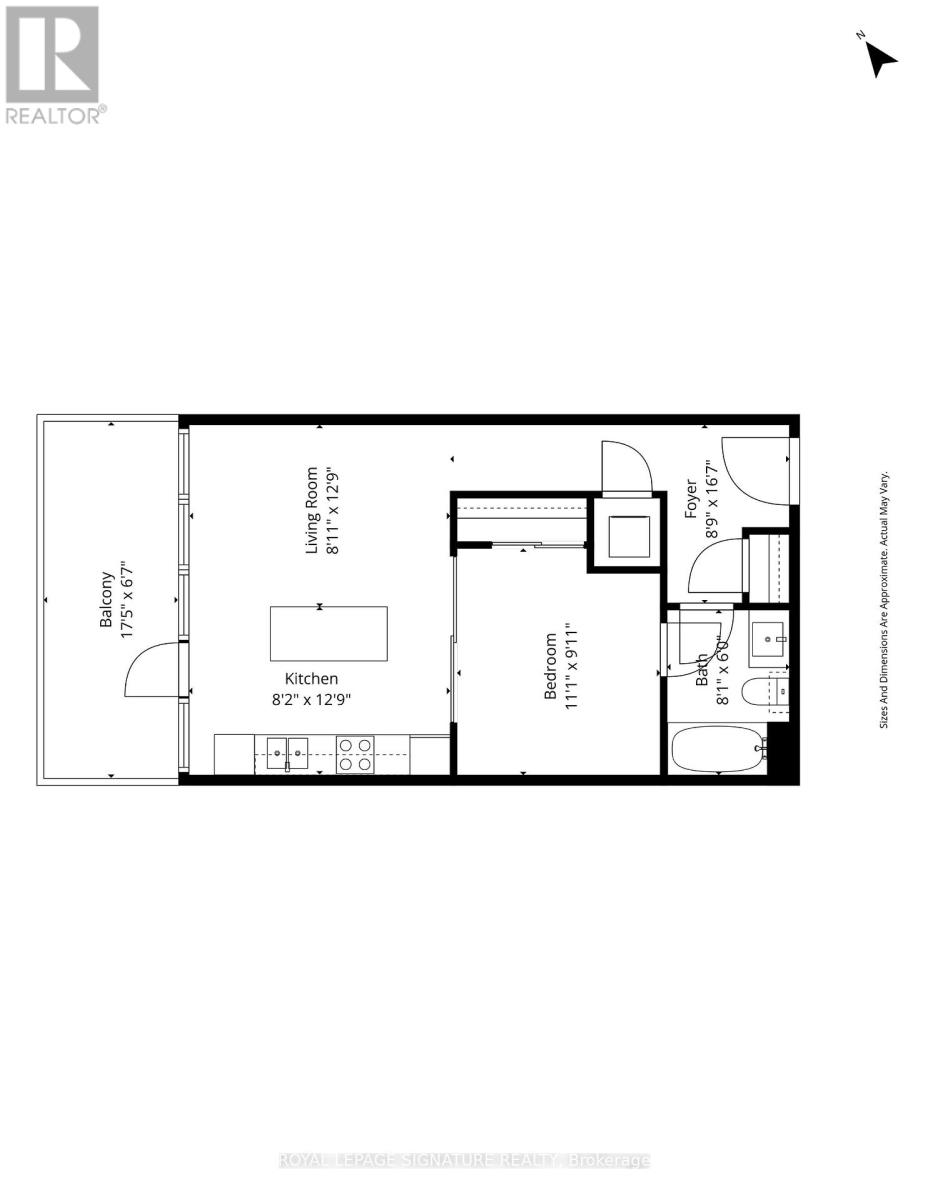
Live in luxury at the award-winning Festival Tower, located directly above the iconic TIFF Bell Lightbox in the heart of Toronto's electric Entertainment District! Boasting a 100 Transit Score, this address offers total commuting convenience: steps to the 504 King and 510 Spadina streetcars, a short walk to St. Andrew Subway Station, and close proximity to the underground PATH network. This spectacular west-facing 1-bedroom suite features soaring 9-foot ceilings, pre-engineered hardwood flooring throughout, custom flat-paneled wood veneer cabinetry, sleek quartz countertops, and breathtaking, unobstructed panoramic views of the city skyline-perfect for taking in beautiful sunsets. Includes 1 locker for extra storage. Enjoy hotel-inspired living with 5-star amenities, including a 24-hour concierge, full fitness centre, indoor pool, spa facilities, private cinema, and outdoor terrace. Unbeatable location-walk to top-tier dining, theatre, nightlife, the Financial District, and the waterfront. Perfect for professionals seeking an elevated downtown lifestyle. Note: Some photos have been digitally decluttered. (id:50787)
Property Details
| MLS® Number | C13758314 |
| Property Type | Single Family |
| Community Name | Waterfront Communities C1 |
| Community Features | Pets Allowed With Restrictions |
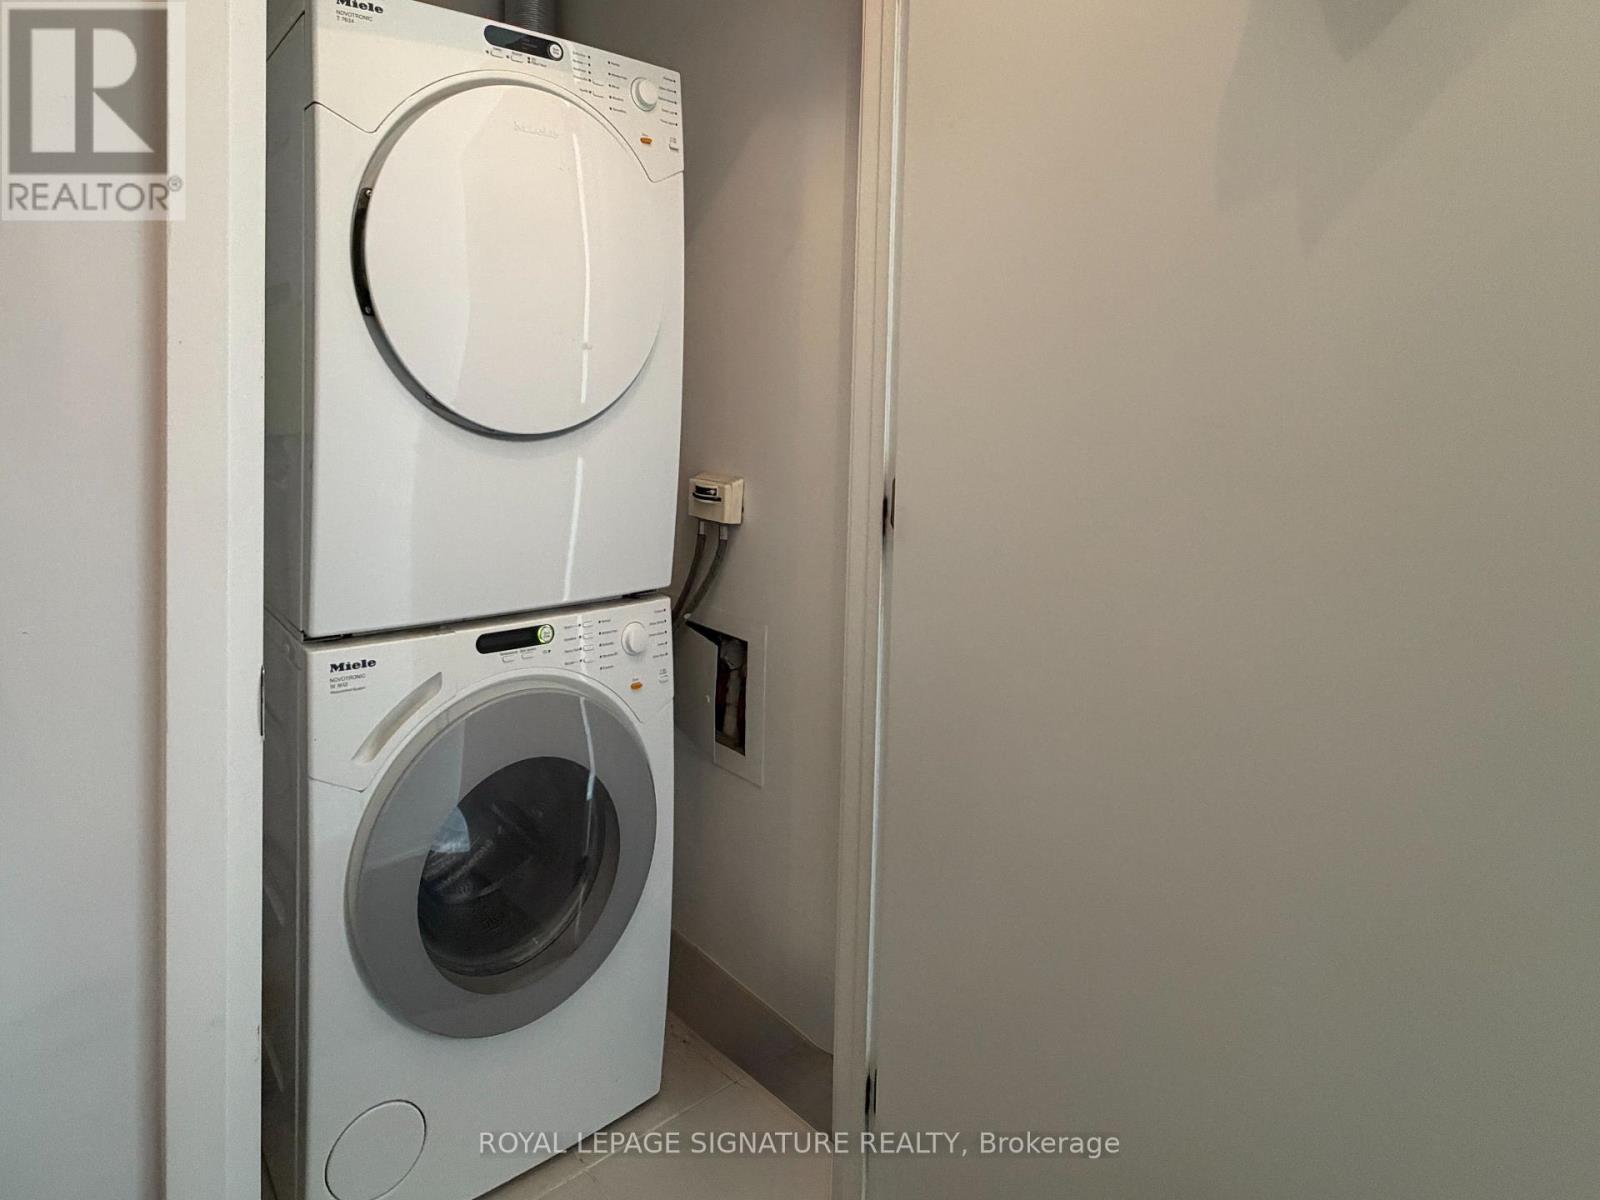
| Features | Balcony, In Suite Laundry |
| Pool Type | Indoor Pool |
| View Type | City View |
Building
| Bathroom Total | 1 |
| Bedrooms Above Ground | 1 |
| Bedrooms Total | 1 |
| Age | 11 To 15 Years |
| Amenities | Exercise Centre, Party Room, Storage - Locker, Security/concierge |
| Basement Type | None |
| Cooling Type | Central Air Conditioning |
| Exterior Finish | Concrete |
| Flooring Type | Hardwood |
| Heating Fuel | Natural Gas |
| Heating Type | Forced Air |
| Size Interior | 500 - 599 Sqft |
| Type | Apartment |
Parking
| Underground | |
| Garage |
Land
| Acreage | No |
Rooms
| Level | Type | Length | Width | Dimensions |
|---|---|---|---|---|
| Main Level | Living Room | 3.95 m | 2.95 m | 3.95 m x 2.95 m |
| Main Level | Dining Room | 3.95 m | 2.95 m | 3.95 m x 2.95 m |
| Main Level | Kitchen | 3.95 m | 2.95 m | 3.95 m x 2.95 m |
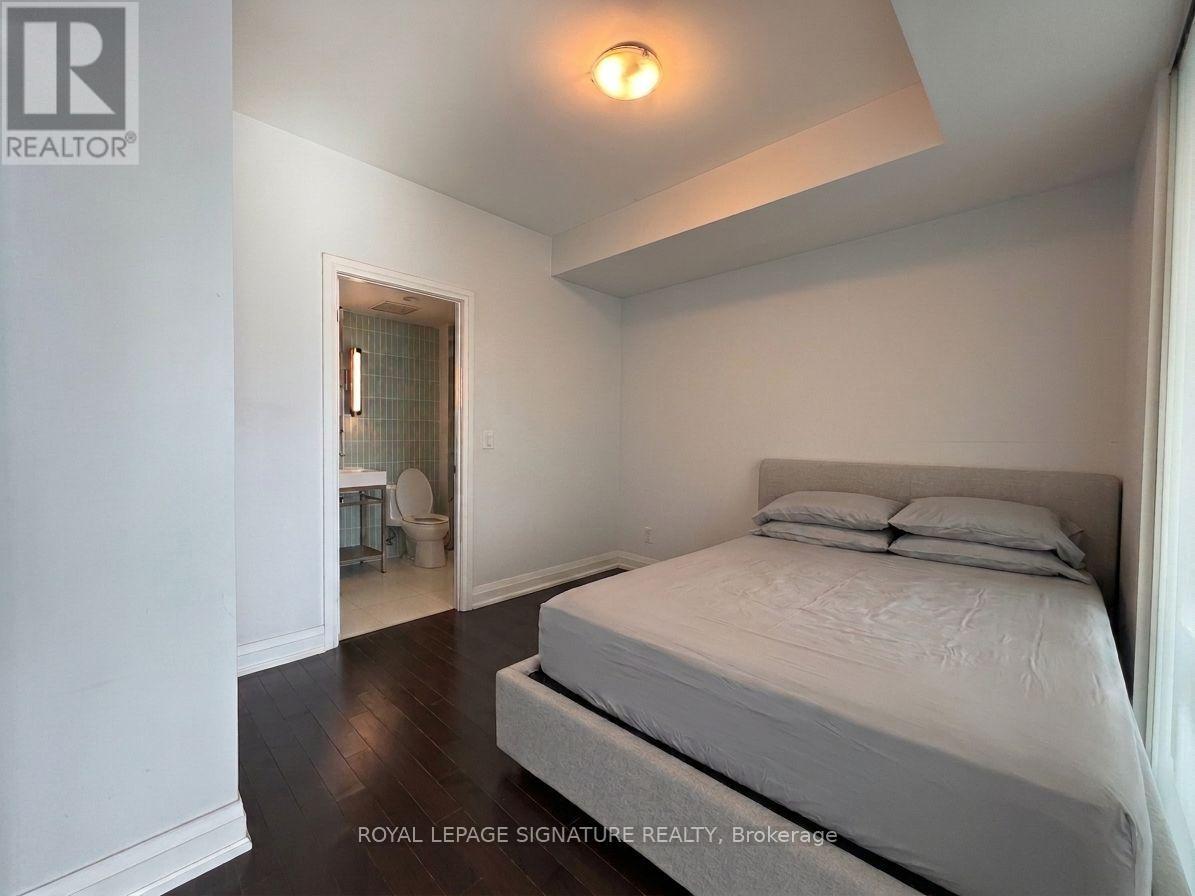
| Main Level | Primary Bedroom | 3.41 m | 3.03 m | 3.41 m x 3.03 m |

The trademarks REALTOR®, REALTORS®, and the REALTOR® logo are controlled by The Canadian Real Estate Association (CREA) and identify real estate professionals who are members of CREA. The trademarks MLS®, Multiple Listing Service® and the associated logos are owned by The Canadian Real Estate Association (CREA) and identify the quality of services provided by real estate professionals who are members of CREA. The trademark DDF® is owned by The Canadian Real Estate Association (CREA) and identifies CREA's Data Distribution Facility (DDF®)
September 09 2026 12:25:34
Toronto Regional Real Estate Board
Royal LePage Signature Realty