
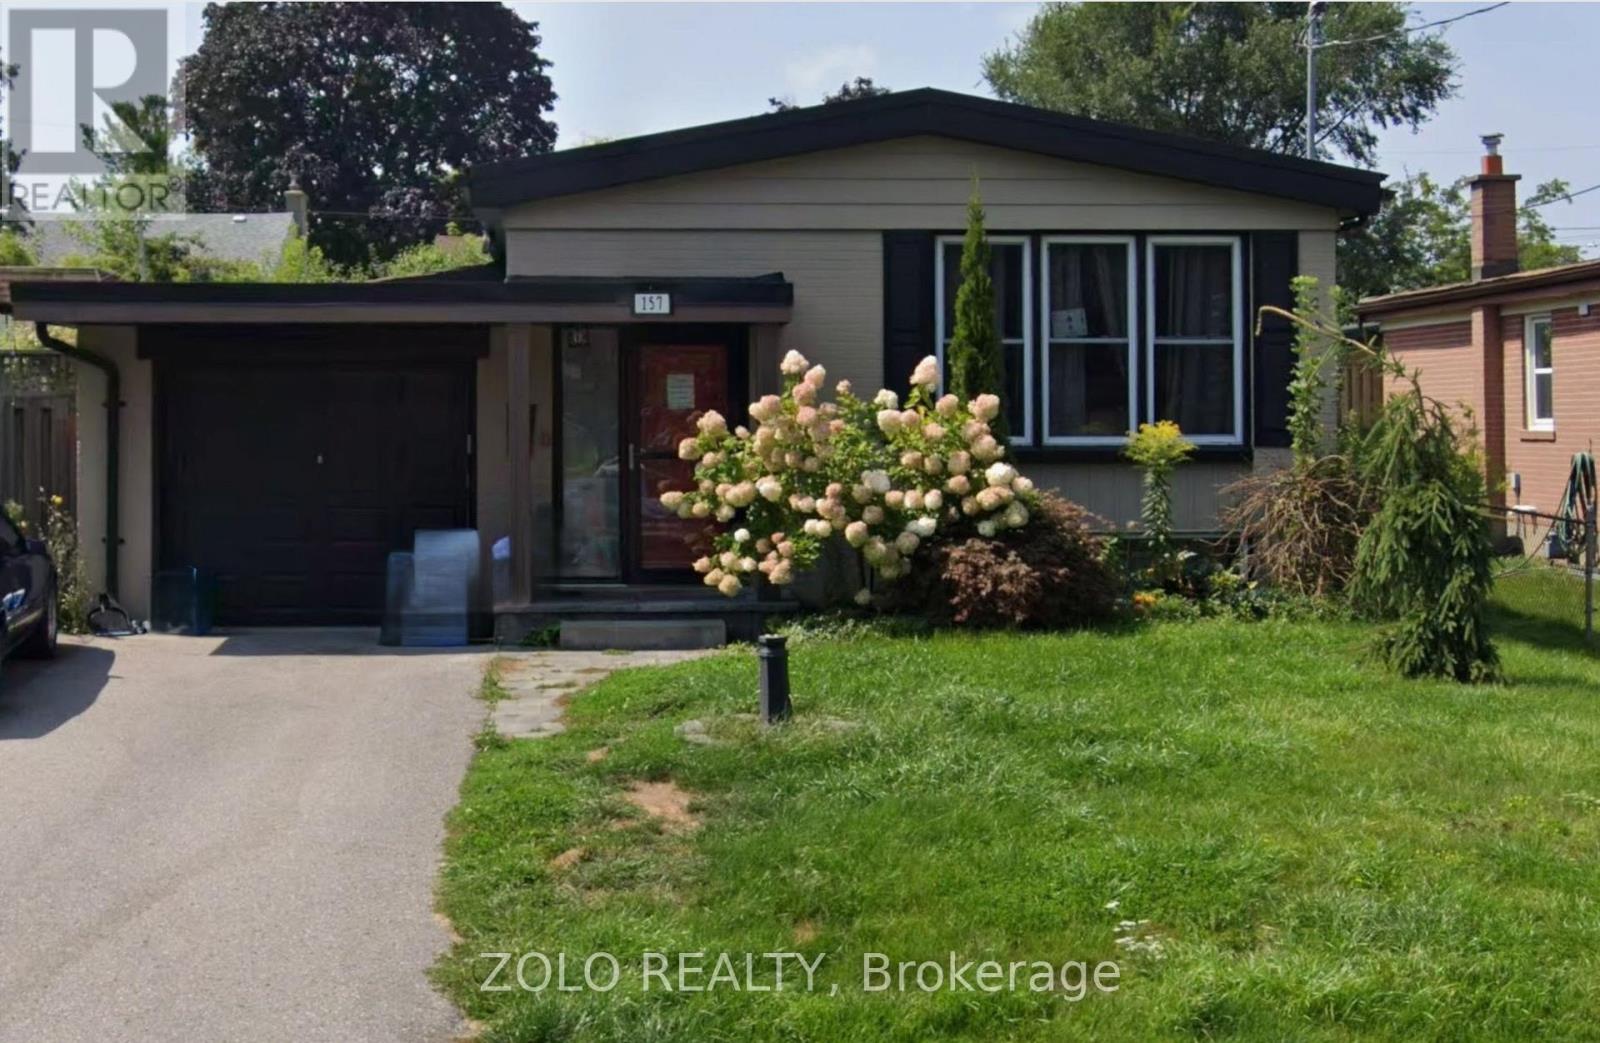
157 Hillcrest Drive Whitby, Ontario L1N 3C3

$1,550 Monthly
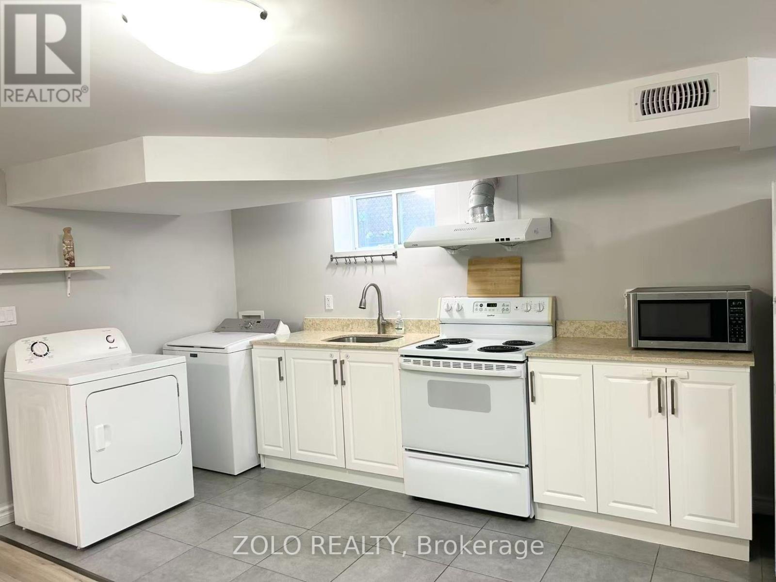
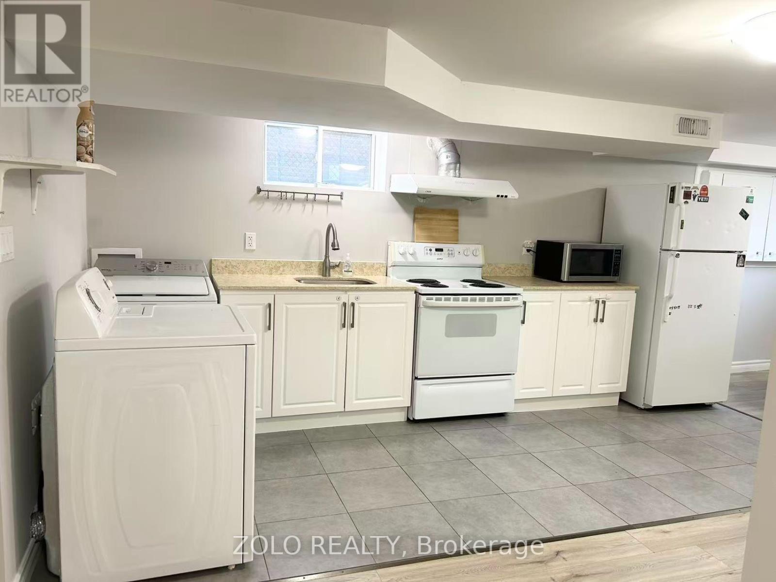
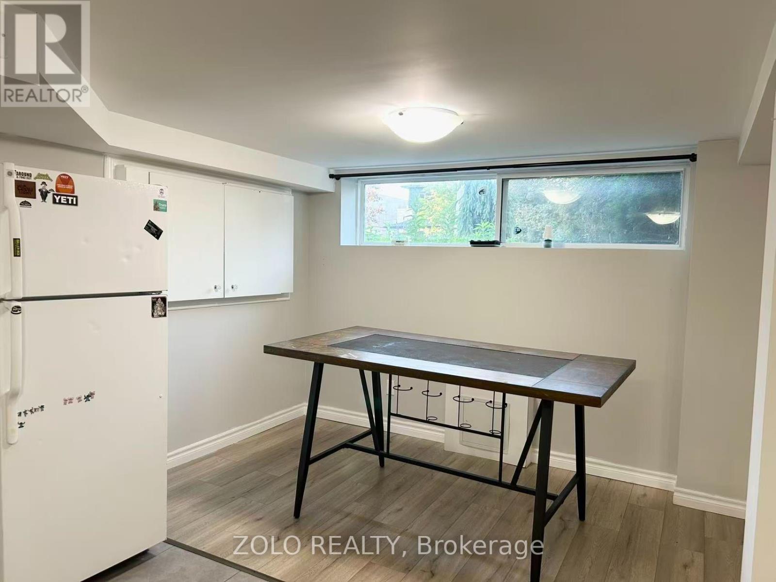
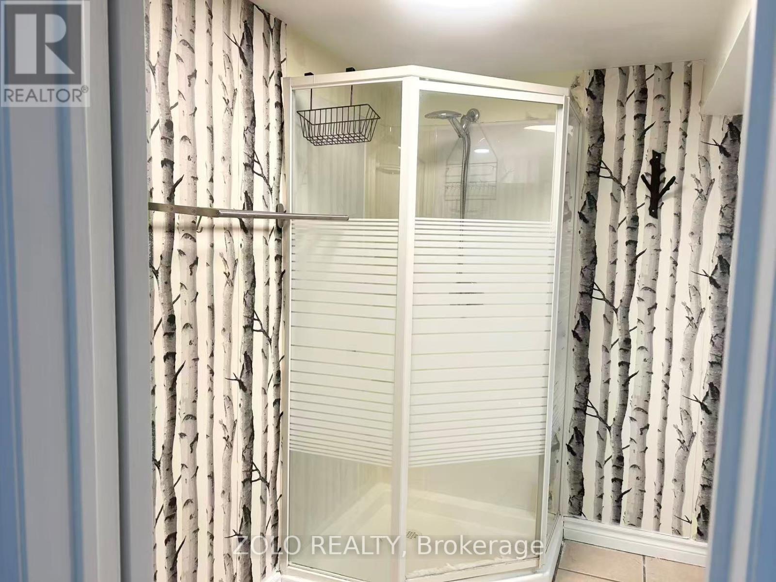
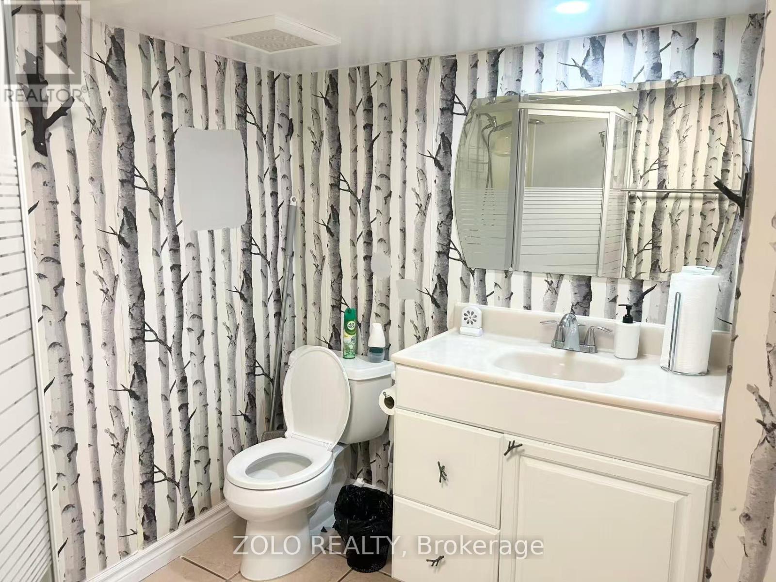
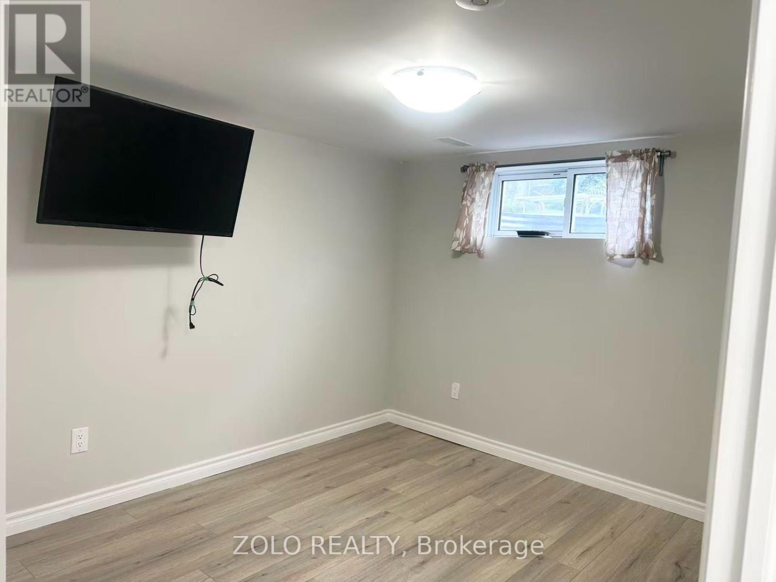
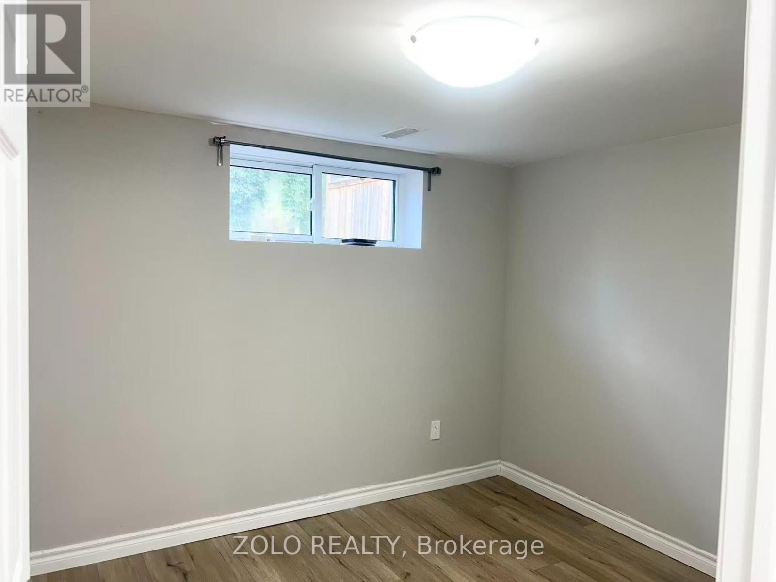
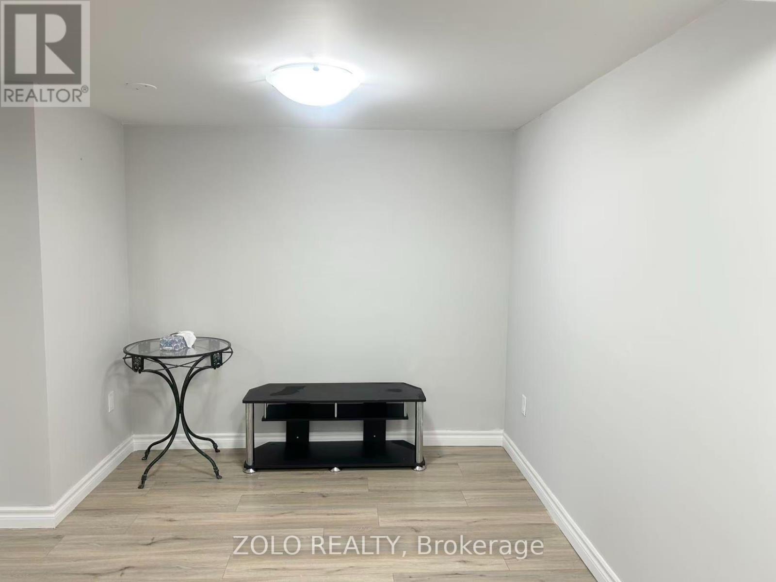
Welcome to this bright and beautifully renovated 2-bedroom legal apartment! Featuring an open-concept living area with large windows and high-quality laminate flooring throughout. The unit offers 2 parking spaces, plenty of storage, and the convenience of in-unit laundry.Shared garage with the upper-unit tenant for storage use only.Excellent location just minutes from Highways 412, 407 & 401, with a GO Bus stop providing convenient access to Ontario Tech University (UOIT). Close to shopping, public transit, restaurants, and many other great amenities.Move in and enjoy this wonderful home! (id:50787)
Property Details
| MLS® Number | E13757980 |
| Property Type | Single Family |
| Community Name | Downtown Whitby |
| Parking Space Total | 2 |
Building
| Bathroom Total | 1 |
| Bedrooms Above Ground | 2 |
| Bedrooms Total | 2 |
| Appliances | Water Heater |
| Architectural Style | Raised Bungalow |
| Basement Features | Apartment In Basement, Separate Entrance |
| Basement Type | N/a, N/a |
| Construction Style Attachment | Detached |
| Cooling Type | Central Air Conditioning |
| Exterior Finish | Brick |
| Fireplace Present | Yes |
| Foundation Type | Brick |
| Heating Fuel | Electric |
| Heating Type | Forced Air |
| Stories Total | 1 |
| Size Interior | 700 - 1,100 Sqft |
| Type | House |
| Utility Water | Municipal Water |
Parking
| Attached Garage | |
| No Garage |
Land
| Acreage | No |
| Sewer | Sanitary Sewer |
| Size Depth | 133 Ft ,4 In |
| Size Frontage | 50 Ft |
| Size Irregular | 50 X 133.4 Ft |
| Size Total Text | 50 X 133.4 Ft |

The trademarks REALTOR®, REALTORS®, and the REALTOR® logo are controlled by The Canadian Real Estate Association (CREA) and identify real estate professionals who are members of CREA. The trademarks MLS®, Multiple Listing Service® and the associated logos are owned by The Canadian Real Estate Association (CREA) and identify the quality of services provided by real estate professionals who are members of CREA. The trademark DDF® is owned by The Canadian Real Estate Association (CREA) and identifies CREA's Data Distribution Facility (DDF®)
September 09 2026 03:26:24
Toronto Regional Real Estate Board
Zolo Realty