
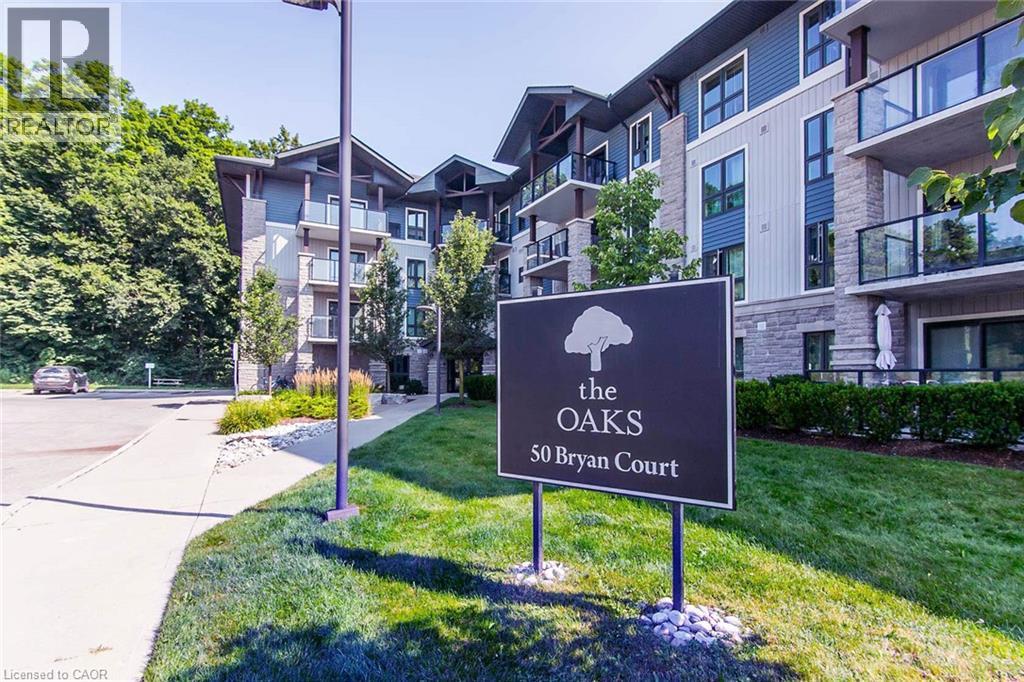
50 Bryan Court Unit# Ll05 Kitchener, Ontario N2A 4N4

$450,000Maintenance, Insurance, Landscaping, Property Management, Parking
$435.62 Monthly
Maintenance, Insurance, Landscaping, Property Management, Parking
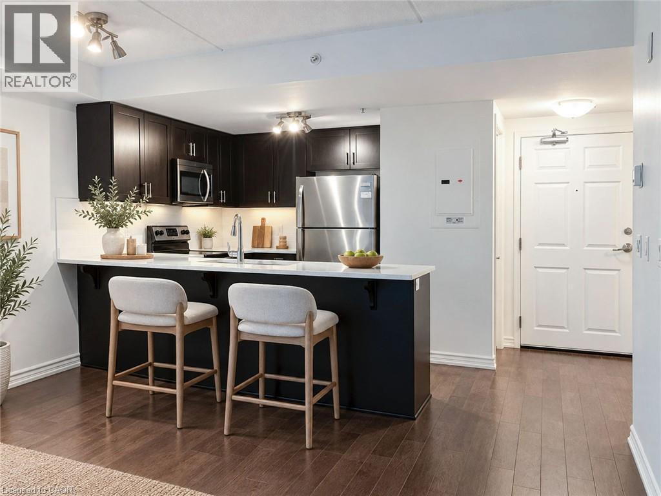
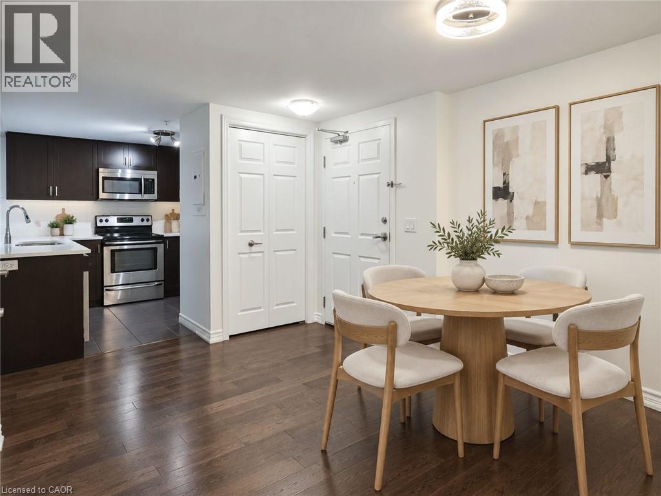
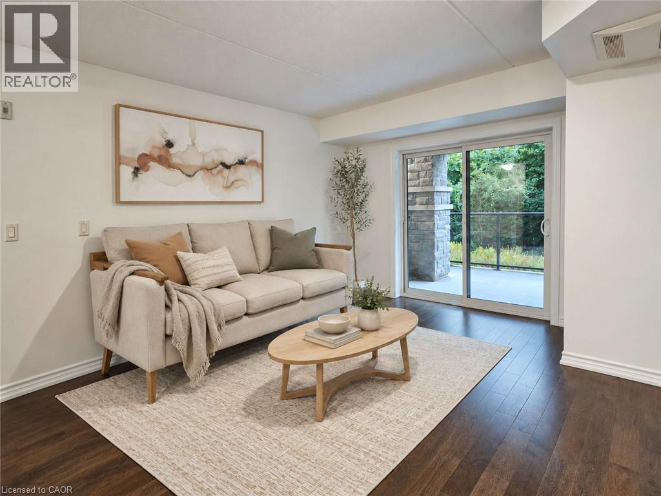
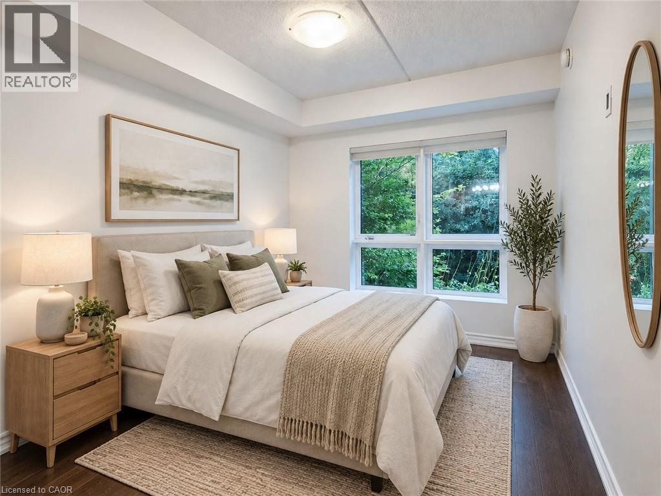
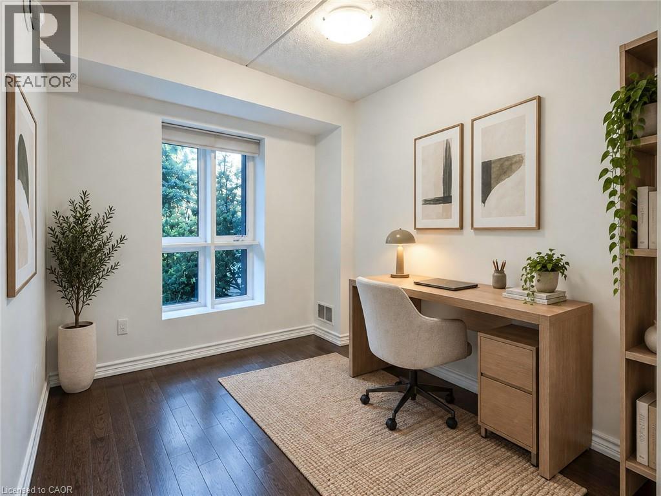
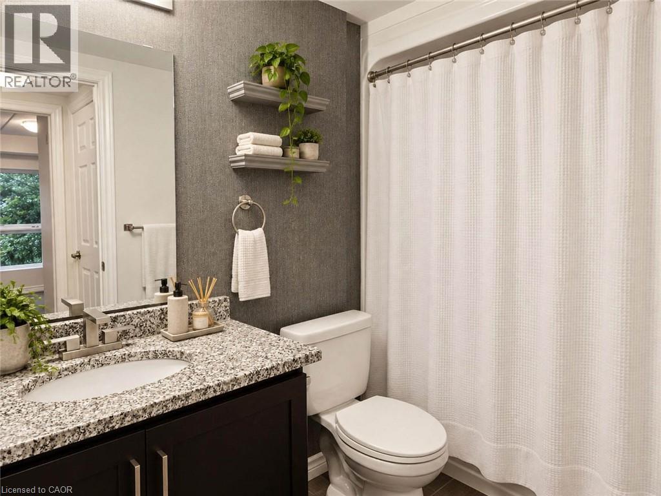
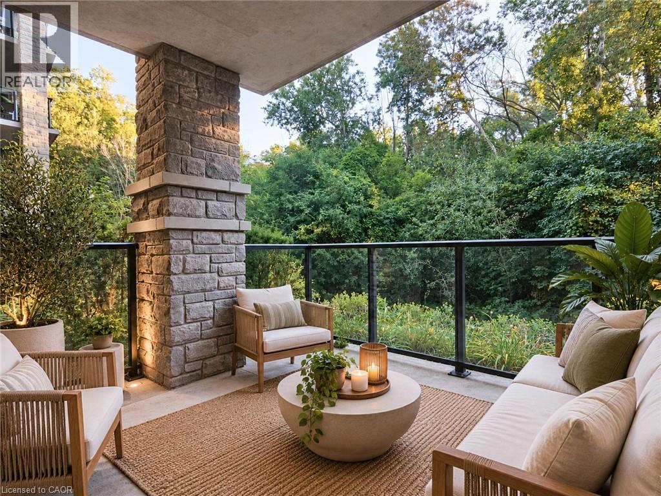
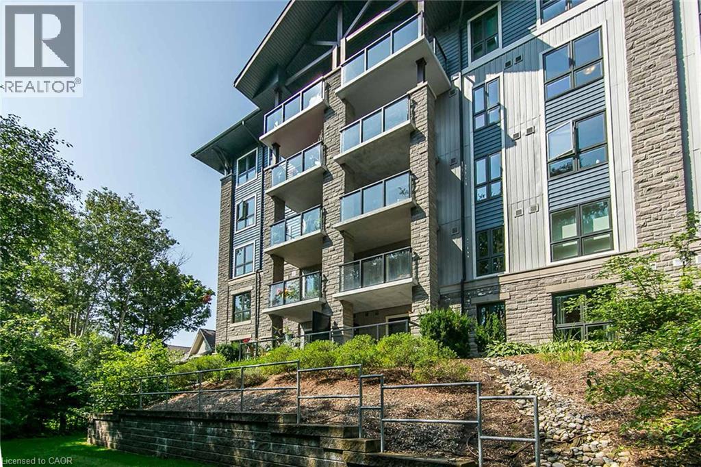
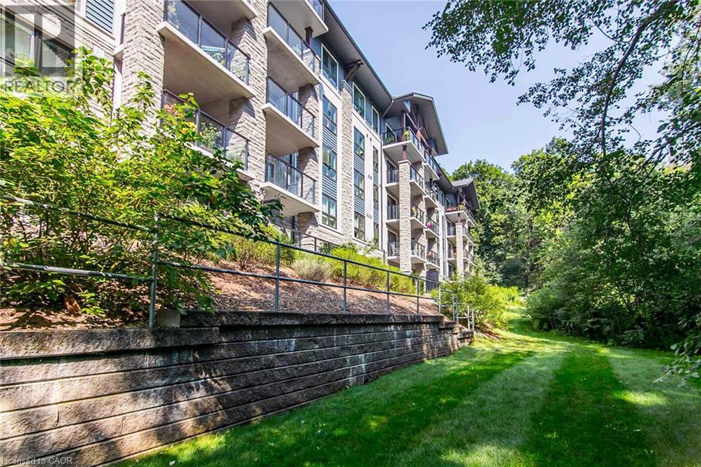
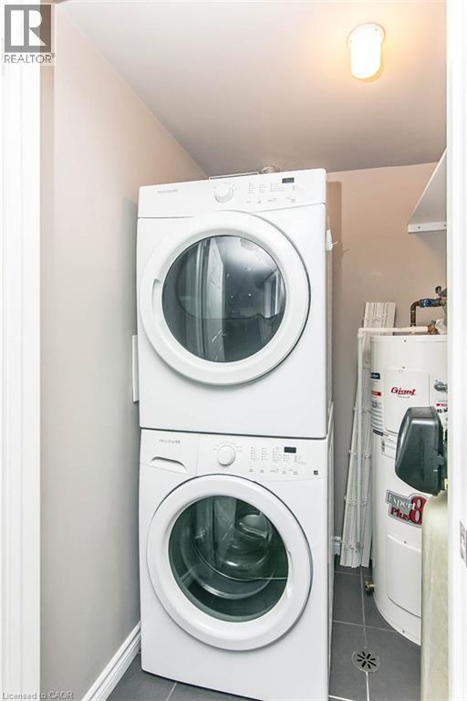
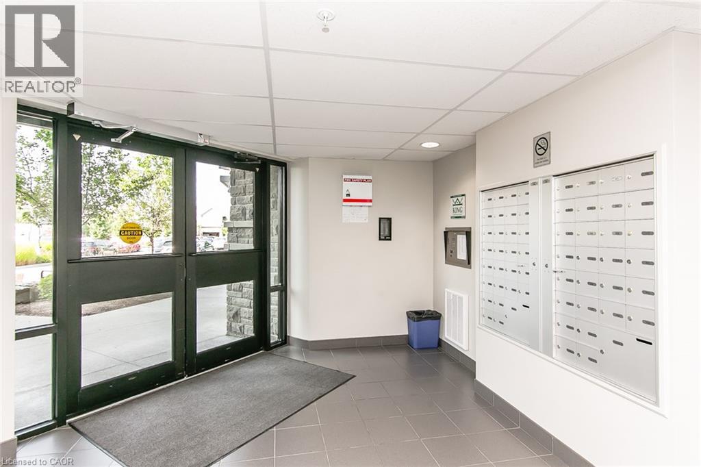
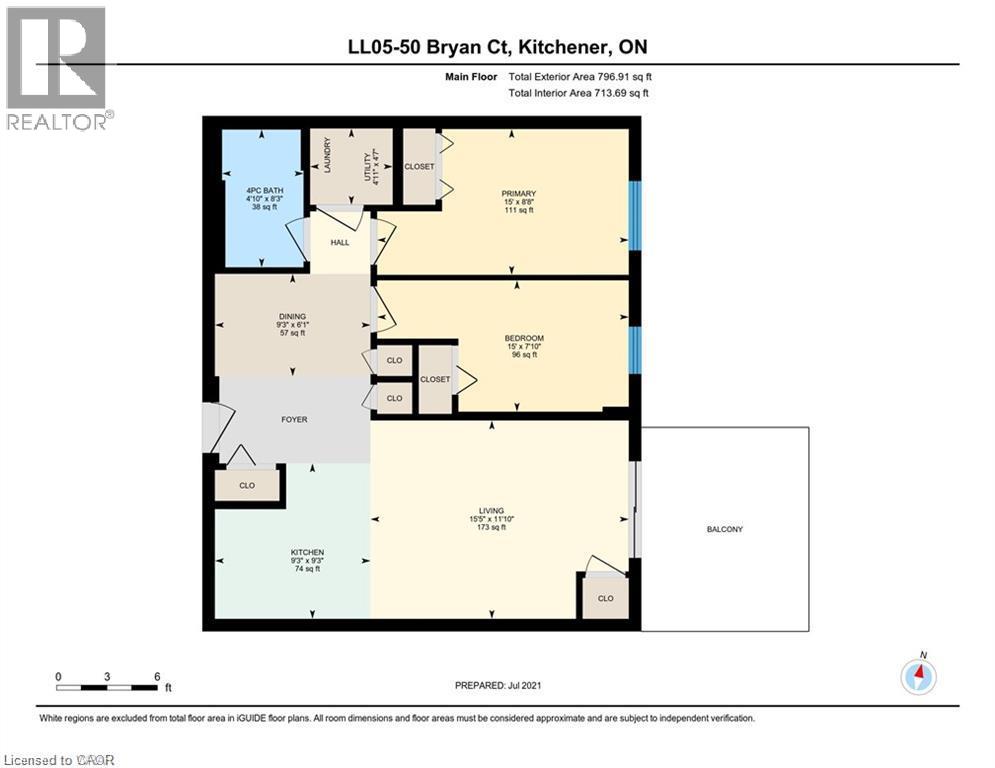
$435.62 MonthlyWelcome to The Oaks in Kitchener’s highly desirable Lackner Woods neighbourhood! This beautifully maintained, freshly painted two bedroom condo offers a rare combination of privacy, peaceful natural views, and convenient low maintenance living. Step out and enjoy your elevated ground level balcony, complete with a privacy fence and surrounding shrubs, overlooking Natchez Woods Forest and its trails. Inside, the contemporary open concept layout seamlessly connects the living room, dining area, and kitchen, creating a bright and welcoming space for everyday living and entertaining. The kitchen features sleek quartz countertops, a breakfast bar, stainless steel appliances, and a spacious pantry upgraded with convenient sliding drawers. Enjoy a completely carpet free interior, convenient in suite laundry, and a four piece bathroom with a classic granite countertop, adding to the comfort and practicality of this move in ready home. Your low maintenance lifestyle includes a private storage locker, dedicated parking space, and access to the building’s amenities, including a main floor gym and party room. Tucked away on a quiet court in the highly desirable Lackner Woods neighbourhood, you are just minutes from local schools, shopping plazas, public transit, the Grand River, and quick highway access. Chicopee Ski & Summer Resort is only 3 km away, offering year round outdoor recreation close to home. Don’t miss this wonderful opportunity to enjoy a quiet, nature filled escape without sacrificing urban convenience. Schedule your viewing today! (id:50787)
Property Details
| MLS® Number | 40861114 |
| Property Type | Single Family |
| Amenities Near By | Park, Place Of Worship, Playground, Public Transit, Schools, Shopping |
| Community Features | Quiet Area, Community Centre, School Bus |
| Features | Cul-de-sac, Conservation/green Belt, Balcony |
| Parking Space Total | 1 |
| Storage Type | Locker |
Building
| Bathroom Total | 1 |
| Bedrooms Above Ground | 2 |
| Bedrooms Total | 2 |
| Amenities | Exercise Centre |
| Appliances | Dishwasher, Dryer, Microwave, Refrigerator, Stove, Washer |
| Architectural Style | Other |
| Basement Type | None |
| Constructed Date | 2015 |
| Construction Style Attachment | Attached |
| Cooling Type | Central Air Conditioning |
| Exterior Finish | Vinyl Siding, Steel |
| Foundation Type | Poured Concrete |
| Heating Type | Forced Air |
| Stories Total | 1 |
| Size Interior | 797 Sqft |
| Type | Apartment |
| Utility Water | Municipal Water |
Parking
| Open |
Land
| Access Type | Highway Access |
| Acreage | No |
| Land Amenities | Park, Place Of Worship, Playground, Public Transit, Schools, Shopping |
| Sewer | Municipal Sewage System |
| Size Total Text | Unknown |
| Zoning Description | Res-6 |
Rooms
| Level | Type | Length | Width | Dimensions |
|---|---|---|---|---|
| Main Level | 4pc Bathroom | Measurements not available | ||
| Main Level | Bedroom | 15'5'' x 8'6'' | ||
| Main Level | Bedroom | 15'10'' x 7'10'' | ||
| Main Level | Dining Room | 9'3'' x 6'1'' | ||
| Main Level | Living Room | 15'5'' x 11'10'' | ||
| Main Level | Kitchen | 9'3'' x 9'3'' |
https://www.realtor.ca/real-estate/30249588/50-bryan-court-unit-ll05-kitchener

The trademarks REALTOR®, REALTORS®, and the REALTOR® logo are controlled by The Canadian Real Estate Association (CREA) and identify real estate professionals who are members of CREA. The trademarks MLS®, Multiple Listing Service® and the associated logos are owned by The Canadian Real Estate Association (CREA) and identify the quality of services provided by real estate professionals who are members of CREA. The trademark DDF® is owned by The Canadian Real Estate Association (CREA) and identifies CREA's Data Distribution Facility (DDF®)
September 09 2026 02:38:31
REALTORS® Association of Hamilton-Burlington
RE/MAX Solid Gold Realty (Ii) Ltd.