
404 - 109 Wolseley Street Toronto, Ontario M6J 1K1

$2,400 Monthly
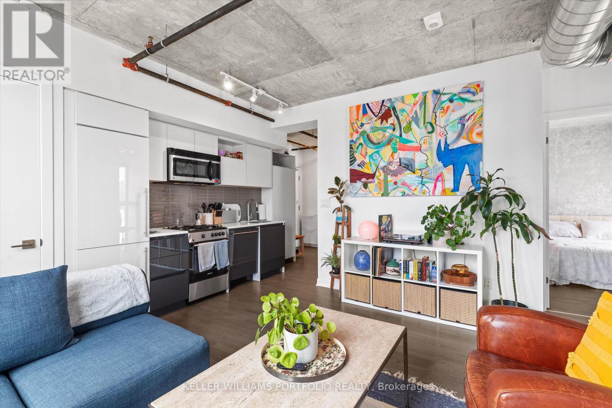
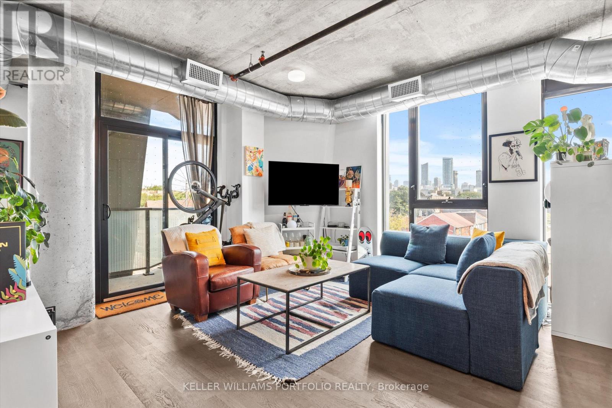
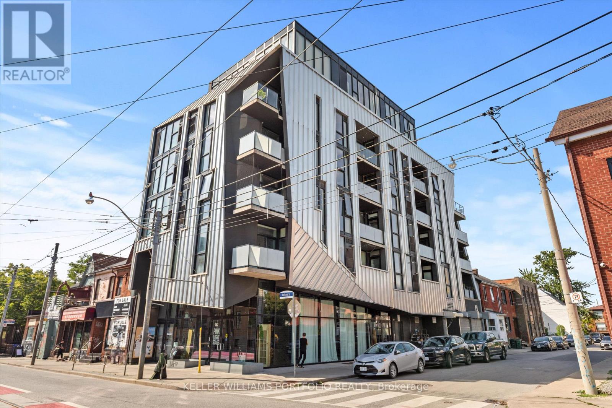
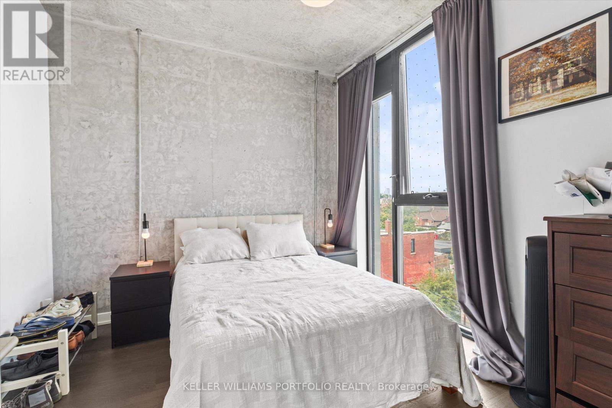
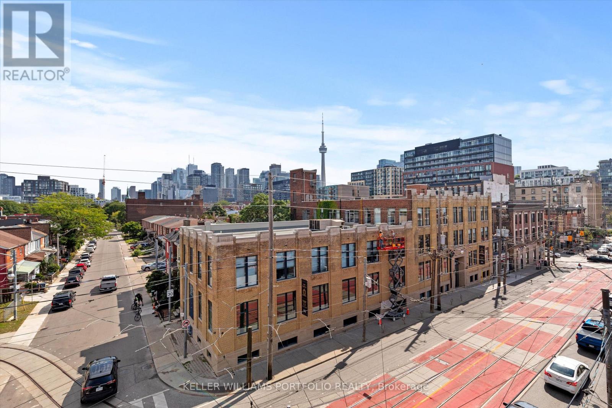
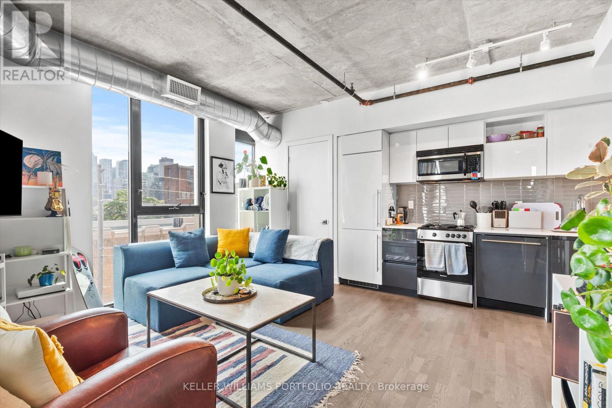
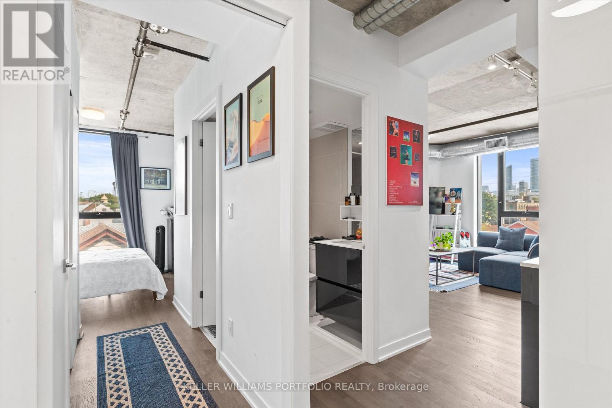
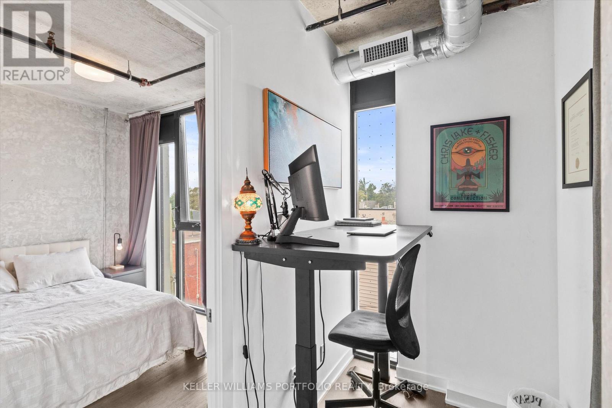
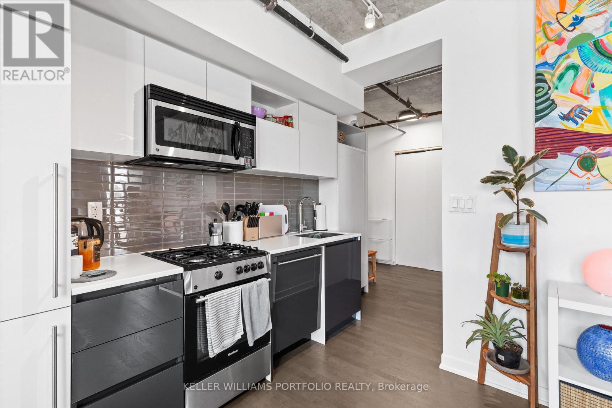
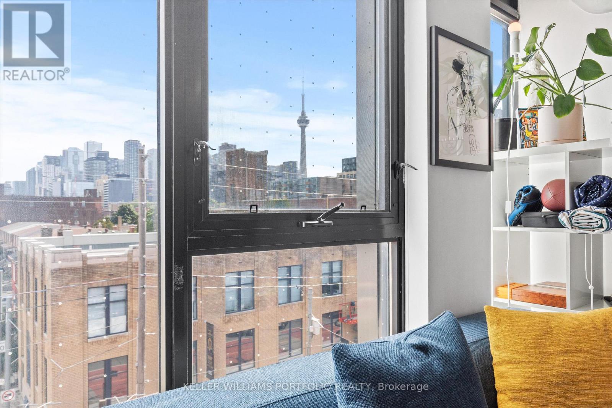
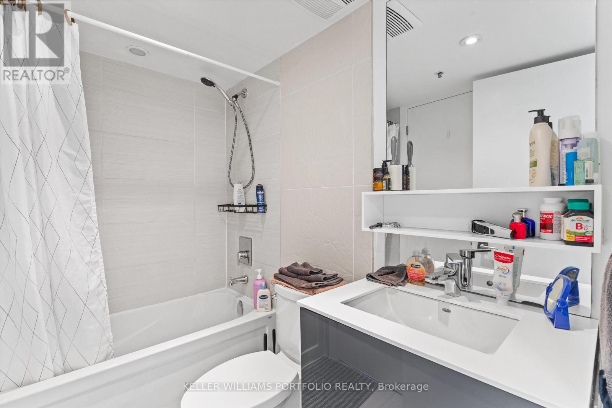
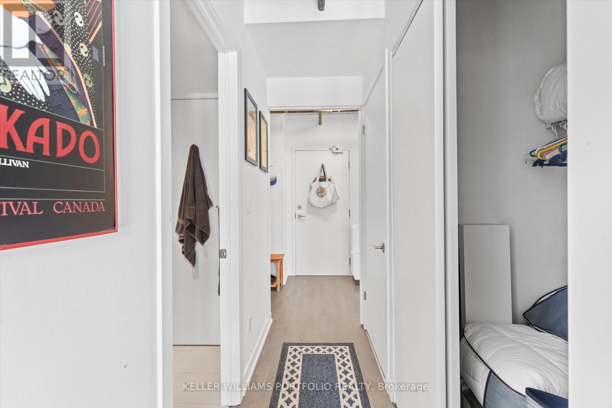
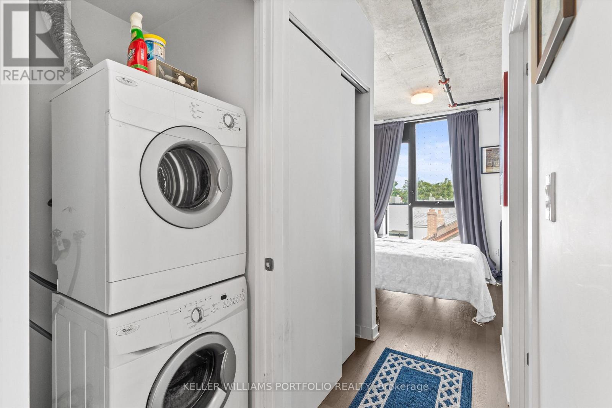
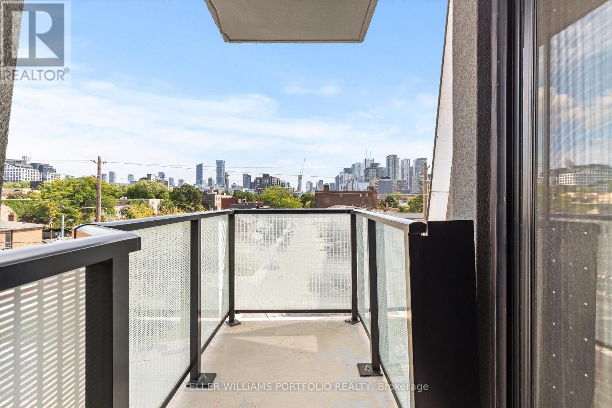
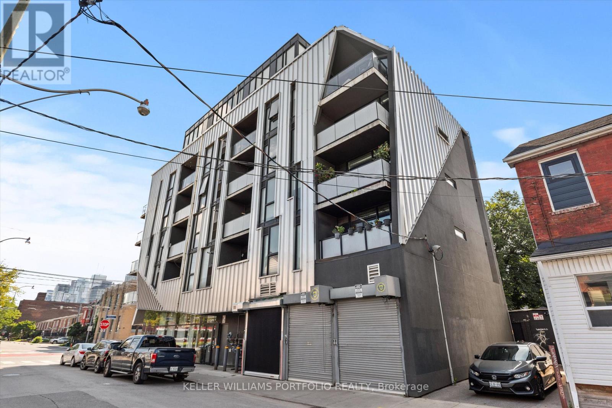
UNBEATABLE VALUE AT QUEEN WEST - LOCKER INCLUDED! Welcome to Origami Lofts, a stylish boutique 23-unit building designed by renowned Teeple Architects in the heart of Queen West (hello Bellwoods!) and highly sought-after downtown west convenience. This stunning corner 1+1 bedroom + den offers a smart open-concept layout with no wasted space. Enjoy your private 55 sq. ft. balcony, also a rareity with downtown loft living. Authentic soft-loft character meets modern design with 9-ft ceilings, floor-to-ceiling windows, exposed ductwork, concrete ceilings/walls, contemporary cabinetry, built-in large pantry, gas stove, modern bathroom and ensuite laundry. Convenient bedroom pocket door provides added privacy. Locker included, offering exceptional rental value in this prime downtown location. Walk Score 98! Steps to the best of Queen West, Trinity Bellwoods Park, Kensington Market, trendy cafés, restaurants, indie shops, nightlife, recreation and TTC at your doorstep. Experience the cool urban lifestyle in one of Toronto's most vibrant neighbourhoods! Parking spot can be available for a small car only - add'l $150/month. (id:50787)
Property Details
| MLS® Number | C13757708 |
| Property Type | Single Family |
| Community Name | Trinity-Bellwoods |
| Amenities Near By | Hospital, Park, Place Of Worship, Public Transit, Schools |
| Community Features | Pets Allowed With Restrictions, Community Centre |
| Features | Balcony, In Suite Laundry |
Building
| Bathroom Total | 1 |
| Bedrooms Above Ground | 1 |
| Bedrooms Below Ground | 1 |
| Bedrooms Total | 2 |
| Age | 6 To 10 Years |
| Amenities | Storage - Locker |
| Basement Type | None |
| Cooling Type | Central Air Conditioning |
| Exterior Finish | Concrete, Steel |
| Fire Protection | Security System |
| Heating Fuel | Natural Gas |
| Heating Type | Forced Air |
| Size Interior | 600 - 699 Sqft |
| Type | Apartment |
Parking
| Garage |
Land
| Acreage | No |
| Land Amenities | Hospital, Park, Place Of Worship, Public Transit, Schools |
Rooms
| Level | Type | Length | Width | Dimensions |
|---|---|---|---|---|
| Main Level | Kitchen | 4.3 m | 4.27 m | 4.3 m x 4.27 m |
| Main Level | Living Room | 4.3 m | 4.27 m | 4.3 m x 4.27 m |
| Main Level | Dining Room | 4.3 m | 4.27 m | 4.3 m x 4.27 m |
| Main Level | Den | 1.5 m | 2.47 m | 1.5 m x 2.47 m |
| Main Level | Primary Bedroom | 3.16 m | 2.77 m | 3.16 m x 2.77 m |

The trademarks REALTOR®, REALTORS®, and the REALTOR® logo are controlled by The Canadian Real Estate Association (CREA) and identify real estate professionals who are members of CREA. The trademarks MLS®, Multiple Listing Service® and the associated logos are owned by The Canadian Real Estate Association (CREA) and identify the quality of services provided by real estate professionals who are members of CREA. The trademark DDF® is owned by The Canadian Real Estate Association (CREA) and identifies CREA's Data Distribution Facility (DDF®)
September 09 2026 08:28:09
Toronto Regional Real Estate Board
Keller Williams Portfolio Realty