
517 - 1711 Pure Springs Boulevard Pickering, Ontario L1X 0E3

$2,700 Monthly
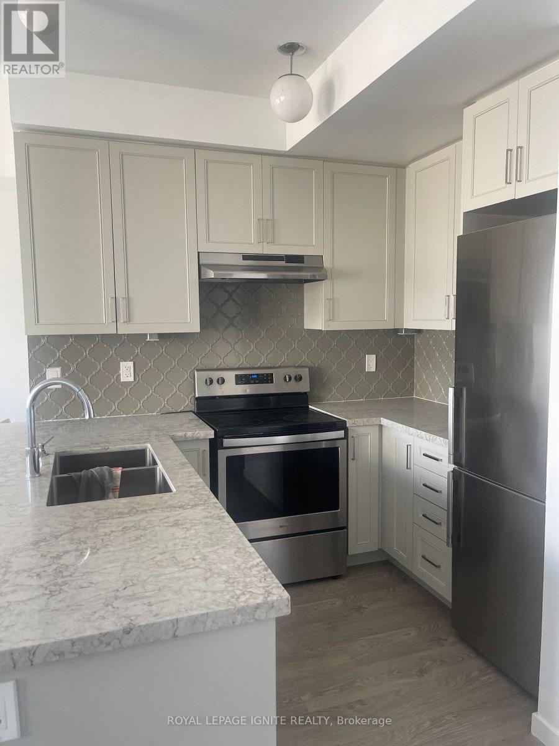
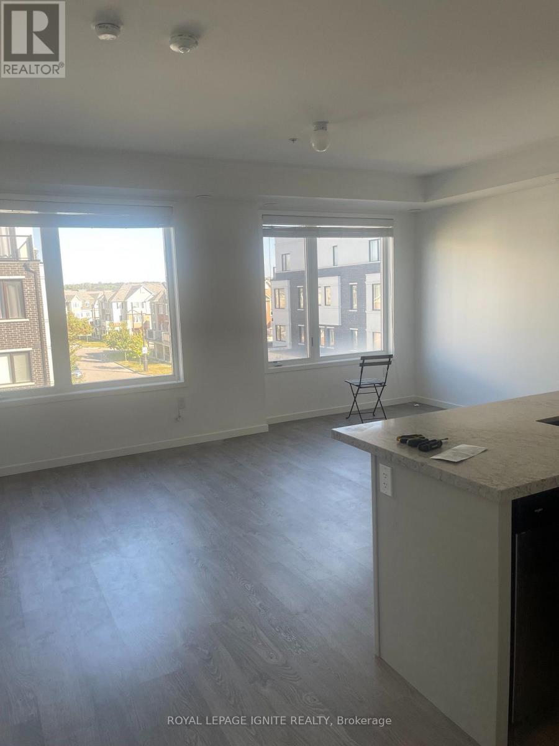
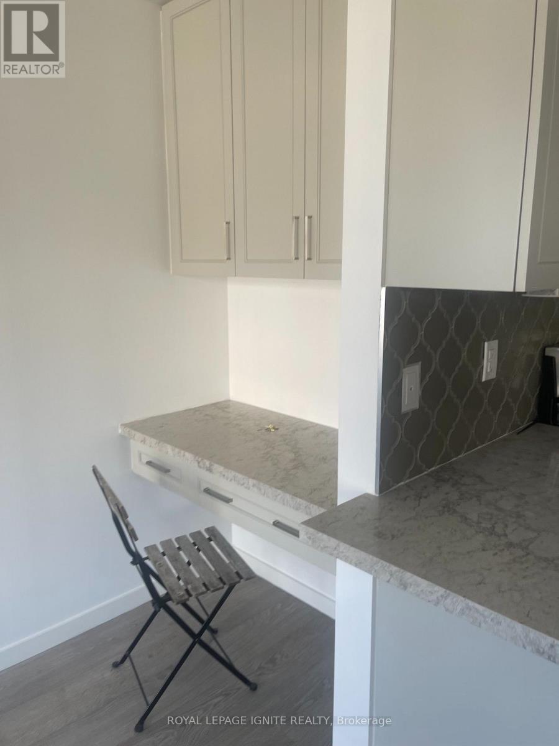
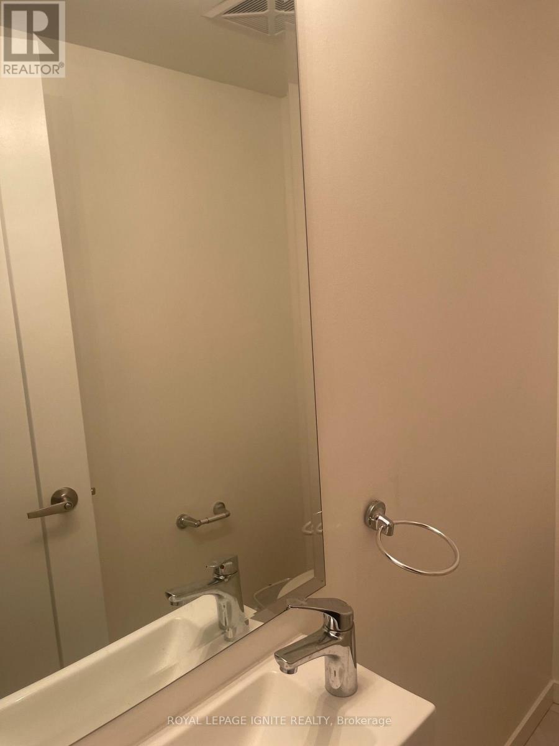
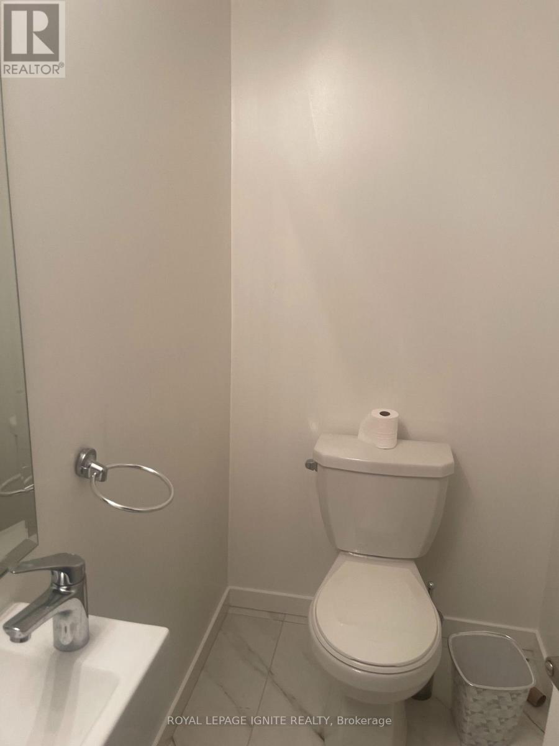
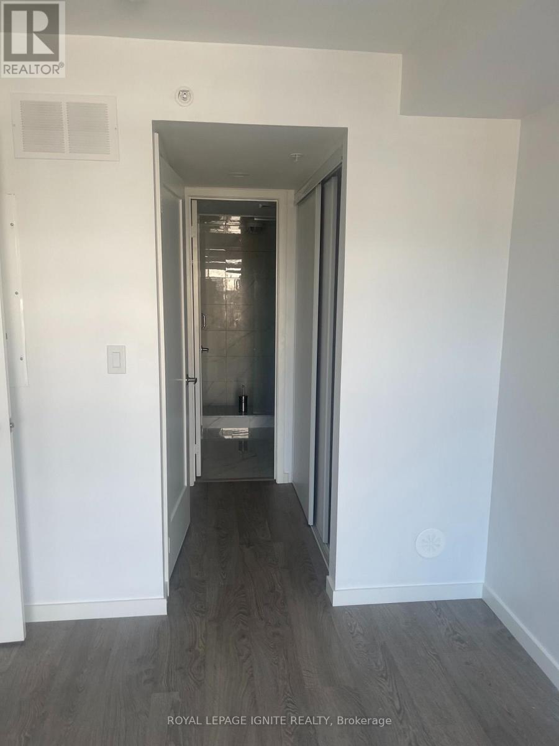
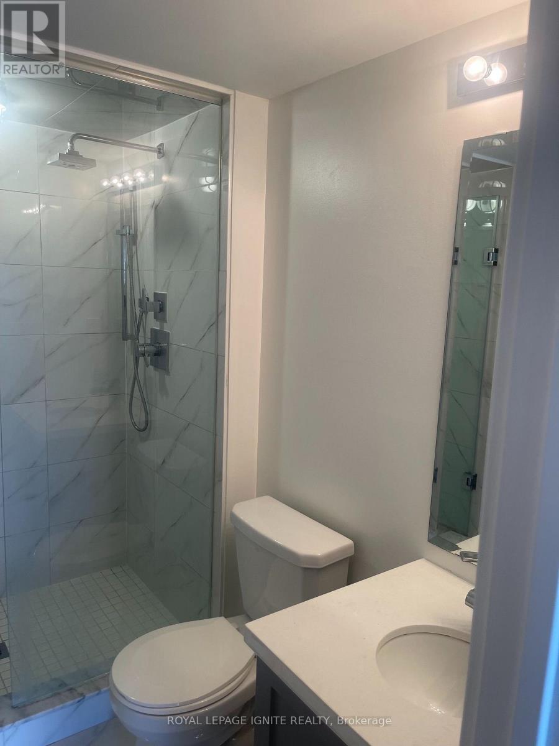
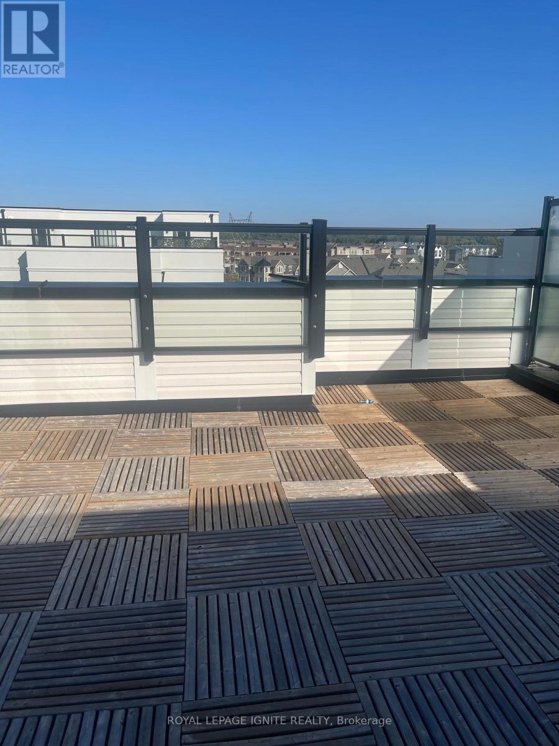
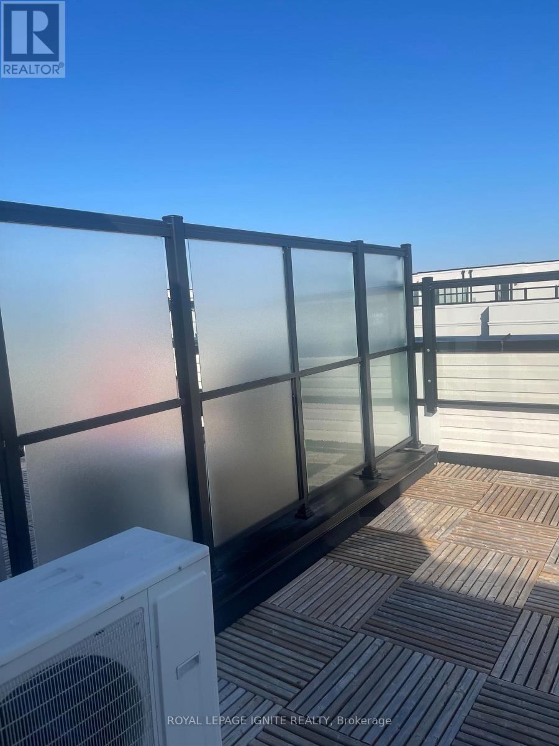
Beautiful 2 bedroom + 3 bath Unit. Over 35K in upgrades W/open concept main level. Completelyupgraded kitchen W/backsplash & B/Fast bar. Rooftop Balcony with gorgeous south exposure. 1Underground parking spot and locker. Highly desirable location, minutes to 401, 407, parks, schools,stores, transit, almost new unit. (id:50787)
Property Details
| MLS® Number | E13757204 |
| Property Type | Single Family |
| Community Name | Duffin Heights |
| Community Features | Pets Not Allowed |
| Parking Space Total | 1 |
Building
| Bathroom Total | 3 |
| Bedrooms Above Ground | 2 |
| Bedrooms Total | 2 |
| Amenities | Visitor Parking, Storage - Locker |
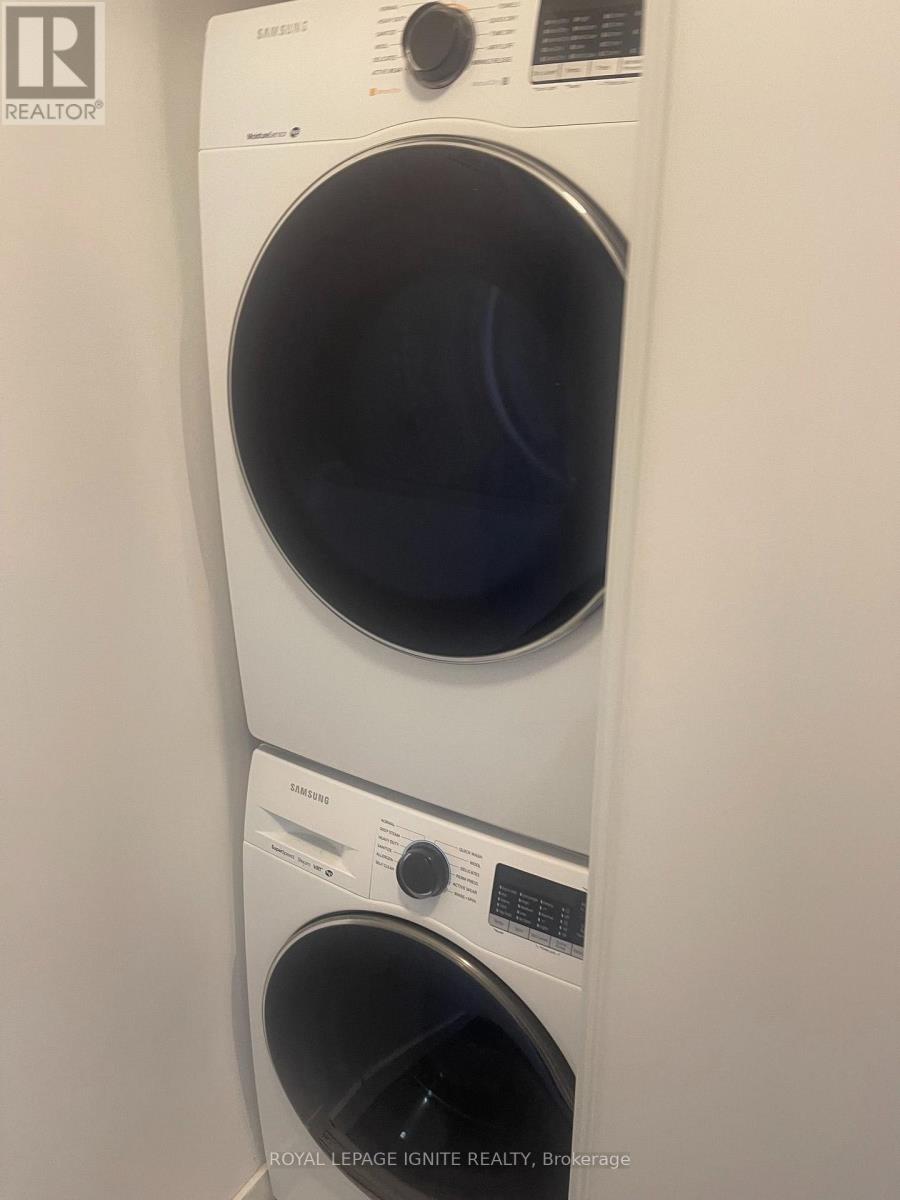
| Appliances | Dishwasher, Dryer, Microwave, Stove, Washer, Refrigerator |
| Basement Type | None |
| Cooling Type | Central Air Conditioning |
| Exterior Finish | Brick |
| Flooring Type | Hardwood |
| Half Bath Total | 1 |
| Heating Fuel | Natural Gas |
| Heating Type | Forced Air |
| Size Interior | 1,200 - 1,399 Sqft |
| Type | Row / Townhouse |
Parking
| Underground | |
| Garage |
Land
| Acreage | No |
Rooms
| Level | Type | Length | Width | Dimensions |
|---|---|---|---|---|
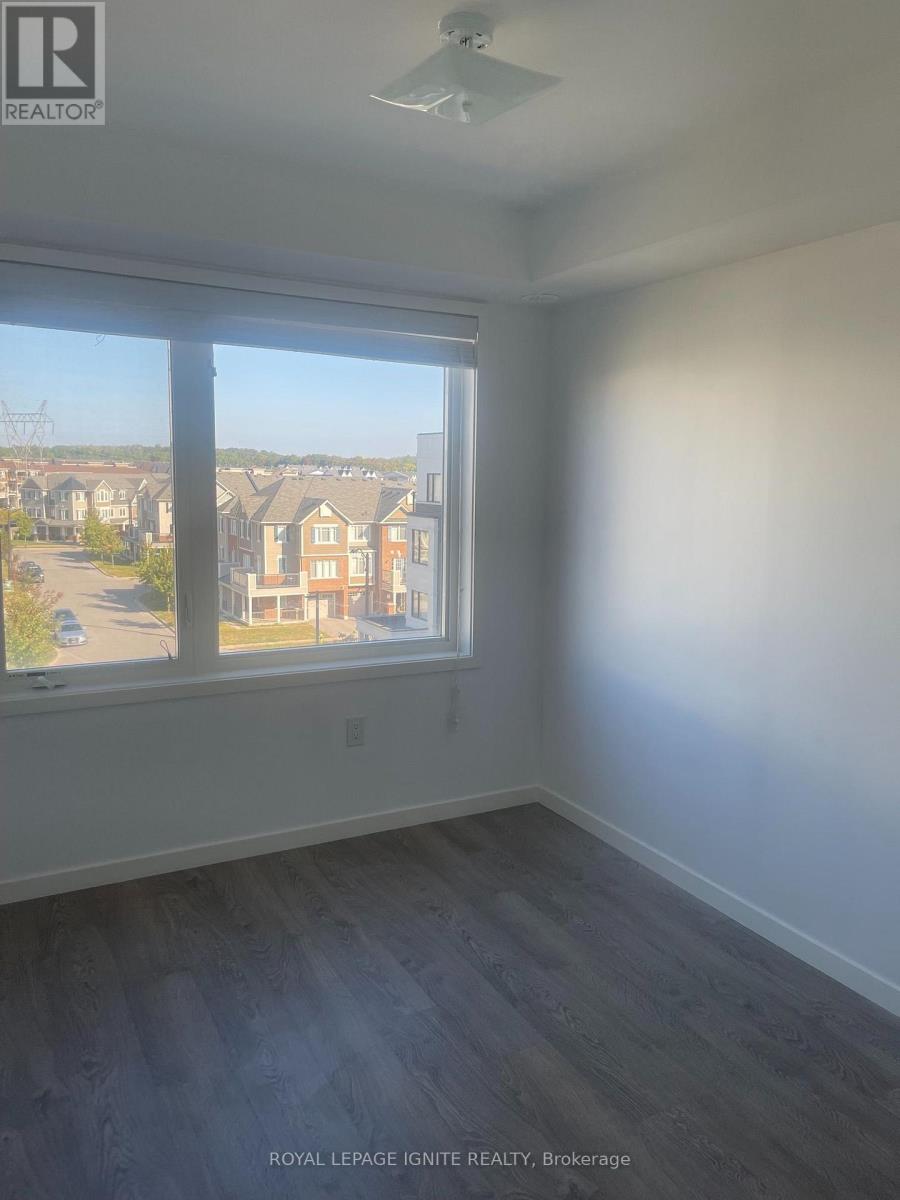
| Second Level | Bedroom 2 | 2.23 m | 3.25 m | 2.23 m x 3.25 m |
| Second Level | Primary Bedroom | 3.38 m | 2.87 m | 3.38 m x 2.87 m |
| Second Level | Bathroom | 2.25 m | 2 m | 2.25 m x 2 m |
| Second Level | Bathroom | 2.25 m | 2 m | 2.25 m x 2 m |
| Main Level | Dining Room | 3.25 m | 2.23 m | 3.25 m x 2.23 m |
| Main Level | Living Room | 3.25 m | 2.23 m | 3.25 m x 2.23 m |
| Main Level | Partial Bathroom | 2 m | 1.85 m | 2 m x 1.85 m |

The trademarks REALTOR®, REALTORS®, and the REALTOR® logo are controlled by The Canadian Real Estate Association (CREA) and identify real estate professionals who are members of CREA. The trademarks MLS®, Multiple Listing Service® and the associated logos are owned by The Canadian Real Estate Association (CREA) and identify the quality of services provided by real estate professionals who are members of CREA. The trademark DDF® is owned by The Canadian Real Estate Association (CREA) and identifies CREA's Data Distribution Facility (DDF®)
September 08 2026 10:27:02
Toronto Regional Real Estate Board
Royal LePage Ignite Realty