
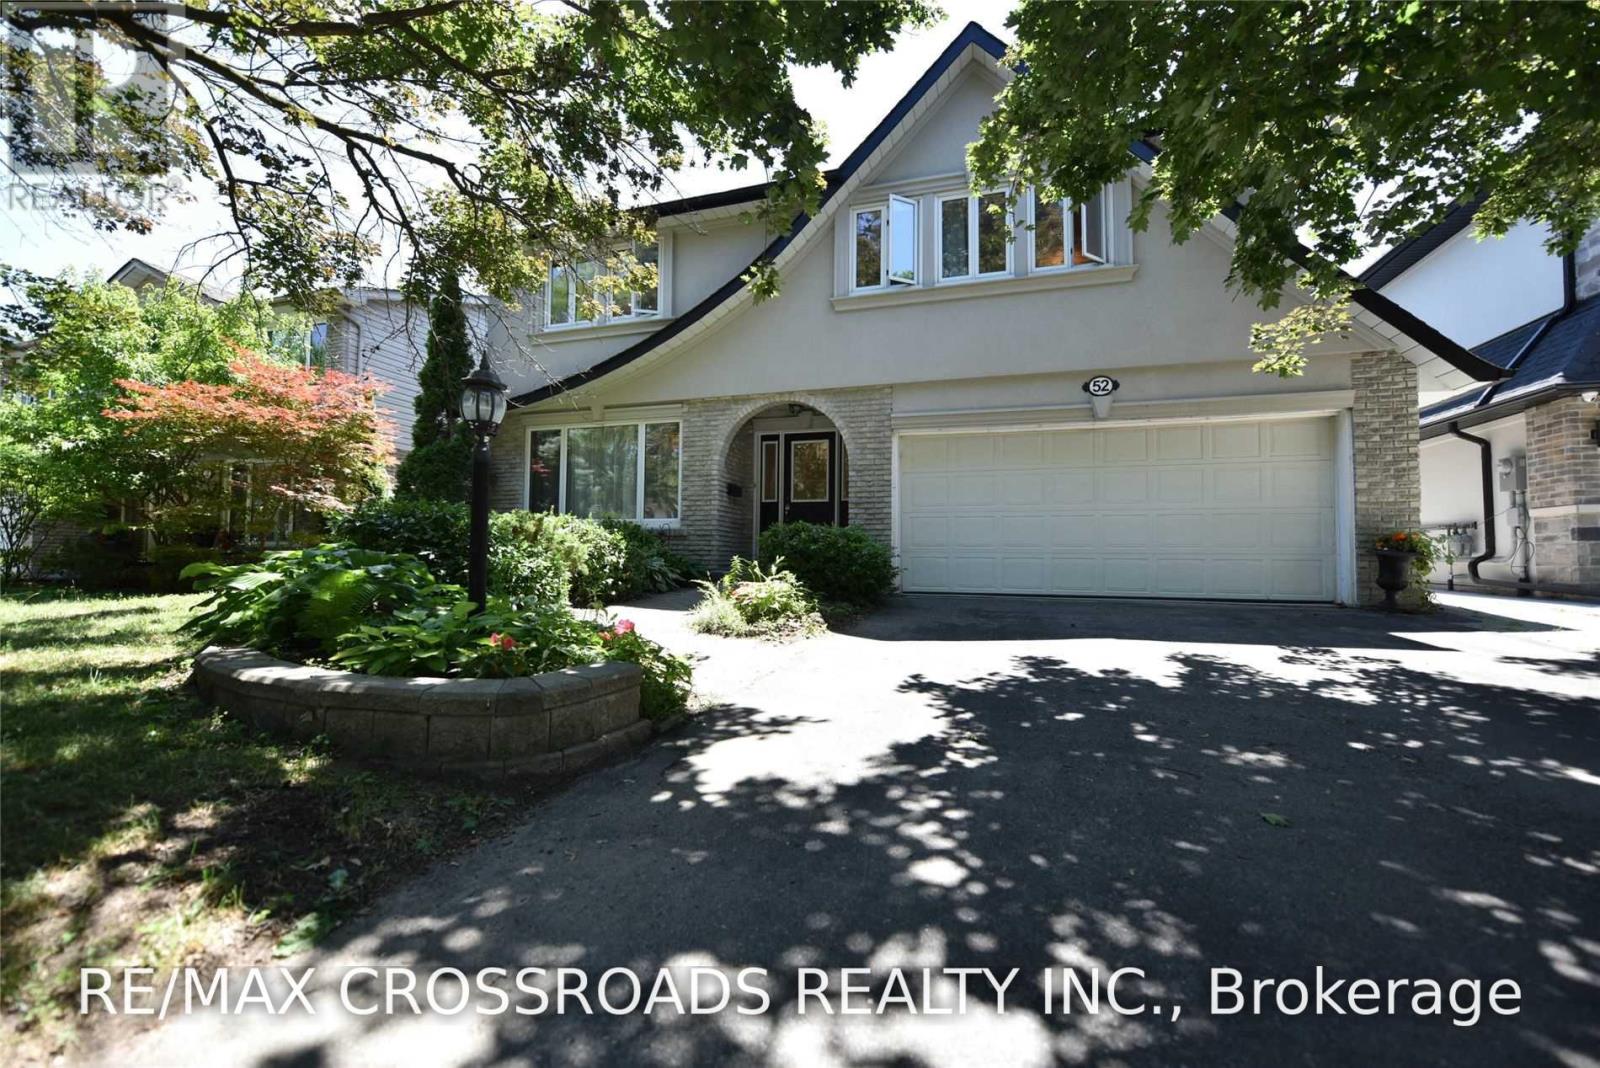
52 Emmeloord Crescent Markham, Ontario L3R 1P8

$4,000 Monthly
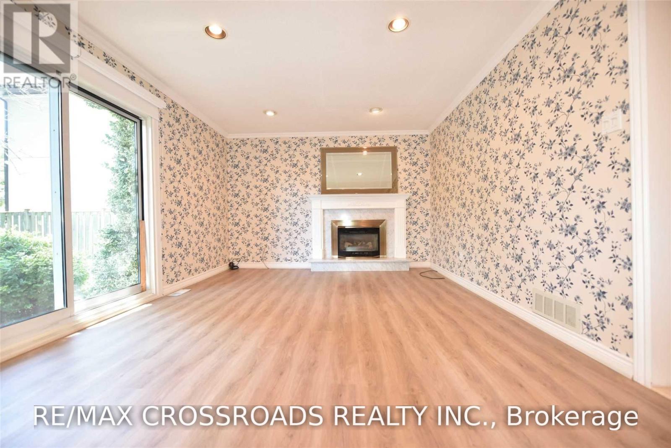
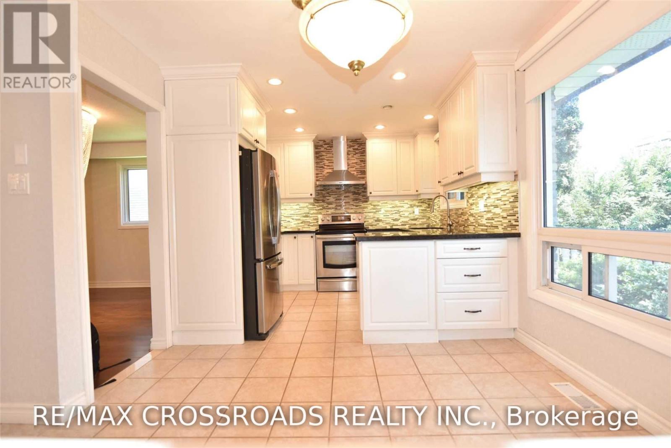
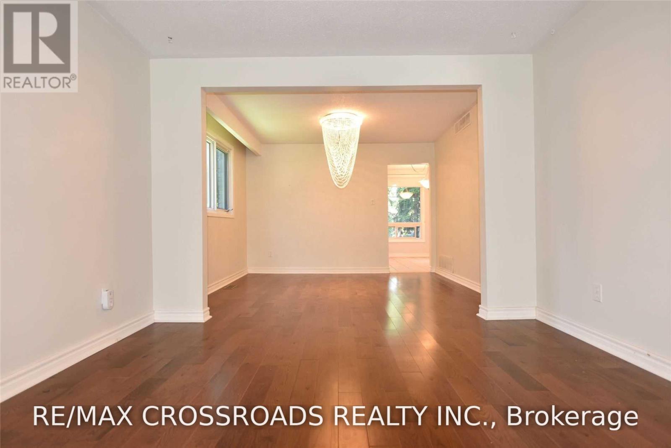
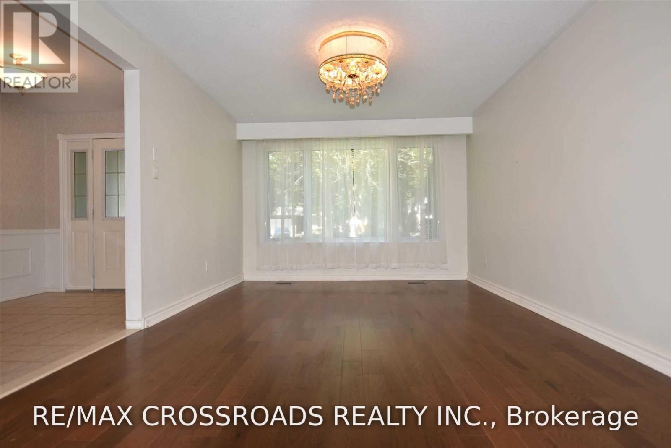
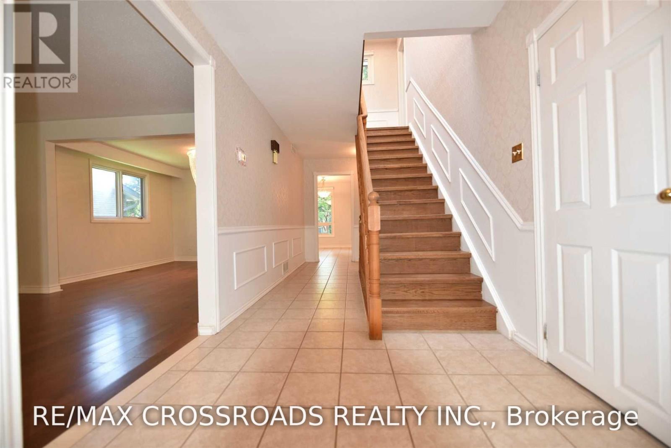
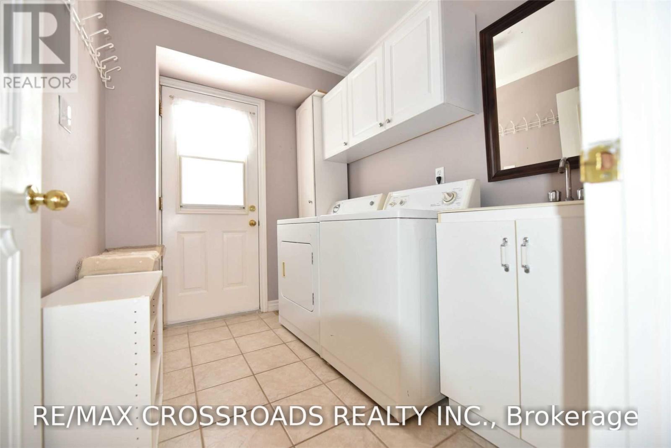
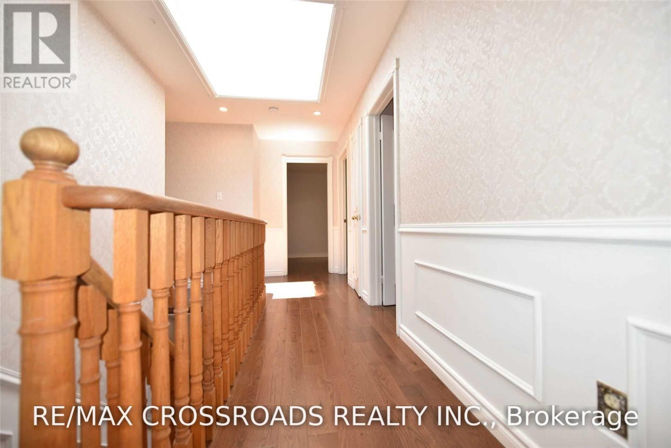
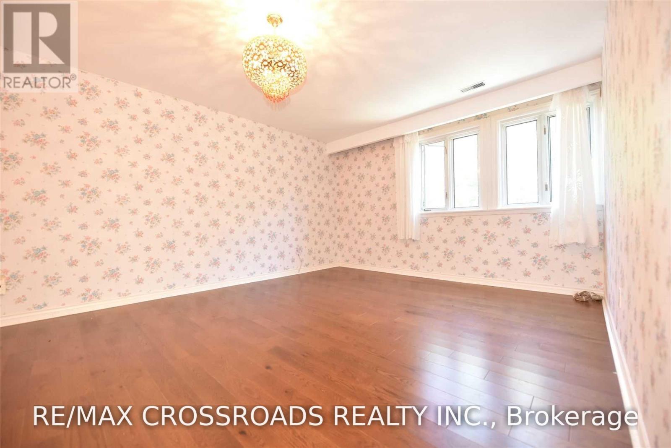
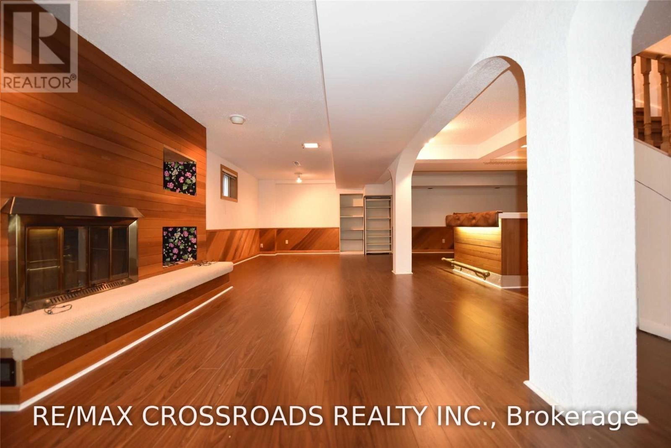
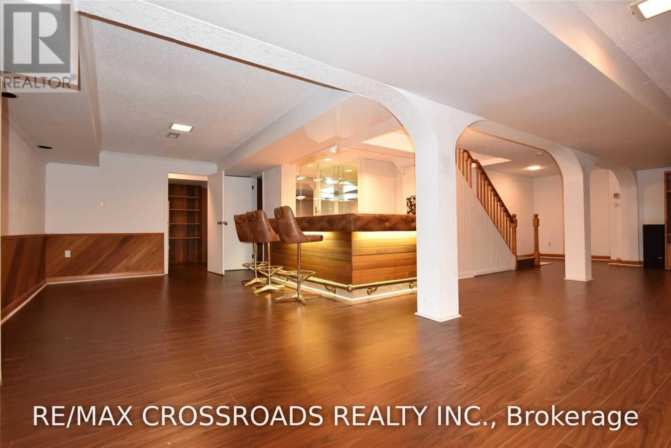
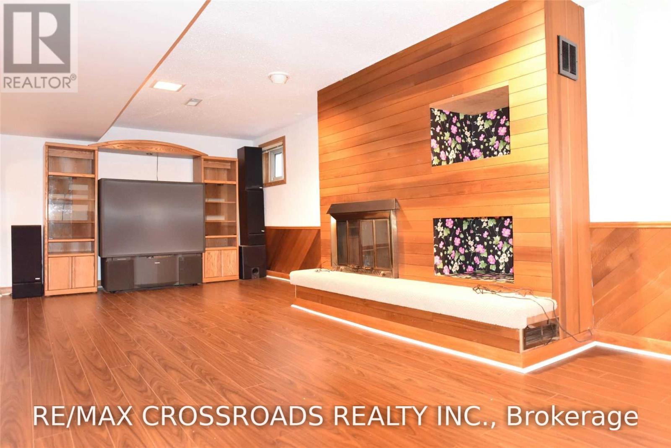
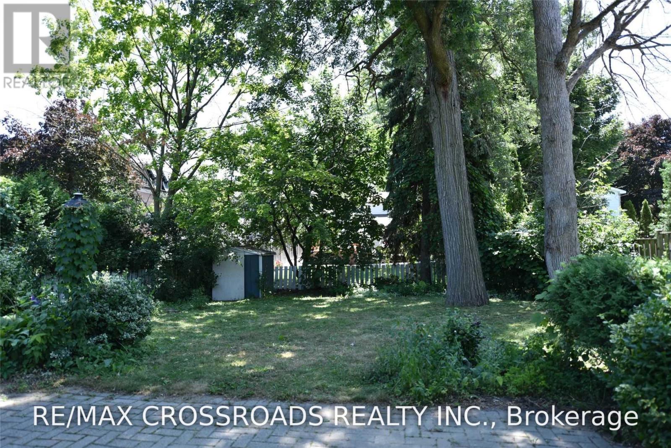
Well Maintained Family Home Located At Core Of Unionville. Stunning Sun-Filled House Backing On South. Newer Hardwood Floor /Newer Furnace. Newer Upgraded Modern Kitchen With Granite Counter Top, Professionally Finished Lower Level Entertaining With Wet Bar, Walk Distance To Unionville High School, Step To Historic Main St., Close To Shopping Centre & Restaurants And Other Amenities. Fabulous Deep, South-Facing Garden, Main Floor Laundry (id:50787)
Property Details
| MLS® Number | N13756800 |
| Property Type | Single Family |
| Community Name | Unionville |
| Equipment Type | Water Heater |
| Parking Space Total | 6 |
| Rental Equipment Type | Water Heater |
Building
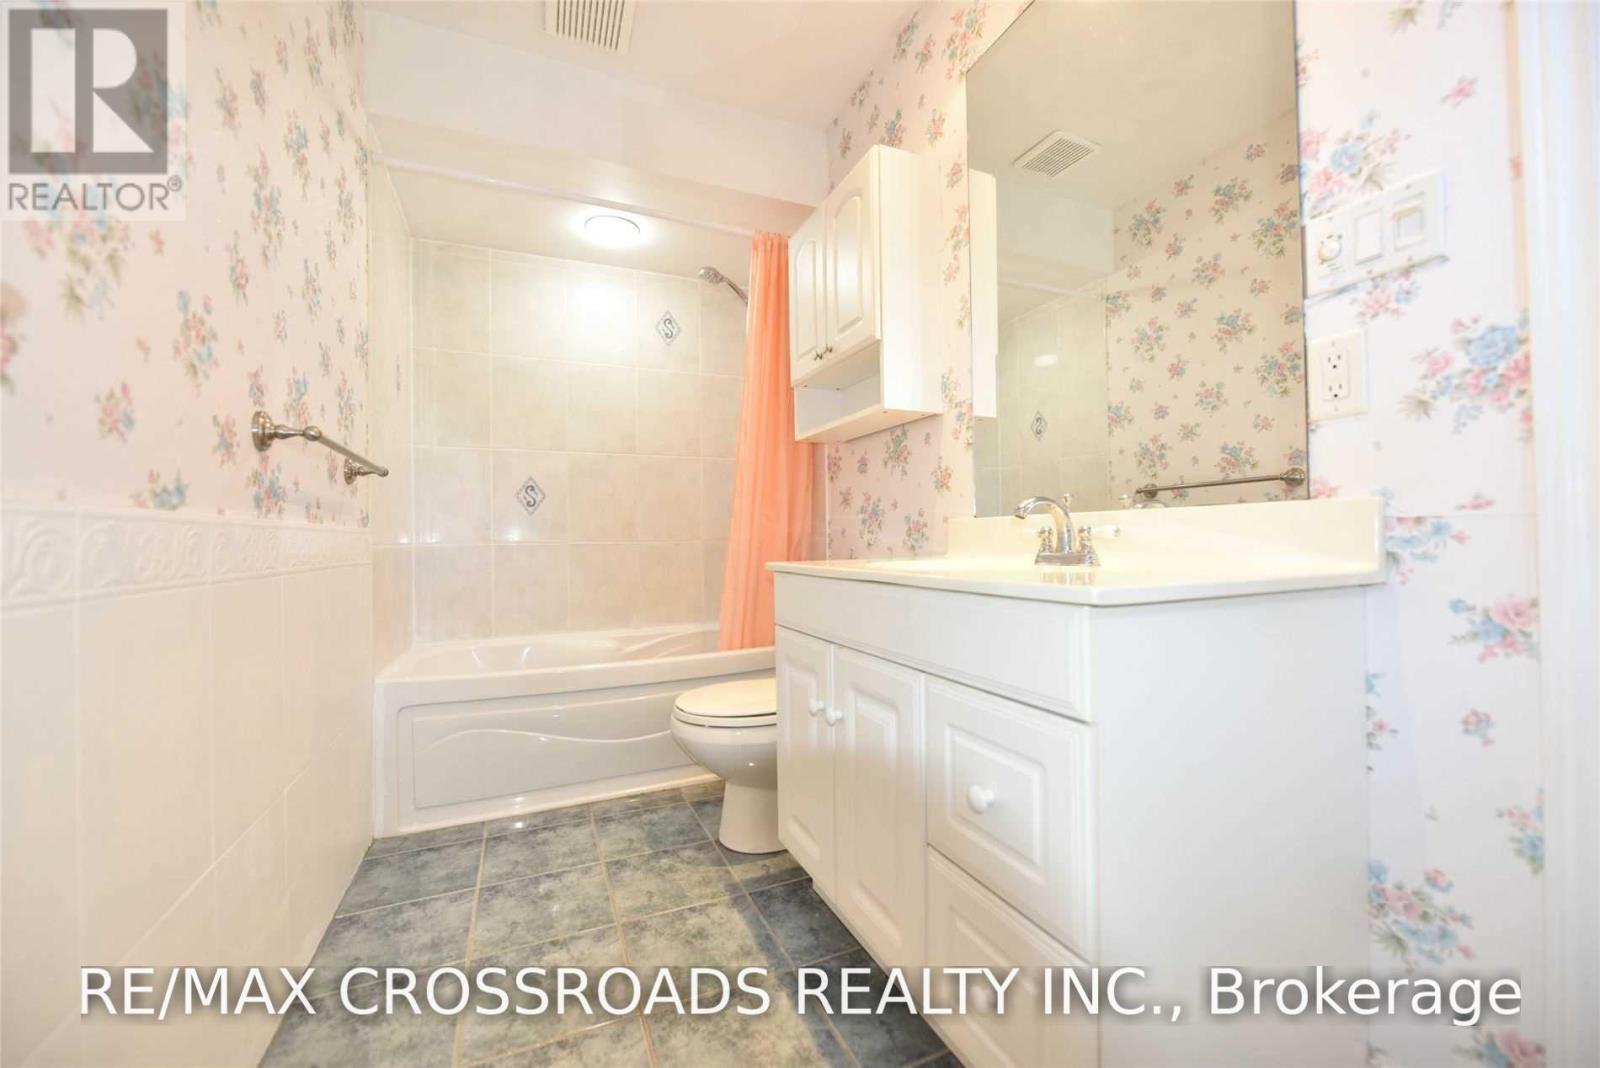
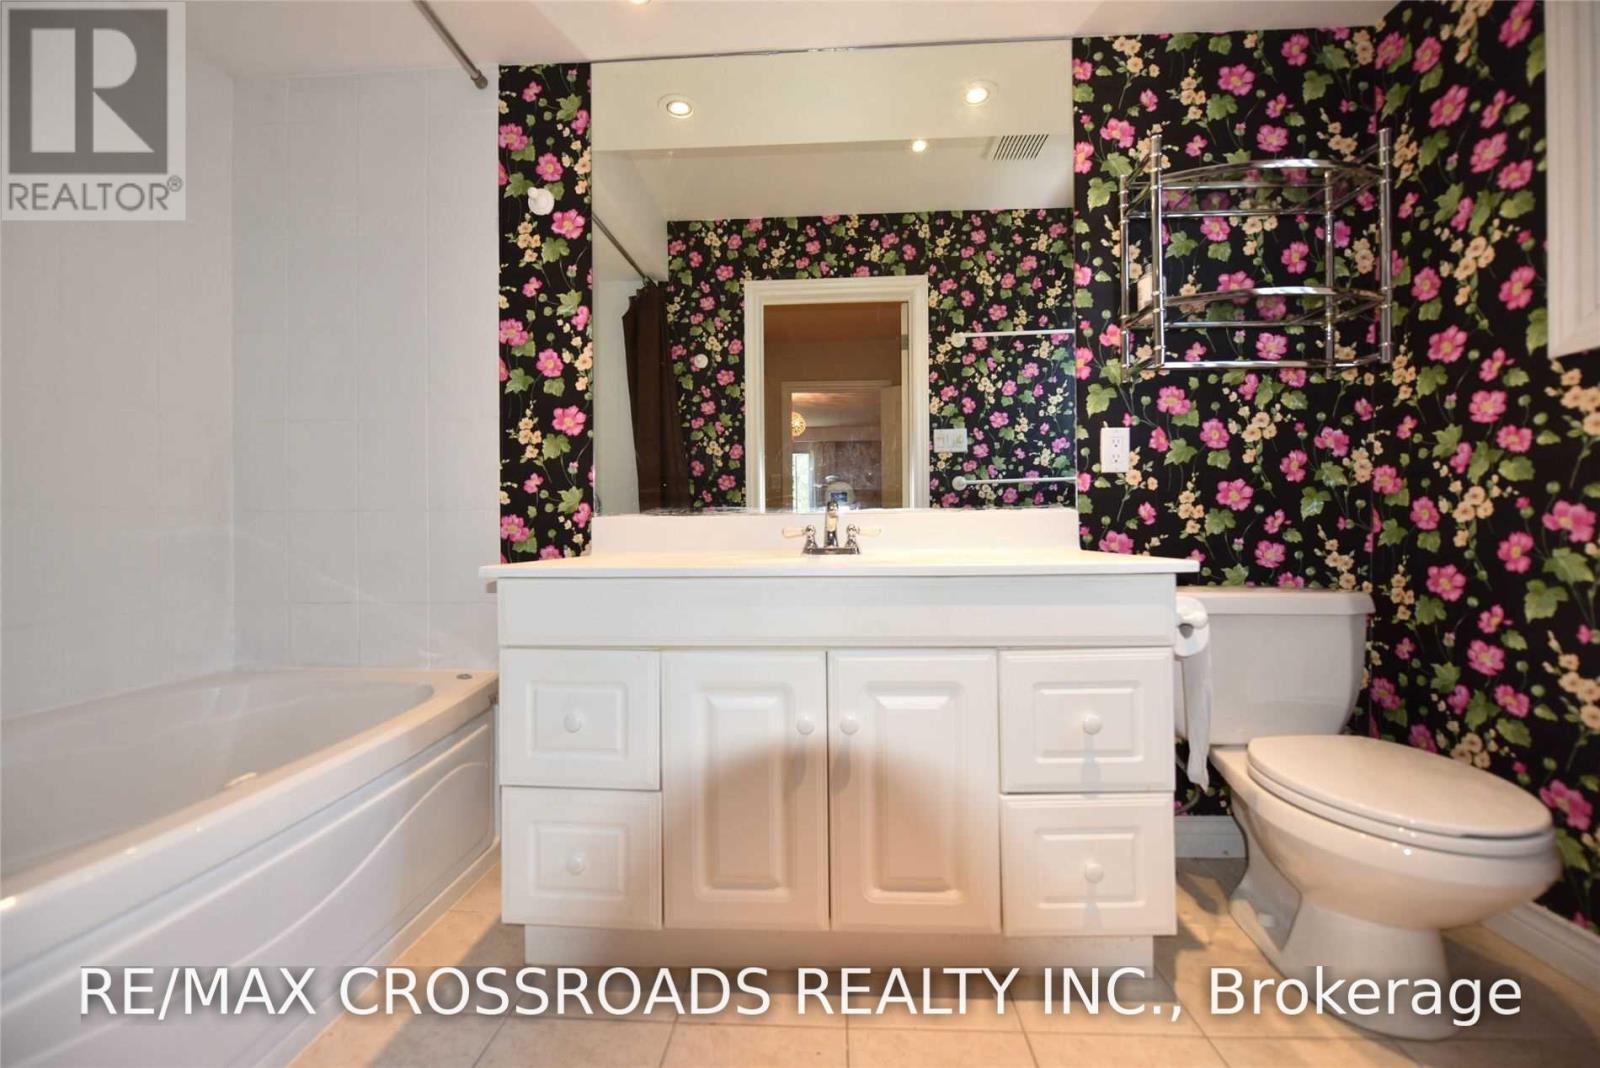
| Bathroom Total | 4 |
| Bedrooms Above Ground | 4 |
| Bedrooms Total | 4 |
| Age | 31 To 50 Years |
| Basement Development | Finished |
| Basement Type | N/a (finished) |
| Construction Style Attachment | Detached |
| Cooling Type | Central Air Conditioning |
| Exterior Finish | Brick, Stucco |
| Fireplace Present | Yes |
| Flooring Type | Hardwood, Laminate, Ceramic |
| Foundation Type | Concrete |
| Half Bath Total | 2 |
| Heating Fuel | Natural Gas |
| Heating Type | Forced Air |
| Stories Total | 2 |
| Size Interior | 2,000 - 2,500 Sqft |
| Type | House |
| Utility Water | Municipal Water |
Parking
| Garage |
Land
| Acreage | No |
| Sewer | Sanitary Sewer |
| Size Depth | 135 Ft |
| Size Frontage | 50 Ft ,6 In |
| Size Irregular | 50.5 X 135 Ft |
| Size Total Text | 50.5 X 135 Ft |
Rooms
| Level | Type | Length | Width | Dimensions |
|---|---|---|---|---|
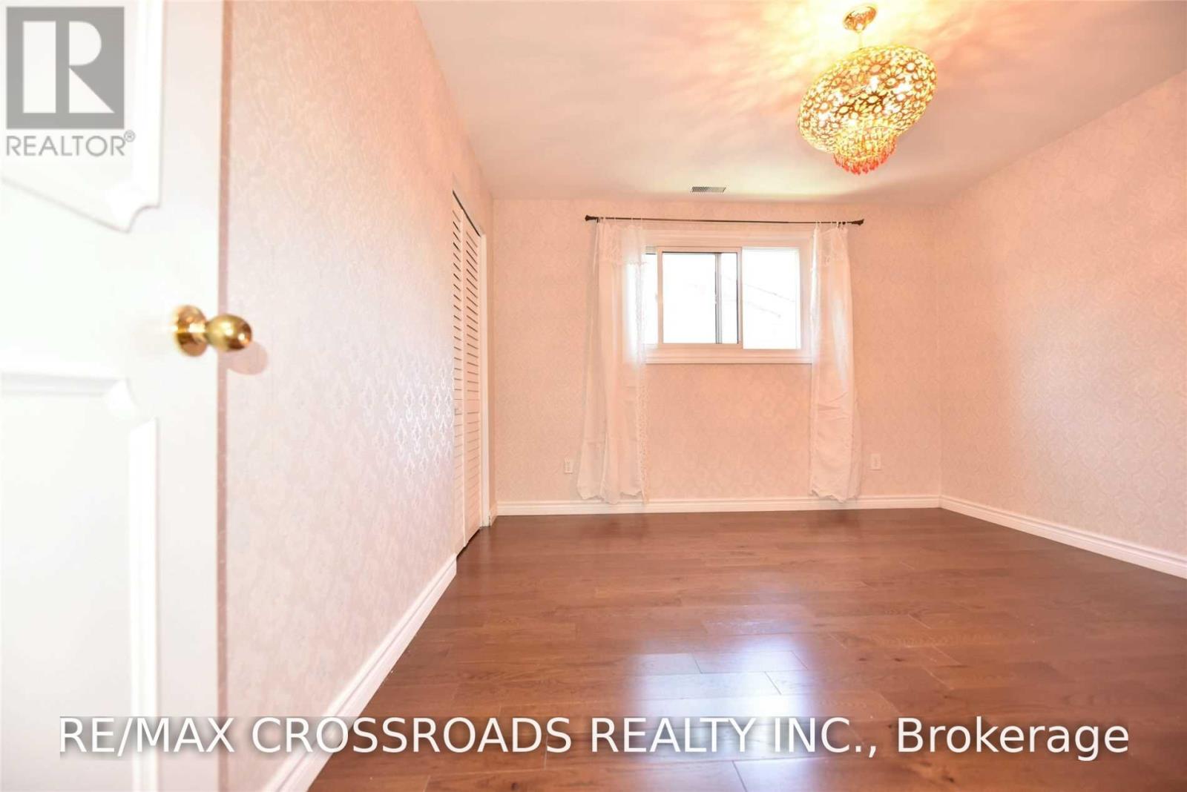
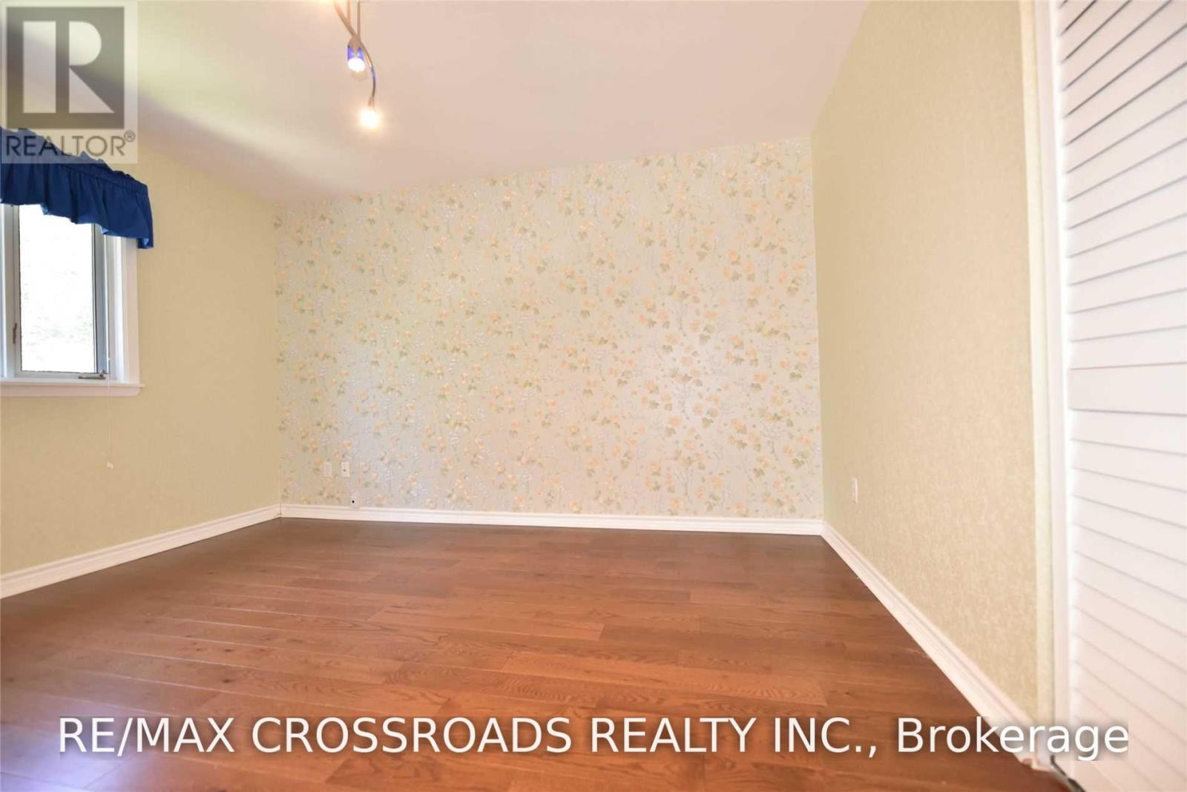
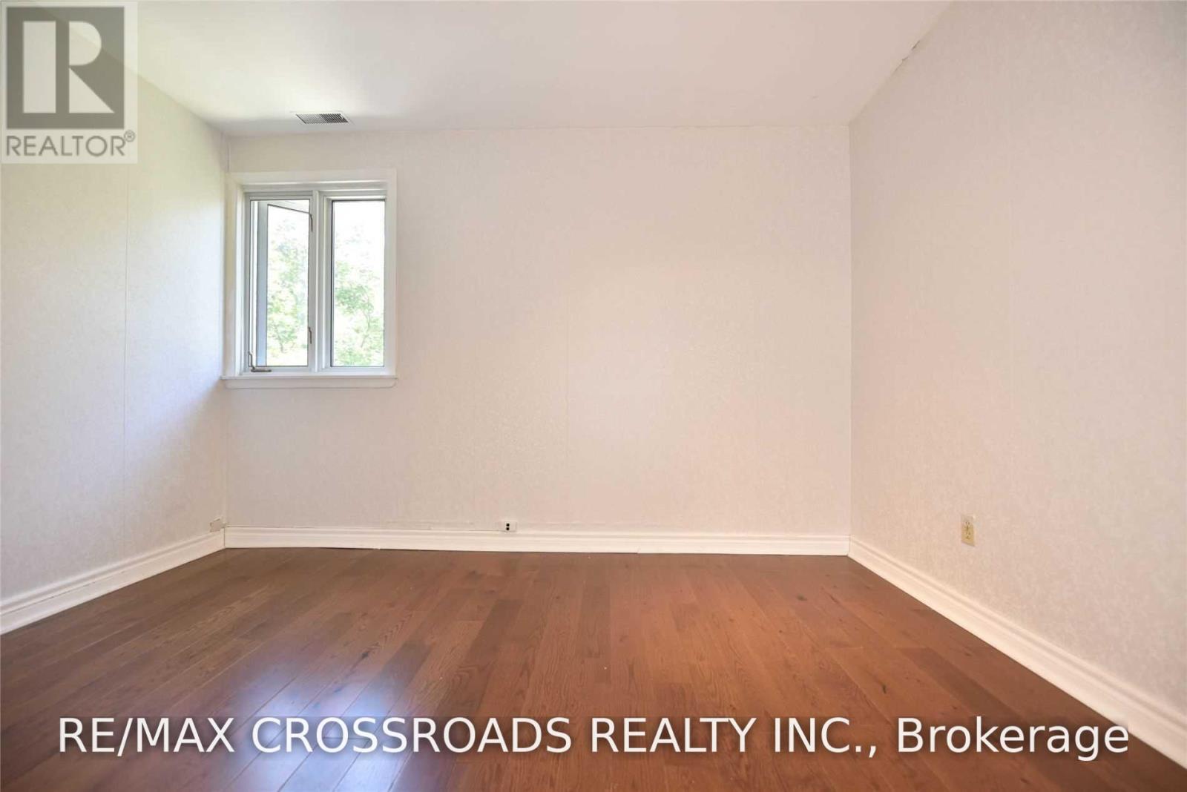
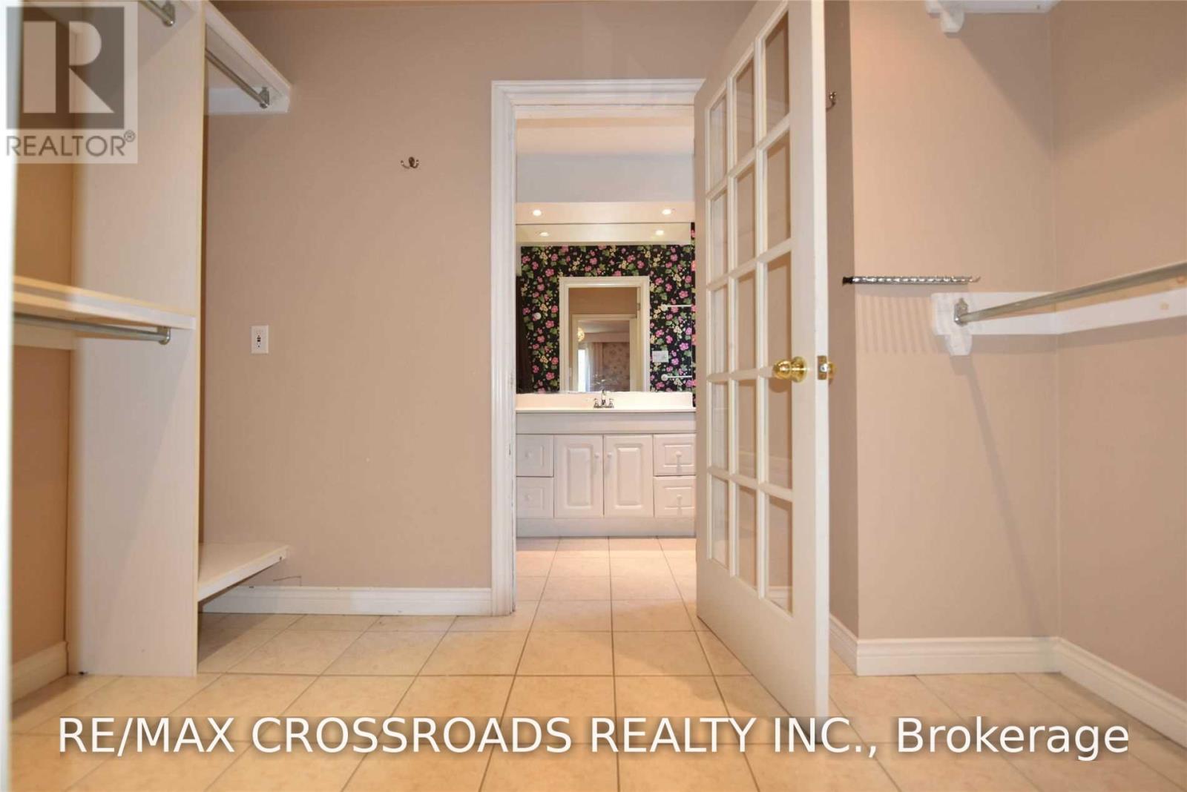
| Second Level | Primary Bedroom | 4.54 m | 3.83 m | 4.54 m x 3.83 m |
| Second Level | Bedroom 2 | 3.63 m | 2.73 m | 3.63 m x 2.73 m |
| Second Level | Bedroom 3 | 3.94 m | 3.12 m | 3.94 m x 3.12 m |
| Second Level | Bedroom 4 | 3.71 m | 3.55 m | 3.71 m x 3.55 m |
| Basement | Recreational, Games Room | 9.94 m | 4.82 m | 9.94 m x 4.82 m |
| Basement | Recreational, Games Room | 8.5 m | 3.4 m | 8.5 m x 3.4 m |
| Ground Level | Living Room | 5.52 m | 3.54 m | 5.52 m x 3.54 m |
| Ground Level | Family Room | 5.38 m | 3.66 m | 5.38 m x 3.66 m |
| Ground Level | Kitchen | 5.04 m | 3.04 m | 5.04 m x 3.04 m |
https://www.realtor.ca/real-estate/30248264/52-emmeloord-crescent-markham-unionville-unionville

The trademarks REALTOR®, REALTORS®, and the REALTOR® logo are controlled by The Canadian Real Estate Association (CREA) and identify real estate professionals who are members of CREA. The trademarks MLS®, Multiple Listing Service® and the associated logos are owned by The Canadian Real Estate Association (CREA) and identify the quality of services provided by real estate professionals who are members of CREA. The trademark DDF® is owned by The Canadian Real Estate Association (CREA) and identifies CREA's Data Distribution Facility (DDF®)
September 08 2026 09:31:21
Toronto Regional Real Estate Board
RE/MAX Crossroads Realty Inc.