5 Bedroom
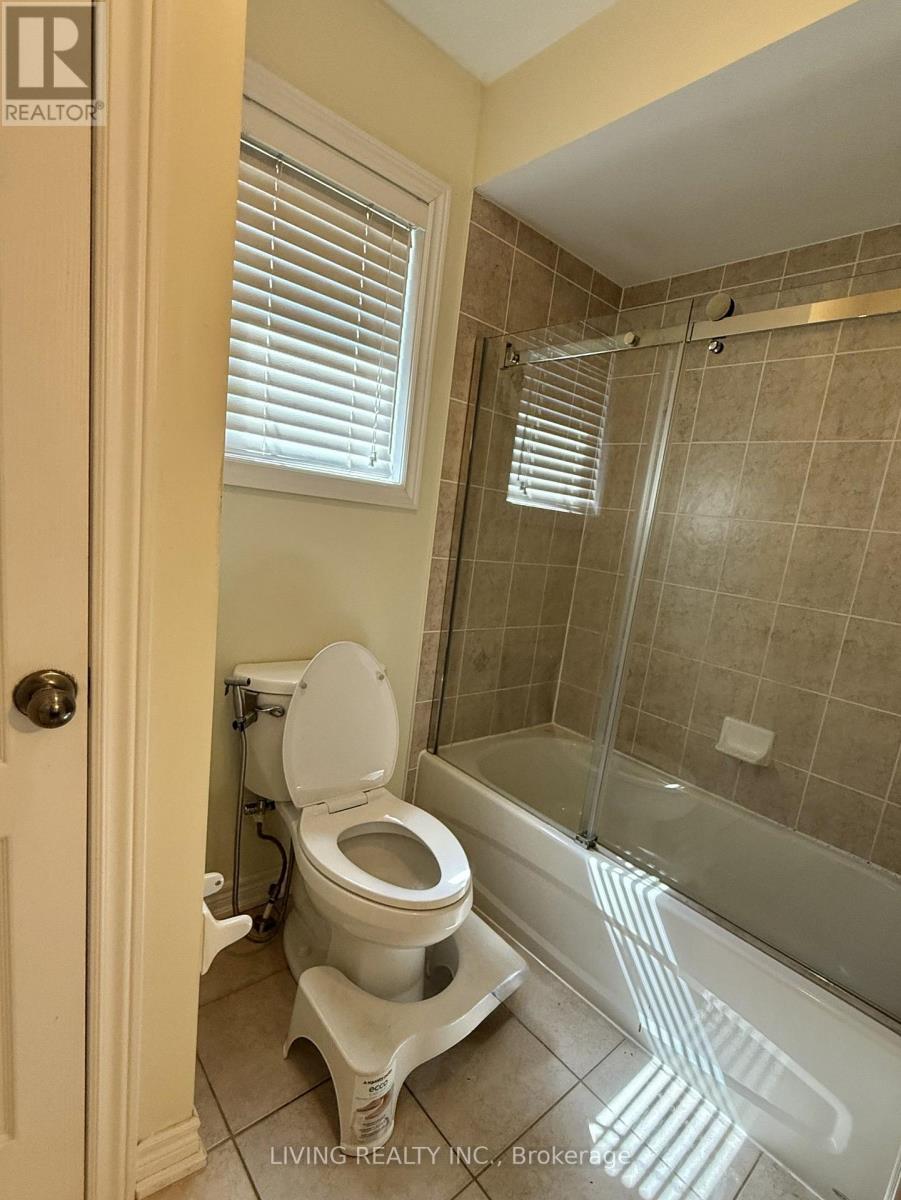
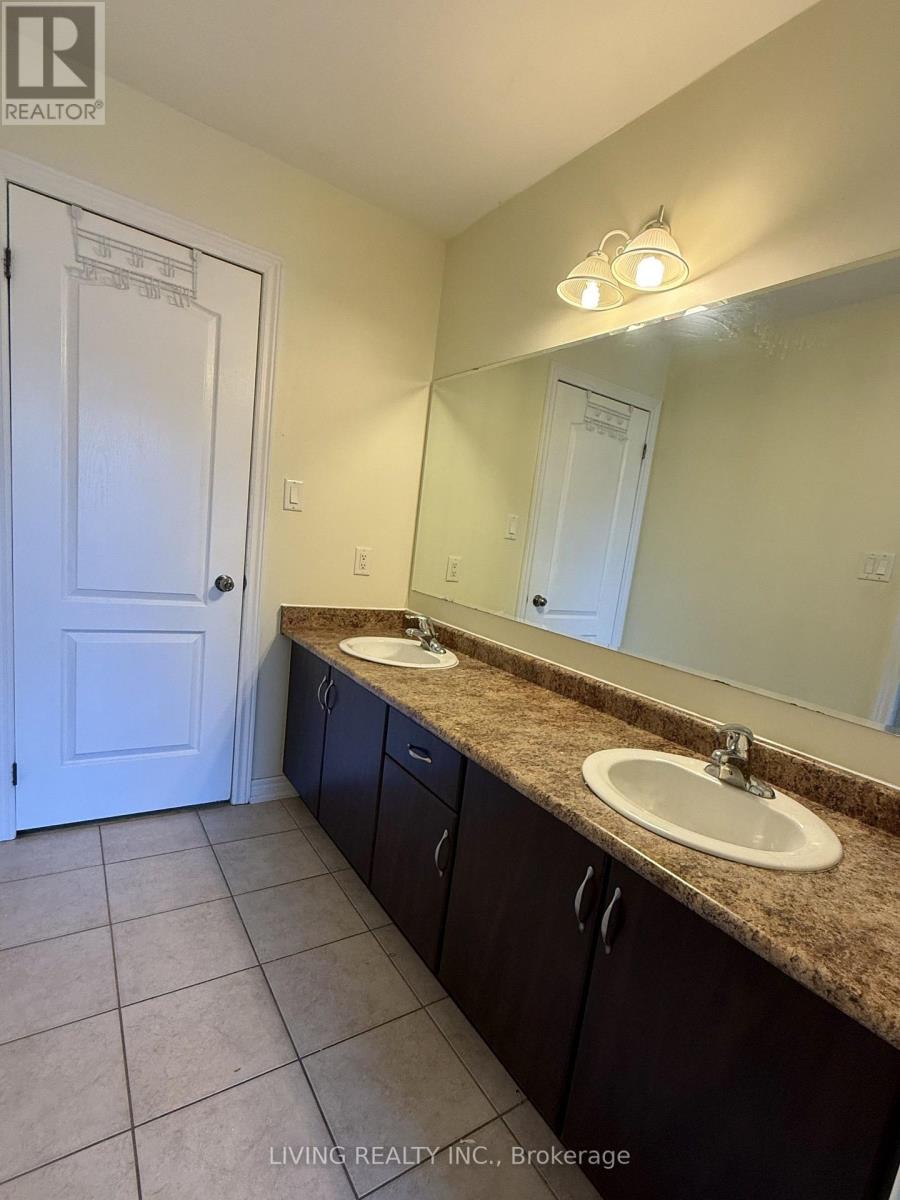
4 Bathroom
3,500 - 5,000 sqft
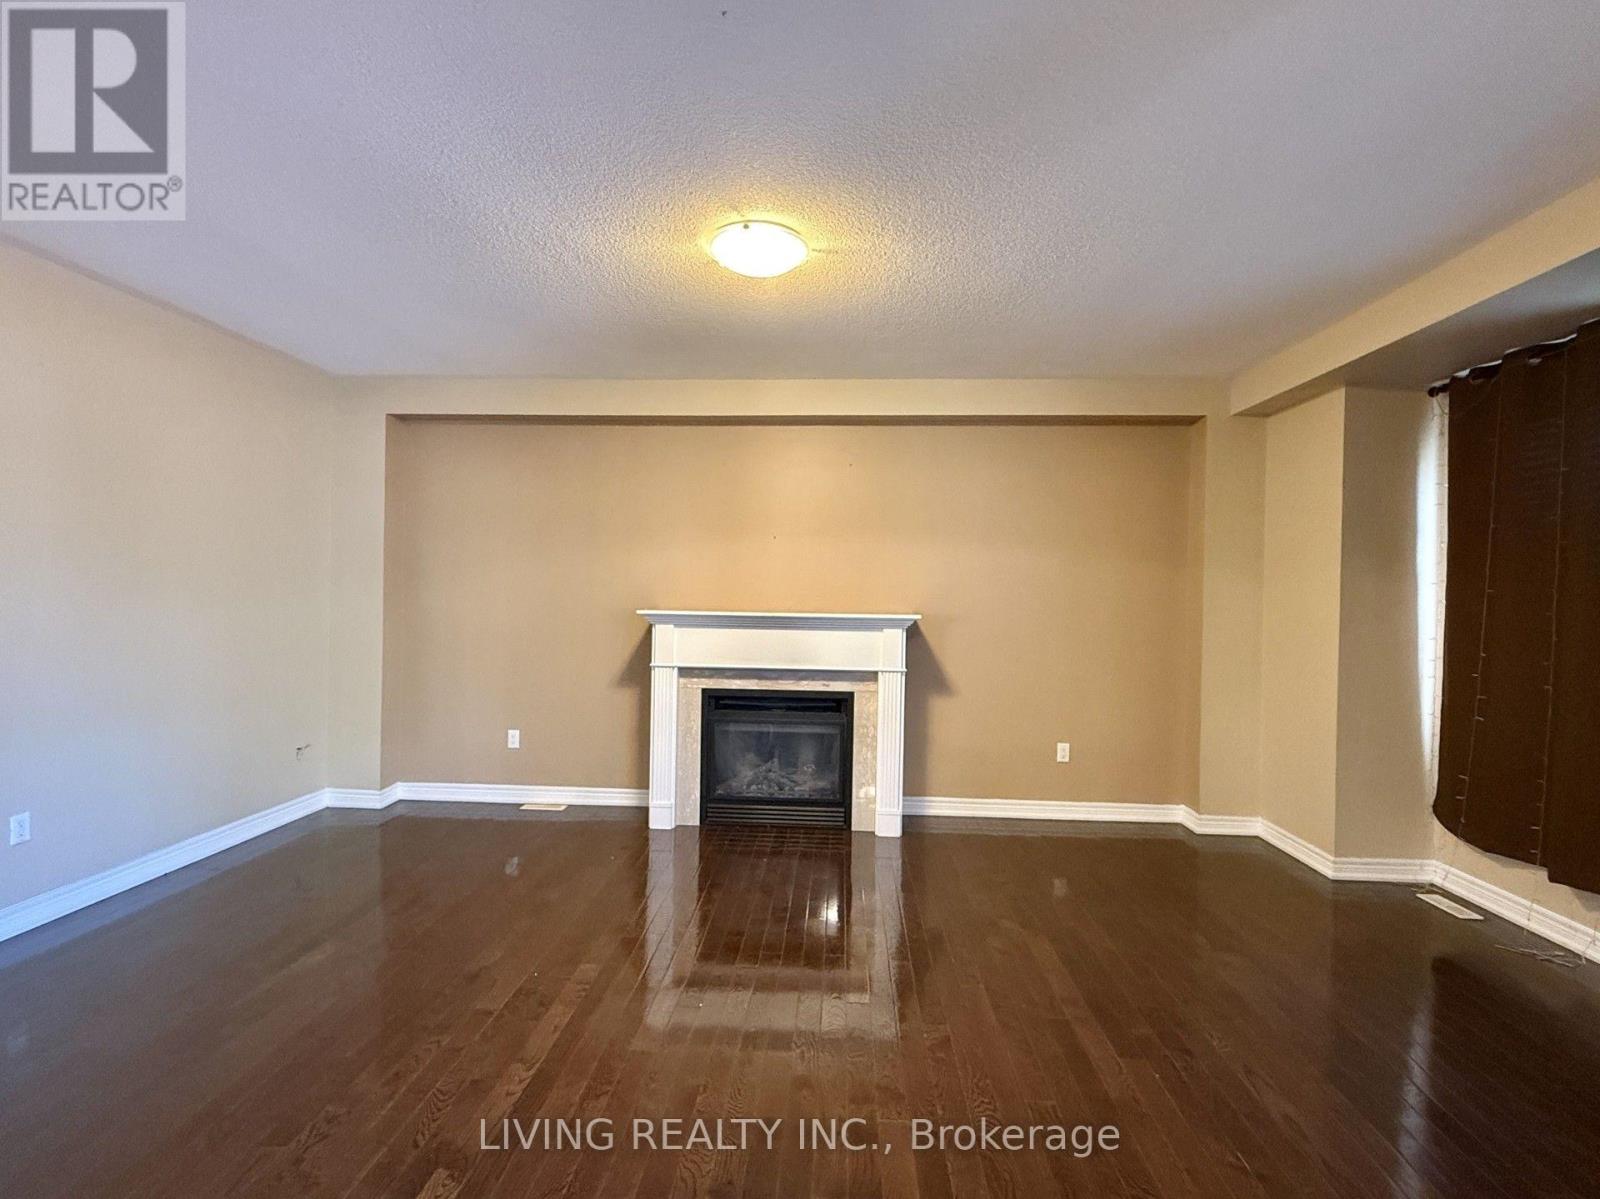
Fireplace
Central Air Conditioning
Forced Air
$4,500 Monthly
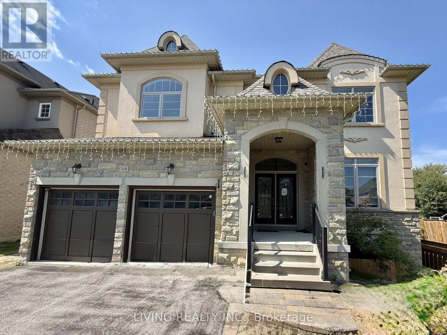
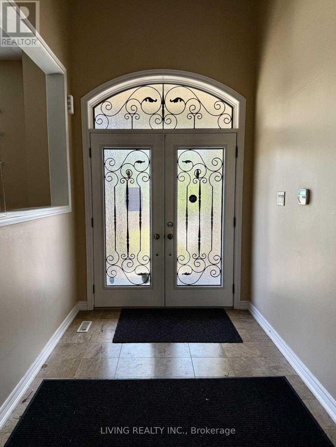
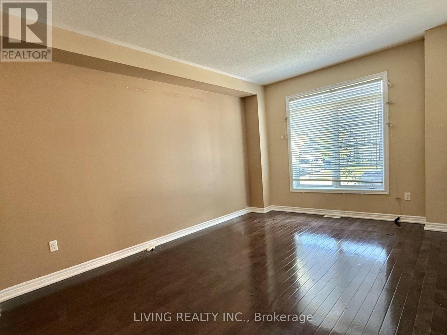
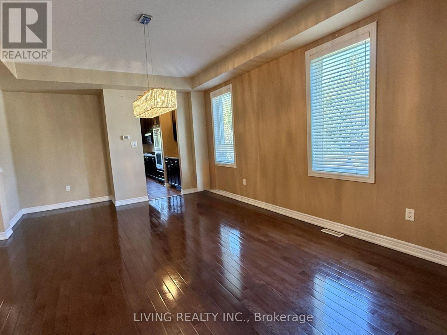
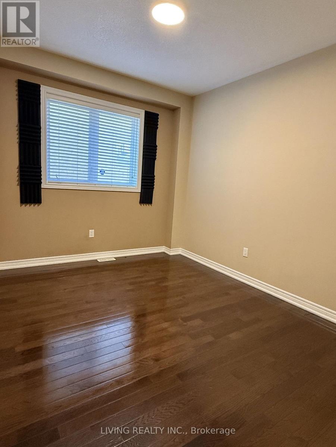
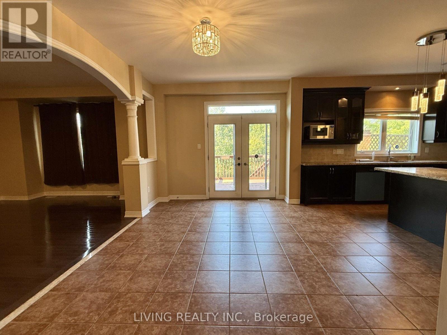
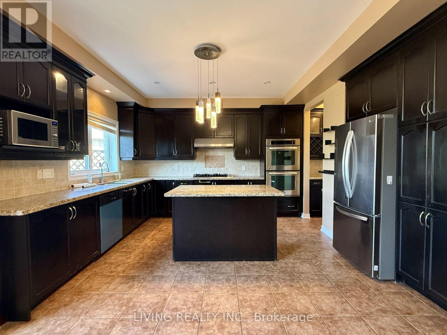
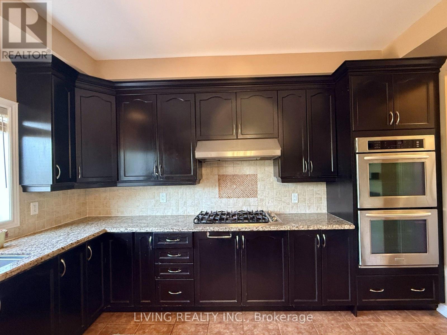
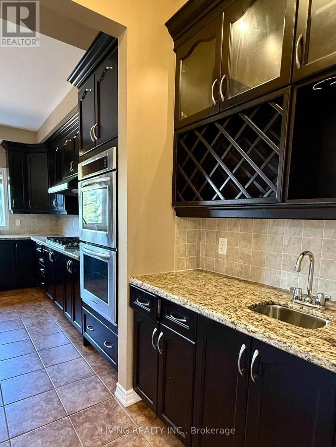
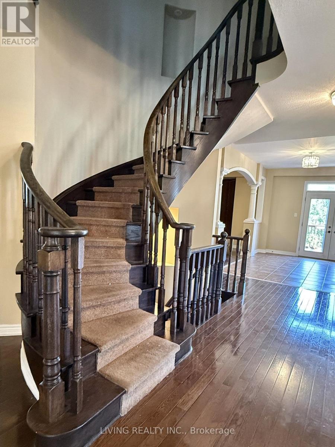
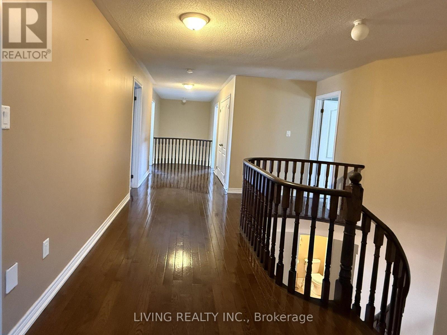
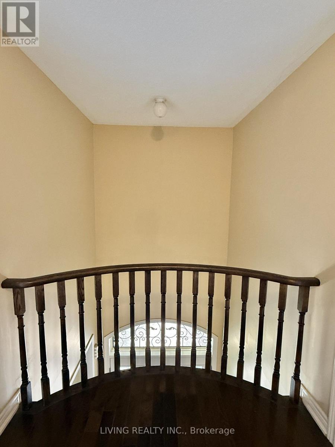
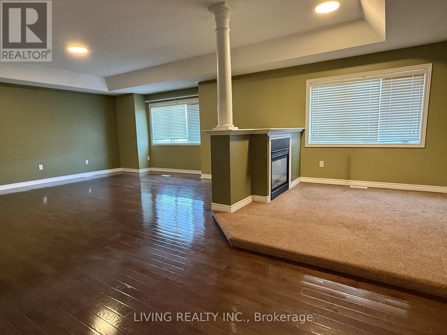
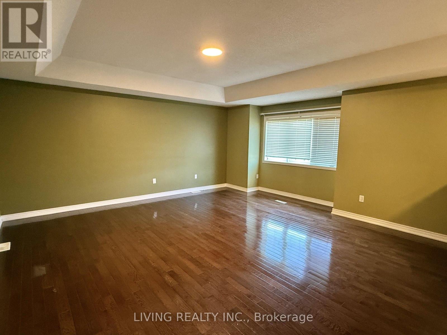
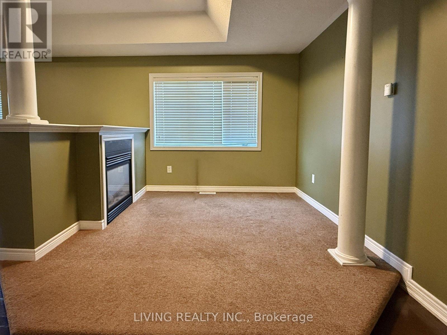
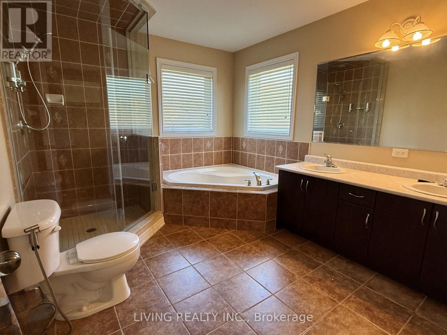
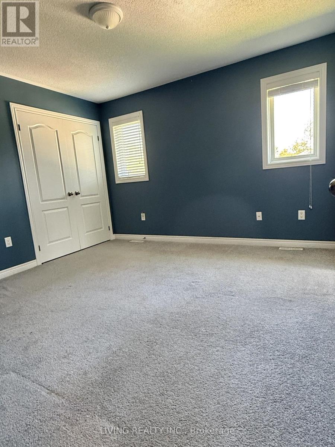
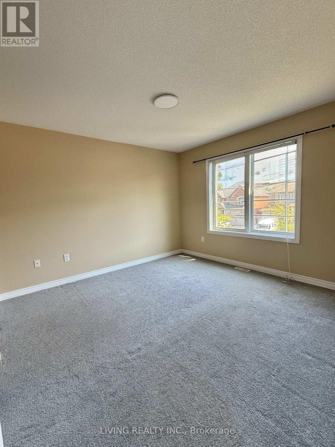
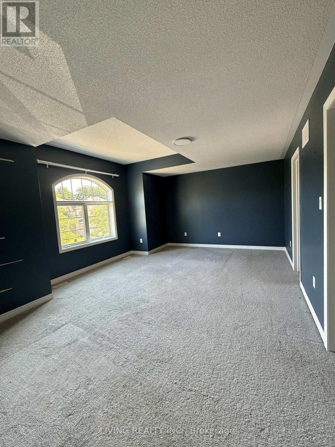
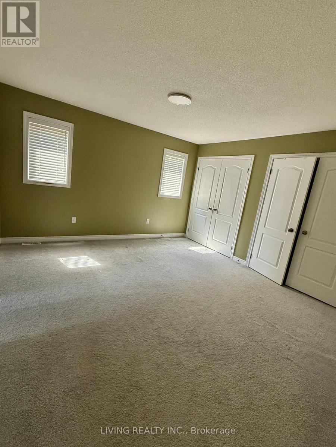
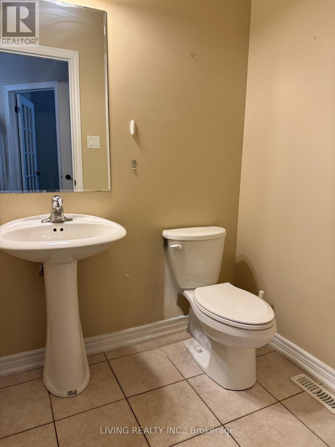
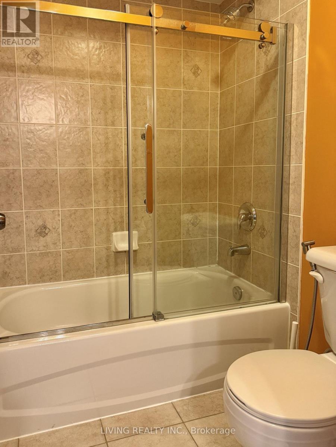
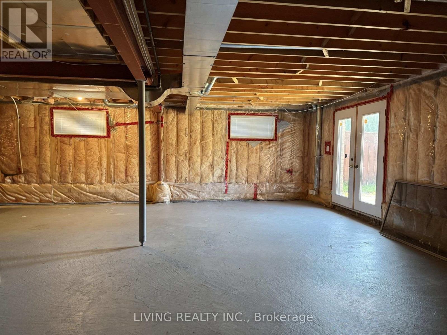
Lake Wilcox Prestigious Quiet Neighborhood In Greenbelt with Premium/Ravine Lot; Spacious Double Door Entrance Residence with 4,390 Sq. Ft. of Living Space, 2 Car Garages, main floor office, 5 Bedrooms & 4 Washroom; Main Floor with 9' Ceiling, Hardwood Floor & Circle Oak Staircase to walk out basement; Kitchen with Granite Counter, Center Island and W/O to 20 x 12 deck; Primary Bedroom Sitting area with Double Sided Gas Fireplace \\+ His & Hers W/I Closets; All Other Bedrooms with semi-ensuite bath and W/I closet; Walk To Park, Lake, & Community Center; Mins. To Yonge & Hwy. 404. Tenant pays all utilities, content and liability insurance. (id:50787)
Property Details
|
MLS® Number
|
N13756946 |
|
Property Type
|
Single Family |
|
Community Name
|
Oak Ridges Lake Wilcox |
|
Parking Space Total
|
6 |
Building
|
Bathroom Total
|
4 |
|
Bedrooms Above Ground
|
5 |
|
Bedrooms Total
|
5 |
|
Age
|
16 To 30 Years |
|
Appliances
|
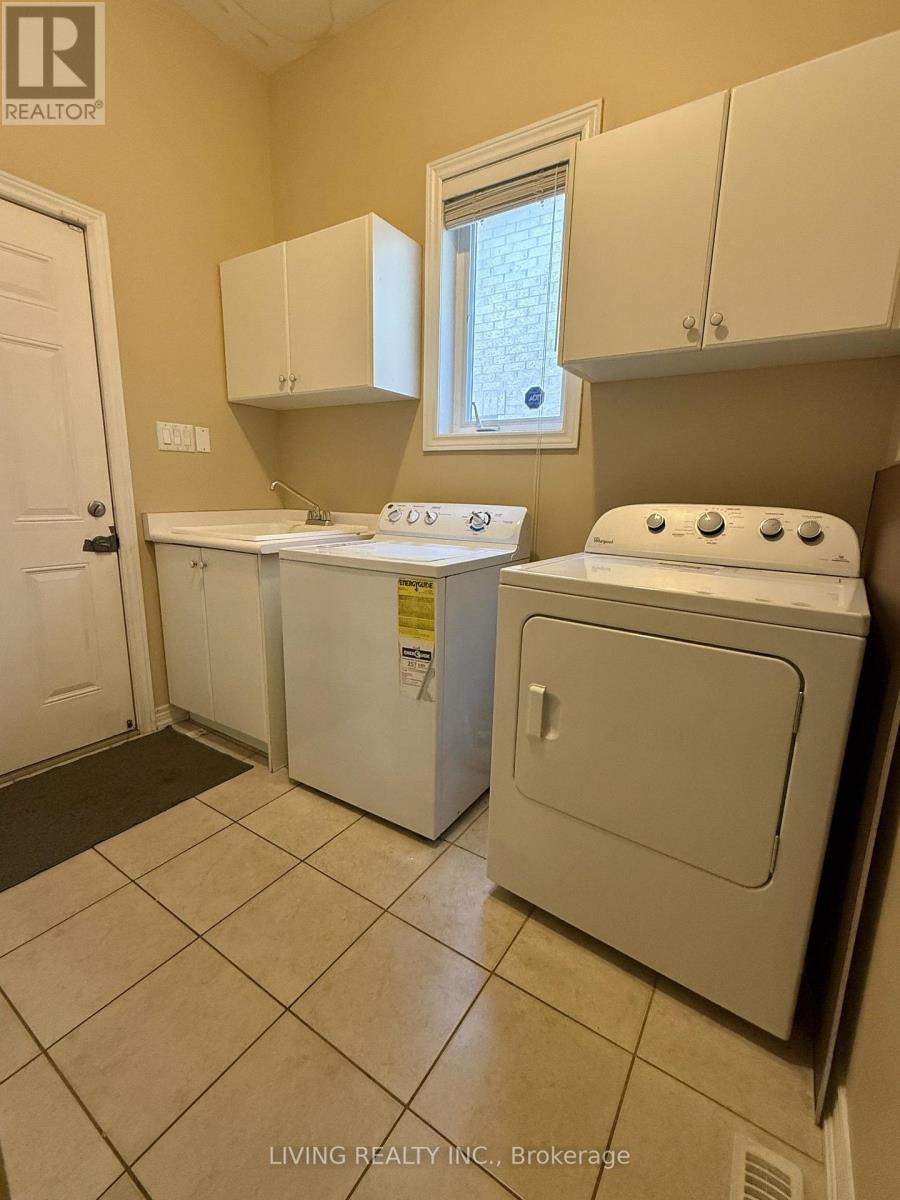
Garage Door Opener Remote(s), Dishwasher, Dryer, Stove, Washer, Refrigerator |
|
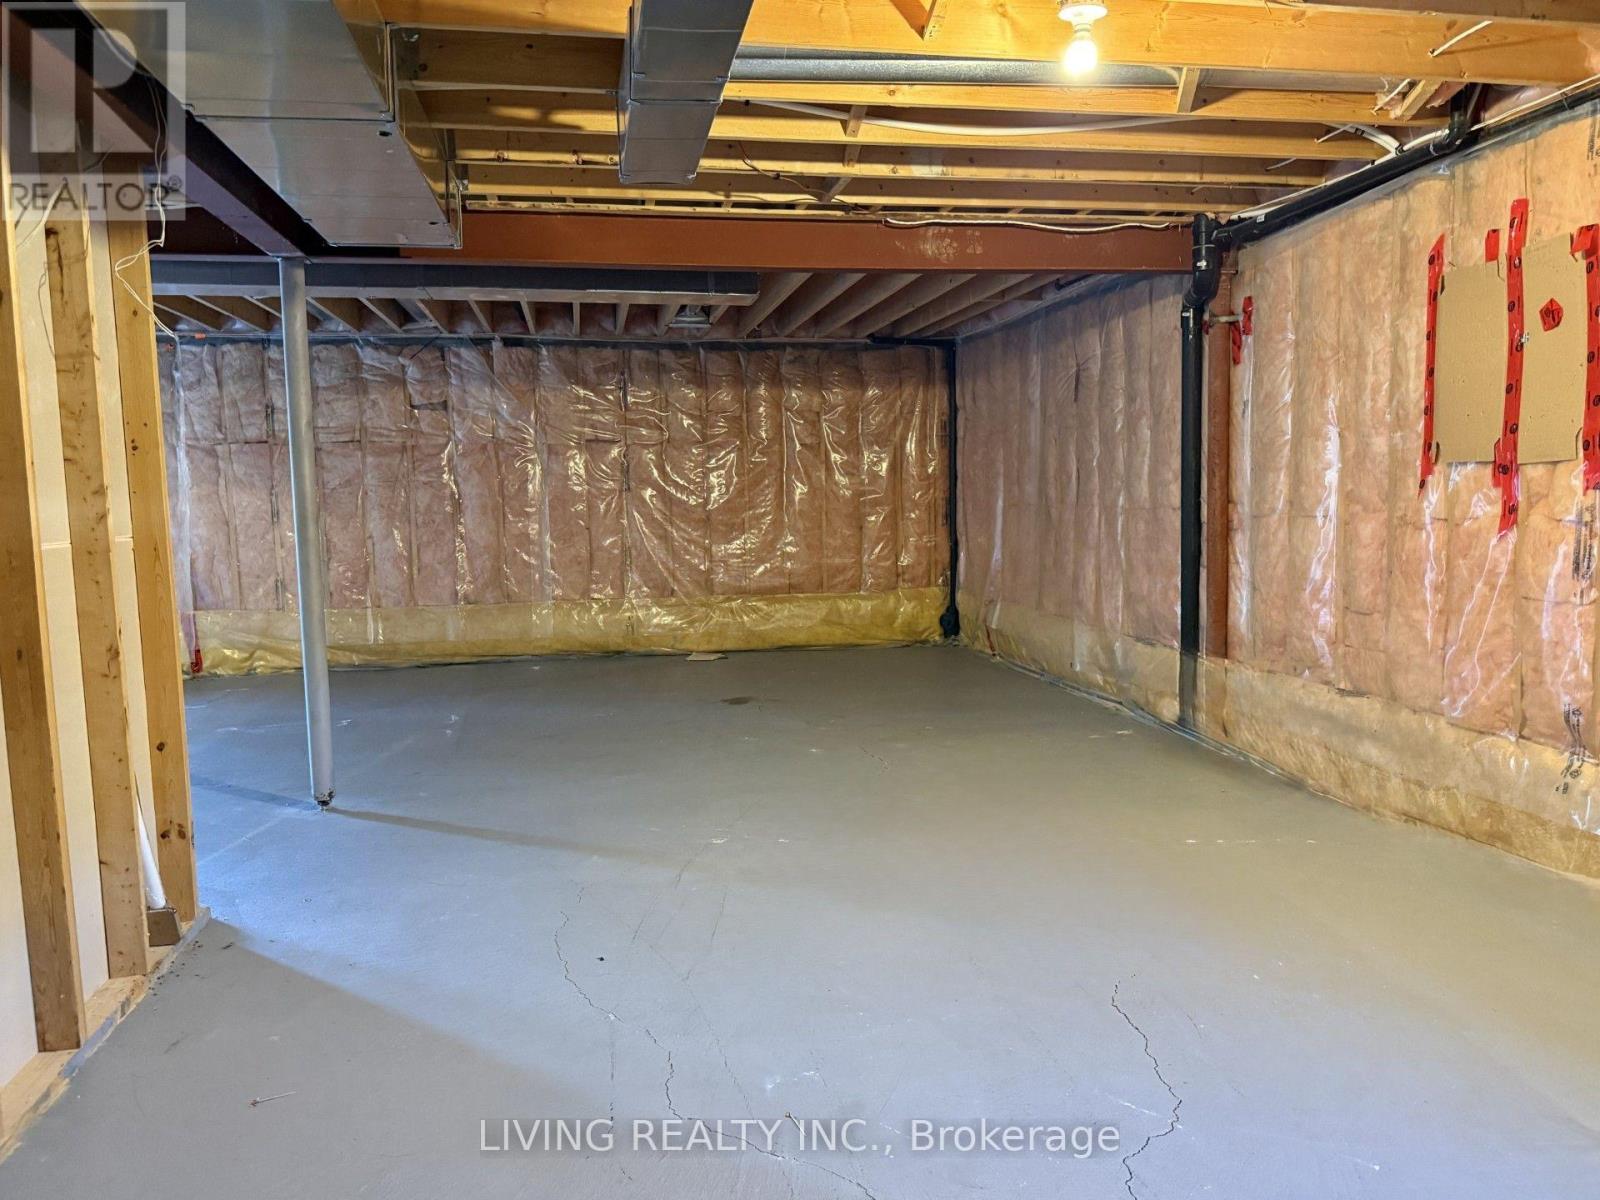
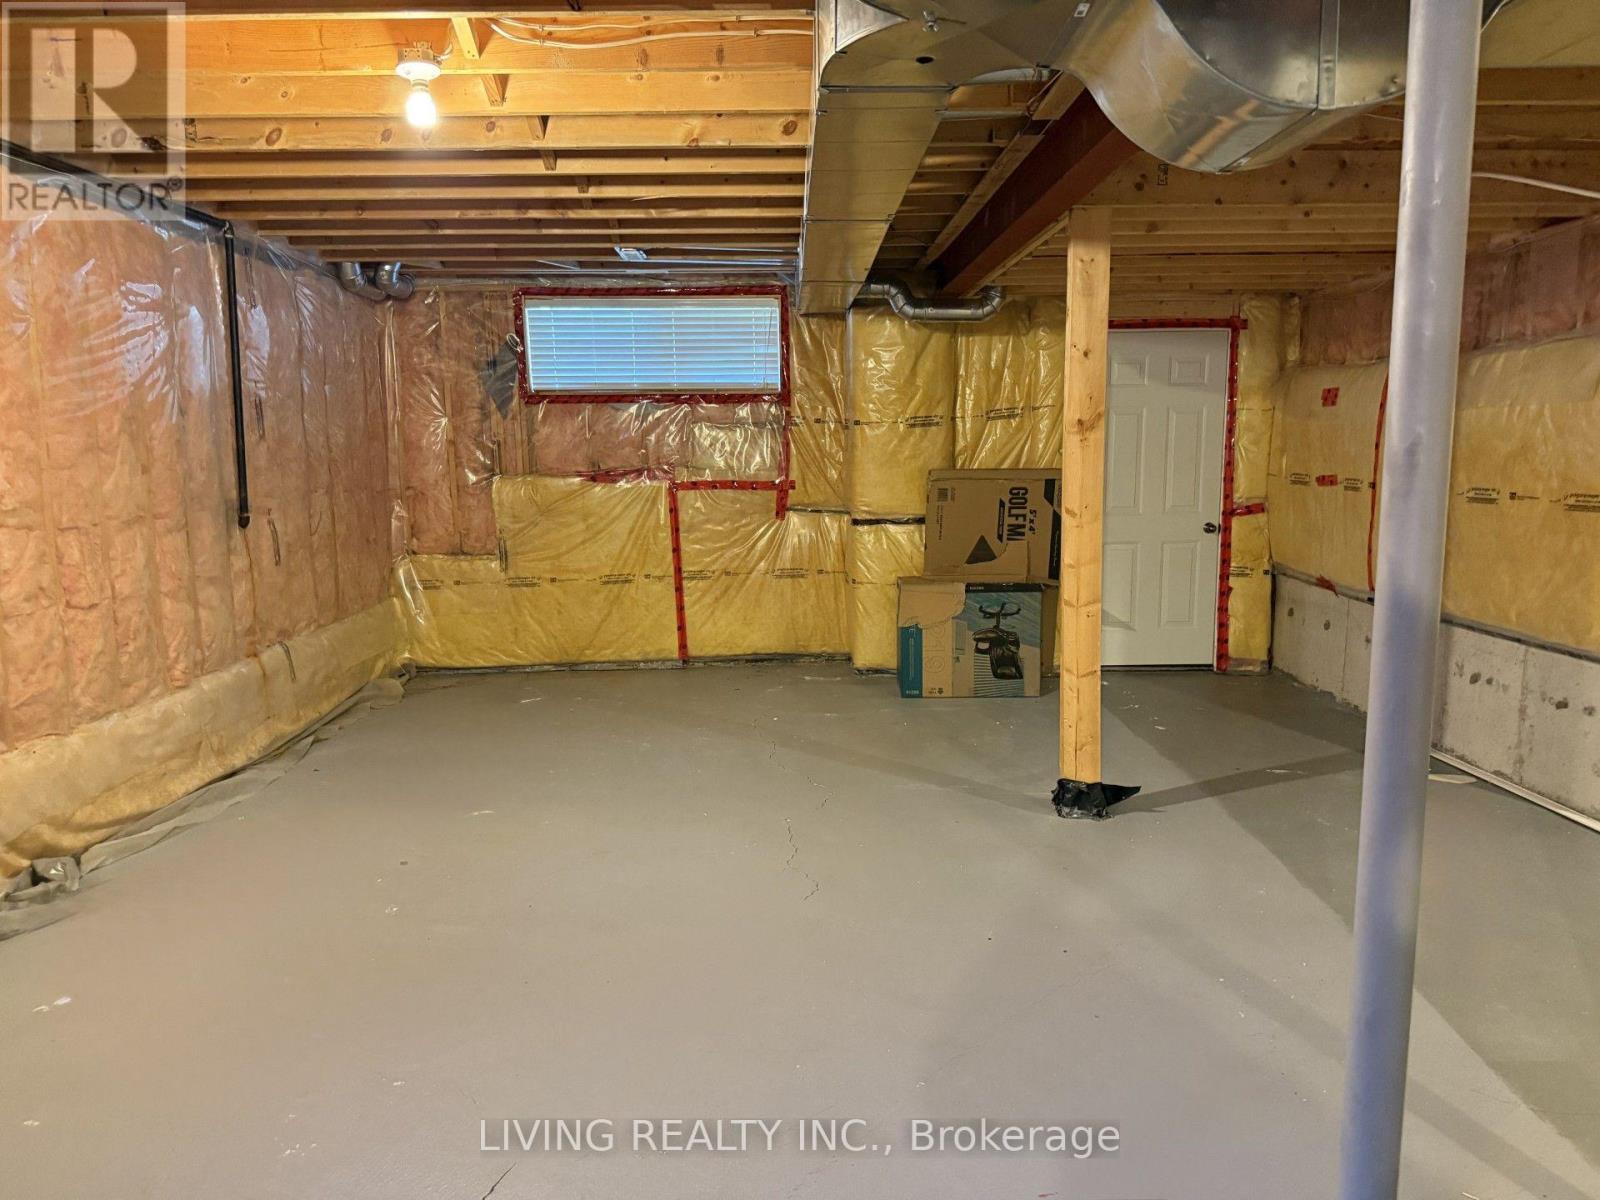
Basement Development
|
Unfinished |
|
Basement Type
|
N/a (unfinished) |
|
Construction Style Attachment
|
Detached |
|
Cooling Type
|
Central Air Conditioning |
|
Exterior Finish
|
Stone, Stucco |
|
Fireplace Present
|
Yes |
|
Flooring Type
|
Ceramic, Carpeted, Hardwood |
|
Foundation Type
|
Concrete |
|
Half Bath Total
|
1 |
|
Heating Fuel
|
Natural Gas |
|
Heating Type
|
Forced Air |
|
Stories Total
|
2 |
|
Size Interior
|
3,500 - 5,000 Sqft |
|
Type
|
House |
|
Utility Water
|
Municipal Water |
Parking
Land
|
Acreage
|
No |
|
Sewer
|
Sanitary Sewer |
|
Size Depth
|
150 Ft ,1 In |
|
Size Frontage
|
50 Ft |
|
Size Irregular
|
50 X 150.1 Ft |
|
Size Total Text
|
50 X 150.1 Ft |
Rooms
| Level |
Type |
Length |
Width |
Dimensions |
|
Second Level |
Bedroom 4 |
3.6 m |
3.55 m |
3.6 m x 3.55 m |
|
Second Level |
Bedroom 5 |
3.6 m |
3.4 m |
3.6 m x 3.4 m |
|
Second Level |
Primary Bedroom |
5.65 m |
5.35 m |
5.65 m x 5.35 m |
|
Second Level |
Bedroom 2 |
5.9 m |
4.15 m |
5.9 m x 4.15 m |
|
Second Level |
Bedroom 3 |
4.2 m |
3.9 m |
4.2 m x 3.9 m |
|
Main Level |
Foyer |
2.8 m |
2.05 m |
2.8 m x 2.05 m |
|
Main Level |
Living Room |
5.1 m |
3.4 m |
5.1 m x 3.4 m |
|
Main Level |
Dining Room |
6.1 m |
3.95 m |
6.1 m x 3.95 m |
|
Main Level |
Office |
3.6 m |
3.05 m |
3.6 m x 3.05 m |
|
Main Level |
Family Room |
6.2 m |
4.25 m |
6.2 m x 4.25 m |
|
Main Level |
Kitchen |
4.05 m |
4 m |
4.05 m x 4 m |
|
Main Level |
Eating Area |
4.05 m |
4.25 m |
4.05 m x 4.25 m |
Utilities
|
Cable
|
Available |
|
Electricity
|
Available |
|
Sewer
|
Available |
https://www.realtor.ca/real-estate/30248279/16-westlea-avenue-richmond-hill-oak-ridges-lake-wilcox-oak-ridges-lake-wilcox