
81 Stibbard Avenue Toronto, Ontario M4P 2B9

$2,349,000
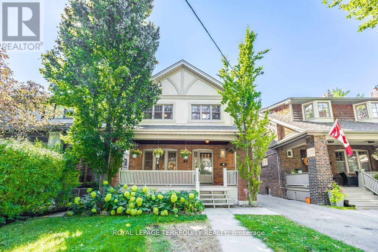
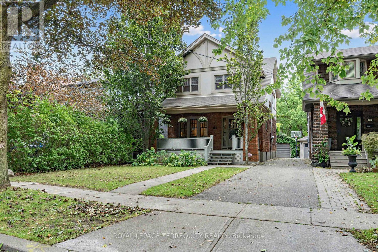
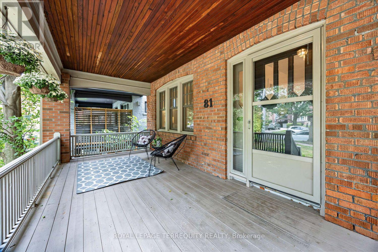
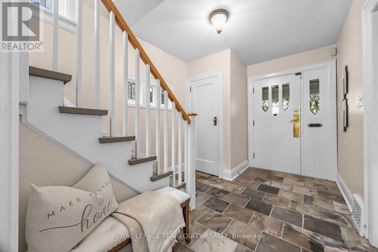
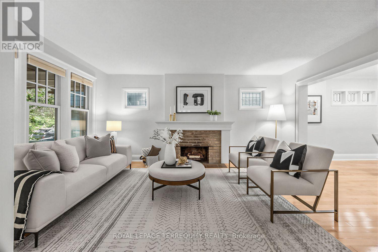
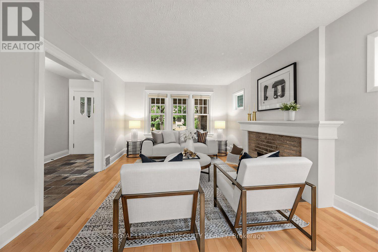
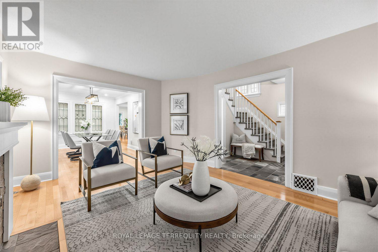
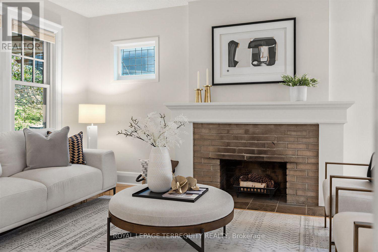
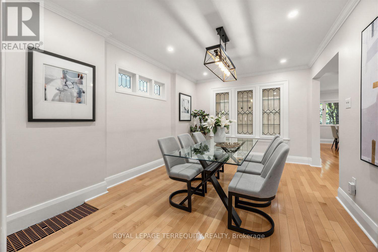
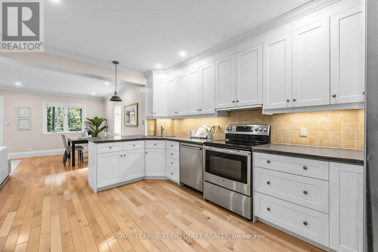
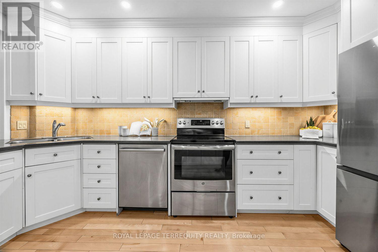
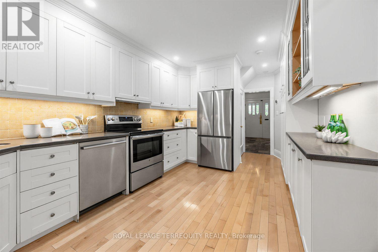
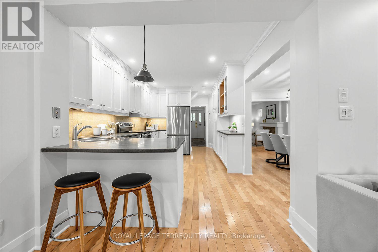
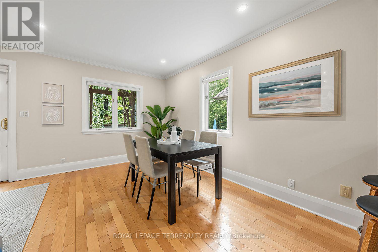
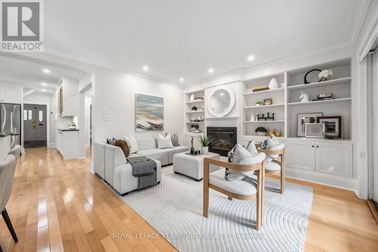
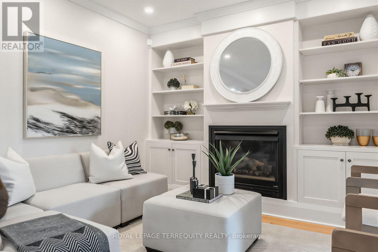
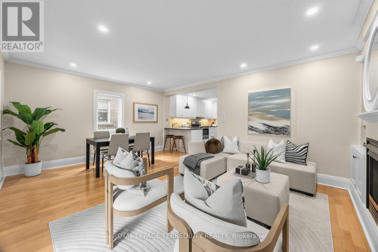
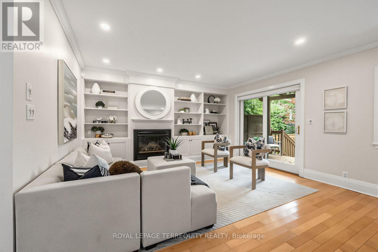
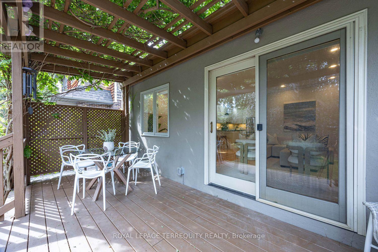
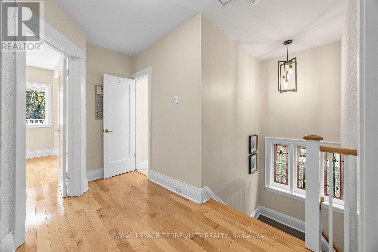
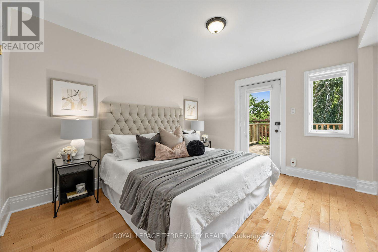
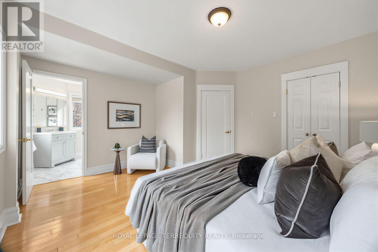
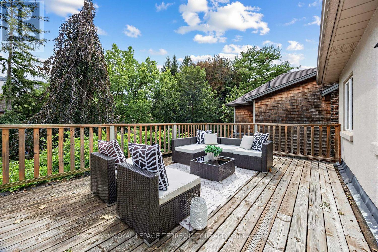
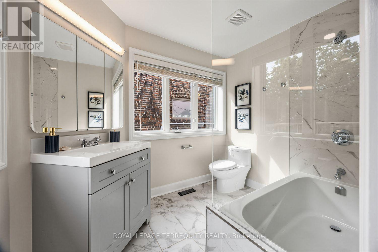
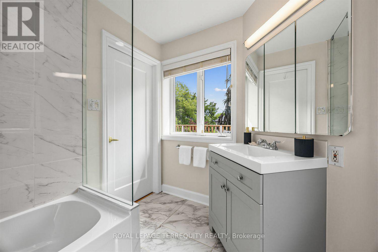
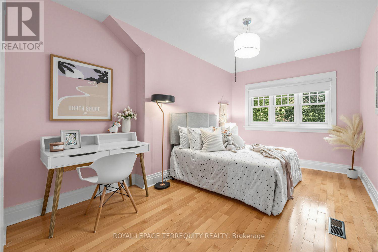
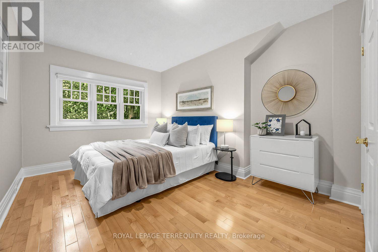
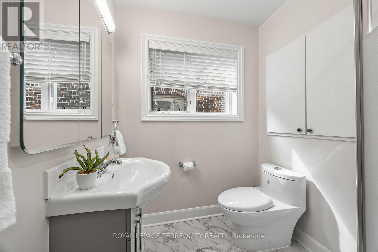
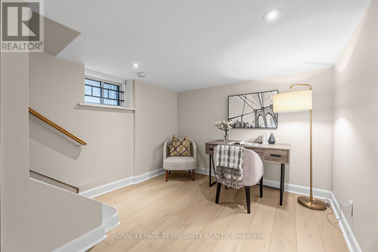
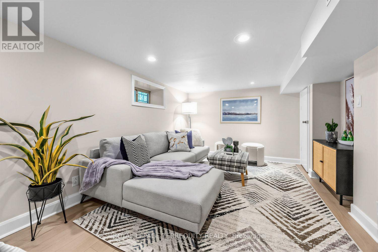
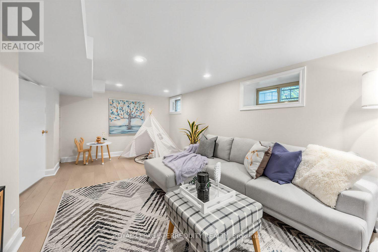
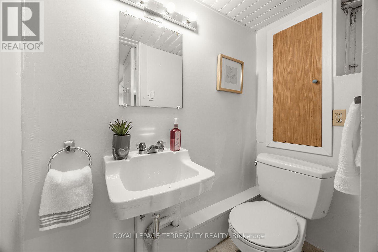
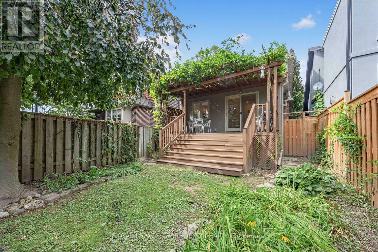
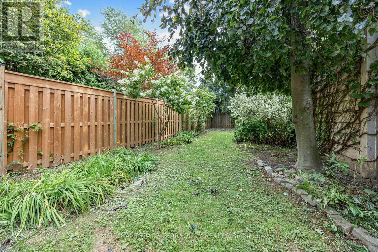
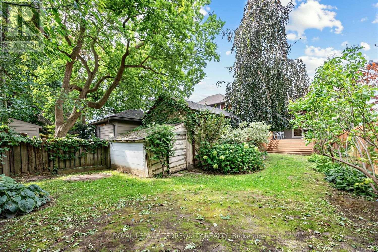
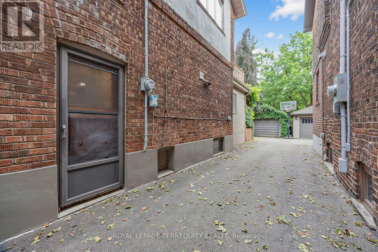
Exceptional detached home on a prime south-facing lot in coveted Sherwood Park. The main floor features formal living and dining rooms, an updated kitchen with double sink, Corian countertops, , and a sun-filled family room walking out to a private deck and garden. Upstairs boasts a primary retreat with its own walk-out deck, walk-in closet, and ensuite, alongside spacious bedrooms and renovated bathrooms. Complete with a finished lower level with separate entrance, this turnkey residence is located in the top-ranked Blythwood Public School, Glenview Senior Public School and North Toronto Collegiate Institute district, steps to Sherwood Park, the subway, and Yonge Street amenities. (id:50787)
Property Details
| MLS® Number | C13756732 |
| Property Type | Single Family |
| Community Name | Mount Pleasant East |
| Amenities Near By | Park, Schools, Hospital, Public Transit |
| Equipment Type | Water Heater |
| Features | Carpet Free |
| Parking Space Total | 1 |
| Rental Equipment Type | Water Heater |
Building
| Bathroom Total | 3 |
| Bedrooms Above Ground | 3 |
| Bedrooms Total | 3 |
| Amenities | Fireplace(s) |
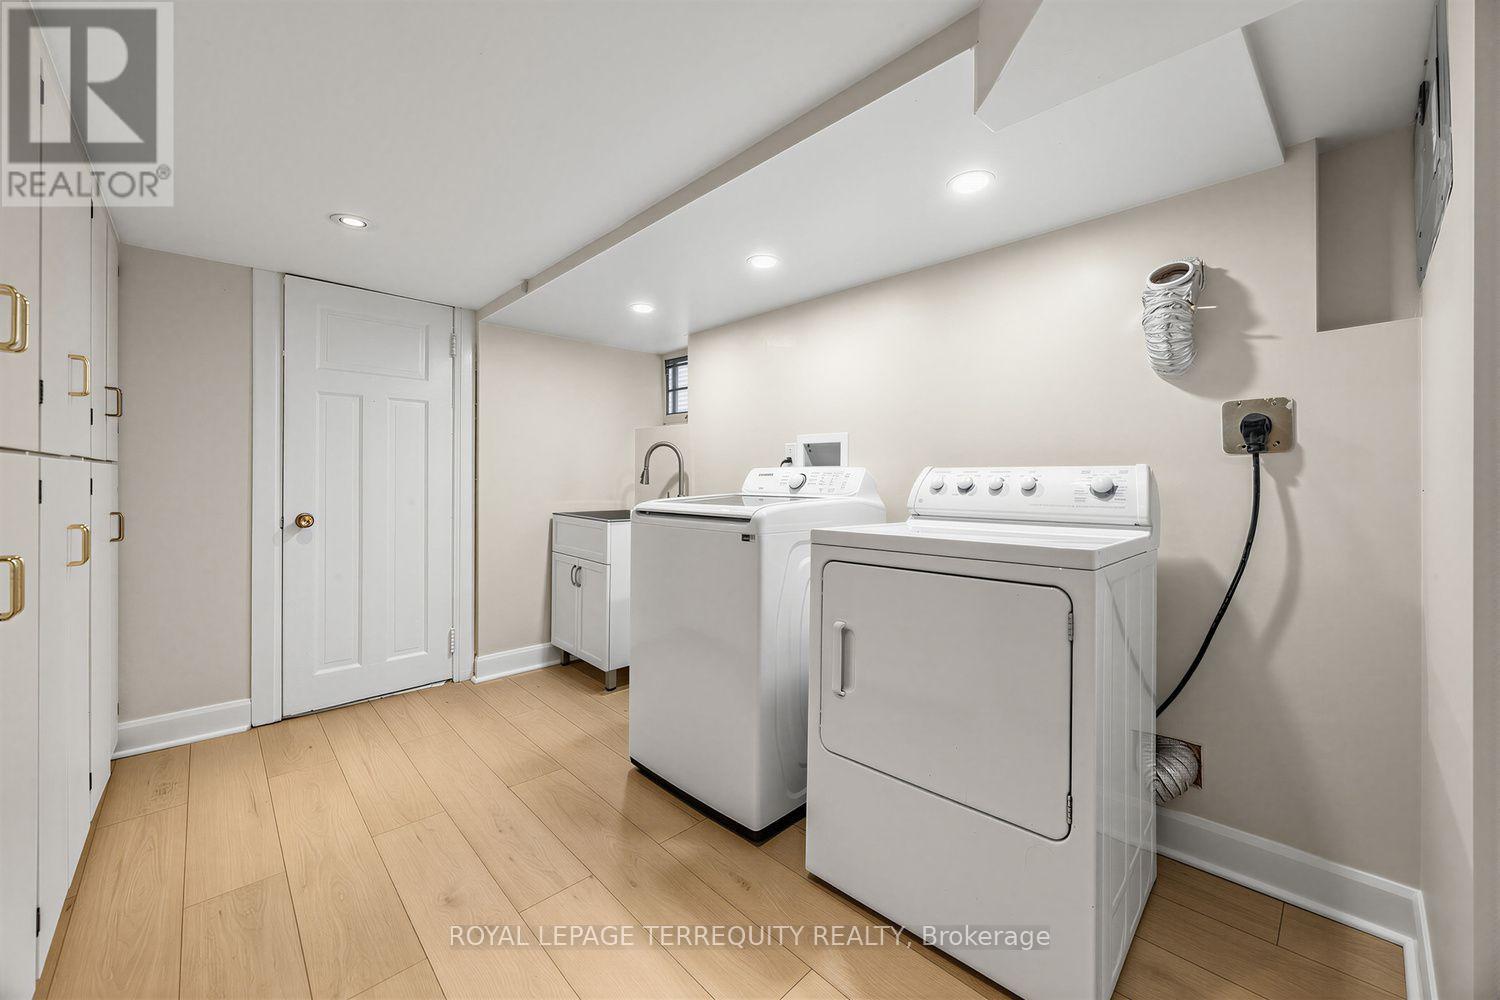
| Appliances | Dishwasher, Dryer, Stove, Washer, Refrigerator |
| Basement Development | Finished |
| Basement Type | N/a (finished) |
| Construction Style Attachment | Detached |
| Cooling Type | Central Air Conditioning |
| Exterior Finish | Brick |
| Fireplace Present | Yes |
| Fireplace Total | 2 |
| Flooring Type | Slate, Vinyl, Hardwood |
| Foundation Type | Unknown |
| Heating Fuel | Natural Gas |
| Heating Type | Forced Air |
| Stories Total | 2 |
| Size Interior | 2,000 - 2,500 Sqft |
| Type | House |
| Utility Water | Municipal Water |
Parking
| Detached Garage | |
| Garage |
Land
| Acreage | No |
| Fence Type | Fenced Yard |
| Land Amenities | Park, Schools, Hospital, Public Transit |
| Sewer | Sanitary Sewer |
| Size Depth | 150 Ft |
| Size Frontage | 33 Ft |
| Size Irregular | 33 X 150 Ft |
| Size Total Text | 33 X 150 Ft |
Rooms
| Level | Type | Length | Width | Dimensions |
|---|---|---|---|---|
| Second Level | Primary Bedroom | 3.96 m | 4.39 m | 3.96 m x 4.39 m |
| Second Level | Bedroom 2 | 4.11 m | 2.92 m | 4.11 m x 2.92 m |
| Second Level | Bedroom 3 | 3.96 m | 2.92 m | 3.96 m x 2.92 m |
| Basement | Den | 3.68 m | 2.84 m | 3.68 m x 2.84 m |
| Basement | Recreational, Games Room | 5.36 m | 3.28 m | 5.36 m x 3.28 m |
| Basement | Laundry Room | 3.35 m | 2.74 m | 3.35 m x 2.74 m |
| Main Level | Foyer | 3.73 m | 2.67 m | 3.73 m x 2.67 m |
| Main Level | Living Room | 5.08 m | 3.71 m | 5.08 m x 3.71 m |
| Main Level | Dining Room | 4.27 m | 3.18 m | 4.27 m x 3.18 m |
| Main Level | Kitchen | 4.72 m | 3.18 m | 4.72 m x 3.18 m |
| Main Level | Family Room | 4.04 m | 5.64 m | 4.04 m x 5.64 m |

The trademarks REALTOR®, REALTORS®, and the REALTOR® logo are controlled by The Canadian Real Estate Association (CREA) and identify real estate professionals who are members of CREA. The trademarks MLS®, Multiple Listing Service® and the associated logos are owned by The Canadian Real Estate Association (CREA) and identify the quality of services provided by real estate professionals who are members of CREA. The trademark DDF® is owned by The Canadian Real Estate Association (CREA) and identifies CREA's Data Distribution Facility (DDF®)
September 08 2026 08:54:03
Toronto Regional Real Estate Board
Royal LePage Terrequity Realty