
2615 - 125 Western Battery Road Toronto, Ontario M6K 3R8

$1,149,900Maintenance, Common Area Maintenance, Heat, Insurance, Parking, Water
$843.27 Monthly
Maintenance, Common Area Maintenance, Heat, Insurance, Parking, Water
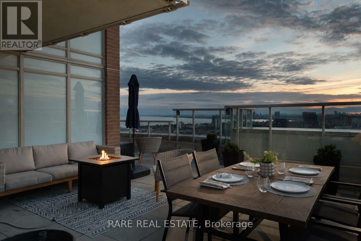
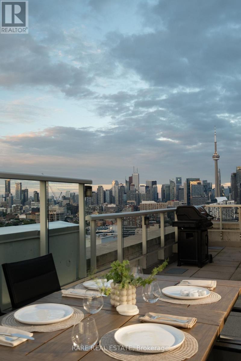
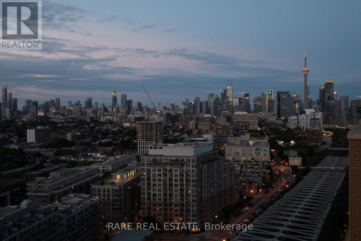
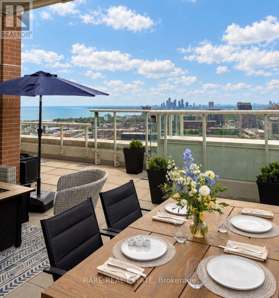
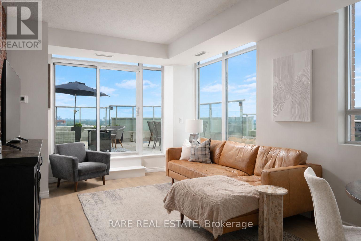
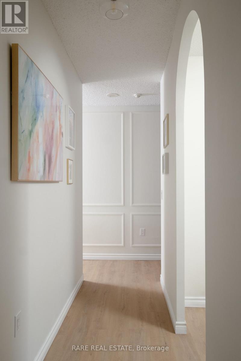
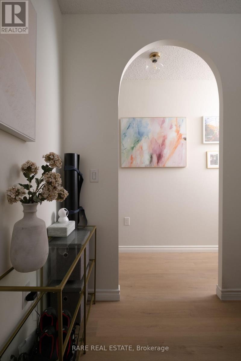
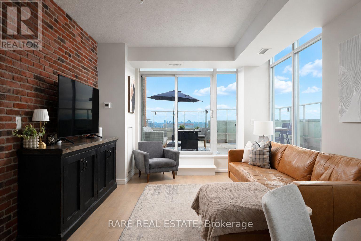
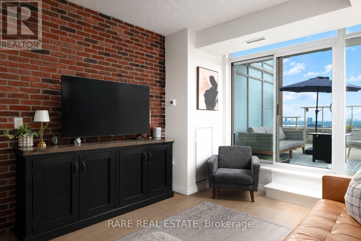
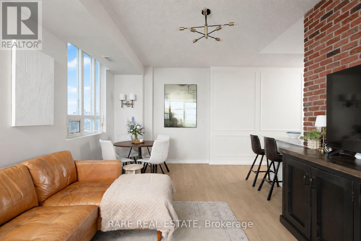
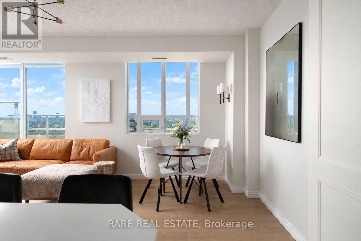
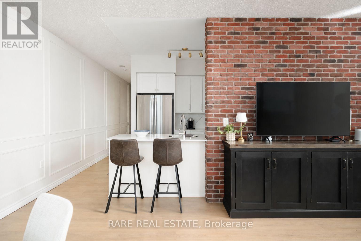
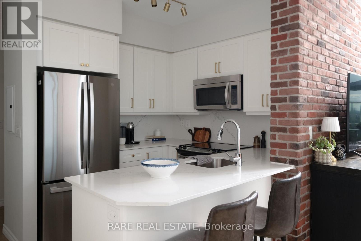
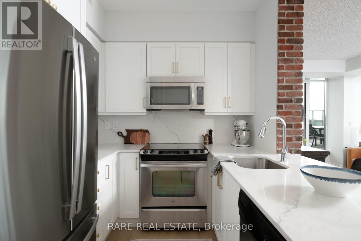
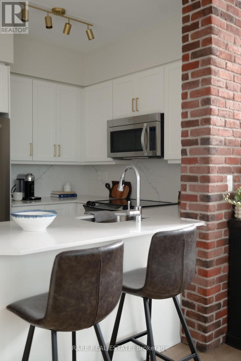
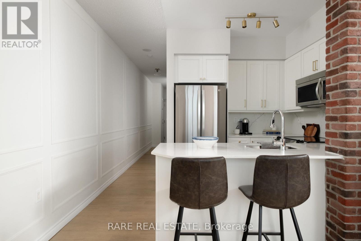
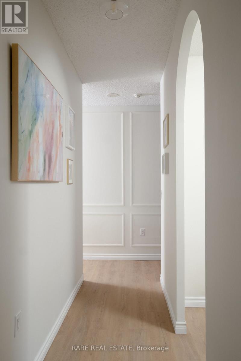
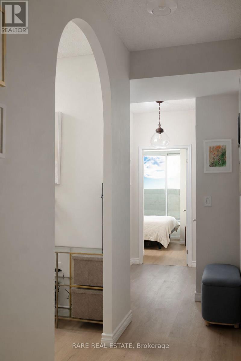
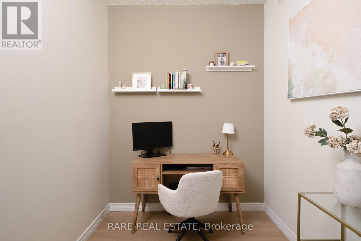
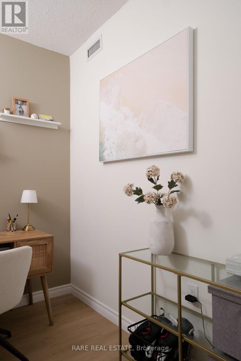
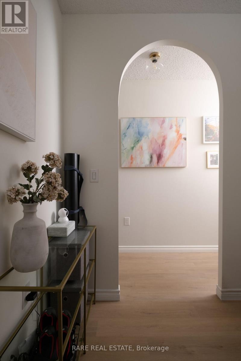
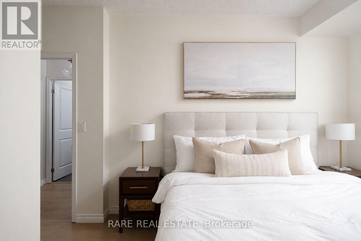
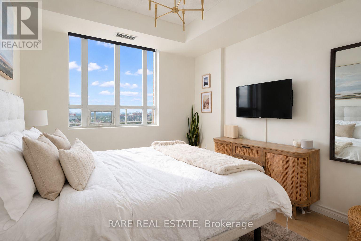
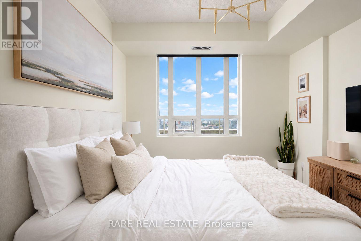
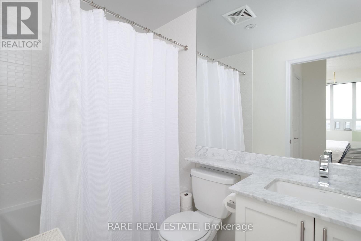
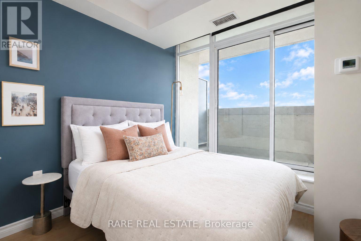
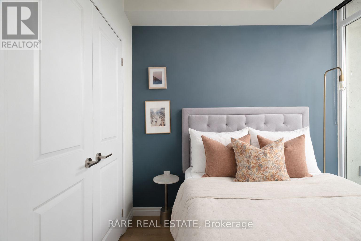
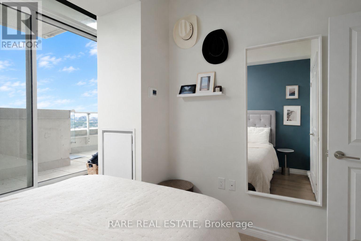
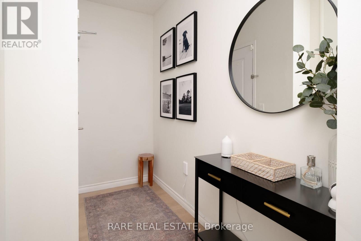
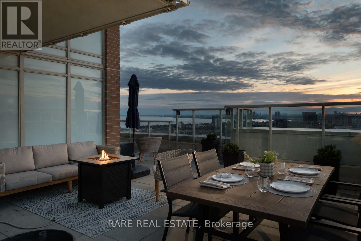
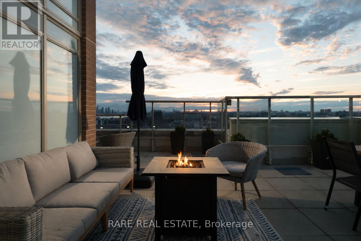
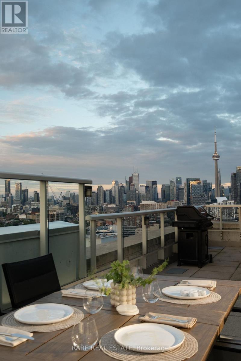
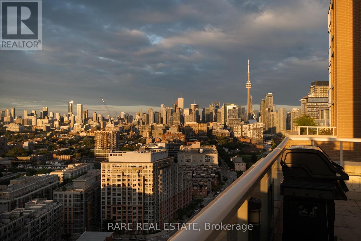
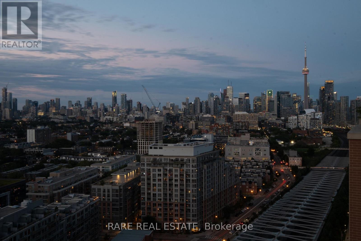
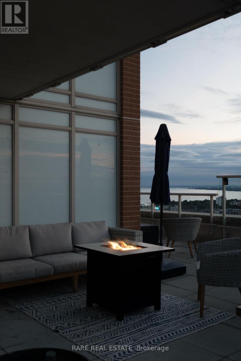
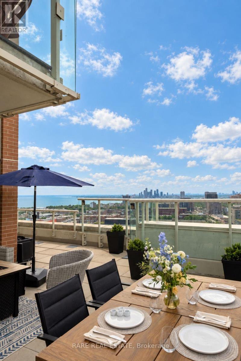
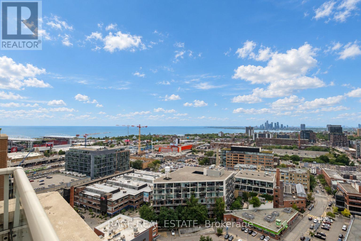
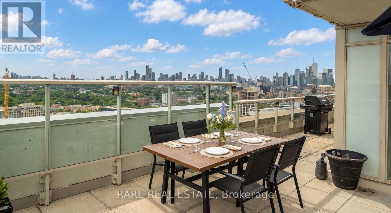
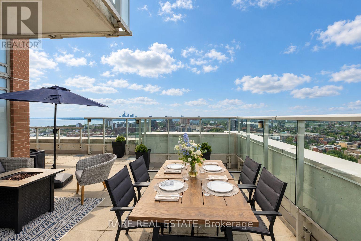
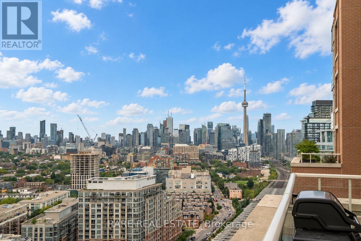
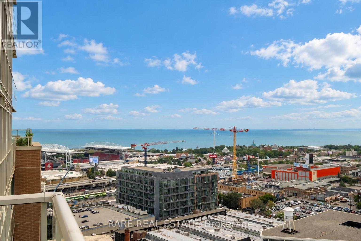
$843.27 MonthlyYou can have The High Ground on Western Battery - commanding your view from one of the best positioned terrace suites in Liberty Village. This 2 bed + Den condo features over 1,000+ sqft of living space from dedicated living + dining to a U-shaped kitchen w/ breakfast bar. Outdoor Living: 650+ sq ft wrap around terrace that offers skyline views to the east, sunsets to the west, and waterfront exposure to the south! This unit also features a rare private locker+parking combo (locker attached directly to parking spot!) - no more long trips to the locker room from your car. Many recent updates: closet organizers, new floors, lighting, wainscotting on walls, Den entrance archway, new fridge, cabinets + counter resurfacing, hardware fixtures + more! 125 Western Battery has some of the best Maintenance fees in Liberty Village - trading below the city + area average. Directly beside the new pedestrian bridge that connects to King st West for pipeline 504 access to the financial district (7 min walk) and a short walk to Trinity Bellwoods. Dog run + park next door (125 is a dog friendly building). All the convenience at your door of a neighbourhood that needs little introduction - this is prime Liberty Village living. Ontario Line station under construction will drive value & connectivity in years to come. (id:50787)
Property Details
| MLS® Number | C13756548 |
| Property Type | Single Family |
| Community Name | Niagara |
| Community Features | Pets Allowed With Restrictions |
| Features | Carpet Free |
| Parking Space Total | 1 |
Building
| Bathroom Total | 2 |
| Bedrooms Above Ground | 2 |
| Bedrooms Below Ground | 1 |
| Bedrooms Total | 3 |
| Amenities | Storage - Locker |
| Appliances | All |
| Basement Type | None |
| Cooling Type | Central Air Conditioning |
| Exterior Finish | Brick |
| Flooring Type | Laminate |
| Heating Fuel | Natural Gas |
| Heating Type | Forced Air |
| Size Interior | 1,000 - 1,199 Sqft |
| Type | Apartment |
Parking
| Underground | |
| Garage |
Land
| Acreage | No |
Rooms
| Level | Type | Length | Width | Dimensions |
|---|---|---|---|---|
| Main Level | Kitchen | 1.83 m | 1.83 m | 1.83 m x 1.83 m |
| Main Level | Living Room | 21.2 m | 11.6 m | 21.2 m x 11.6 m |
| Main Level | Primary Bedroom | 10 m | 11.1 m | 10 m x 11.1 m |
| Main Level | Bedroom 2 | 9.5 m | 8.6 m | 9.5 m x 8.6 m |
| Main Level | Den | 7.1 m | 7 m | 7.1 m x 7 m |
| Main Level | Dining Room | 21.2 m | 11.6 m | 21.2 m x 11.6 m |
https://www.realtor.ca/real-estate/30247701/2615-125-western-battery-road-toronto-niagara-niagara

The trademarks REALTOR®, REALTORS®, and the REALTOR® logo are controlled by The Canadian Real Estate Association (CREA) and identify real estate professionals who are members of CREA. The trademarks MLS®, Multiple Listing Service® and the associated logos are owned by The Canadian Real Estate Association (CREA) and identify the quality of services provided by real estate professionals who are members of CREA. The trademark DDF® is owned by The Canadian Real Estate Association (CREA) and identifies CREA's Data Distribution Facility (DDF®)
September 08 2026 08:41:21
Toronto Regional Real Estate Board
Rare Real Estate