
294 Gainsborough Road Toronto, Ontario M4L 3C6

$1,295,000
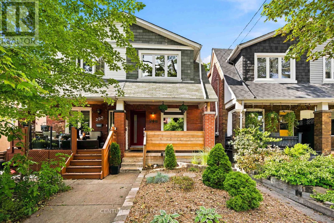
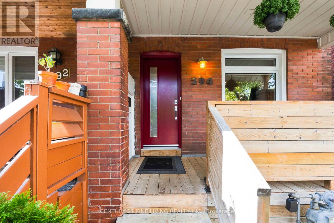
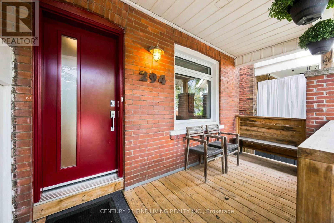
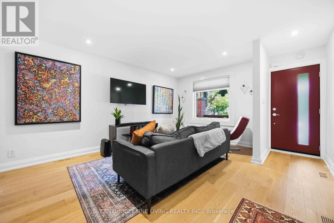
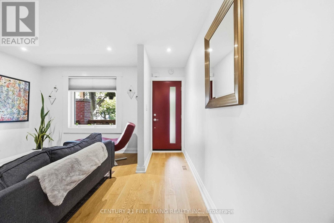
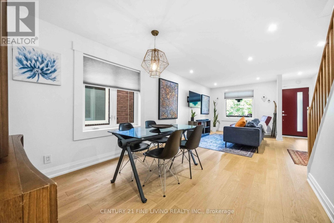
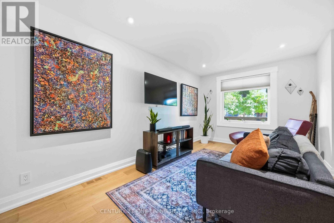
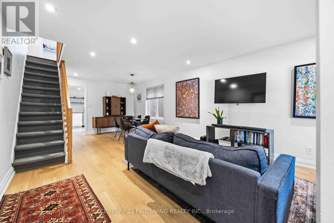
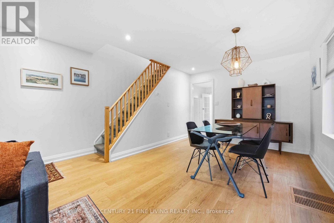
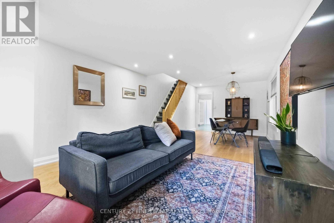
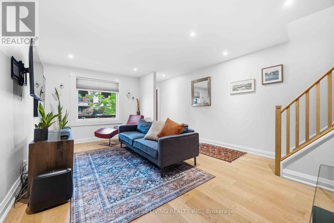
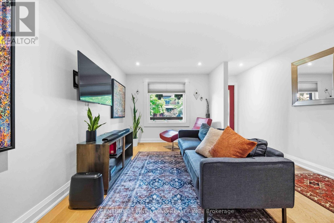
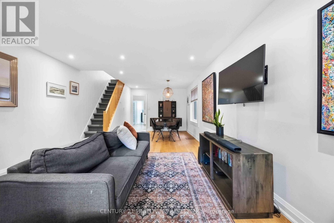
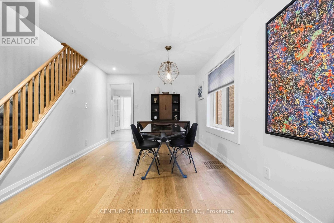
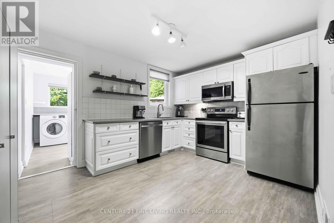
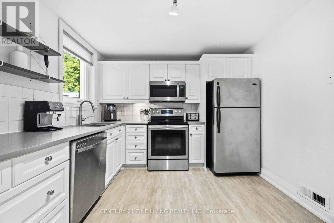
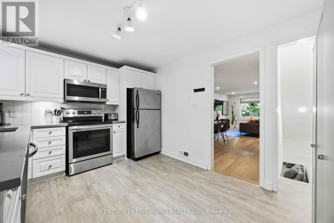
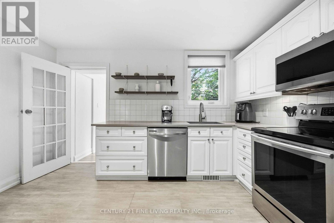
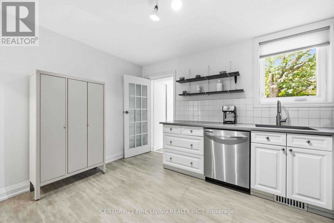
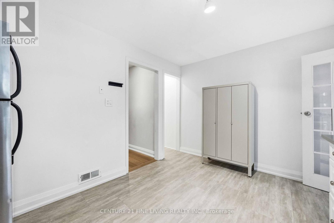
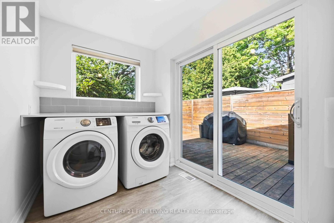
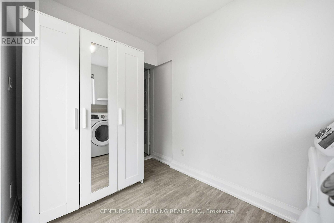
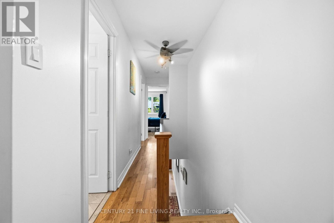
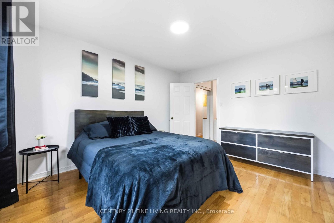
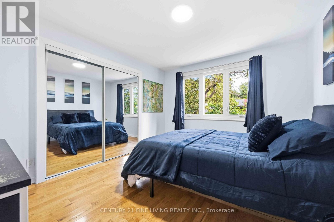
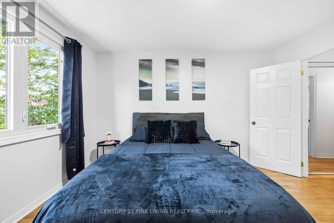
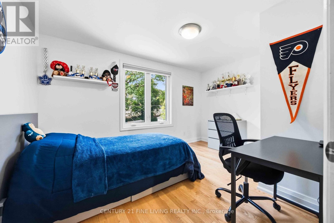
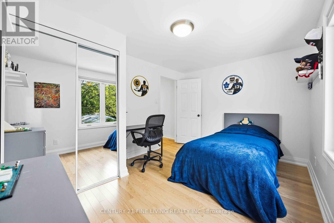
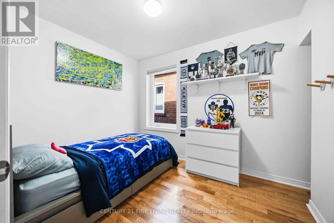
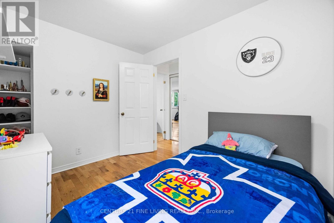
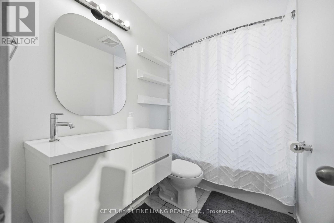
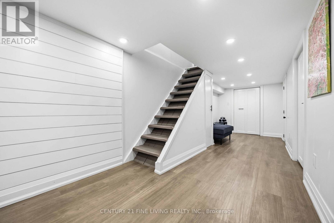
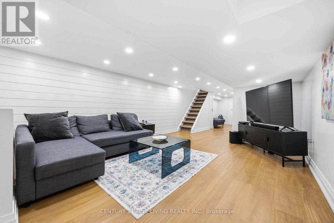
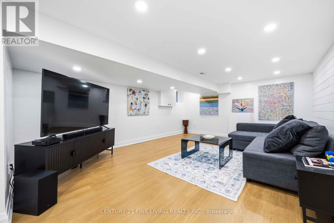
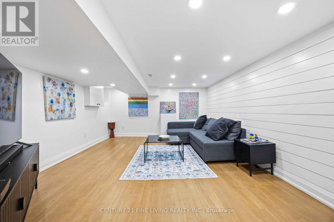
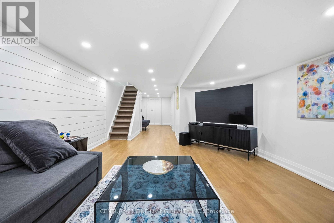
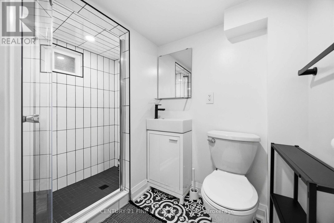
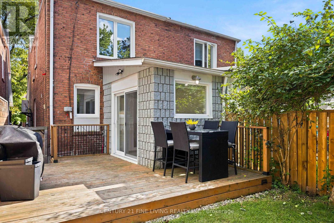
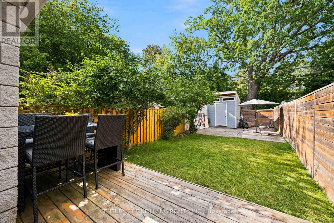
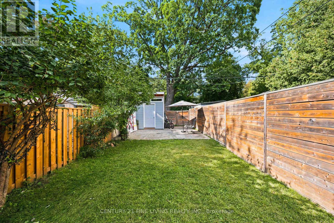
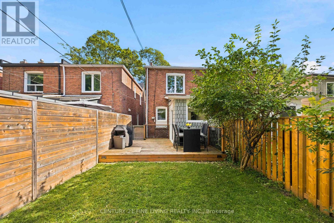
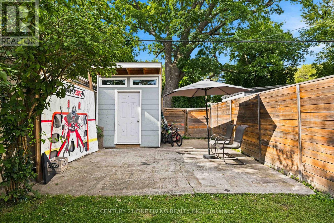
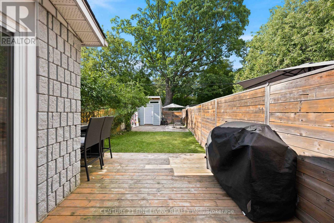
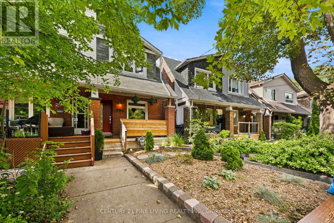
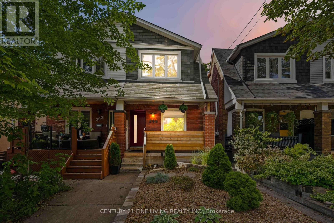
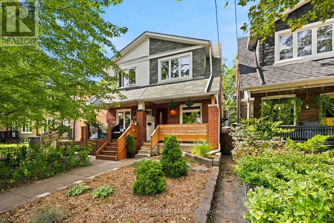
This thoughtfully updated semi is the kind of home that feels effortless as soon as you walk in. Meticulously maintained, a smart and functional layout, and a private backyard come together in a neighbourhood families love. The main floor flows naturally from living space to dining and kitchen - perfect for everyday life and easy gatherings. A main-floor laundry room keeps the daily routine simple, while three well-sized bedrooms give everyone room to settle in. Fresh renovations throughout create a bright, contemporary feel, and the stylishly finished basement adds extra space for family movie nights, guests, or a quiet home office. Out back, a private yard waits - a peaceful spot for kids, pets, weekend barbecues, or just a quiet evening outside. Set in a well-regarded school district with a convenient, community-minded feel, this house is a space for you to live, grow, and feel at home. (id:50787)
Property Details
| MLS® Number | E13756126 |
| Property Type | Single Family |
| Community Name | Woodbine Corridor |
| Amenities Near By | Park, Public Transit, Schools |
| Equipment Type | Water Heater |
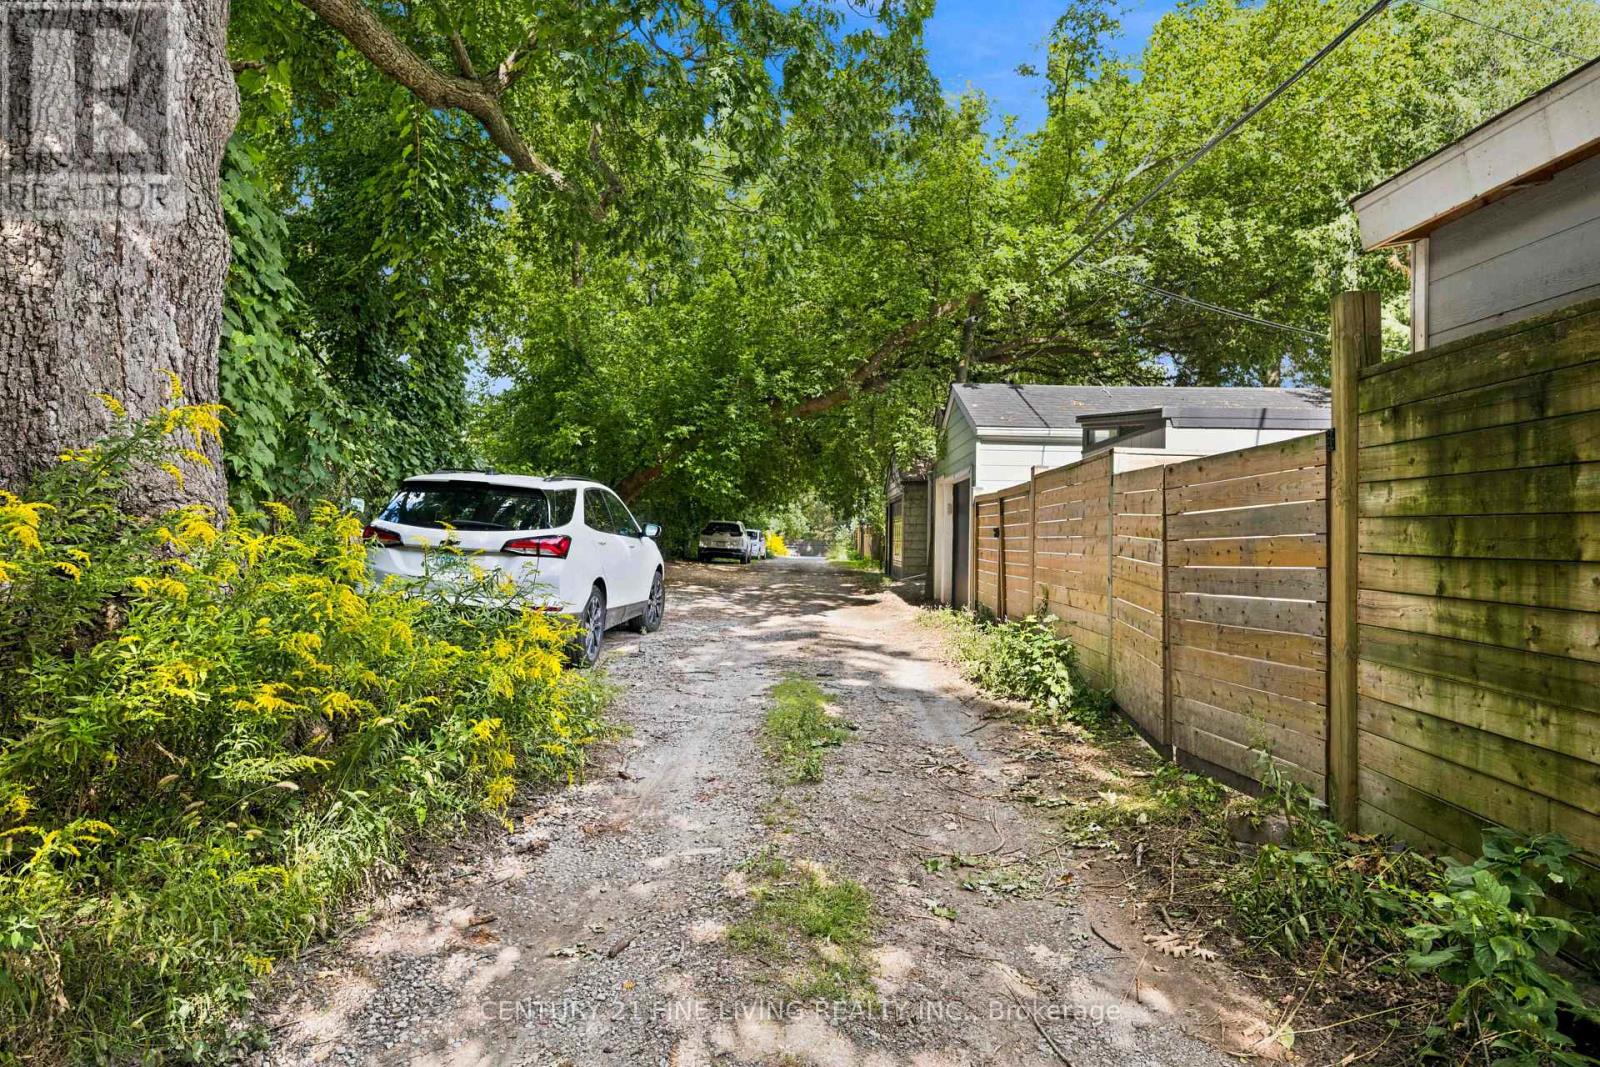
| Features | Cul-de-sac, Lane |
| Parking Space Total | 2 |
| Rental Equipment Type | Water Heater |
| Structure | Shed |
Building
| Bathroom Total | 2 |
| Bedrooms Above Ground | 3 |
| Bedrooms Below Ground | 1 |
| Bedrooms Total | 4 |
| Appliances | Blinds, Dishwasher, Dryer, Microwave, Stove, Washer, Refrigerator |
| Basement Development | Finished |
| Basement Type | Full (finished) |
| Construction Style Attachment | Semi-detached |
| Cooling Type | Central Air Conditioning |
| Exterior Finish | Brick |
| Foundation Type | Unknown |
| Heating Fuel | Natural Gas |
| Heating Type | Forced Air |
| Stories Total | 2 |
| Size Interior | 1,100 - 1,500 Sqft |
| Type | House |
Parking
| No Garage |
Land
| Acreage | No |
| Fence Type | Fenced Yard |
| Land Amenities | Park, Public Transit, Schools |
| Sewer | Septic System |
| Size Depth | 139 Ft ,4 In |
| Size Frontage | 16 Ft |
| Size Irregular | 16 X 139.4 Ft |
| Size Total Text | 16 X 139.4 Ft |
Rooms
| Level | Type | Length | Width | Dimensions |
|---|---|---|---|---|
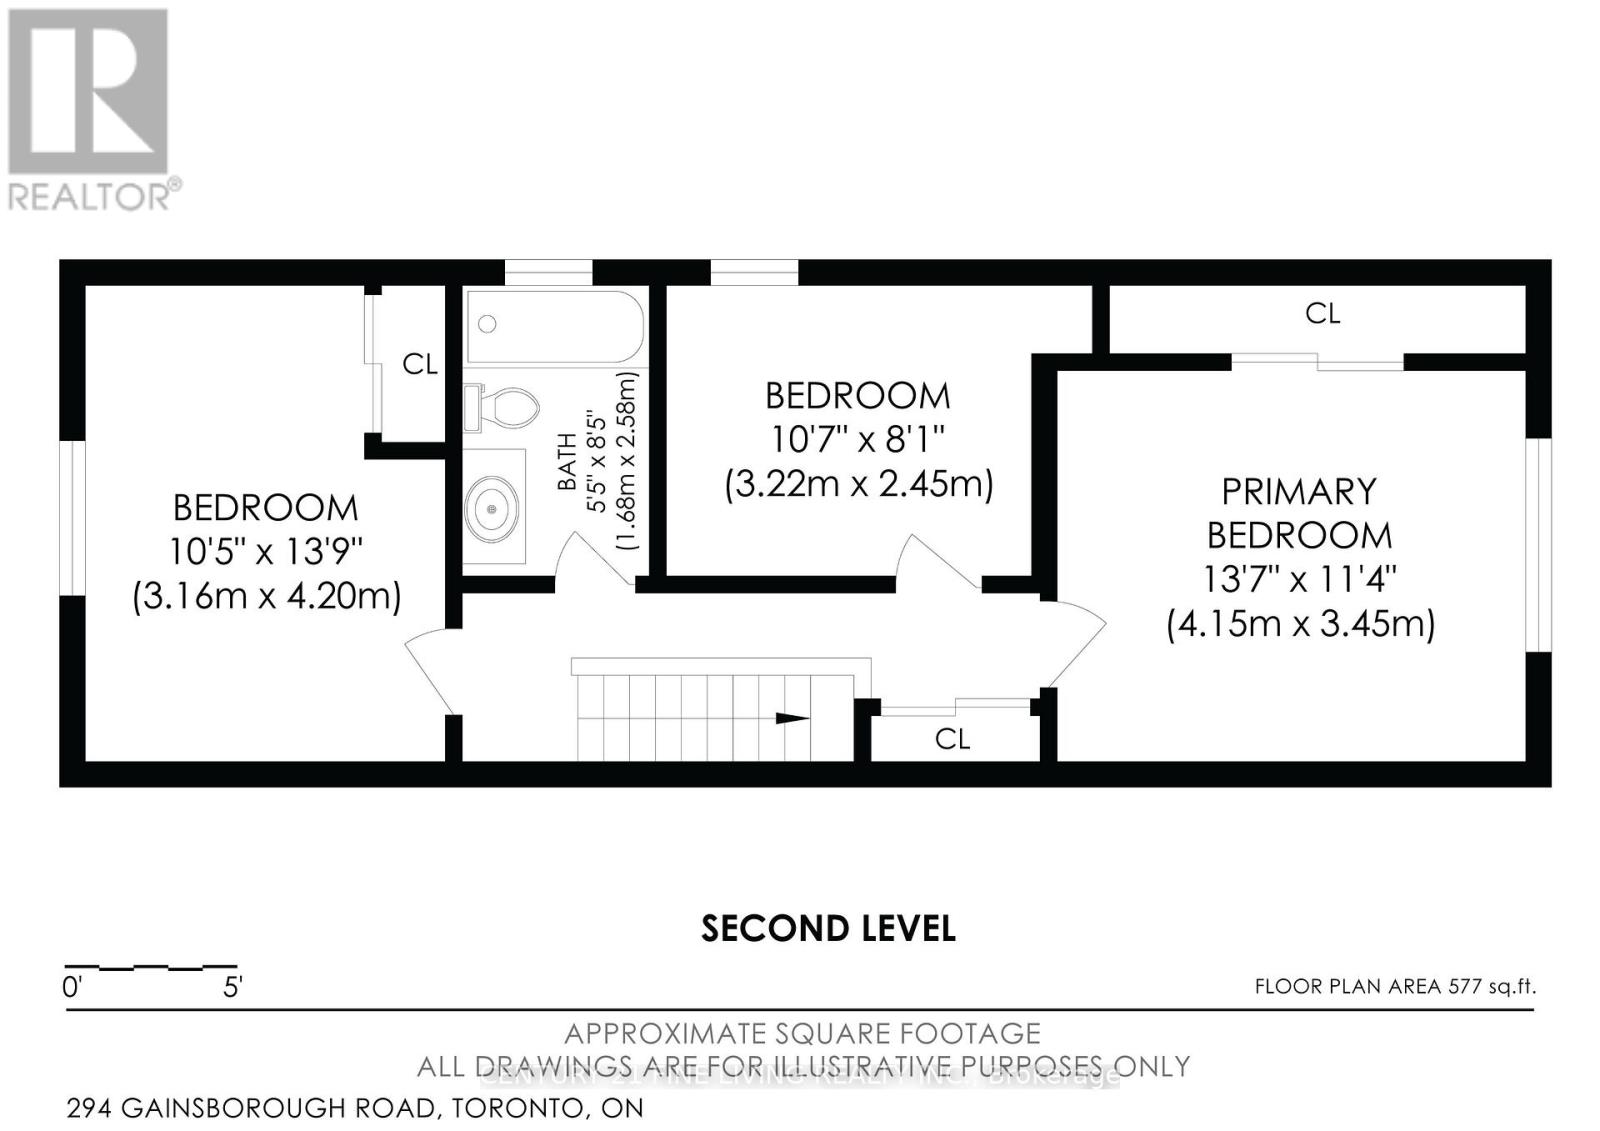
| Second Level | Primary Bedroom | 4.15 m | 3.45 m | 4.15 m x 3.45 m |
| Second Level | Bedroom 2 | 3.16 m | 4.2 m | 3.16 m x 4.2 m |
| Second Level | Bedroom 3 | 3.22 m | 2.45 m | 3.22 m x 2.45 m |
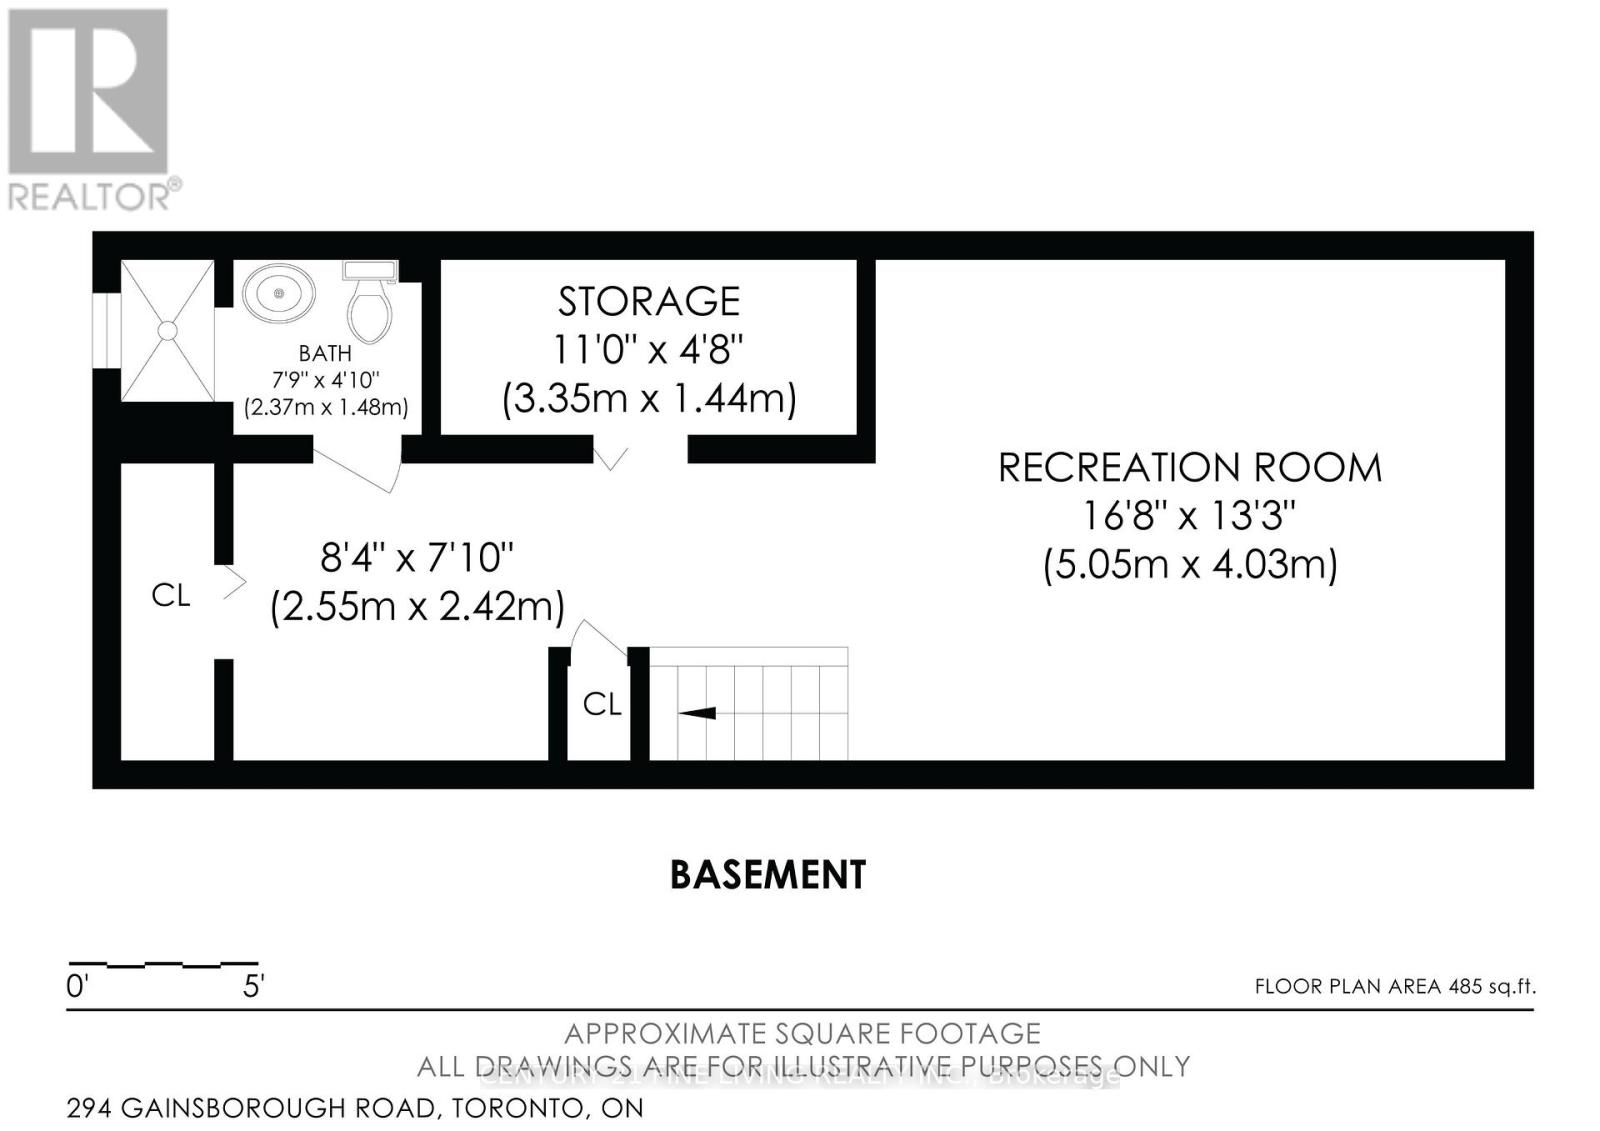
| Basement | Recreational, Games Room | 5.05 m | 4.03 m | 5.05 m x 4.03 m |
| Basement | Bedroom | 2.55 m | 2.42 m | 2.55 m x 2.42 m |
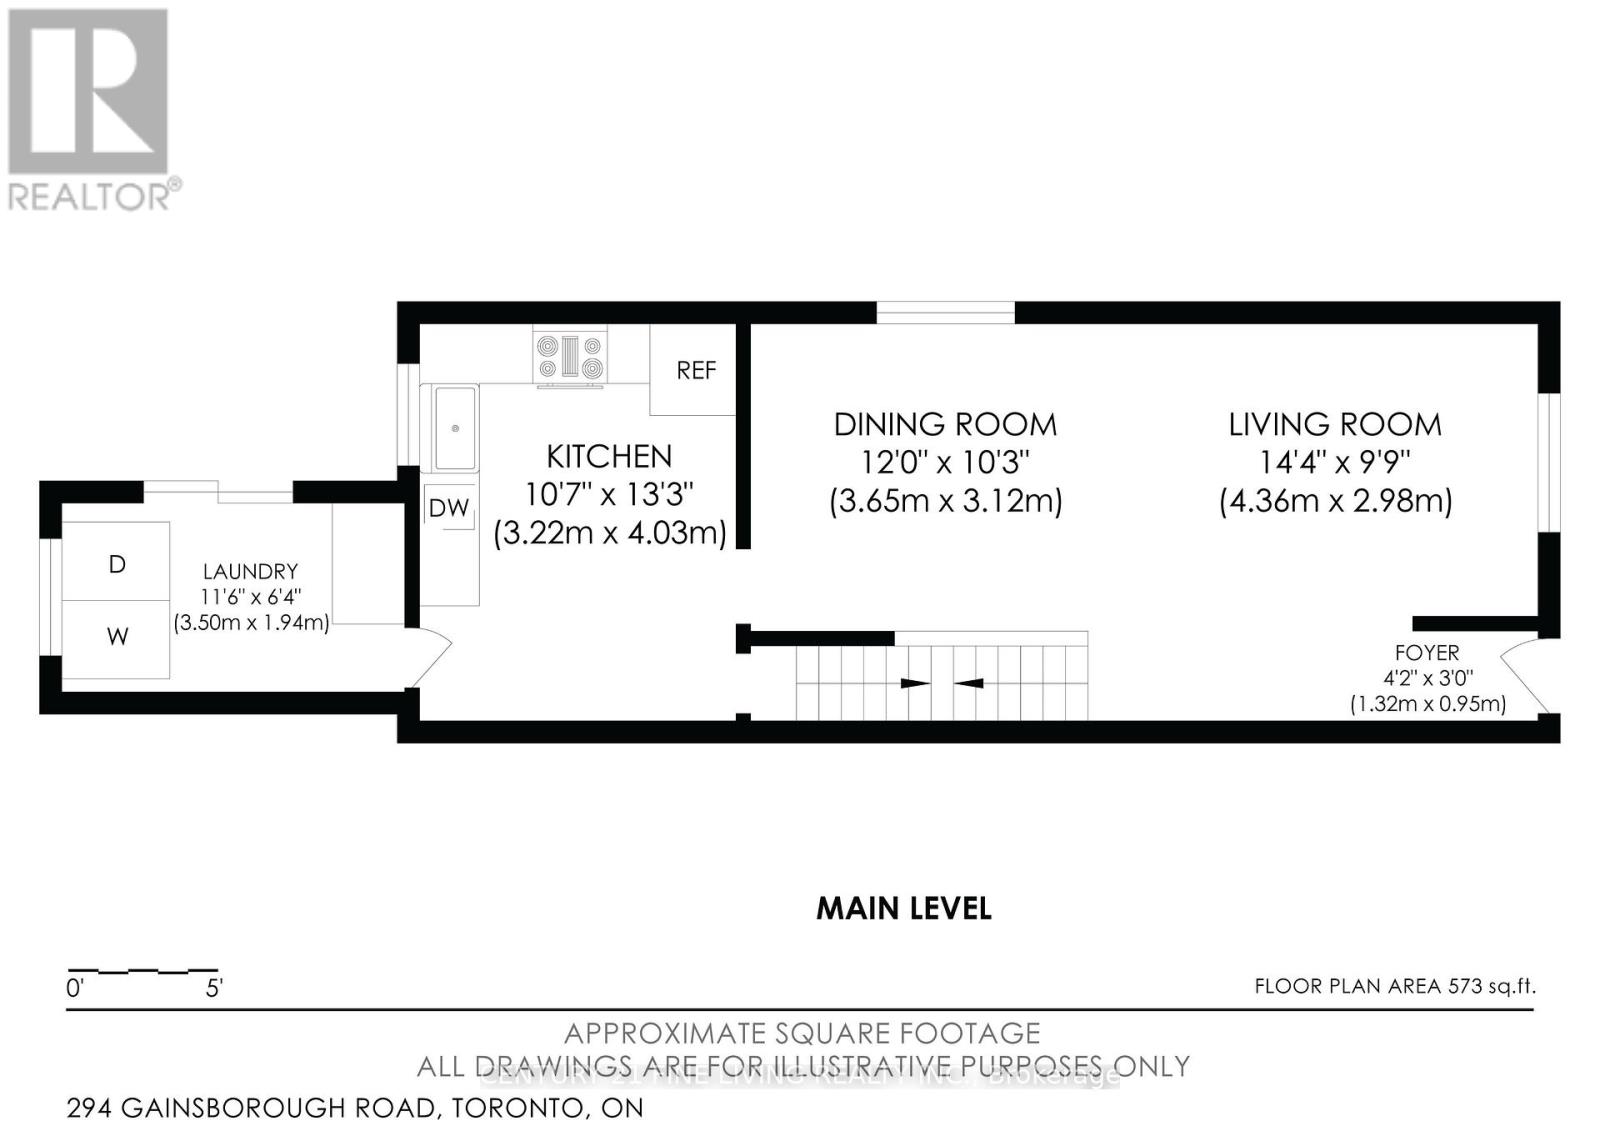
| Main Level | Living Room | 4.36 m | 2.98 m | 4.36 m x 2.98 m |
| Main Level | Dining Room | 3.65 m | 3.12 m | 3.65 m x 3.12 m |
| Main Level | Kitchen | 3.22 m | 4.03 m | 3.22 m x 4.03 m |
| Main Level | Laundry Room | 3.5 m | 1.94 m | 3.5 m x 1.94 m |

The trademarks REALTOR®, REALTORS®, and the REALTOR® logo are controlled by The Canadian Real Estate Association (CREA) and identify real estate professionals who are members of CREA. The trademarks MLS®, Multiple Listing Service® and the associated logos are owned by The Canadian Real Estate Association (CREA) and identify the quality of services provided by real estate professionals who are members of CREA. The trademark DDF® is owned by The Canadian Real Estate Association (CREA) and identifies CREA's Data Distribution Facility (DDF®)
September 08 2026 08:28:42
Toronto Regional Real Estate Board
Century 21 Fine Living Realty Inc.