
11 Woodborough Place Cambridge, Ontario N1R 7W8

$675,000
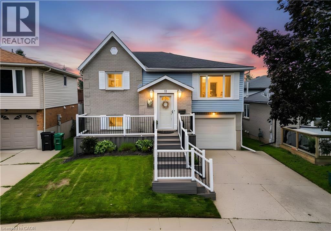
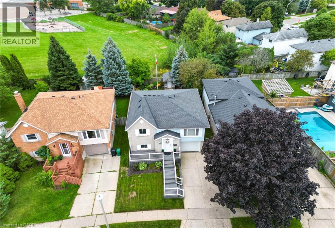
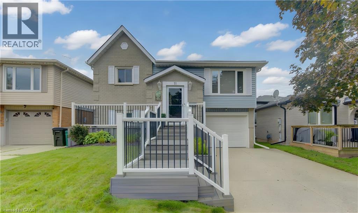
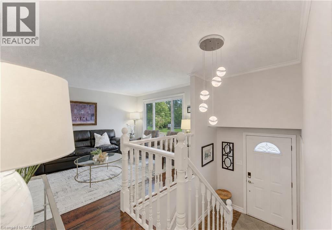
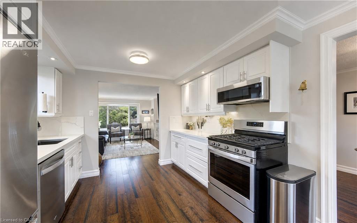
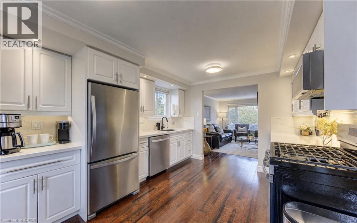
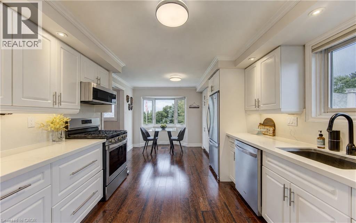
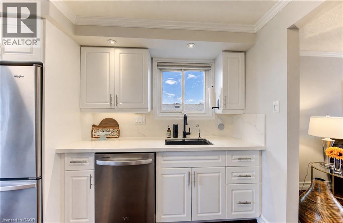
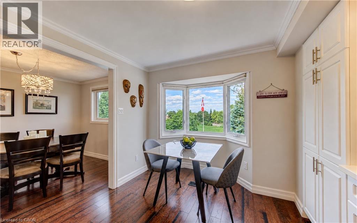
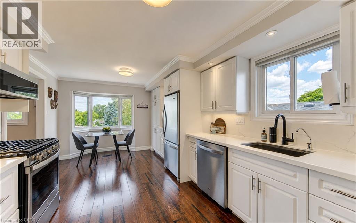
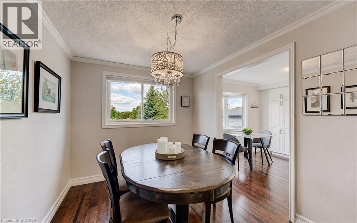
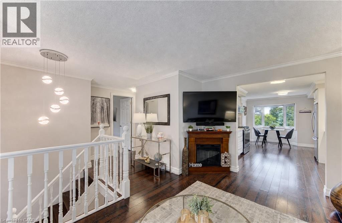
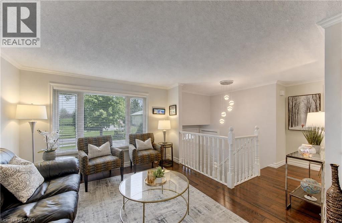
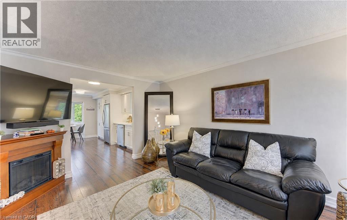
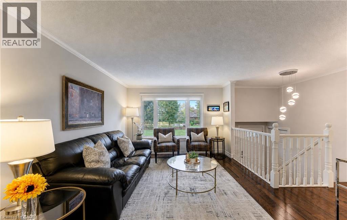
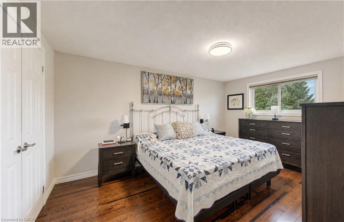
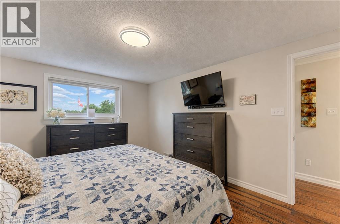
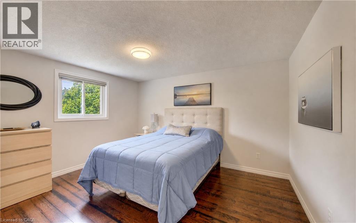
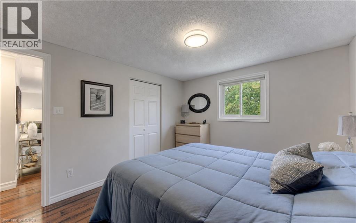
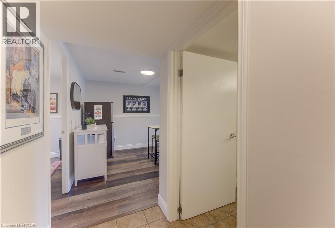
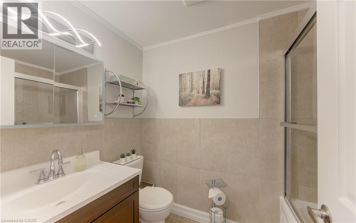
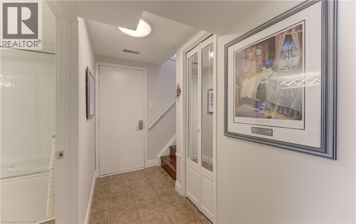
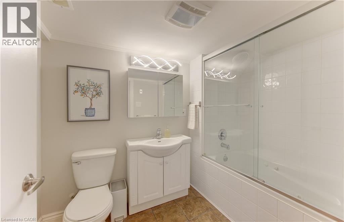
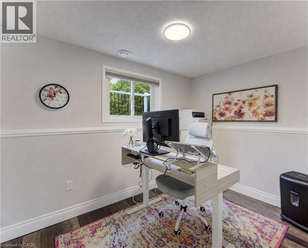
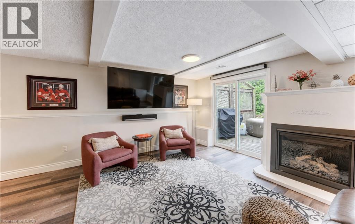
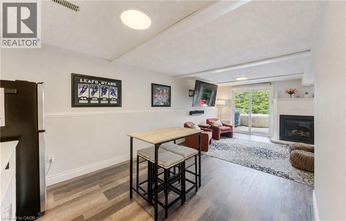
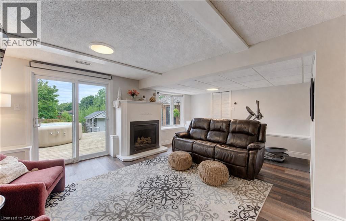
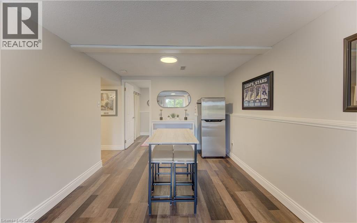
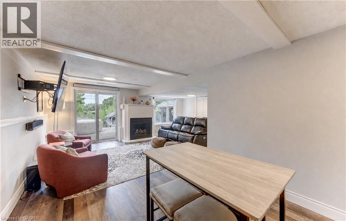
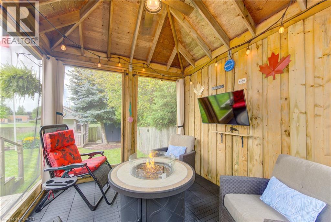
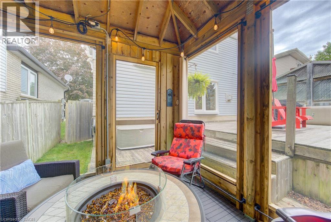
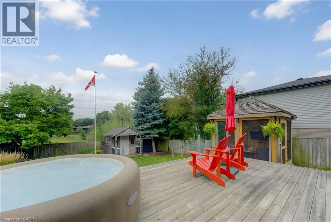
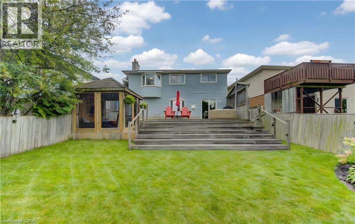
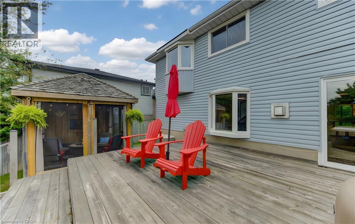
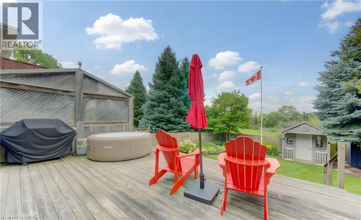
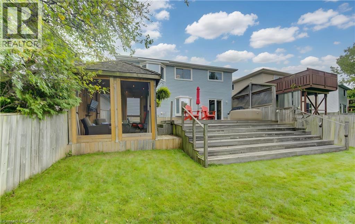
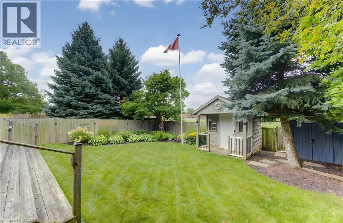
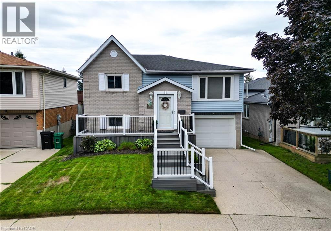
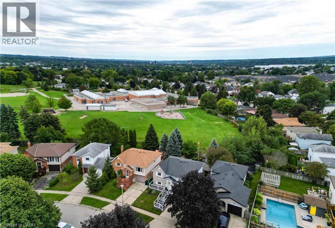
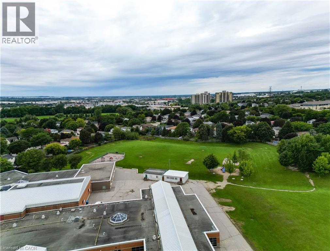
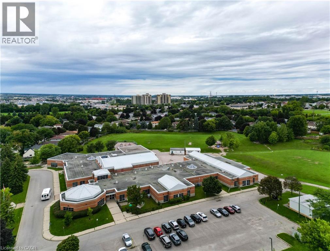
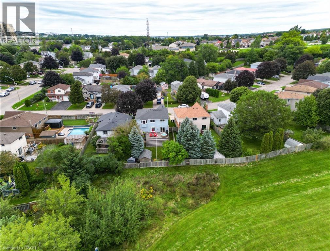
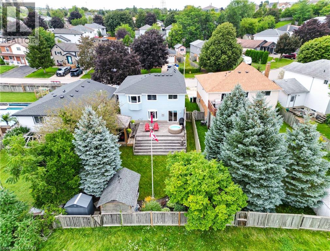
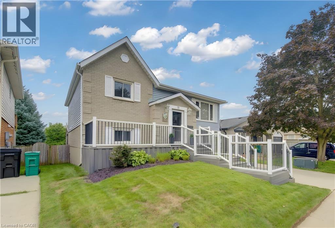
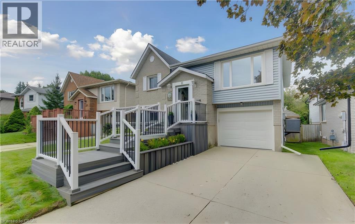
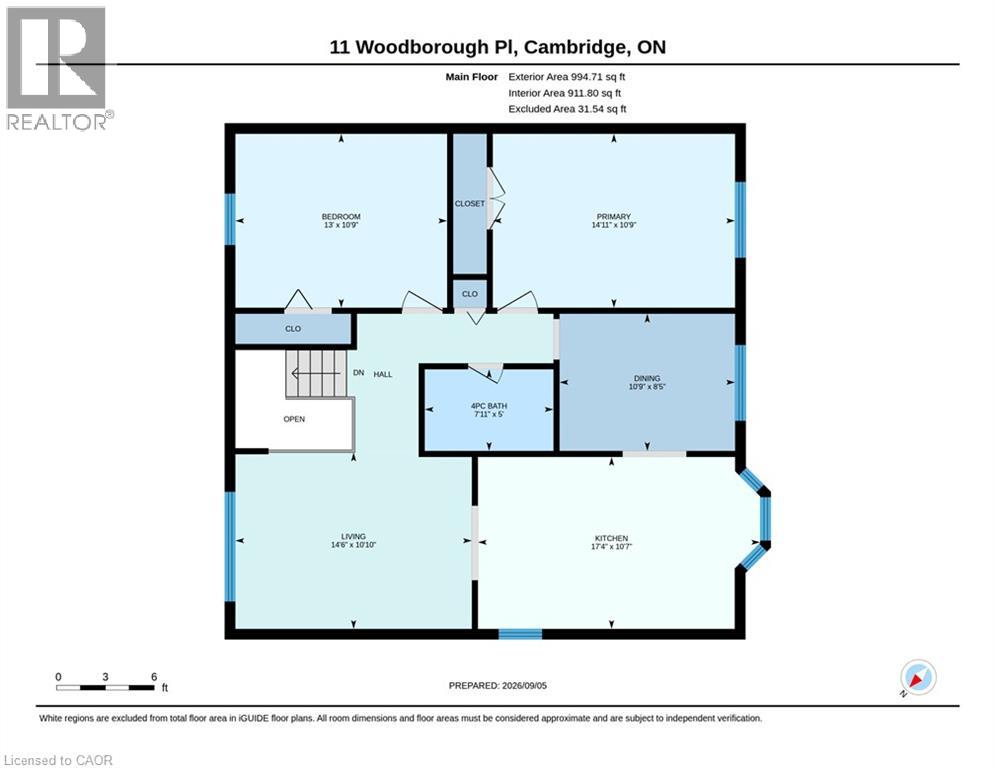
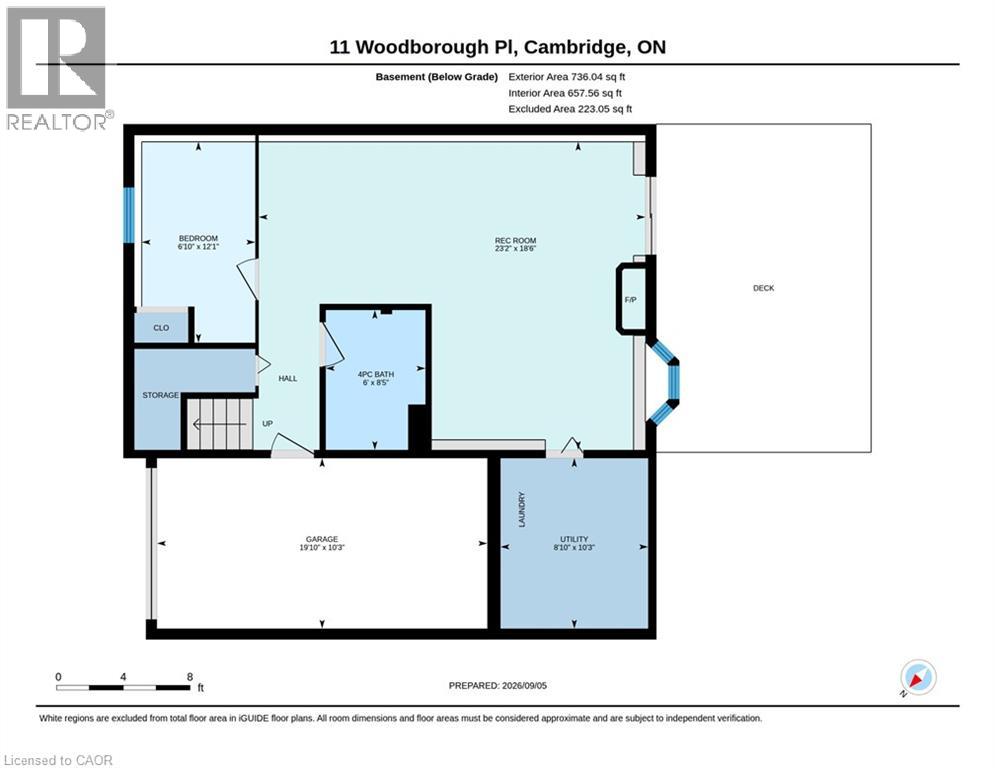
BEAUTIFULLY MAINTAINED RAISED BUNGALOW, NO REAR NEIGHBOURS AND A WALK-OUT BASEMENT! Welcome to 11 Woodborough Place, a beautifully maintained, move-in-ready raised bungalow tucked away on a quiet cul-de-sac in Cambridge’s desirable North Galt neighbourhood. Offering 3 bedrooms and 2 full bathrooms, this bright and inviting home is perfect for families, backing onto a school yard and within walking distance of public and Catholic schools, including a Catholic high school. Freshly painted in neutral tones, the main level features hardwood flooring, a sun-filled front living room, dining room and bright white kitchen with ample cabinetry and stainless steel appliances. Two bedrooms and a 4-piece bathroom with tub/shower and glass doors complete the main floor. The fully finished lower level is filled with natural light from large windows and offers a spacious rec room with walkout to the backyard deck, a third bedroom, 4-piece bathroom with Jacuzzi soaker tub, vinyl plank flooring (2018), and inside access to the single-car garage. Step outside to your private, cottage-like backyard featuring beautiful gardens, a large deck with gas BBQ hookup, screened-in gazebo and 8' x 8' wooden shed. A grey composite front deck adds to the home’s curb appeal. Notable updates include window coverings (2015), stacked washer & dryer (2014), stainless steel appliances (2021), reverse osmosis system (2024), plus a new Carrier gas furnace, humidifier and A/C (2024). Centrally located minutes from shopping, parks, playgrounds, everyday amenities and highway access for commuters. A wonderful family home offering comfort, convenience and a peaceful setting—simply move in and enjoy! (id:50787)
Open House
This property has open houses!
2:00 pm
Ends at:4:00 pm
Property Details
| MLS® Number | 40861133 |
| Property Type | Single Family |
| Amenities Near By | Park, Place Of Worship, Playground, Schools, Shopping |
| Community Features | Quiet Area, School Bus |
| Equipment Type | Rental Water Softener |
| Features | Automatic Garage Door Opener |
| Parking Space Total | 3 |
| Rental Equipment Type | Rental Water Softener |
Building
| Bathroom Total | 2 |
| Bedrooms Above Ground | 2 |
| Bedrooms Below Ground | 1 |
| Bedrooms Total | 3 |
| Appliances | Dishwasher, Dryer, Refrigerator, Stove, Washer, Range - Gas, Microwave Built-in, Window Coverings |
| Architectural Style | Raised Bungalow |
| Basement Development | Finished |
| Basement Type | Full (finished) |
| Constructed Date | 1988 |
| Construction Style Attachment | Detached |
| Cooling Type | Central Air Conditioning |
| Exterior Finish | Brick Veneer, Vinyl Siding |
| Fireplace Present | Yes |
| Fireplace Total | 1 |
| Foundation Type | Poured Concrete |
| Heating Fuel | Natural Gas |
| Heating Type | Forced Air |
| Stories Total | 1 |
| Size Interior | 1,786 Sqft |
| Type | House |
| Utility Water | Municipal Water |
Parking
| Attached Garage |
Land
| Acreage | No |
| Land Amenities | Park, Place Of Worship, Playground, Schools, Shopping |
| Sewer | Municipal Sewage System |
| Size Depth | 110 Ft |
| Size Frontage | 40 Ft |
| Size Total Text | Under 1/2 Acre |
| Zoning Description | R5 |
Rooms
| Level | Type | Length | Width | Dimensions |
|---|---|---|---|---|
| Basement | Utility Room | 10'3'' x 8'10'' | ||
| Basement | Recreation Room | 18'6'' x 23'2'' | ||
| Basement | Bedroom | 12'1'' x 6'10'' | ||
| Basement | 4pc Bathroom | Measurements not available | ||
| Main Level | Primary Bedroom | 10'9'' x 14'11'' | ||
| Main Level | Living Room | 10'10'' x 14'6'' | ||
| Main Level | Kitchen | 10'7'' x 17'4'' | ||
| Main Level | Dining Room | 8'5'' x 10'9'' | ||
| Main Level | Bedroom | 10'9'' x 13'0'' | ||
| Main Level | 4pc Bathroom | Measurements not available |
https://www.realtor.ca/real-estate/30246944/11-woodborough-place-cambridge

The trademarks REALTOR®, REALTORS®, and the REALTOR® logo are controlled by The Canadian Real Estate Association (CREA) and identify real estate professionals who are members of CREA. The trademarks MLS®, Multiple Listing Service® and the associated logos are owned by The Canadian Real Estate Association (CREA) and identify the quality of services provided by real estate professionals who are members of CREA. The trademark DDF® is owned by The Canadian Real Estate Association (CREA) and identifies CREA's Data Distribution Facility (DDF®)
September 08 2026 06:59:28
REALTORS® Association of Hamilton-Burlington
RE/MAX Twin City Realty Inc.