
336 Gothic Court Oshawa, Ontario L1G 7J2

$1,038,000
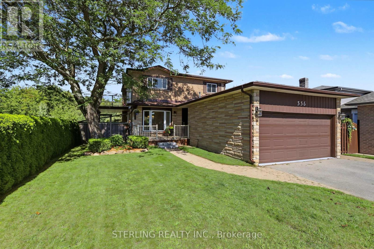
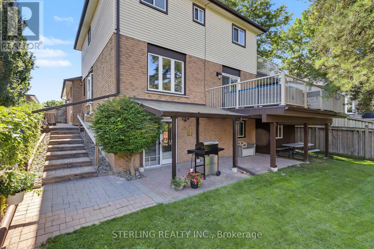
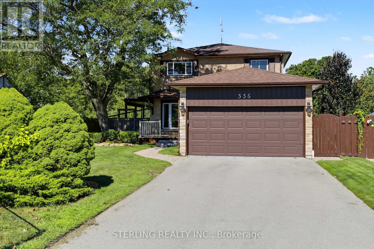
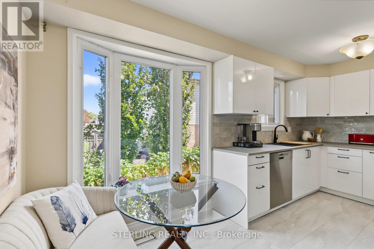
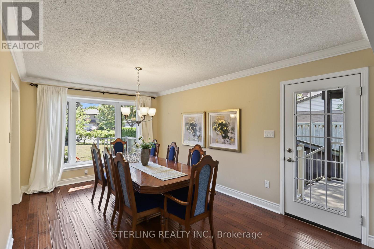
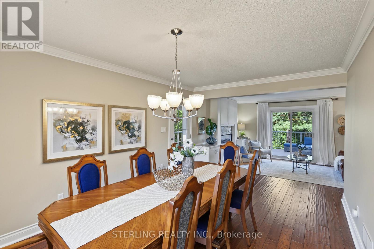
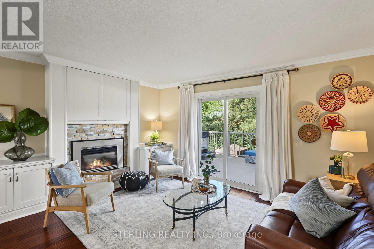
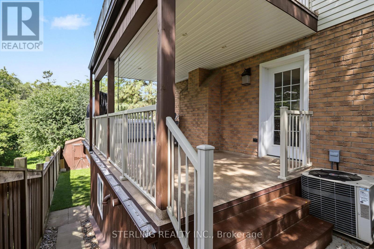
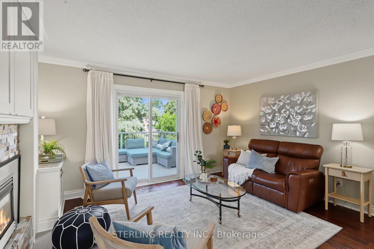
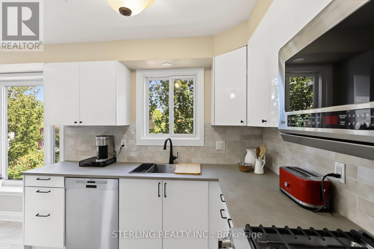
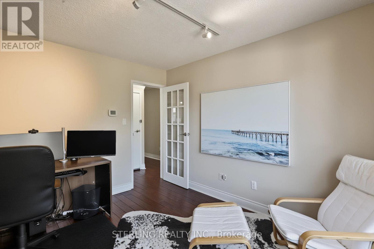
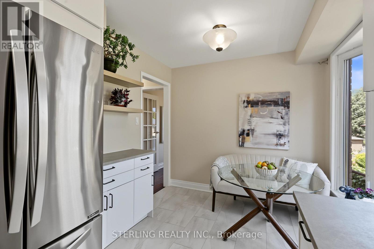
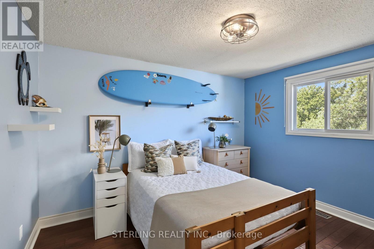
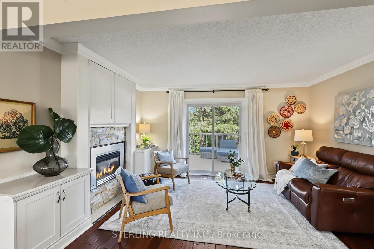
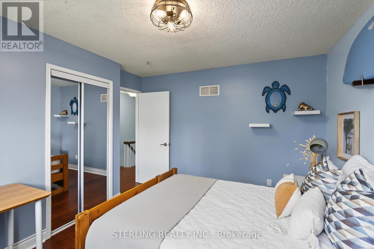
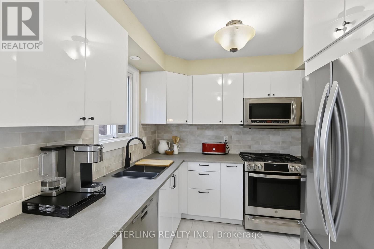
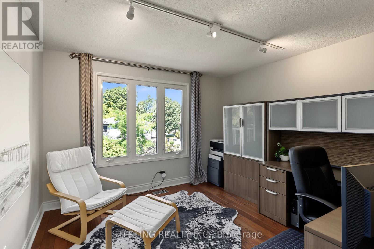
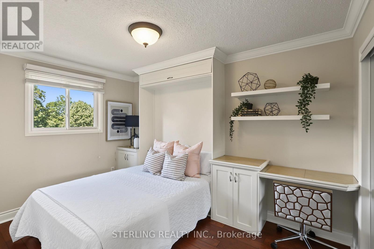
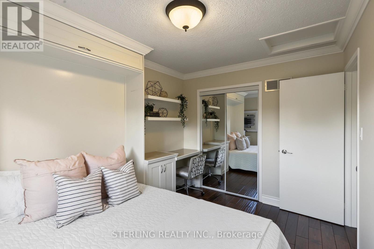
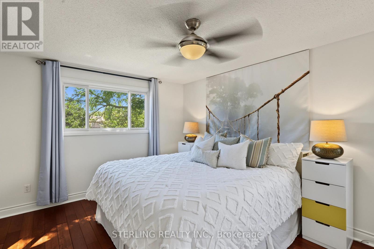
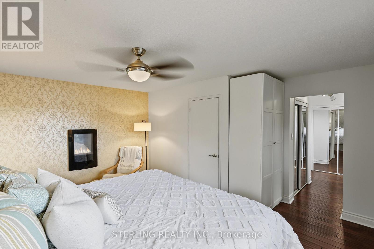
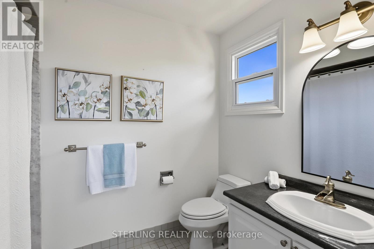
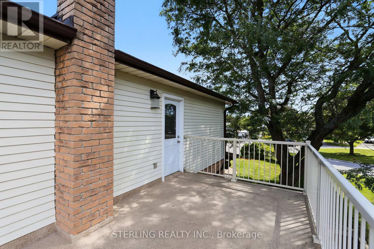
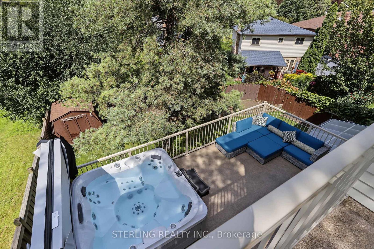
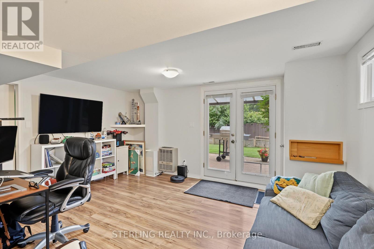
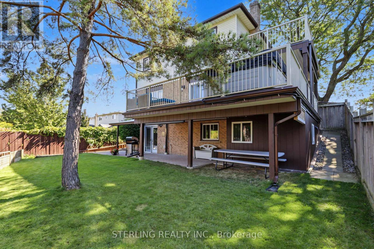
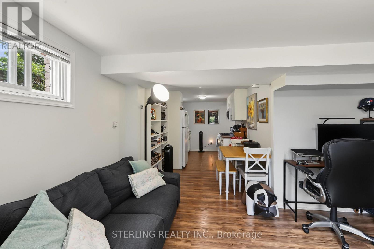
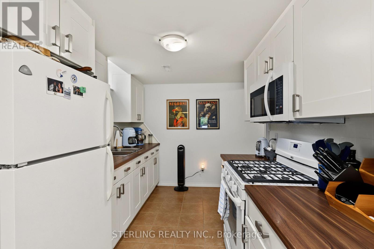
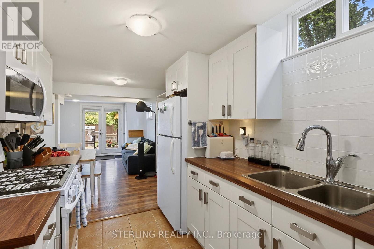
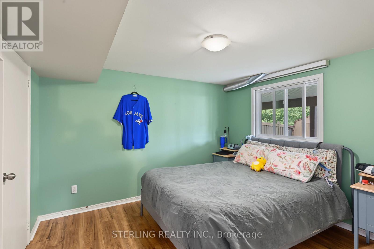
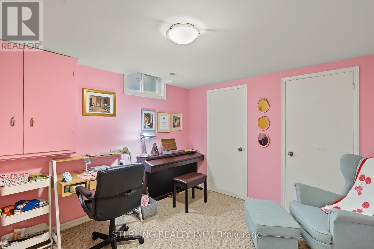
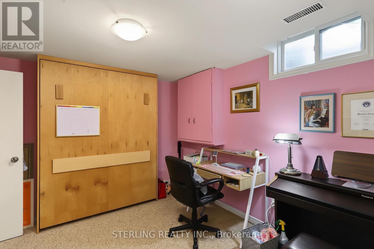
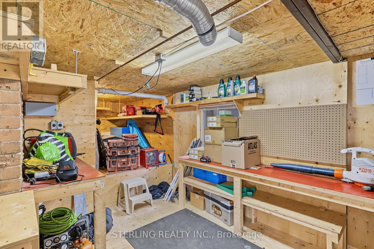
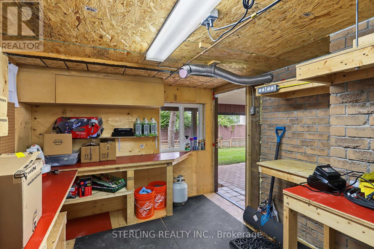
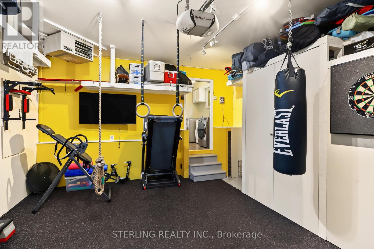
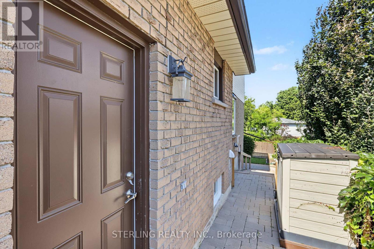
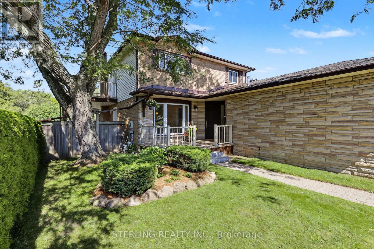
KING SIZE OPPORTUNITY - This Striking Home is Situated on a Quiet Family Friendly Cul-De Sac. Magnificent Tranquil Setting Backs onto an Oasis of Greenery, Features Exceptional Outdoor Views From 2 Spacious Terraces and a LARGE and WIDE Balcony With Hot Tub - Wow!! This Home Showcases Many Exceptional Retreats! Generously Sized Living Area and Newer Windows and that Offer an Abundance of Natural Light! A Blend of Charm that's both Bright and Open, and instantly Appealing! Boasts a RARE Main Floor Den - ideal Office or a Main Floor 4th Bedroom! New Modern Designer Kitchen Features Eat-in Area and a Picture Window - An Entertainer's Delight! Family Room Highlights a Gas Fireplace and Walk Out to the LARGE Balcony. This attractive Home showcases an ABOVE GROUND WALKOUT BASEMENT That is a LEGAL & REGISTERED APARTMENT. (Excellent Tenant Would Like to stay and pays $2,100/Mo.) OPPORTUNITY KNOCKS - Supplemental Income with Impressive Living & Storage Space! Primary Suite is Generous in Size and Boasts a Walk Out to a LARGE Secluded Terrance With Wonderful Backyard and Ravine Views! 4 - PIECE Ensuite and Walk-In His & Her Closets Provide Ample Space. Bedrooms are all Good Sized. Home Has Newer Mechanicals. Separate Workshop with Power Provides a First-Rate Location for the Hobbyist. LONG 6 Car Driveway with NO Sidewalks Provides Abundant Parking >> Heated Garage with lots of Built-In Storage, being used as a Gym Studio- STEPS to Walking Trails, Extensive Parkland and natural areas Round Out This Home. >> Access to endless recreational opportunities with spectacular scenery! >> Meticulously Clean And Classically Tasteful. Truly A RARE Find! (id:50787)
Property Details
| MLS® Number | E13755054 |
| Property Type | Single Family |
| Community Name | Eastdale |
| Features | Cul-de-sac |
| Parking Space Total | 8 |
Building
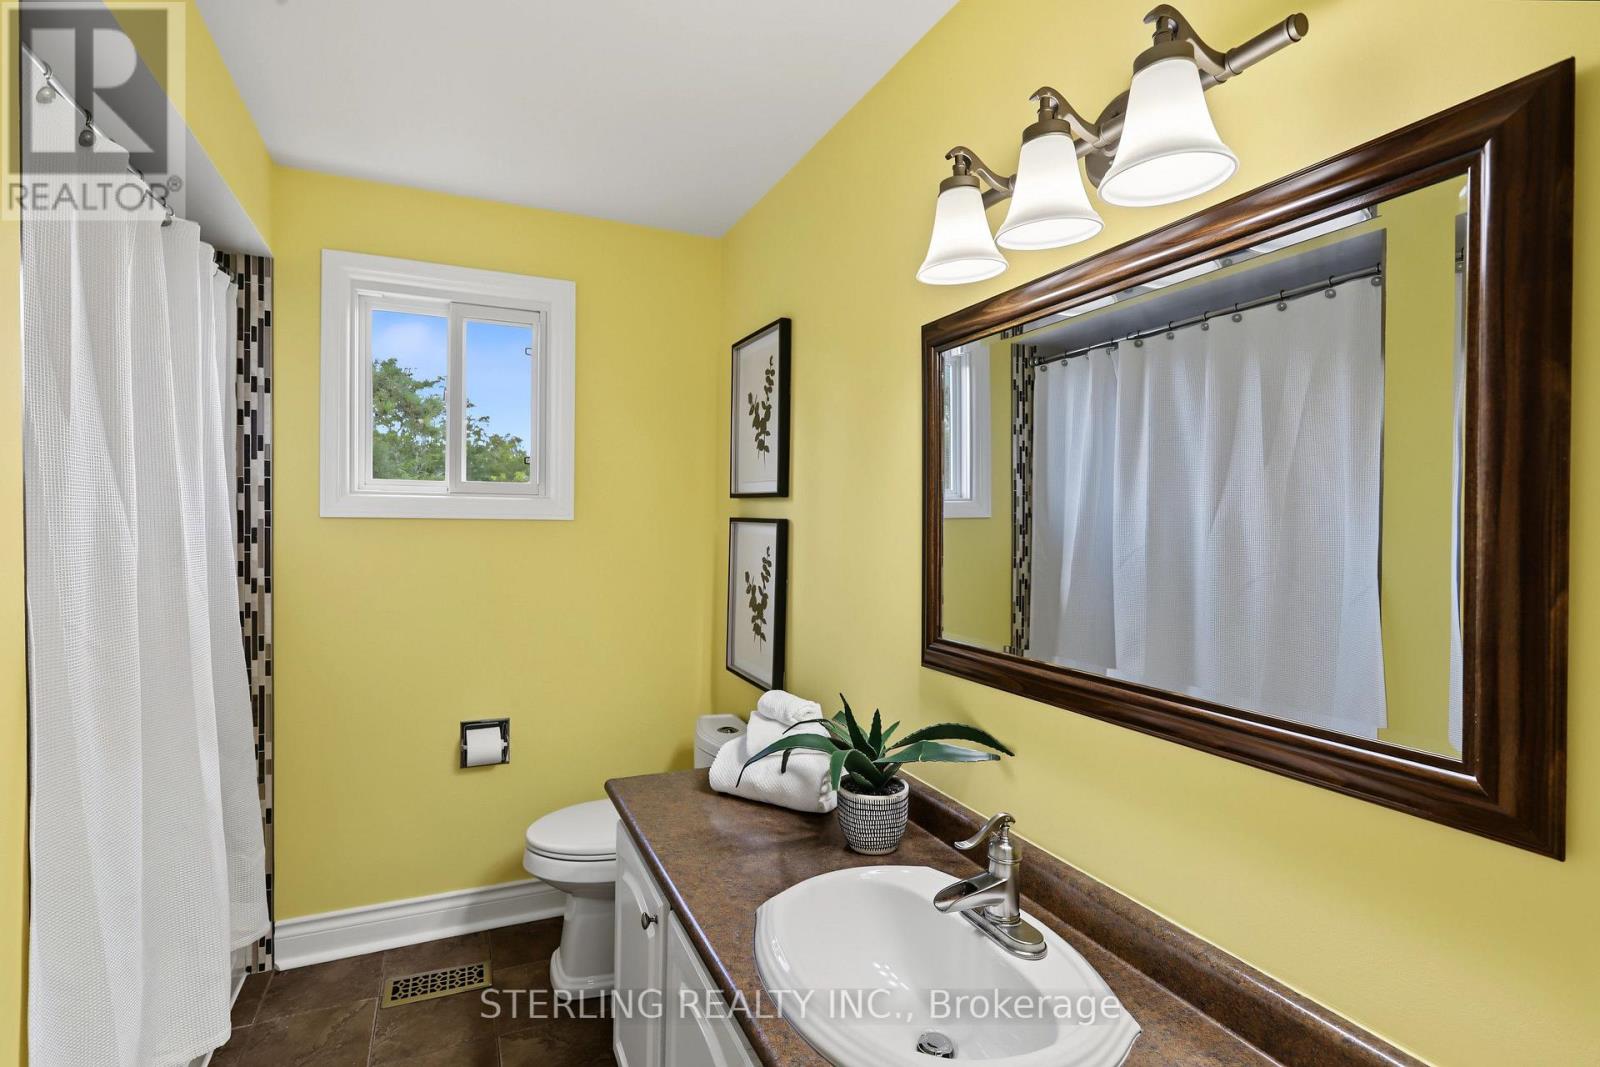
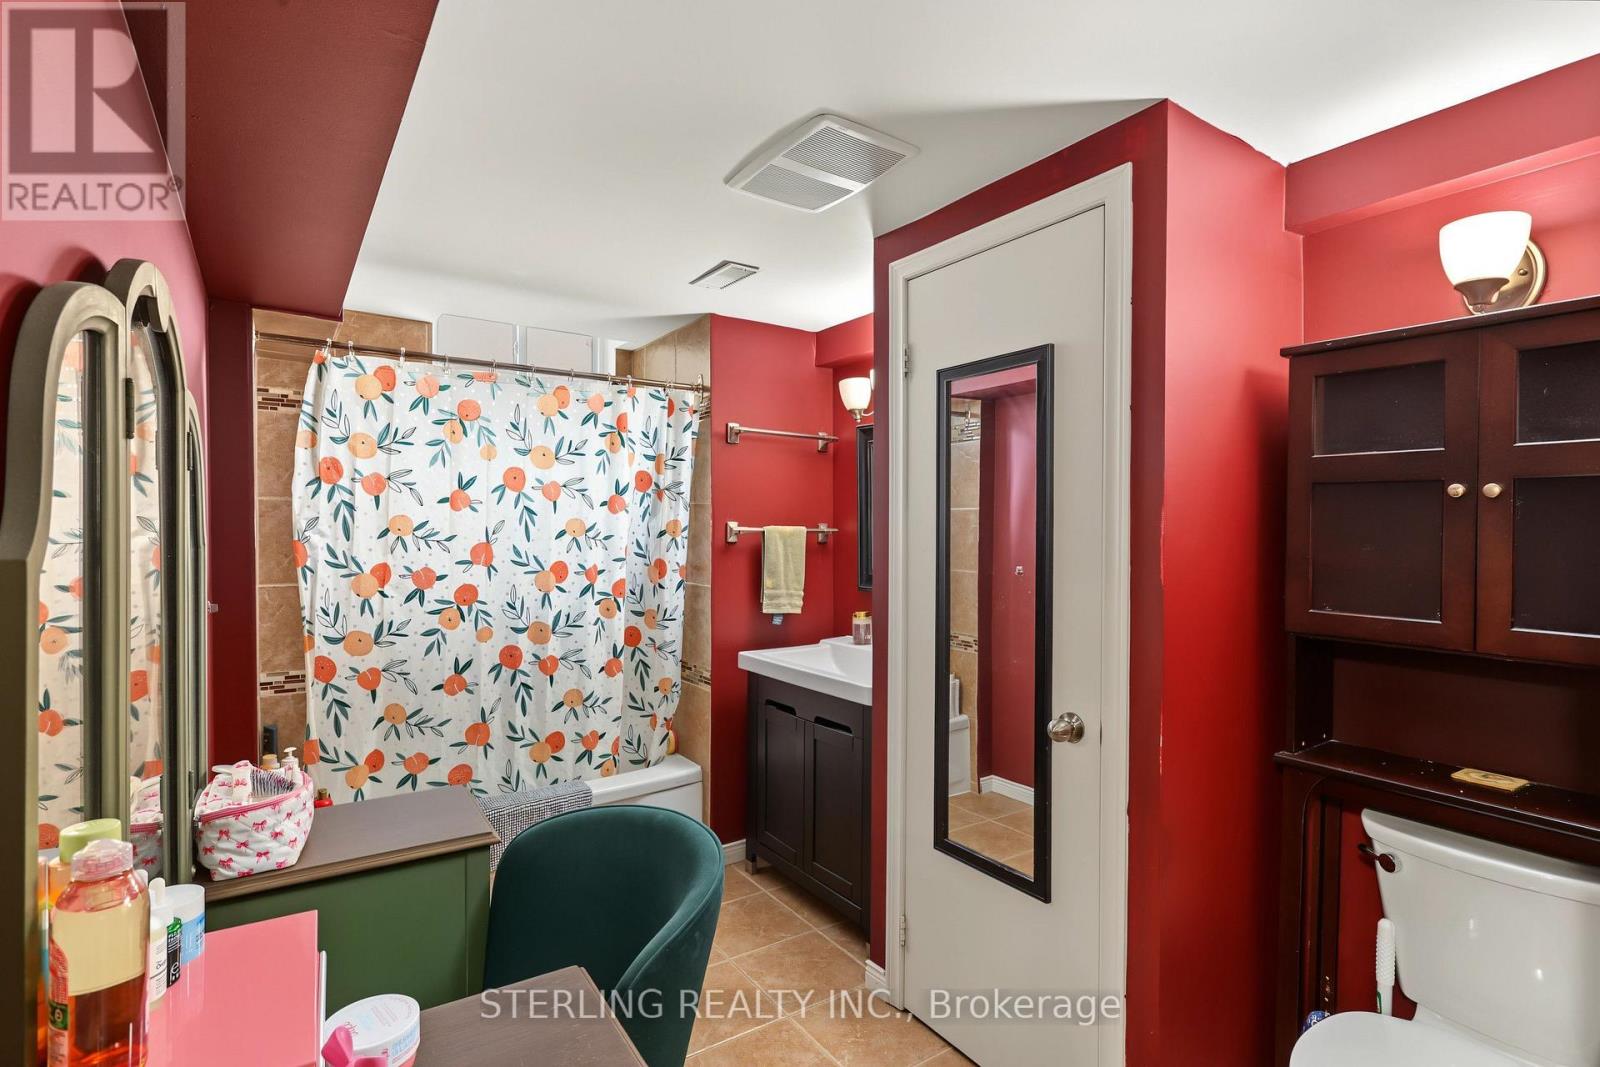
| Bathroom Total | 3 |
| Bedrooms Above Ground | 3 |
| Bedrooms Below Ground | 2 |
| Bedrooms Total | 5 |
| Amenities | Fireplace(s) |
| Appliances | Dishwasher, Dryer, Two Stoves, Two Washers, Two Refrigerators |
| Basement Development | Finished |
| Basement Features | Walk Out |
| Basement Type | N/a (finished) |
| Construction Style Attachment | Detached |
| Cooling Type | Central Air Conditioning |
| Exterior Finish | Brick, Stone |
| Fireplace Present | Yes |
| Flooring Type | Hardwood |
| Foundation Type | Concrete |
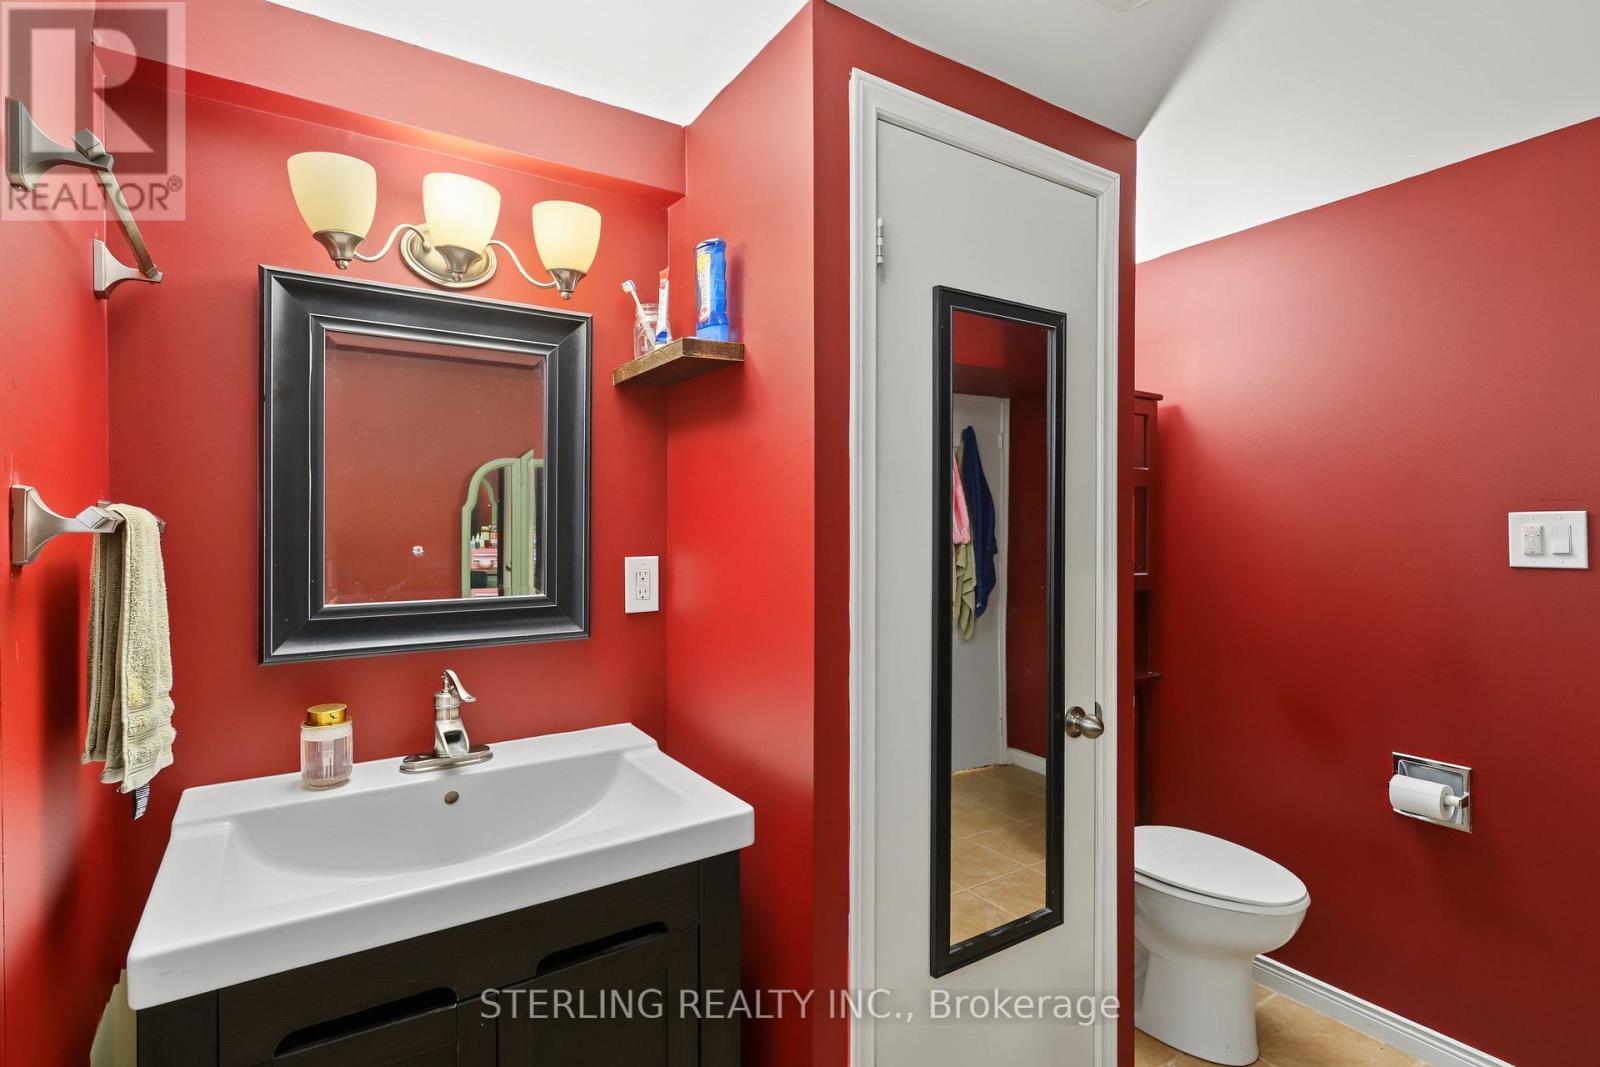
| Half Bath Total | 1 |
| Heating Fuel | Natural Gas |
| Heating Type | Forced Air |
| Stories Total | 2 |
| Size Interior | 3,000 - 3,500 Sqft |
| Type | House |
| Utility Water | Municipal Water |
Parking
| Attached Garage | |
| Garage |
Land
| Acreage | No |
| Sewer | Sanitary Sewer |
| Size Depth | 123 Ft ,4 In |
| Size Frontage | 58 Ft ,8 In |
| Size Irregular | 58.7 X 123.4 Ft |
| Size Total Text | 58.7 X 123.4 Ft|under 1/2 Acre |
| Zoning Description | Residential |
Rooms
| Level | Type | Length | Width | Dimensions |
|---|---|---|---|---|
| Second Level | Primary Bedroom | 4.71 m | 4.52 m | 4.71 m x 4.52 m |
| Second Level | Bedroom | 3.77 m | 3.37 m | 3.77 m x 3.37 m |
| Second Level | Bedroom | 3.8 m | 2.6 m | 3.8 m x 2.6 m |
| Basement | Kitchen | 5.07 m | 2.6 m | 5.07 m x 2.6 m |
| Basement | Recreational, Games Room | 4.69 m | 3.5 m | 4.69 m x 3.5 m |
| Basement | Bedroom | 3.5 m | 3.37 m | 3.5 m x 3.37 m |
| Basement | Bedroom | 3.59 m | 3.37 m | 3.59 m x 3.37 m |
| Main Level | Kitchen | 4.9 m | 2.6 m | 4.9 m x 2.6 m |
| Main Level | Den | 3.55 m | 3.56 m | 3.55 m x 3.56 m |
| Main Level | Dining Room | 4.62 m | 3.37 m | 4.62 m x 3.37 m |
| Main Level | Family Room | 3.93 m | 4.91 m | 3.93 m x 4.91 m |
Utilities
| Cable | Installed |
| Electricity | Installed |
| Sewer | Installed |
https://www.realtor.ca/real-estate/30246028/336-gothic-court-oshawa-eastdale-eastdale

The trademarks REALTOR®, REALTORS®, and the REALTOR® logo are controlled by The Canadian Real Estate Association (CREA) and identify real estate professionals who are members of CREA. The trademarks MLS®, Multiple Listing Service® and the associated logos are owned by The Canadian Real Estate Association (CREA) and identify the quality of services provided by real estate professionals who are members of CREA. The trademark DDF® is owned by The Canadian Real Estate Association (CREA) and identifies CREA's Data Distribution Facility (DDF®)
September 08 2026 07:29:58
Toronto Regional Real Estate Board
Sterling Realty Inc.