
222 Concession Street Unit# 505 Hamilton, Ontario L9A 1B1

$1,990 MonthlyInsurance, Heat, Property Management, Water, Exterior Maintenance
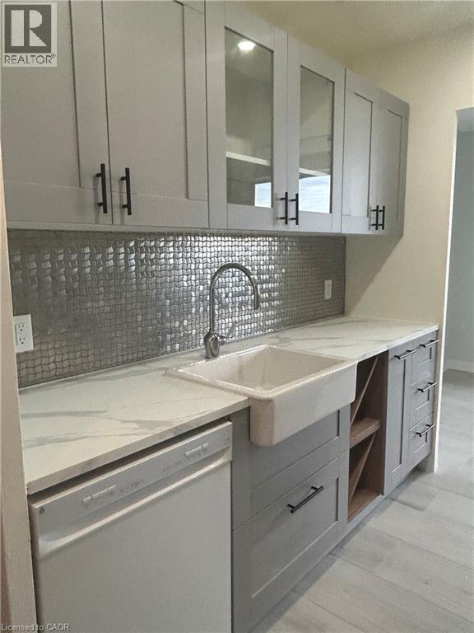
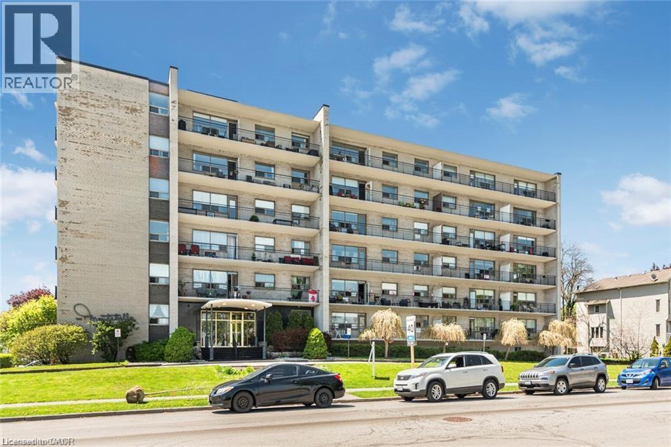
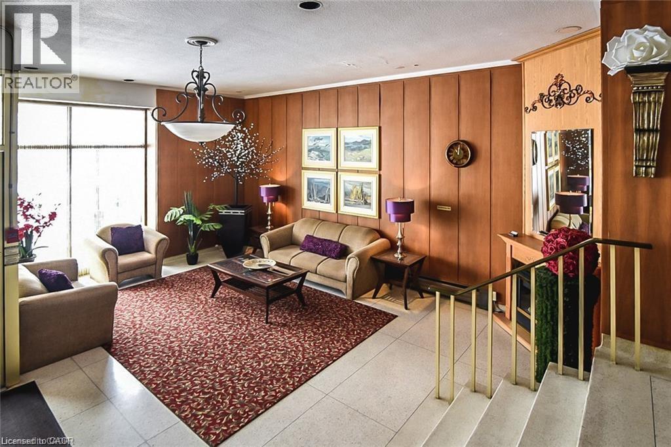
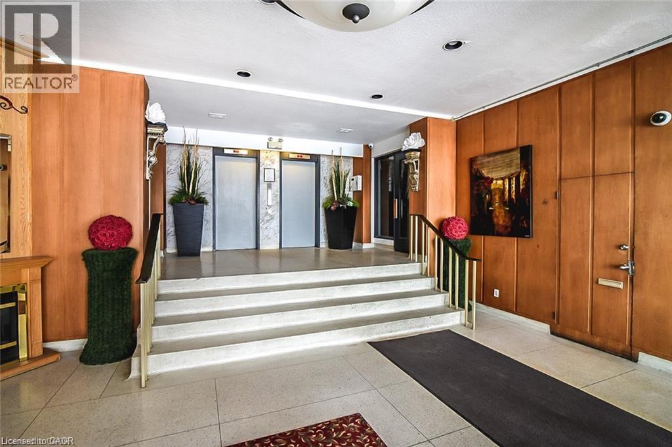
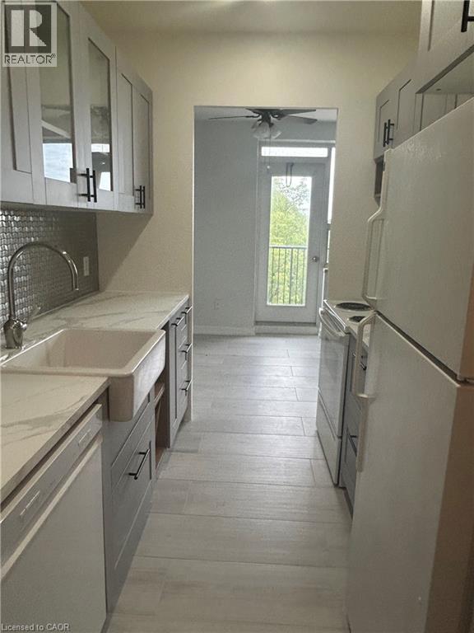
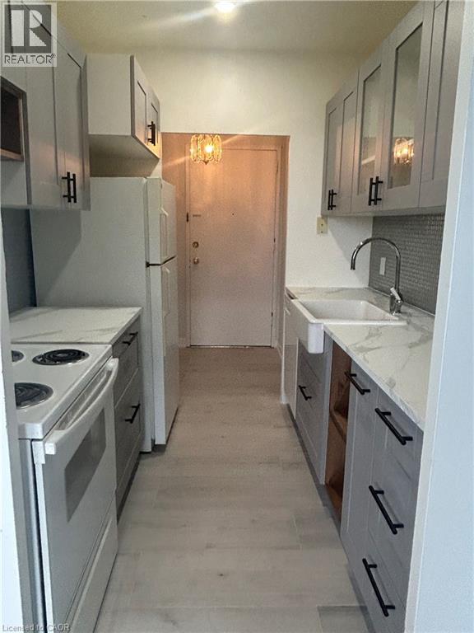
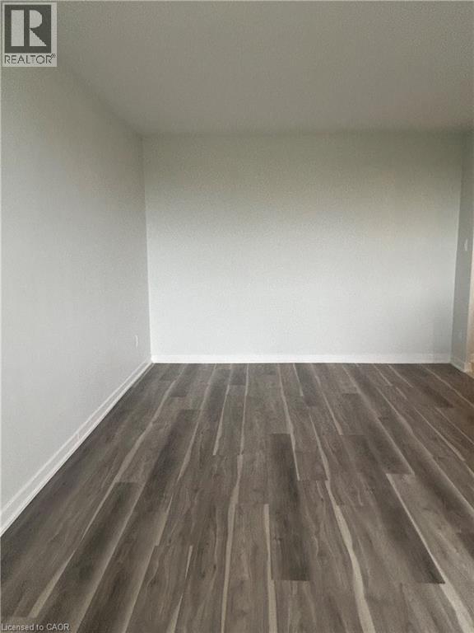
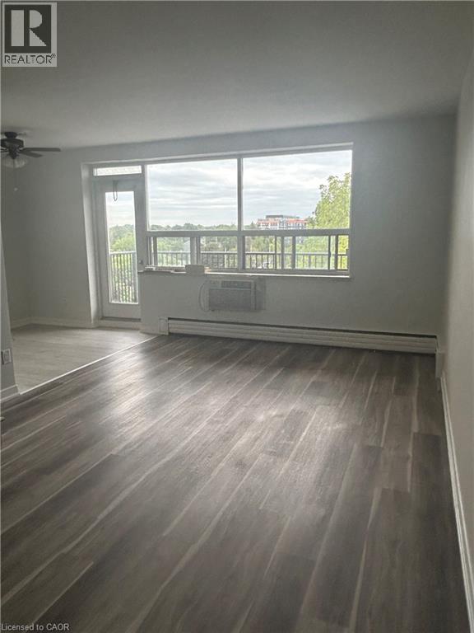
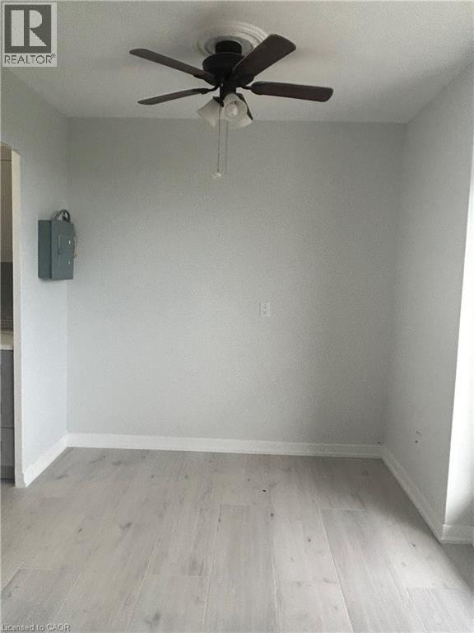
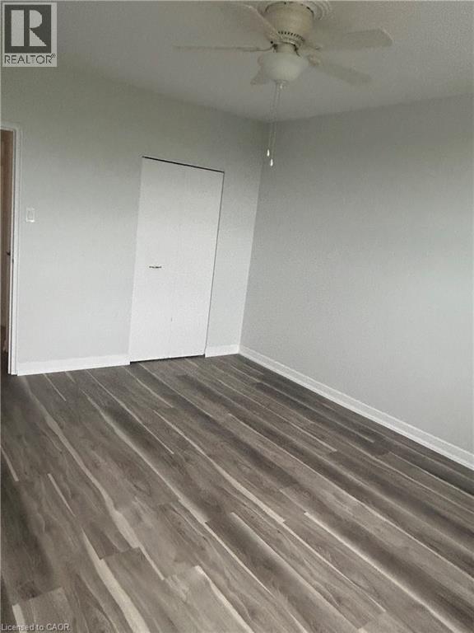
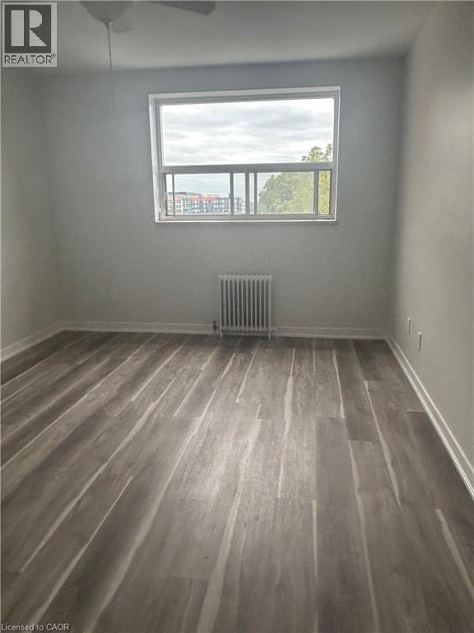
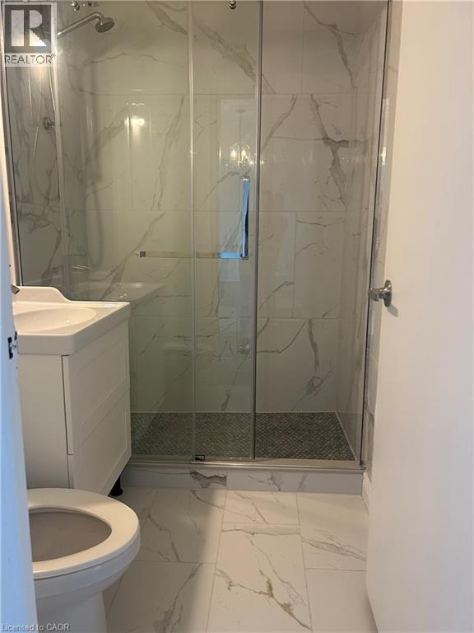
Welcome to the Montabello, a well-maintained, mature building with (primarily) mature tenants. This unit is conveniently located in Centremount, and across from the beautiful Sam Lawrence park, which offers stunning views of the lower city and is always meticulously landscaped with lush greenery and florals. Here, various paths lead through the garden, into the city, or along the iconic Bruce Trail. Within the building, you'll find the front lobby is open, comfortable and welcoming. The apartment itself is huge! With 650 sqft of living space, a large bedroom, and recent renovations, it will be very easy to call this bright, fresh apartment home. The kitchen has a dishwasher, farmhouse style sink and lots of lighting. Renovations include backsplash, countertop, sink, floors, walk-in shower, vanity mirror, and more. An important mention is your neighbours - the other tenants - are fantastic! Much care has been taken to ensure that all tenants make quality neighbours. Come see this lovely unit for yourself, situated in what’s arguably the BEST part of the city! (id:50787)
Property Details
| MLS® Number | 40860332 |
| Property Type | Single Family |
| Equipment Type | None |
| Features | Balcony, Paved Driveway, Laundry- Coin Operated |
| Parking Space Total | 1 |
| Rental Equipment Type | None |
Building
| Bathroom Total | 1 |
| Bedrooms Above Ground | 1 |
| Bedrooms Total | 1 |
| Architectural Style | Other |
| Basement Development | Unfinished |
| Basement Type | Full (unfinished) |
| Construction Style Attachment | Attached |
| Cooling Type | None |
| Exterior Finish | Brick |
| Fire Protection | Unknown |
| Heating Type | Baseboard Heaters, Hot Water Radiator Heat, Radiator, Steam Radiator |
| Stories Total | 1 |
| Size Interior | 650 Sqft |
| Type | Apartment |
| Utility Water | Municipal Water |
Parking
| Open |
Land
| Access Type | Road Access |
| Acreage | No |
| Sewer | Municipal Sewage System |
| Size Depth | 315 Ft |
| Size Frontage | 226 Ft |
| Size Total Text | Under 1/2 Acre |
| Zoning Description | R2 |
Rooms
| Level | Type | Length | Width | Dimensions |
|---|---|---|---|---|
| Main Level | 3pc Bathroom | Measurements not available | ||
| Main Level | Bedroom | 11'3'' x 14'0'' | ||
| Main Level | Living Room | 12'3'' x 21'11'' | ||
| Main Level | Dining Room | 7'7'' x 8'9'' | ||
| Main Level | Kitchen | 8'1'' x 4'10'' | ||
| Main Level | Foyer | 8'6'' x 5'2'' |
https://www.realtor.ca/real-estate/30245574/222-concession-street-unit-505-hamilton

The trademarks REALTOR®, REALTORS®, and the REALTOR® logo are controlled by The Canadian Real Estate Association (CREA) and identify real estate professionals who are members of CREA. The trademarks MLS®, Multiple Listing Service® and the associated logos are owned by The Canadian Real Estate Association (CREA) and identify the quality of services provided by real estate professionals who are members of CREA. The trademark DDF® is owned by The Canadian Real Estate Association (CREA) and identifies CREA's Data Distribution Facility (DDF®)
September 08 2026 05:08:35
REALTORS® Association of Hamilton-Burlington
Century 21 Heritage Group Ltd.