
36 Criscoe Street Toronto, Ontario M6N 3Y9

$1,149,900
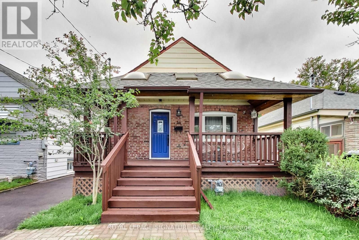
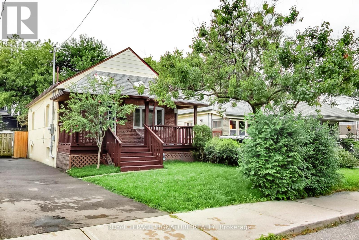
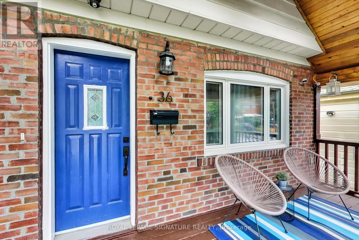
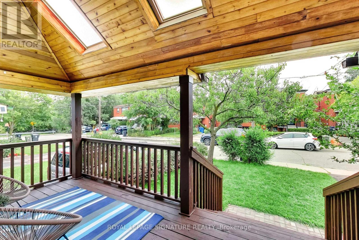
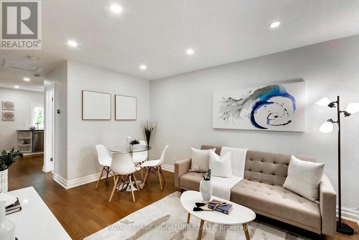
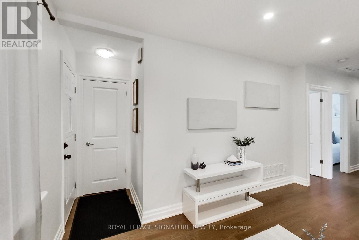
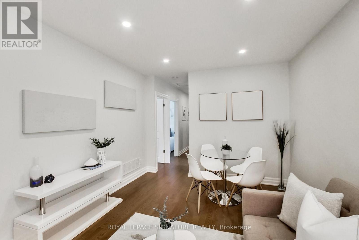
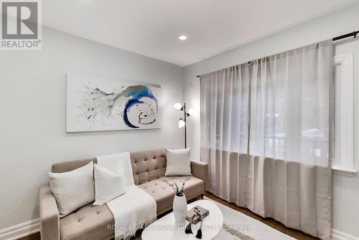
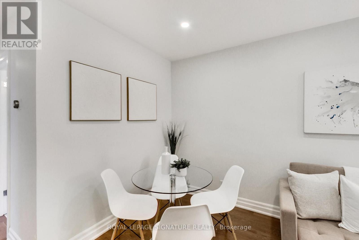
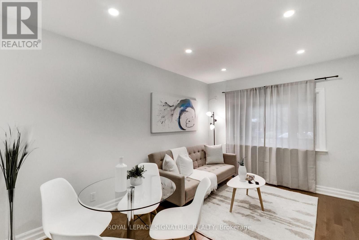
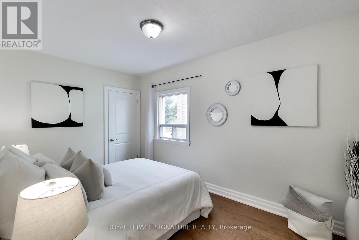
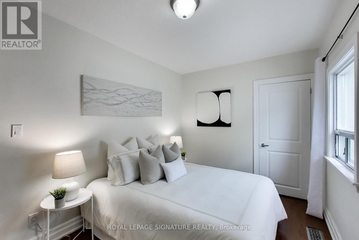
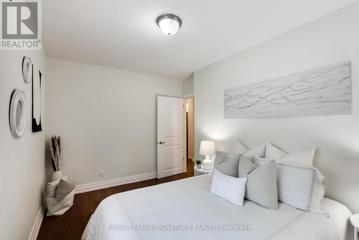
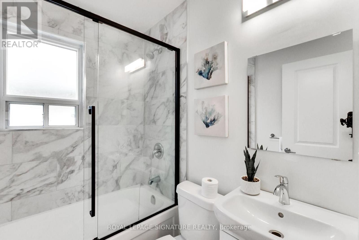
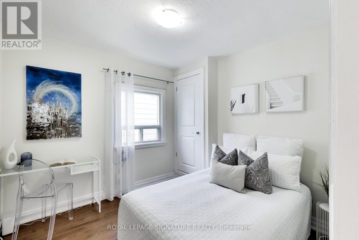
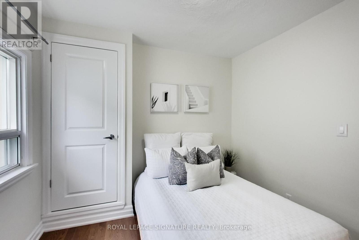
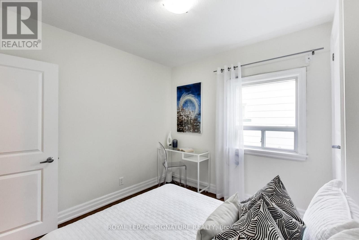
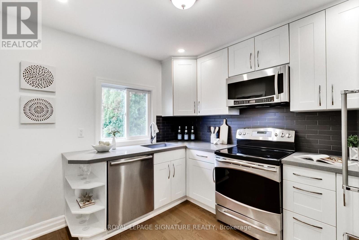
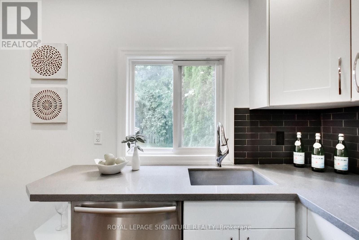
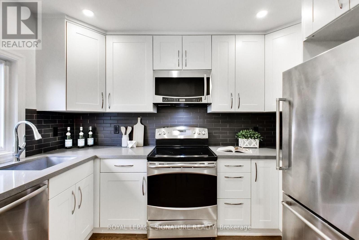
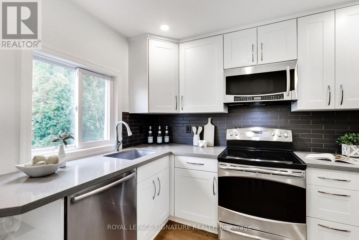
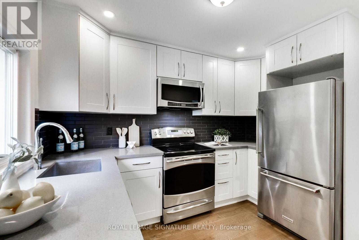
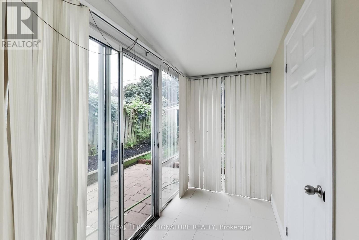
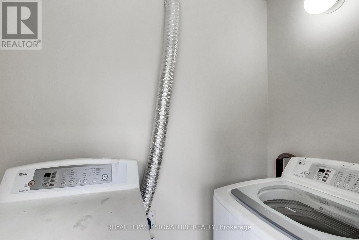
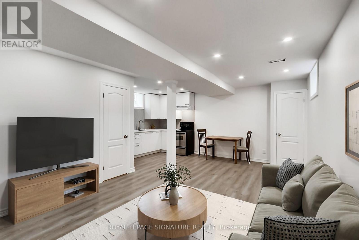
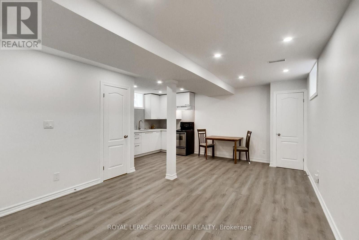
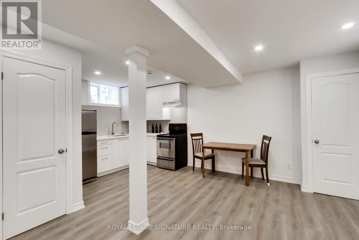
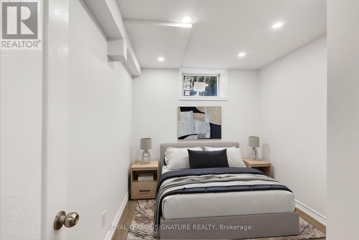
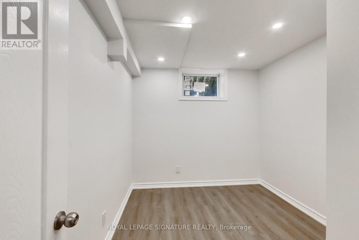
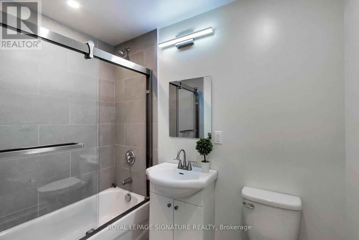
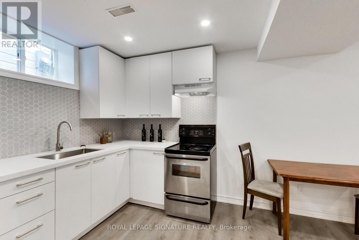
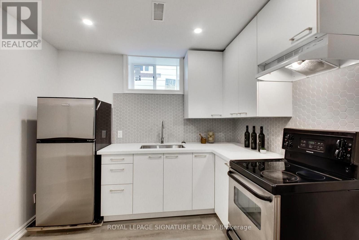
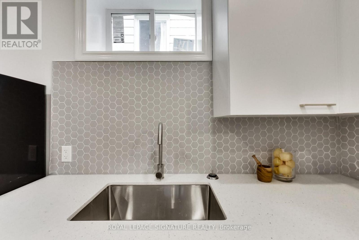
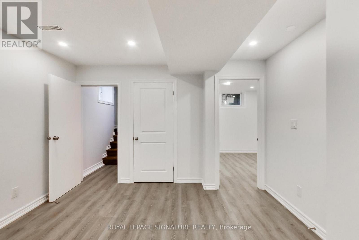
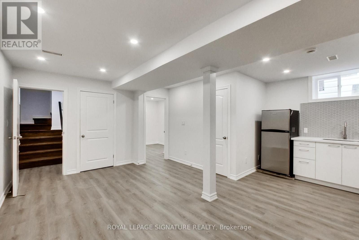
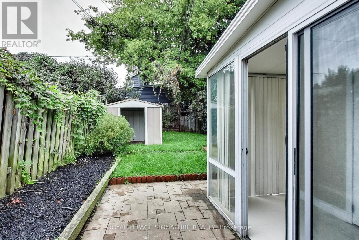
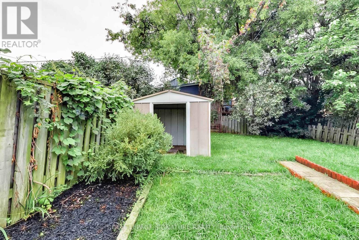
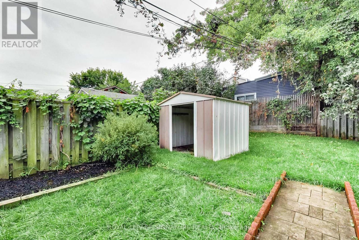
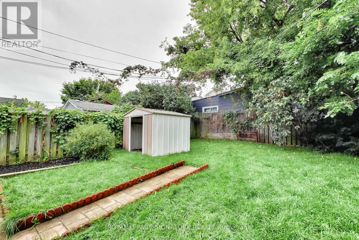
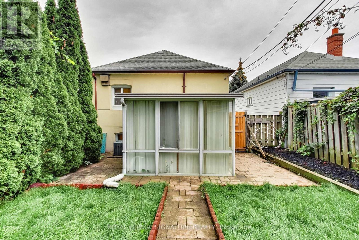
Welcome To 36 Criscoe St! Stunning Turn-Key Detached Brick Bungalow Boasting Over $200K In Renovations & Upgrades! Beautifully Renovated Main Floor Featuring Brand New Red Oak Hardwood Flooring Throughout, Pot Lights & A Sleek Modern Kitchen With Quartz Counters & Stainless Steel Appliances. Two Spacious Bedrooms, Combined Living/Dining Area, Brand New 4-Piece Bathroom With Ceramic Tiled Walls & Floors Plus A Separate Laundry Room.The Showstopper Is The Legalized, Fully Underpinned & Completely Renovated Basement With Approx. 8 Ft Ceilings, Separate Entrance & New Egress Windows Providing Plenty Of Natural Light! An Incredible Lower Level Featuring 1 Bedroom, 4-Piece Bathroom, Kitchenette With Quartz Counters & Stainless Steel Appliances, Combined Living/Dining Area, Laminate Flooring, Pot Lights & Brand New Samsung Stackable Washer/Dryer. Perfect For Extended Family, Multi-Generational Living Or Additional Income Potential! No Expense Spared With Extensive Upgrades Including 200 Amp Electrical Service With New Panel & Wiring, New Plumbing, Basement Waterproofing, Additional Sump Pump, New Basement & Attic Insulation, Newer Furnace & Tankless Water Heater. Fresh New Sod In The Front & Backyard Plus A Newly Paved Private Driveway for 3 cars! Incredible Opportunity To Own A Completely Updated Home With A Legalized Lower Level In The Heart Of Rockcliffe-Smythe. Just Move In & Enjoy! (id:50787)
Property Details
| MLS® Number | W13754014 |
| Property Type | Single Family |
| Community Name | Rockcliffe-Smythe |
| Equipment Type | Water Heater, Water Heater - Tankless |
| Parking Space Total | 3 |
| Rental Equipment Type | Water Heater, Water Heater - Tankless |
Building
| Bathroom Total | 2 |
| Bedrooms Above Ground | 2 |
| Bedrooms Below Ground | 1 |
| Bedrooms Total | 3 |
| Appliances | Dishwasher, Dryer, Hood Fan, Two Stoves, Two Washers, Two Refrigerators |
| Architectural Style | Bungalow |
| Basement Features | Apartment In Basement, Separate Entrance |
| Basement Type | N/a, N/a |
| Construction Style Attachment | Detached |
| Cooling Type | Central Air Conditioning |
| Exterior Finish | Brick |
| Flooring Type | Hardwood, Laminate |
| Foundation Type | Block |
| Heating Fuel | Natural Gas |
| Heating Type | Forced Air |
| Stories Total | 1 |
| Size Interior | 0 - 699 Sqft |
| Type | House |
| Utility Water | Municipal Water |
Parking
| No Garage |
Land
| Acreage | No |
| Sewer | Sanitary Sewer |
| Size Depth | 94 Ft ,6 In |
| Size Frontage | 30 Ft |
| Size Irregular | 30 X 94.5 Ft |
| Size Total Text | 30 X 94.5 Ft |
Rooms
| Level | Type | Length | Width | Dimensions |
|---|---|---|---|---|
| Lower Level | Living Room | 5.5 m | 3.6 m | 5.5 m x 3.6 m |
| Lower Level | Dining Room | 5.5 m | 3.6 m | 5.5 m x 3.6 m |
| Lower Level | Kitchen | 2.7 m | 1.6 m | 2.7 m x 1.6 m |
| Lower Level | Bedroom | 2.4 m | 2.5 m | 2.4 m x 2.5 m |
| Main Level | Living Room | 4 m | 3.1 m | 4 m x 3.1 m |
| Main Level | Dining Room | 4 m | 3.1 m | 4 m x 3.1 m |
| Main Level | Primary Bedroom | 3.9 m | 2.5 m | 3.9 m x 2.5 m |
| Main Level | Bedroom | 2.8 m | 2.7 m | 2.8 m x 2.7 m |
| Main Level | Kitchen | 3.2 m | 2.1 m | 3.2 m x 2.1 m |

The trademarks REALTOR®, REALTORS®, and the REALTOR® logo are controlled by The Canadian Real Estate Association (CREA) and identify real estate professionals who are members of CREA. The trademarks MLS®, Multiple Listing Service® and the associated logos are owned by The Canadian Real Estate Association (CREA) and identify the quality of services provided by real estate professionals who are members of CREA. The trademark DDF® is owned by The Canadian Real Estate Association (CREA) and identifies CREA's Data Distribution Facility (DDF®)
September 08 2026 04:37:29
Toronto Regional Real Estate Board
Royal LePage Signature Realty