
2 Foxfield Crescent Vaughan, Ontario L4K 5G2

$1,498,000
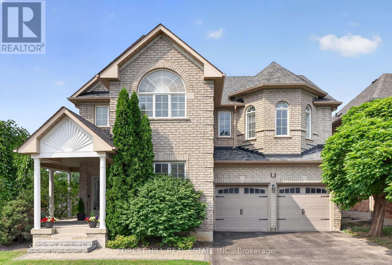
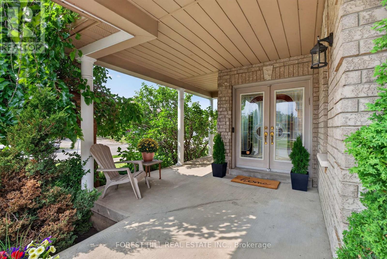
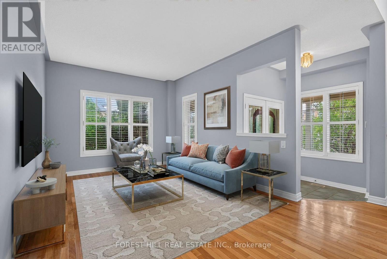
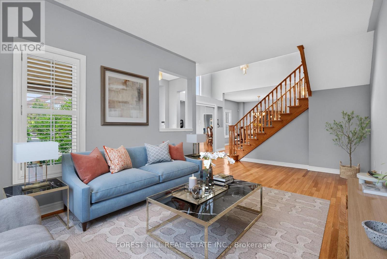
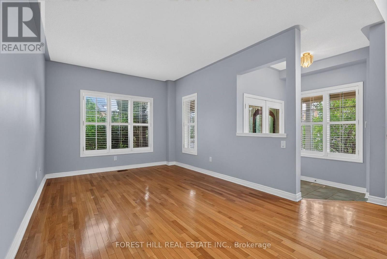
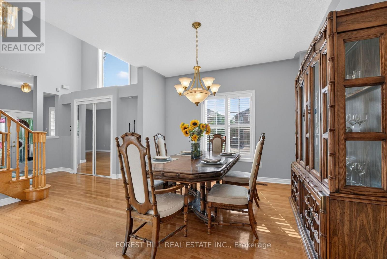
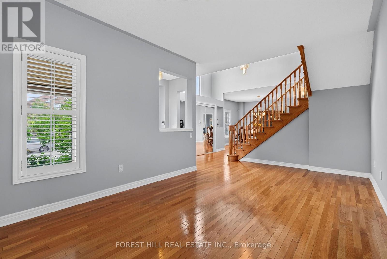
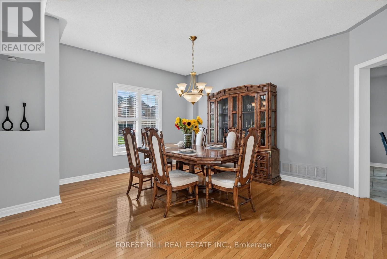
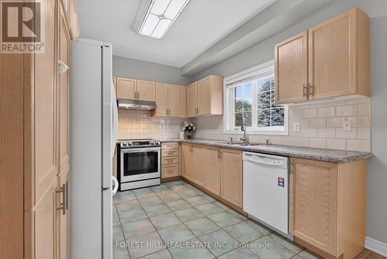
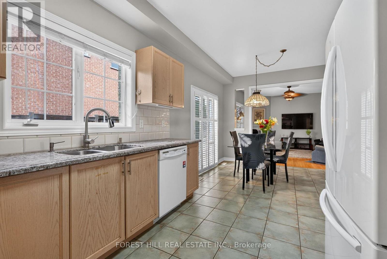
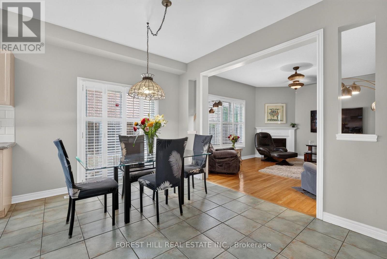
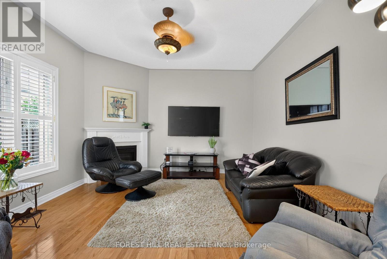
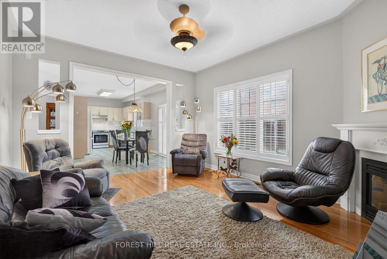
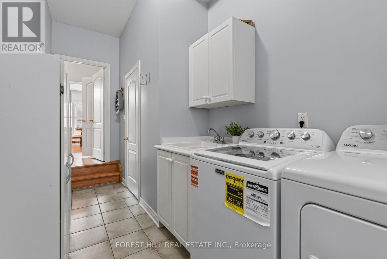
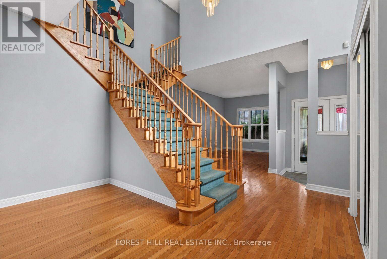
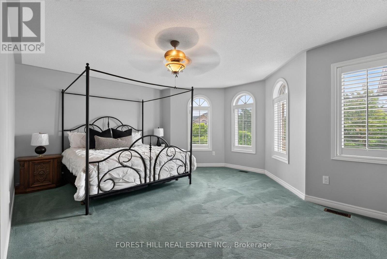
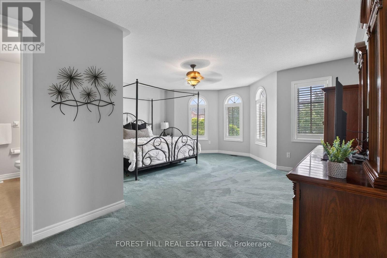
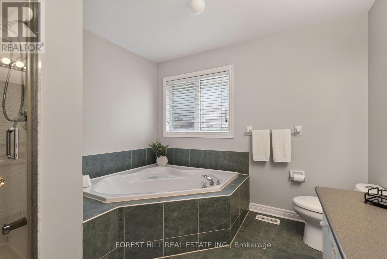
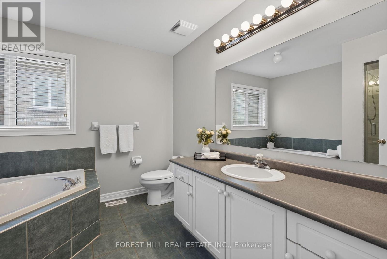
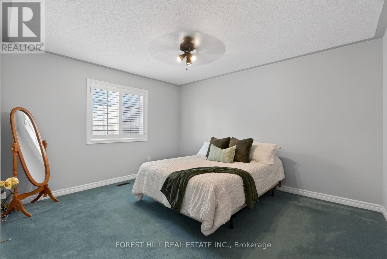
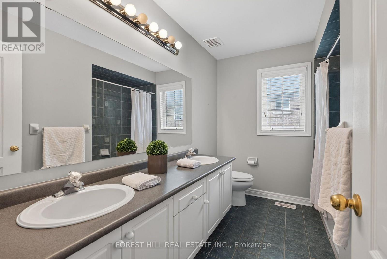
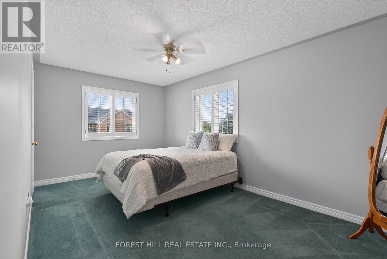
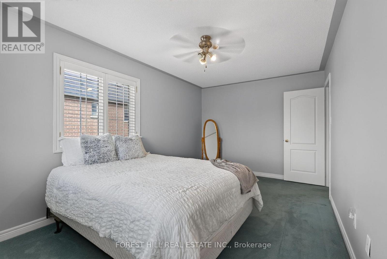
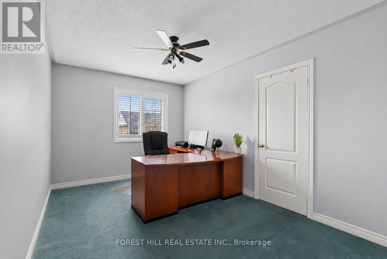
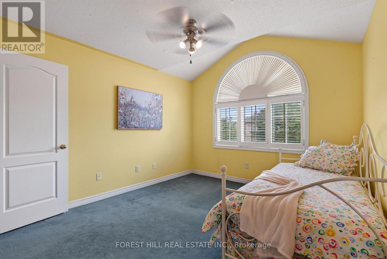
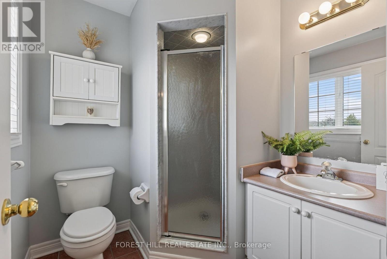
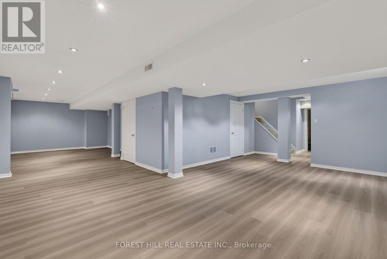
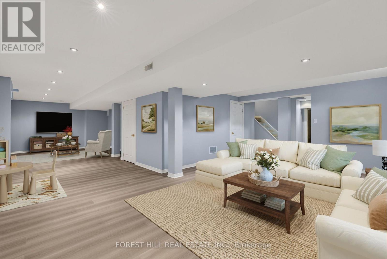
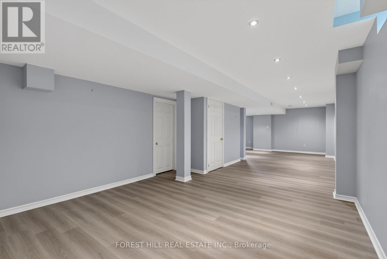
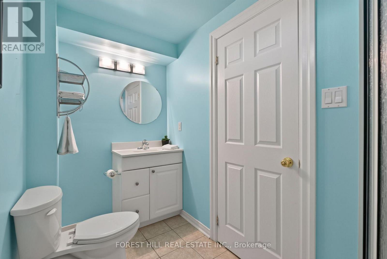
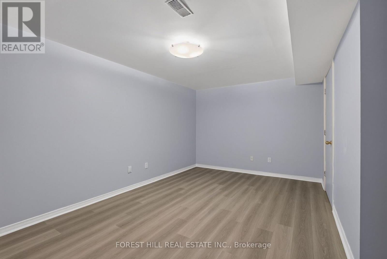
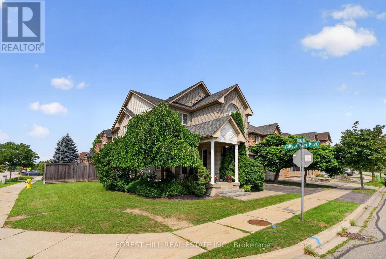
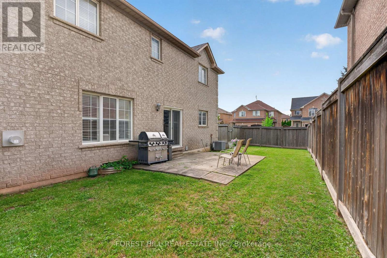
A TRUE 5-BEDROOM BUILDER LAYOUT on an irregular corner lot in sought-after Dufferin Hill/Patterson, featuring 47.47-ft frontage and an approx. 80.07-ft east lot line. Lovingly maintained by the original owners, this home offers approx. 2,930 sq. ft. above grade (MPAC) and approx. 4,270 sq. ft. of total living space, including the finished basement. The corner-lot layout features extra windows on the main and second floor, including a foyer window above the entrance closet. Double doors open to a sunken foyer and open central hall showcasing the elegant Scarlett O'Hara staircase. One branch leads to Bedroom #5, with its own ensuite bathroom, creating a private wing ideal for multigenerational living, an older teenager, nanny, guest suite or home office. The main level features 9-ft ceilings, hardwood floors, California shutters, separate living and dining rooms, and a spacious family room. Kitchen updates include granite counters, backsplash, double sink and faucet (2021), updated stove and range hood (2023), plus a breakfast area with walkout. Main-floor laundry offers extra closet space and direct access to the two-car garage. Upstairs are five generously sized bedrooms with spacious closets and custom organizers. The primary suite features a sitting area, large walk-in closet and spacious private 4-piece ensuite with separate shower and soaker tub. The second floor has three washrooms. The finished basement, refreshed in 2025 with vinyl flooring and fresh paint, offers an L-shaped recreation area, 3-piece bath and an additional finished room with a large closet and access to storage, ideal for a home office, gym or hobby room. A large south-facing wraparound front porch provides generous covered outdoor space. Mature landscaping enhances curb appeal. The interlocking walkway and steps were updated in 2021. Updates include central air conditioning (2021) and garage doors (2023). Close to great schools, parks, shopping, restaurants, Rutherford GO, Hwy 7 and Hwy 407. (id:50787)
Property Details
| MLS® Number | N13753008 |
| Property Type | Single Family |
| Community Name | Patterson |
| Amenities Near By | Schools, Public Transit, Place Of Worship, Hospital |
| Community Features | School Bus, Community Centre |
| Equipment Type | Water Heater |
| Features | Irregular Lot Size, Guest Suite |
| Parking Space Total | 4 |
| Rental Equipment Type | Water Heater |
| Structure | Patio(s), Porch |
Building
| Bathroom Total | 5 |
| Bedrooms Above Ground | 5 |
| Bedrooms Below Ground | 1 |
| Bedrooms Total | 6 |
| Age | 16 To 30 Years |
| Amenities | Fireplace(s) |
| Appliances | Garage Door Opener Remote(s), Central Vacuum, Water Heater, Dishwasher, Dryer, Freezer, Hood Fan, Stove, Washer, Window Coverings, Refrigerator |
| Basement Development | Finished |
| Basement Type | N/a (finished) |
| Construction Style Attachment | Detached |
| Cooling Type | Central Air Conditioning |
| Exterior Finish | Brick |
| Fire Protection | Security System |
| Fireplace Present | Yes |
| Fireplace Total | 1 |
| Flooring Type | Vinyl, Hardwood, Ceramic |
| Foundation Type | Poured Concrete |
| Half Bath Total | 1 |
| Heating Fuel | Natural Gas |
| Heating Type | Forced Air |
| Stories Total | 2 |
| Size Interior | 2,500 - 3,000 Sqft |
| Type | House |
| Utility Water | Municipal Water |
Parking
| Attached Garage | |
| Garage |
Land
| Acreage | No |
| Land Amenities | Schools, Public Transit, Place Of Worship, Hospital |
| Landscape Features | Landscaped |
| Sewer | Sanitary Sewer |
| Size Depth | 62 Ft ,4 In |
| Size Frontage | 47 Ft ,6 In |
| Size Irregular | 47.5 X 62.4 Ft ; Back:62.53; East:80.07; Sw Corner:25.20 |
| Size Total Text | 47.5 X 62.4 Ft ; Back:62.53; East:80.07; Sw Corner:25.20 |
Rooms
| Level | Type | Length | Width | Dimensions |
|---|---|---|---|---|
| Second Level | Bedroom 3 | 5.12 m | 3.06 m | 5.12 m x 3.06 m |
| Second Level | Bedroom 4 | 4.21 m | 3 m | 4.21 m x 3 m |
| Second Level | Bedroom 5 | 3.36 m | 4.06 m | 3.36 m x 4.06 m |
| Second Level | Primary Bedroom | 5.64 m | 5.24 m | 5.64 m x 5.24 m |
| Second Level | Bedroom 2 | 3.6 m | 4.17 m | 3.6 m x 4.17 m |
| Basement | Recreational, Games Room | 11.14 m | 6.79 m | 11.14 m x 6.79 m |
| Basement | Other | 5.52 m | 4.7 m | 5.52 m x 4.7 m |
| Main Level | Foyer | 2.05 m | 1.99 m | 2.05 m x 1.99 m |
| Main Level | Living Room | 3.36 m | 5.78 m | 3.36 m x 5.78 m |
| Main Level | Other | 4.48 m | 3.67 m | 4.48 m x 3.67 m |
| Main Level | Dining Room | 4.42 m | 3.65 m | 4.42 m x 3.65 m |
| Main Level | Family Room | 4.57 m | 3.96 m | 4.57 m x 3.96 m |
| Main Level | Eating Area | 2.9 m | 3.95 m | 2.9 m x 3.95 m |
| Main Level | Kitchen | 3.67 m | 3.06 m | 3.67 m x 3.06 m |
| Main Level | Laundry Room | 4.32 m | 1.85 m | 4.32 m x 1.85 m |
https://www.realtor.ca/real-estate/30244389/2-foxfield-crescent-vaughan-patterson-patterson

The trademarks REALTOR®, REALTORS®, and the REALTOR® logo are controlled by The Canadian Real Estate Association (CREA) and identify real estate professionals who are members of CREA. The trademarks MLS®, Multiple Listing Service® and the associated logos are owned by The Canadian Real Estate Association (CREA) and identify the quality of services provided by real estate professionals who are members of CREA. The trademark DDF® is owned by The Canadian Real Estate Association (CREA) and identifies CREA's Data Distribution Facility (DDF®)
September 08 2026 03:35:38
Toronto Regional Real Estate Board
Forest Hill Real Estate Inc.