
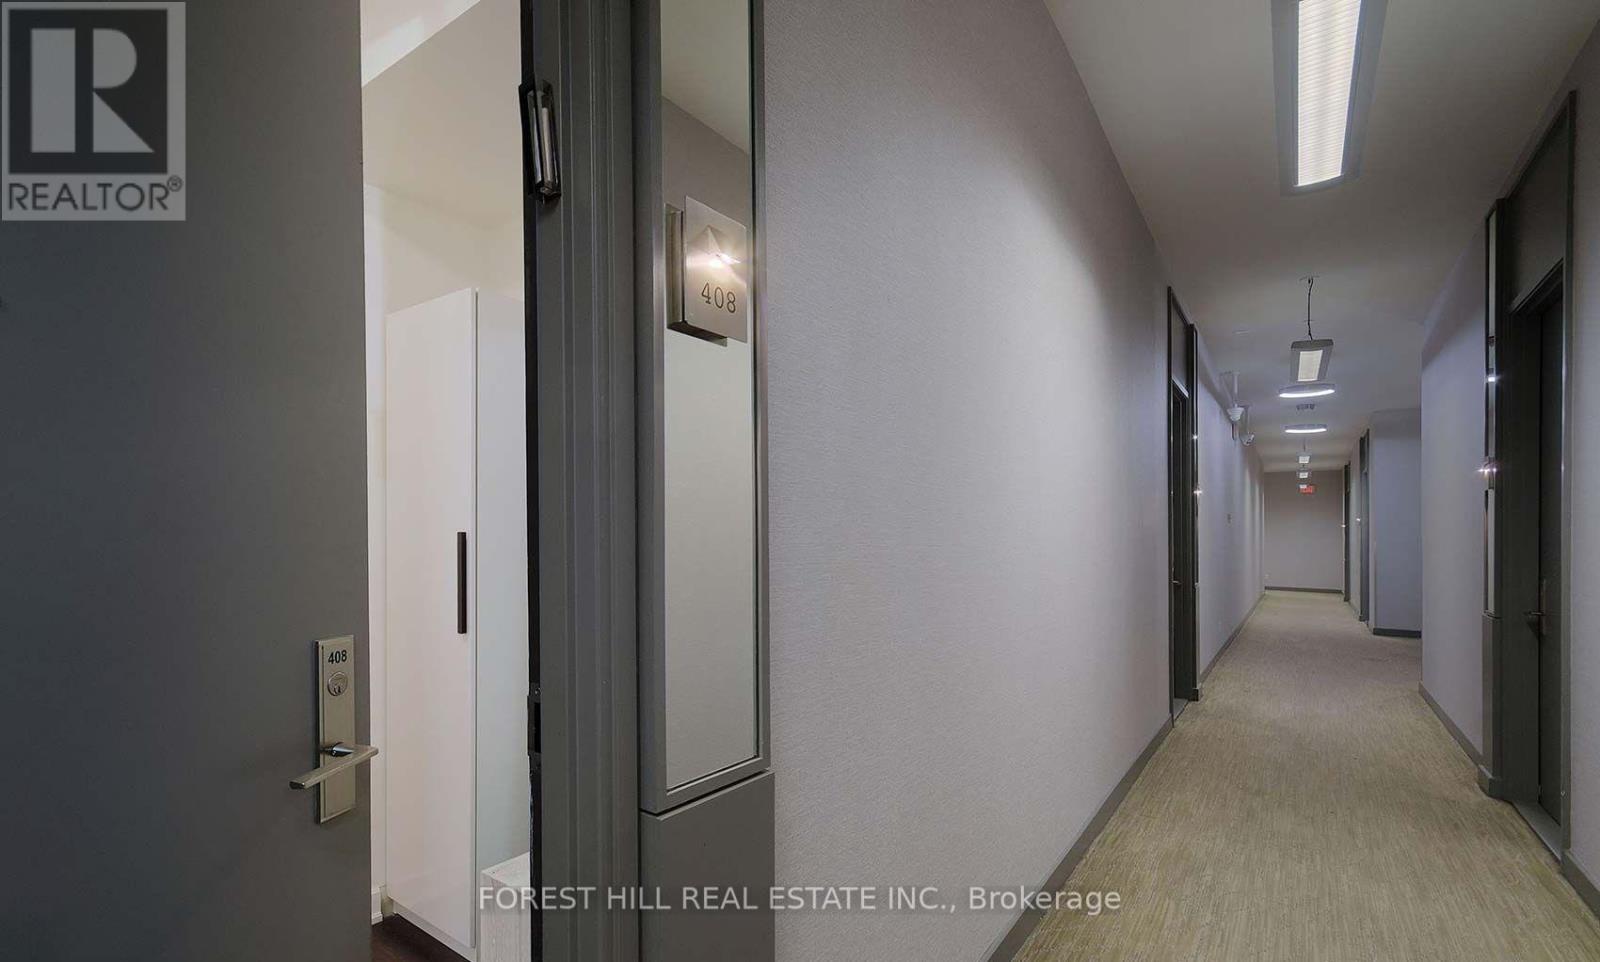
408 - 380 Macpherson Avenue Toronto, Ontario M4V 3E3

$4,000 Monthly
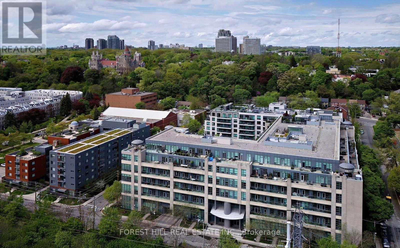
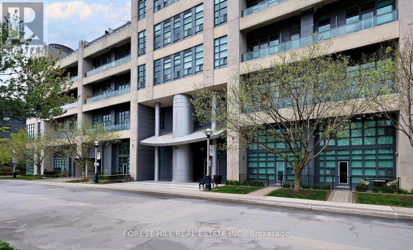
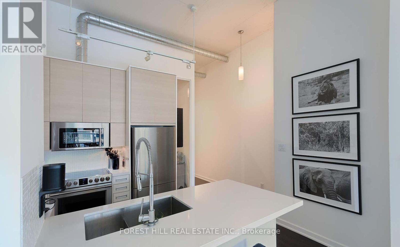
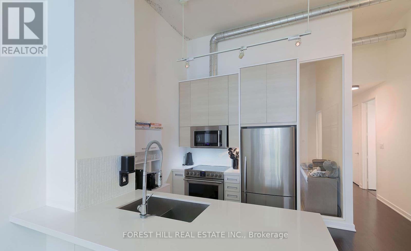
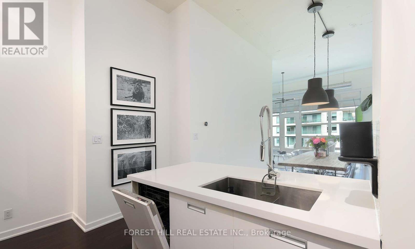
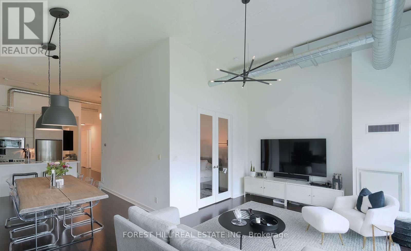
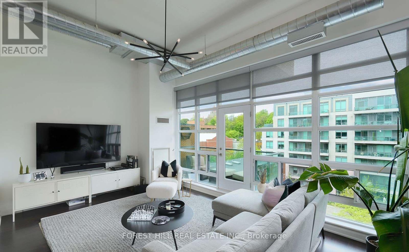
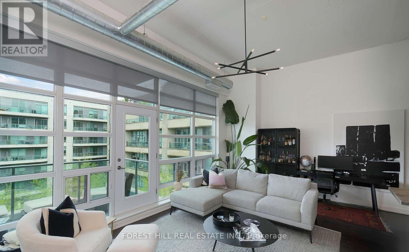
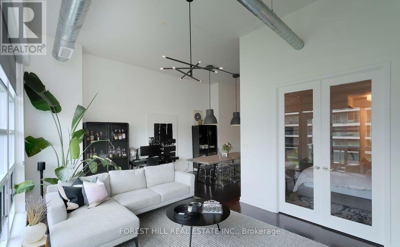
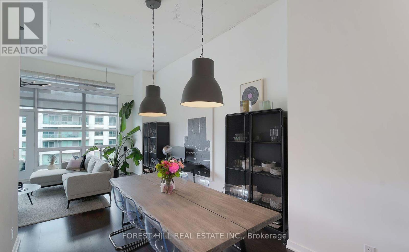
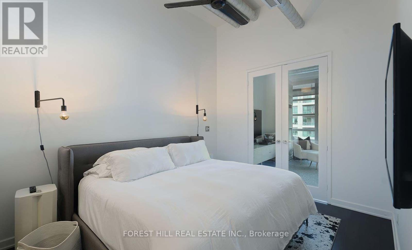
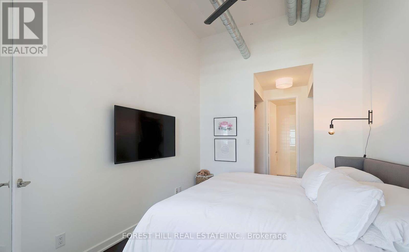
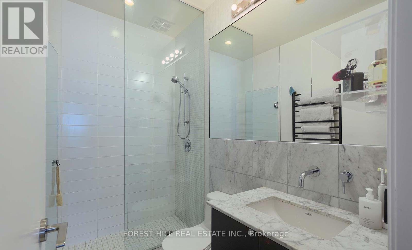
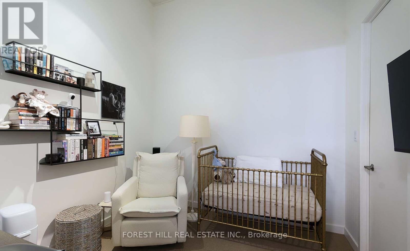
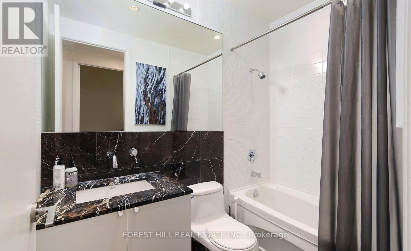
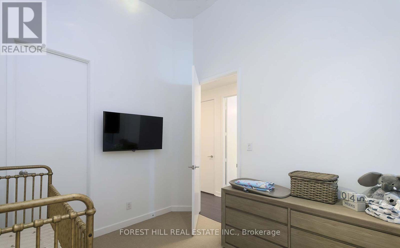
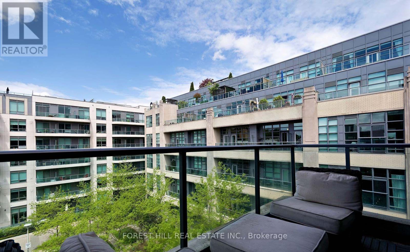
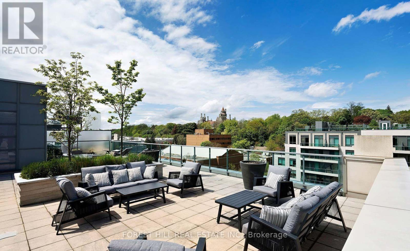
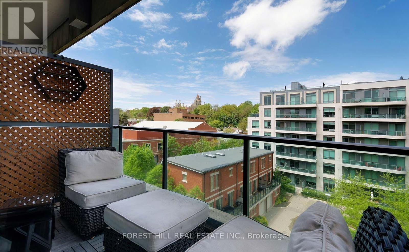
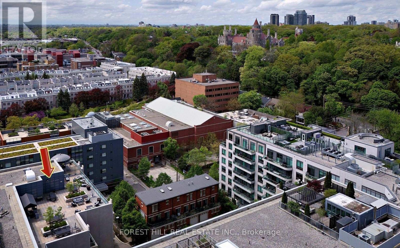
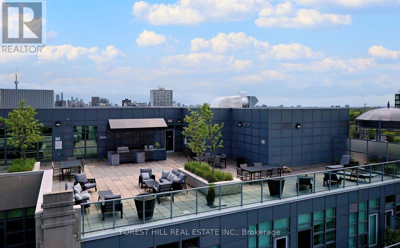
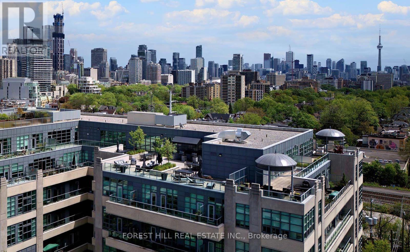
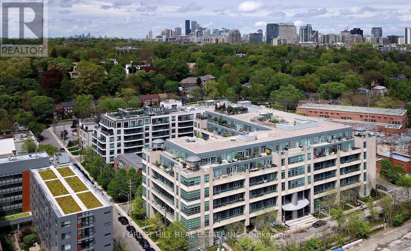
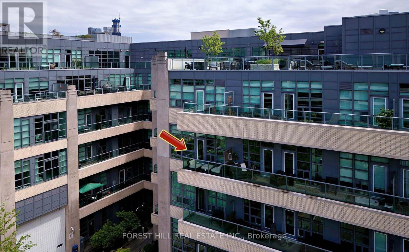
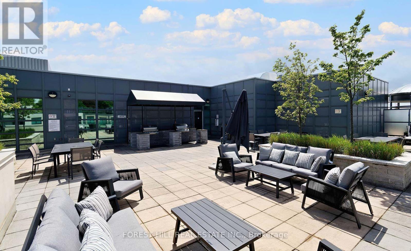
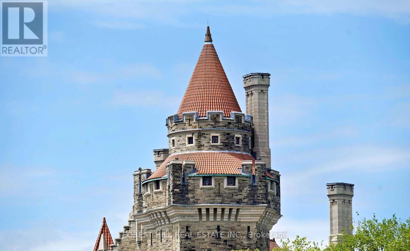
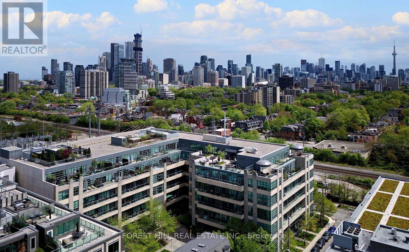
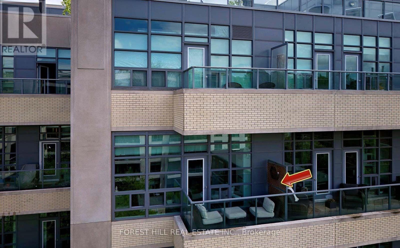
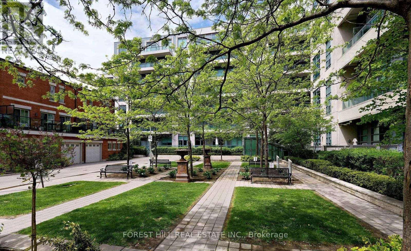
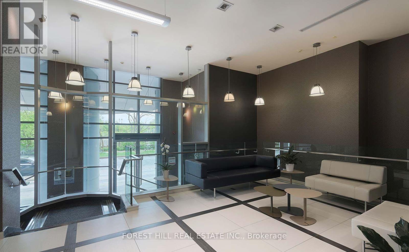
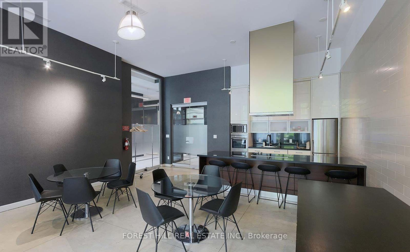
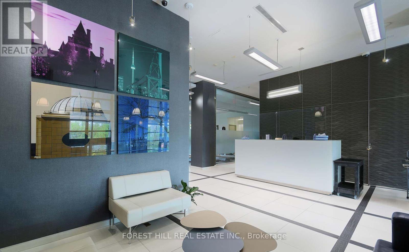
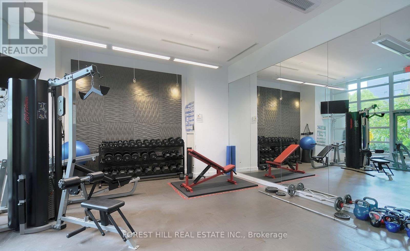
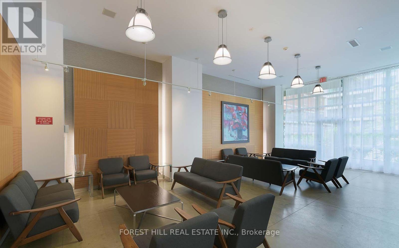
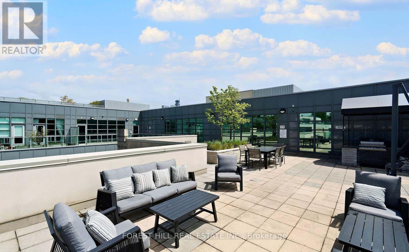
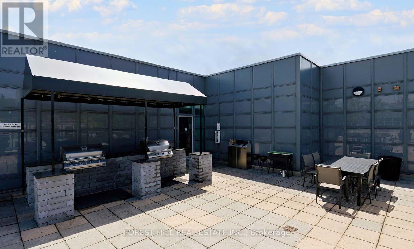
With so many condos on the market, it takes something special to stand out - and this one does. Welcome to Madison Lofts, where this seriously cool 2-bedroom, 2-bathroom suite offers a smart split-bedroom plan, a bright open-concept layout and the kind of space that actually works for real life. The vibe is modern, urban and anything but cookie-cutter, with plenty of room to live, work and entertain. And then there's the terrace - a fabulous outdoor extension of the living space with an open city outlook and Casa Loma rising above the neighbourhood in the distance. Morning coffee, drinks with friends, dinner outside - this is outdoor space you'll actually use. In a sea of average condos, this one has personality, presence and a view you won't find everywhere (id:50787)
Property Details
| MLS® Number | C13752722 |
| Property Type | Single Family |
| Community Name | Casa Loma |
| Community Features | Pets Allowed With Restrictions |
| Parking Space Total | 1 |
Building
| Bathroom Total | 2 |
| Bedrooms Above Ground | 2 |
| Bedrooms Total | 2 |
| Amenities | Storage - Locker |
| Appliances | Dishwasher, Dryer, Hood Fan, Microwave, Stove, Washer, Window Coverings, Refrigerator |
| Basement Type | None |
| Cooling Type | Central Air Conditioning |
| Exterior Finish | Brick |
| Flooring Type | Laminate, Carpeted |
| Heating Fuel | Natural Gas |
| Heating Type | Forced Air |
| Size Interior | 1,000 - 1,199 Sqft |
| Type | Apartment |
Parking
| Underground | |
| Garage |
Land
| Acreage | No |
Rooms
| Level | Type | Length | Width | Dimensions |
|---|---|---|---|---|
| Flat | Kitchen | 3.05 m | 5.96 m | 3.05 m x 5.96 m |
| Flat | Dining Room | 4.72 m | 3.2 m | 4.72 m x 3.2 m |
| Flat | Primary Bedroom | 3.6 m | 3.05 m | 3.6 m x 3.05 m |
| Flat | Living Room | 3.6 m | 6.35 m | 3.6 m x 6.35 m |
| Flat | Bedroom | 3.05 m | 2.95 m | 3.05 m x 2.95 m |
https://www.realtor.ca/real-estate/30243660/408-380-macpherson-avenue-toronto-casa-loma-casa-loma

The trademarks REALTOR®, REALTORS®, and the REALTOR® logo are controlled by The Canadian Real Estate Association (CREA) and identify real estate professionals who are members of CREA. The trademarks MLS®, Multiple Listing Service® and the associated logos are owned by The Canadian Real Estate Association (CREA) and identify the quality of services provided by real estate professionals who are members of CREA. The trademark DDF® is owned by The Canadian Real Estate Association (CREA) and identifies CREA's Data Distribution Facility (DDF®)
September 08 2026 02:31:21
Toronto Regional Real Estate Board
Forest Hill Real Estate Inc.