
1432 Colborne Street E Brantford, Ontario N3T 5L4

$1,999,900
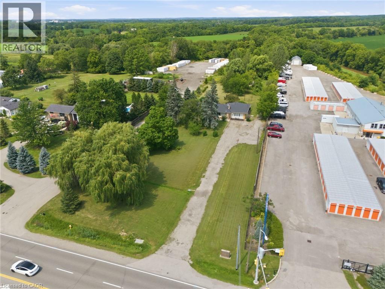
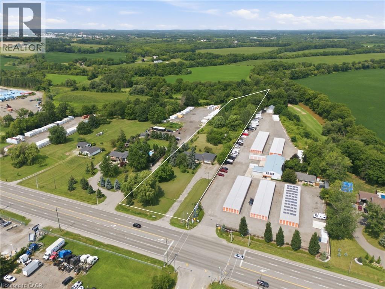
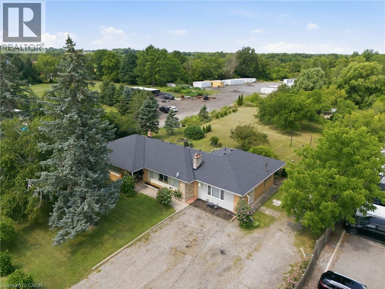
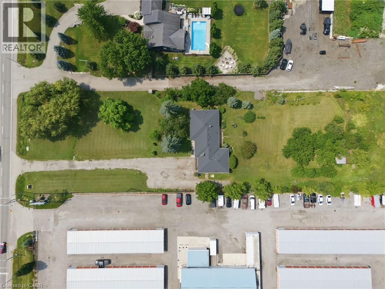
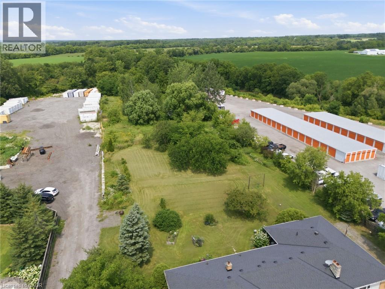
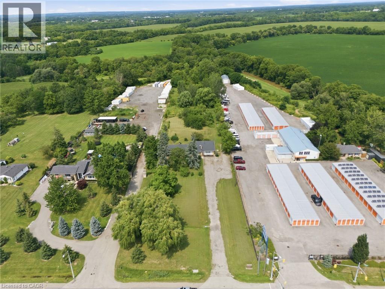
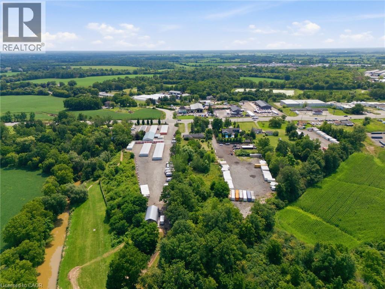
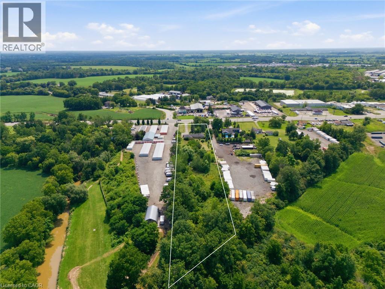
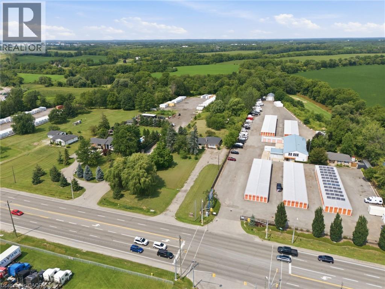
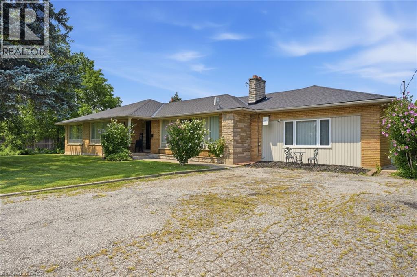
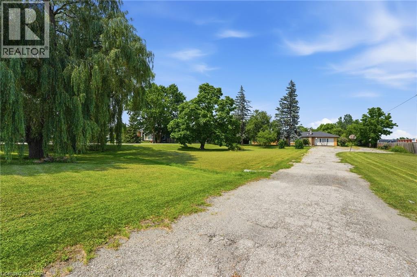
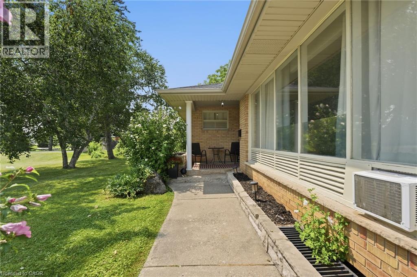
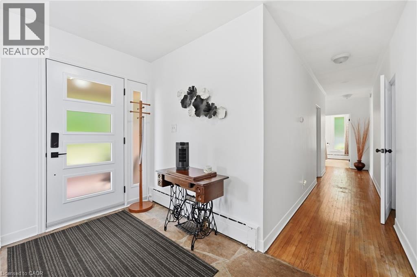
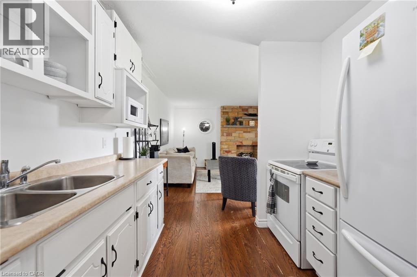
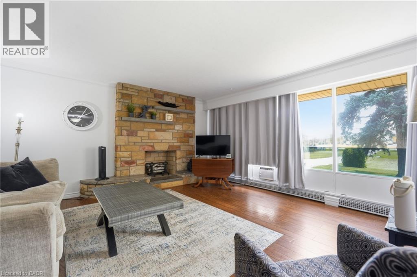
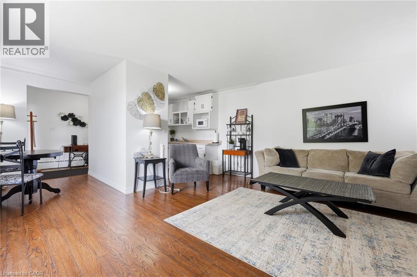
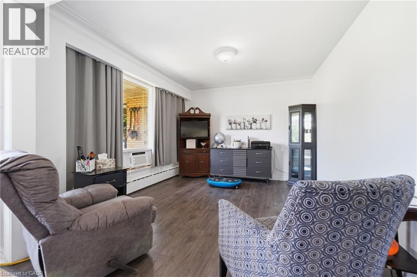
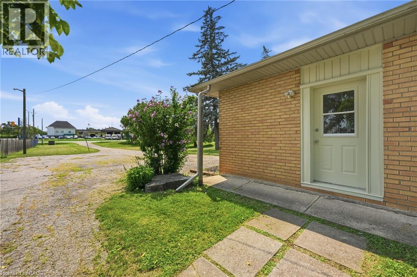
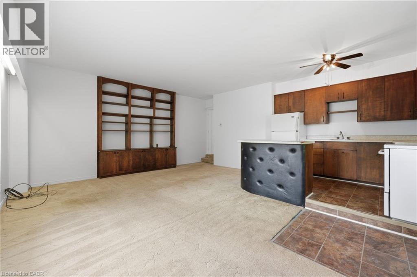
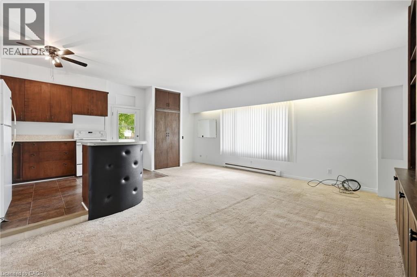
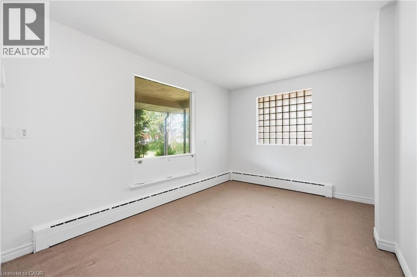
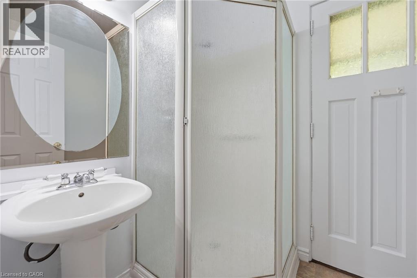
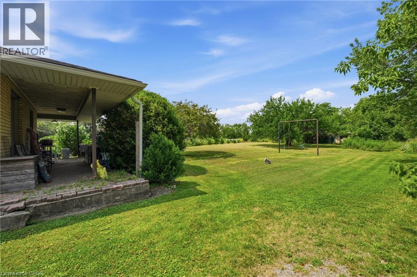
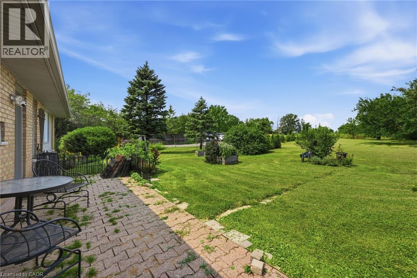
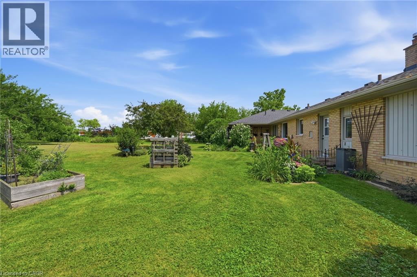
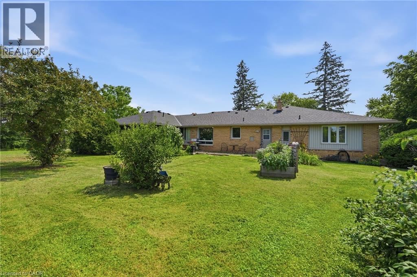
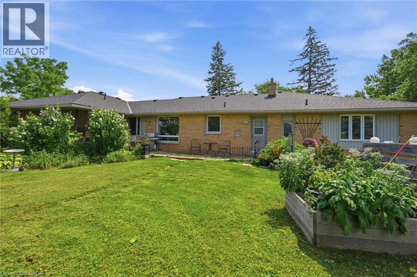
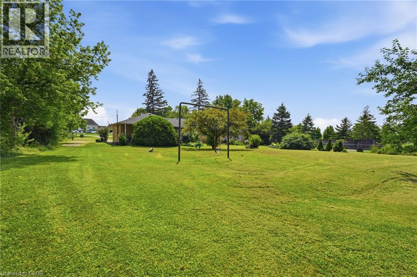
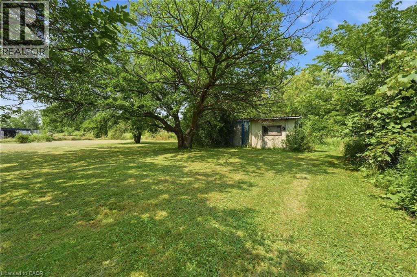
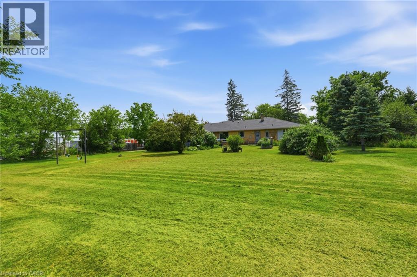
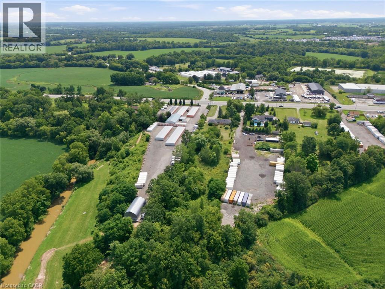
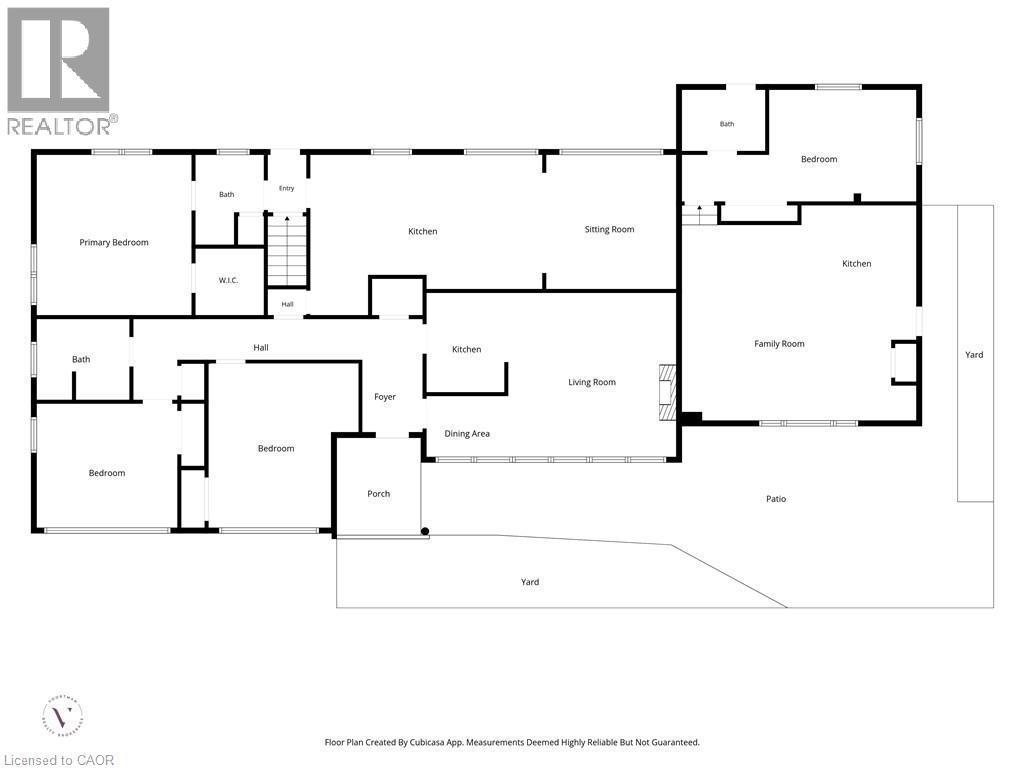
Rare 3+ Acre Development & Investment Opportunity in Brant! Offering just over 3 acres of land with potential for future development, this property is an excellent opportunity for investors, developers and builders. The property is identified within the Community Node designation in the Official Plan, providing an opportunity to explore a range of potential future uses. The existing 2,610 sq ft bungalow with three separate units could provide income while you explore the property's future potential. The County's Community Node Zoning is intended for mixed-use development, including low and mid-rise residential buildings, retail/commercial uses, office/commercial mixed-use, community facilities, institutional buildings, hotels, and more. With substantial land, good frontage and convenient access to surrounding amenities and major transportation routes, this property offers a unique combination of possible rental income and longer-term development potential. Whether you're looking to add to your investment portfolio, hold the property for income or explore future redevelopment opportunities, this is a property worth taking a closer look at. **Buyers must complete their own due diligence with the appropriate municipal authorities regarding zoning, permitted uses, development potential and any required approvals. No representation or warranty is made regarding future zoning, development approvals or permitted uses. **Land measurements lines shown are approximate and for illustration purposes only. Buyer to verify measurements and boundaries. (id:50787)
Property Details
| MLS® Number | 40861005 |
| Property Type | Single Family |
| Amenities Near By | Shopping |
| Community Features | High Traffic Area |
| Equipment Type | Water Heater |
| Features | Country Residential, In-law Suite |
| Parking Space Total | 14 |
| Rental Equipment Type | Water Heater |
Building
| Bathroom Total | 3 |
| Bedrooms Above Ground | 4 |
| Bedrooms Total | 4 |
| Appliances | Stove |
| Architectural Style | Bungalow |
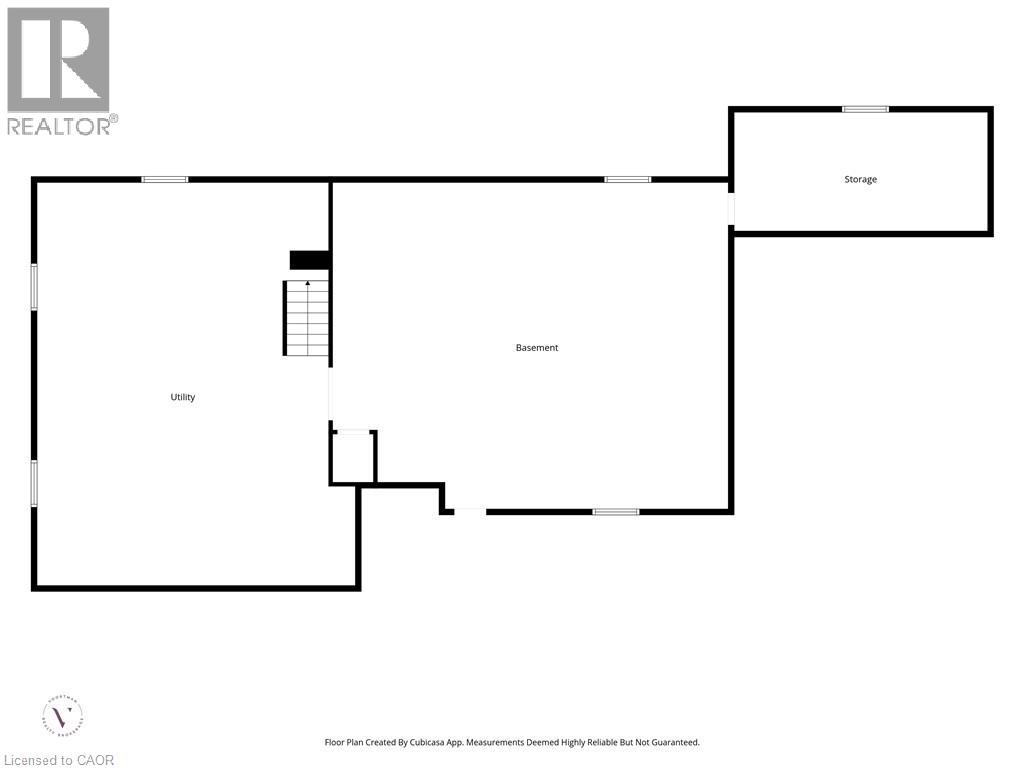
| Basement Development | Unfinished |
| Basement Type | Full (unfinished) |
| Constructed Date | 1954 |
| Construction Style Attachment | Detached |
| Cooling Type | Window Air Conditioner |
| Exterior Finish | Brick |
| Foundation Type | Poured Concrete |
| Stories Total | 1 |
| Size Interior | 2,610 Sqft |
| Type | House |
| Utility Water | Municipal Water |
Land
| Acreage | Yes |
| Land Amenities | Shopping |
| Sewer | Septic System |
| Size Depth | 1152 Ft |
| Size Frontage | 122 Ft |
| Size Irregular | 3.138 |
| Size Total | 3.138 Ac|2 - 4.99 Acres |
| Size Total Text | 3.138 Ac|2 - 4.99 Acres |
| Zoning Description | Ra, Hc |
Rooms
| Level | Type | Length | Width | Dimensions |
|---|---|---|---|---|
| Basement | Other | 33'1'' x 27'3'' | ||
| Basement | Utility Room | 26'7'' x 33'8'' | ||
| Main Level | Family Room | 21'2'' x 17'8'' | ||
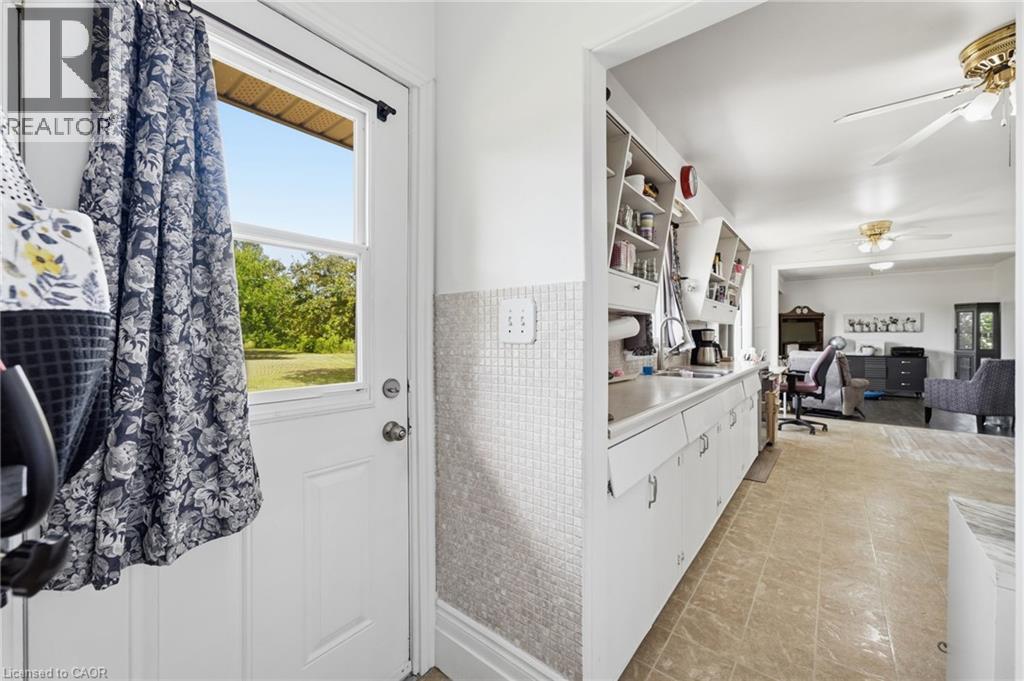
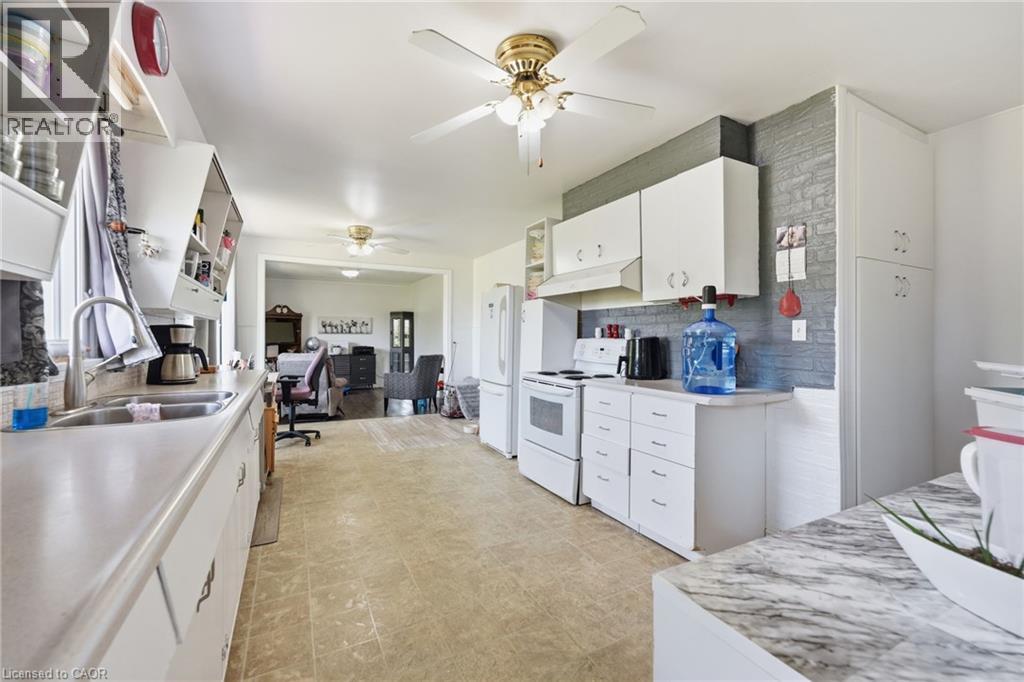
| Main Level | Kitchen | 10'5'' x 9'4'' | ||
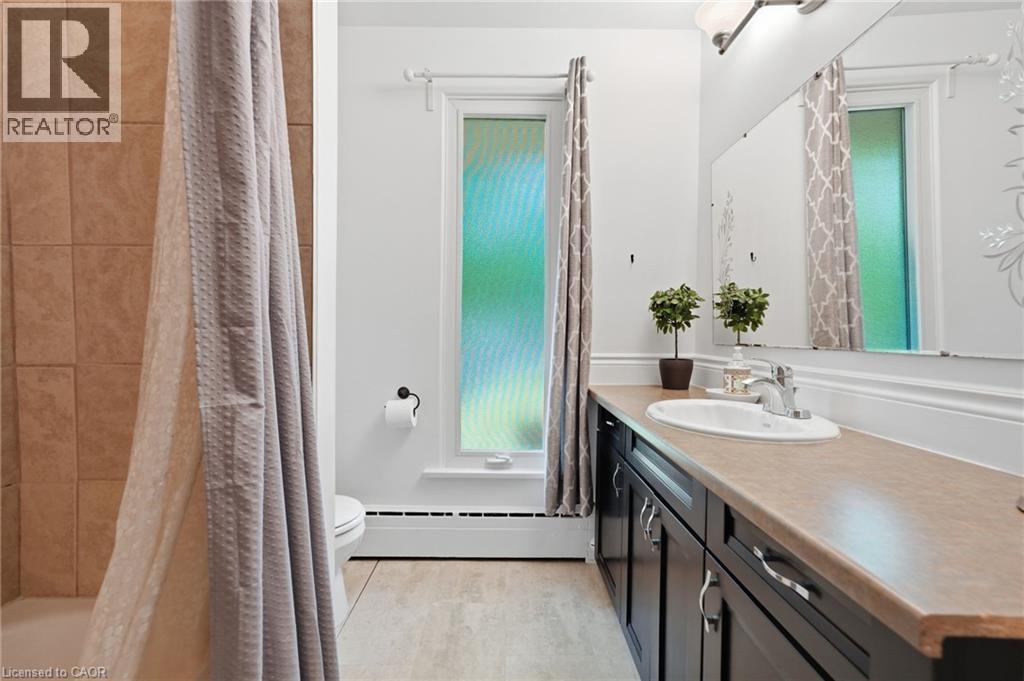
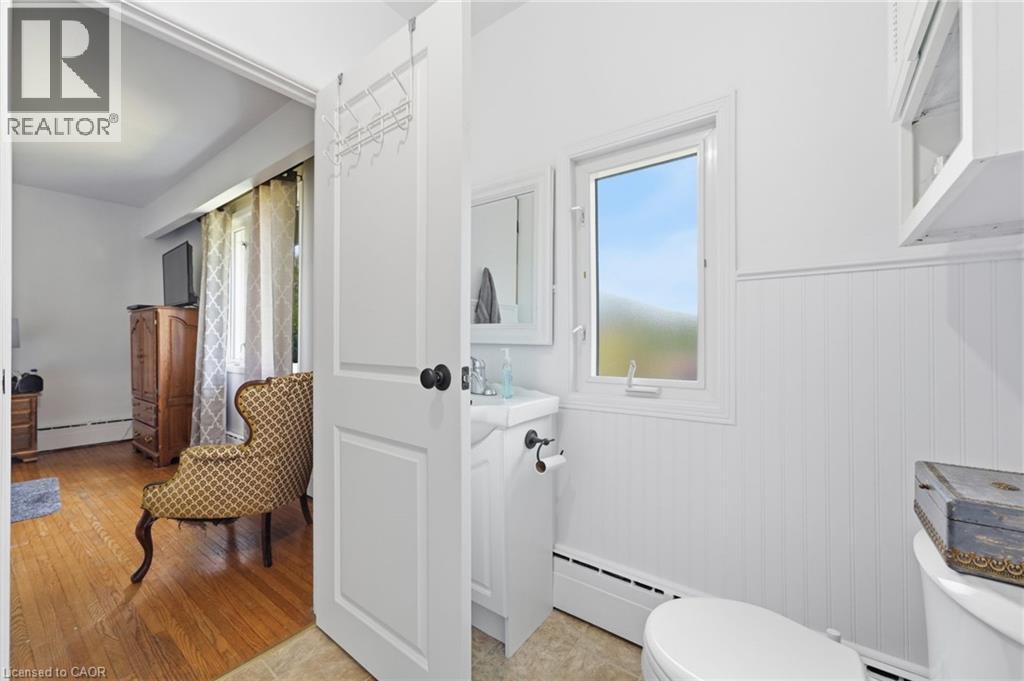
| Main Level | 3pc Bathroom | 7'7'' x 5'6'' | ||
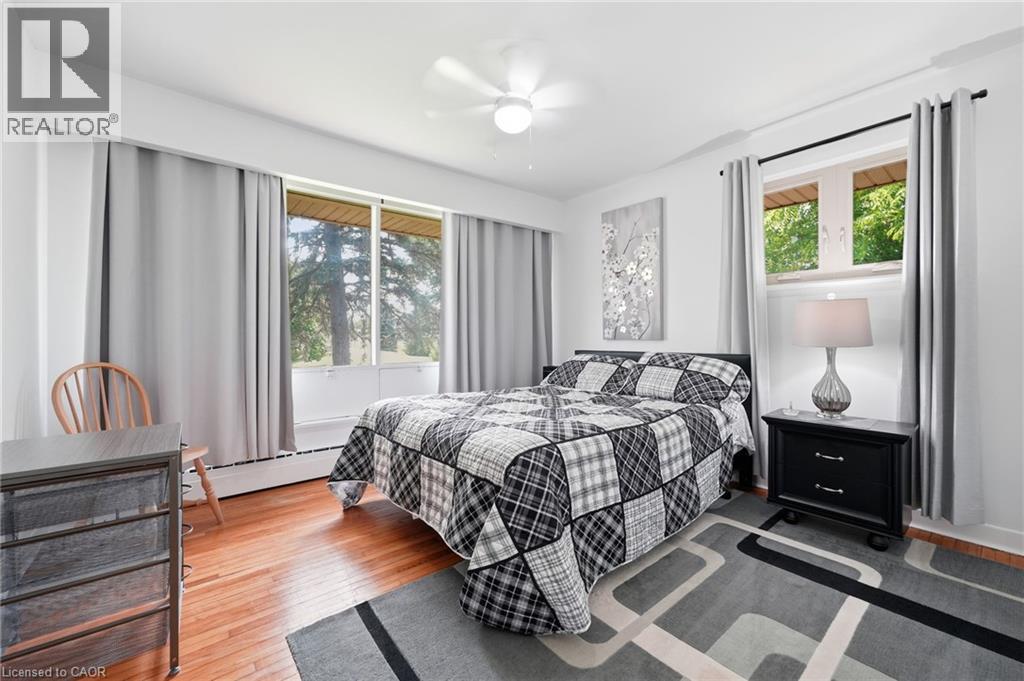
| Main Level | Bedroom | 21'2'' x 10'1'' | ||
| Main Level | Dining Room | 7'5'' x 5'6'' | ||
| Main Level | Living Room | 15'2'' x 14'10'' | ||
| Main Level | Kitchen | 7'5'' x 9'0'' | ||
| Main Level | Sitting Room | 12'1'' x 12'2'' | ||
| Main Level | Kitchen | 20'11'' x 14'6'' | ||
| Main Level | 3pc Bathroom | 6'2'' x 8'2'' | ||
| Main Level | Bedroom | 13'7'' x 14'10'' | ||
| Main Level | Bedroom | 12'8'' x 11'3'' | ||
| Main Level | 4pc Bathroom | 8'9'' x 7'4'' | ||
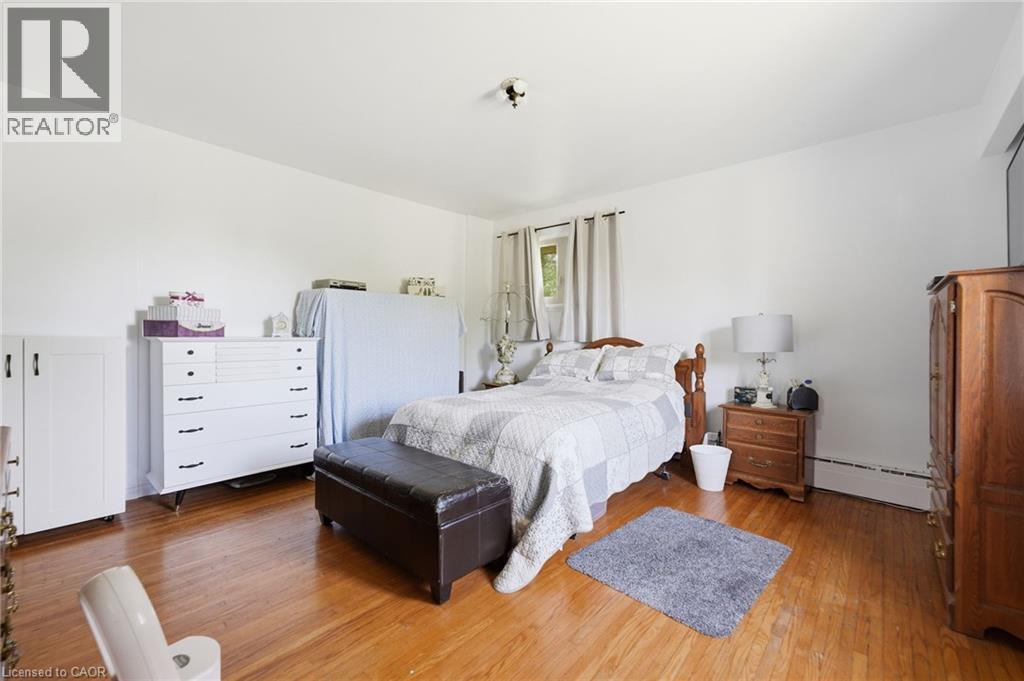
| Main Level | Primary Bedroom | 14'0'' x 14'6'' |
https://www.realtor.ca/real-estate/30243111/1432-colborne-street-e-brantford

The trademarks REALTOR®, REALTORS®, and the REALTOR® logo are controlled by The Canadian Real Estate Association (CREA) and identify real estate professionals who are members of CREA. The trademarks MLS®, Multiple Listing Service® and the associated logos are owned by The Canadian Real Estate Association (CREA) and identify the quality of services provided by real estate professionals who are members of CREA. The trademark DDF® is owned by The Canadian Real Estate Association (CREA) and identifies CREA's Data Distribution Facility (DDF®)
September 08 2026 01:59:10
REALTORS® Association of Hamilton-Burlington
Voortman Realty Inc.