
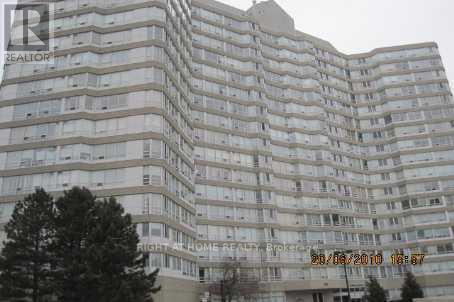
811 - 50 Kingsbridge Garden Circle Mississauga, Ontario L5R 1Y2

$3,000 Monthly
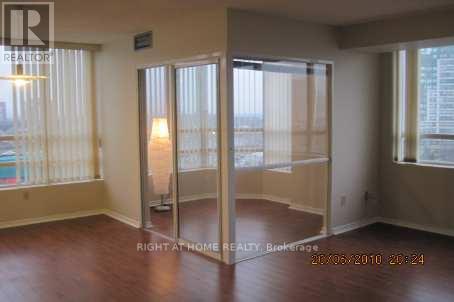
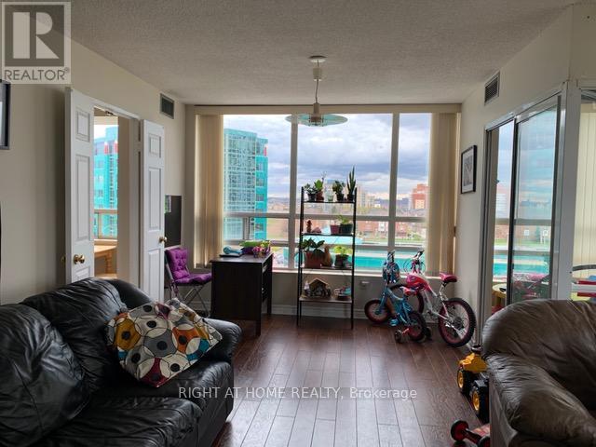
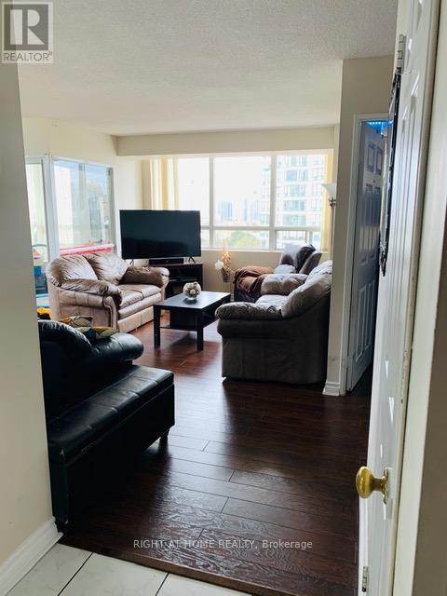
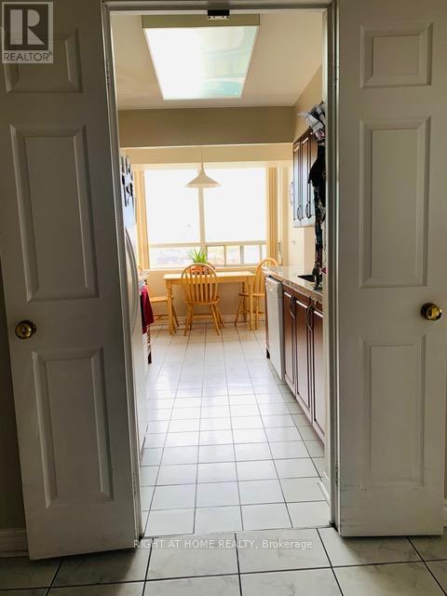
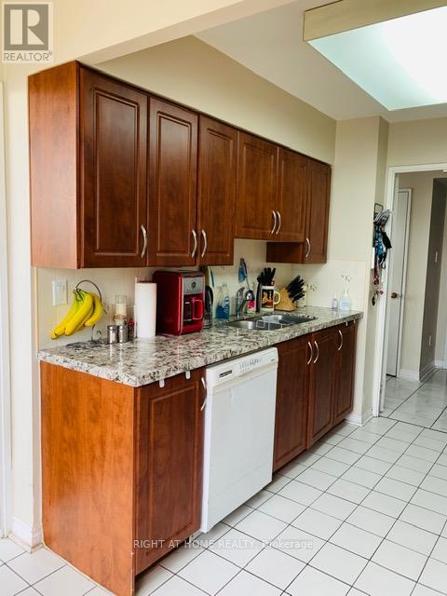
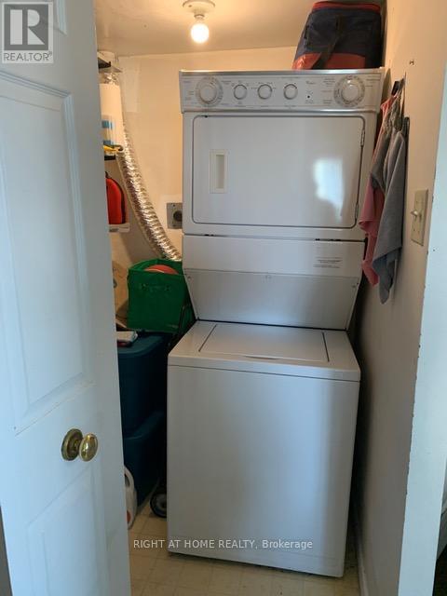
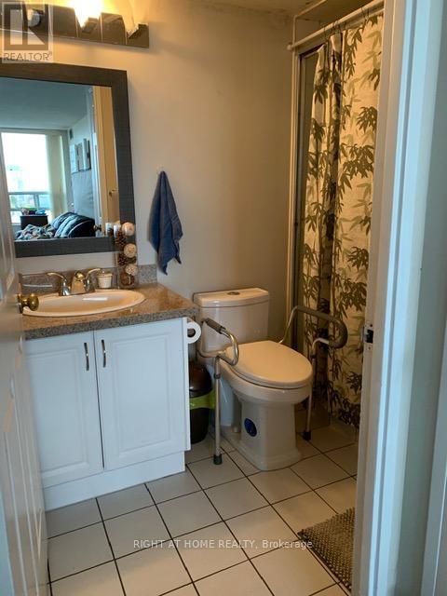
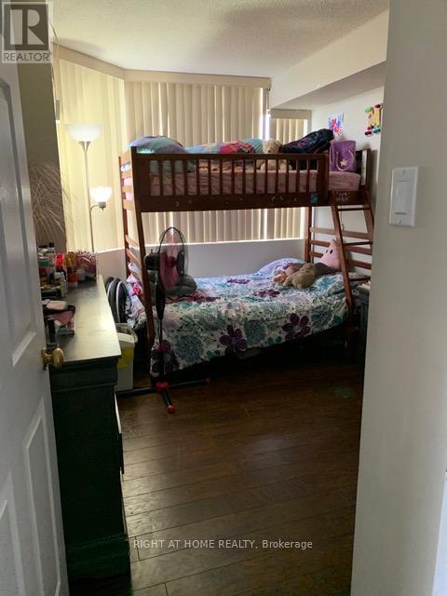
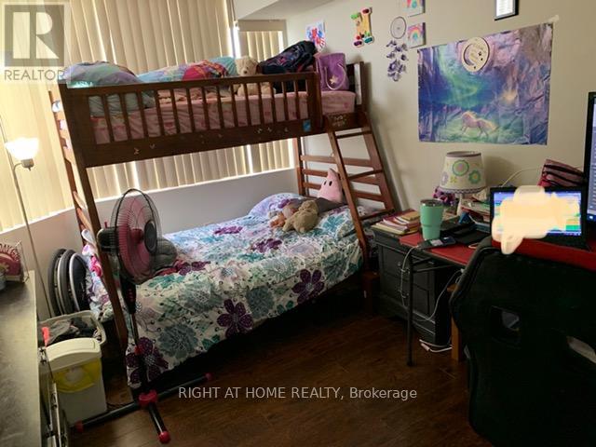
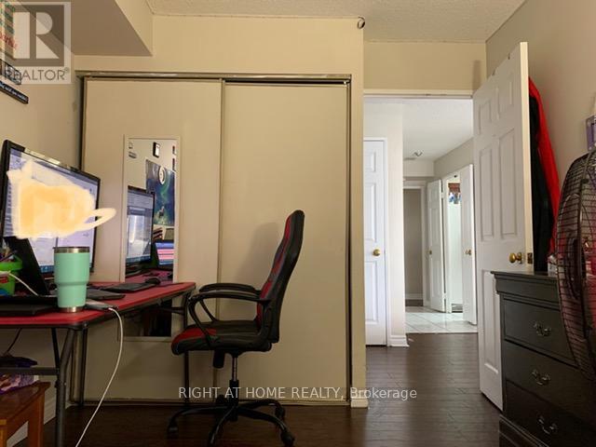
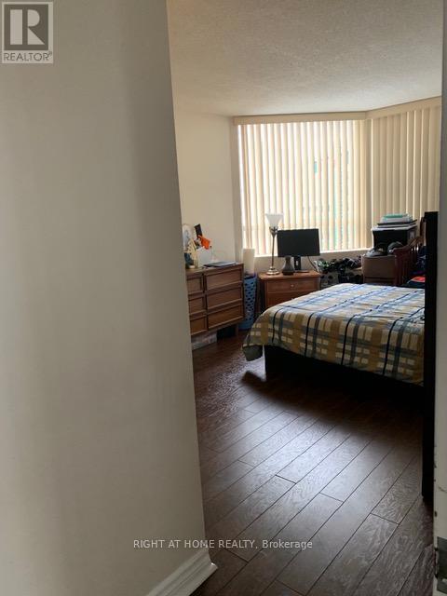
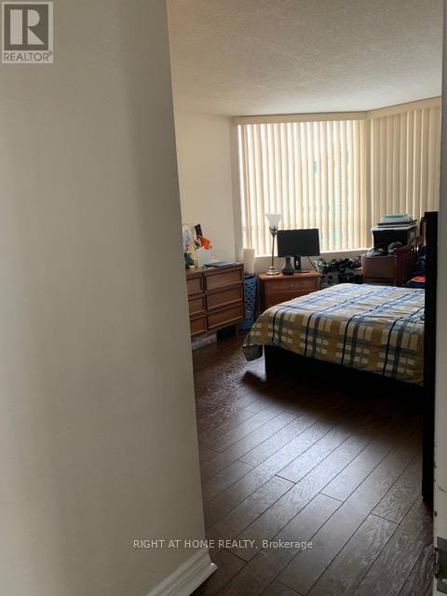
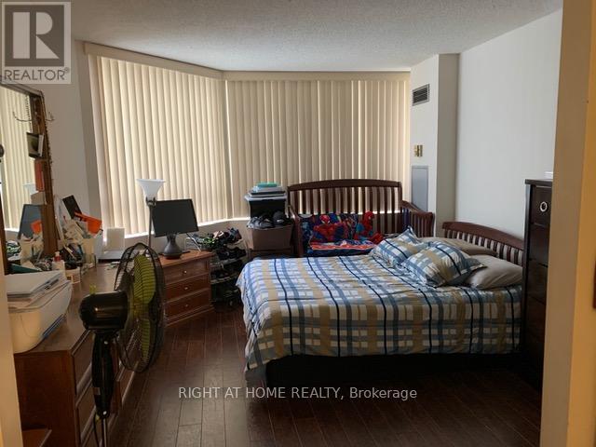
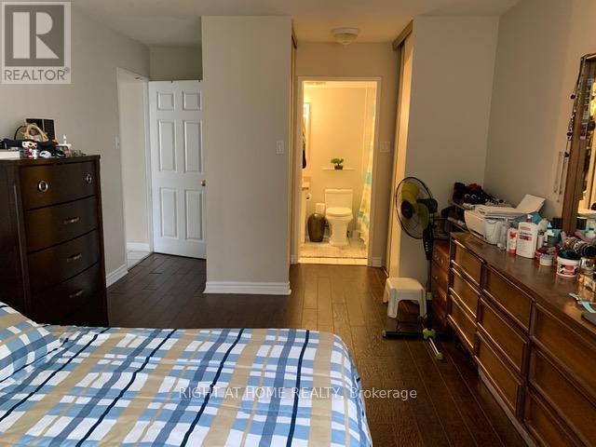
Fantastic 2+1 Bedroom With 2 Park Spcs, Bright Corner Unit, Wood Flooring, Painted, Granite Counter Top And New Kitchen Cabinet, Close To Everything: Schools/Bus/Sq One/403/401/407/Qew/Shopping Across The Street/Perfect Location (id:50787)
Property Details
| MLS® Number | W13751254 |
| Property Type | Single Family |
| Community Name | Hurontario |
| Community Features | Pets Allowed With Restrictions |
| Parking Space Total | 2 |
| Pool Type | Indoor Pool |
| Structure | Squash & Raquet Court |
Building
| Bathroom Total | 2 |
| Bedrooms Above Ground | 2 |
| Bedrooms Below Ground | 1 |
| Bedrooms Total | 3 |
| Age | 31 To 50 Years |
| Amenities | Recreation Centre, Sauna, Storage - Locker |
| Basement Type | None |
| Cooling Type | Central Air Conditioning |
| Exterior Finish | Concrete |
| Flooring Type | Laminate, Ceramic |
| Heating Fuel | Natural Gas |
| Heating Type | Forced Air |
| Size Interior | 1,000 - 1,199 Sqft |
| Type | Apartment |
Parking
| Underground | |
| Garage |
Land
| Acreage | No |
Rooms
| Level | Type | Length | Width | Dimensions |
|---|---|---|---|---|
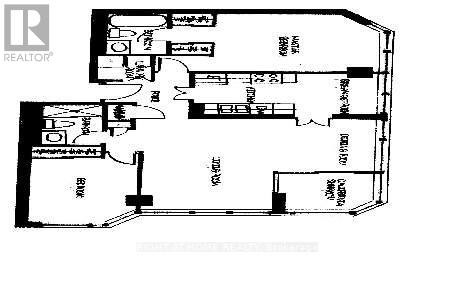
| Ground Level | Living Room | 5.1 m | 3.05 m | 5.1 m x 3.05 m |
| Ground Level | Dining Room | 2.75 m | 2.75 m | 2.75 m x 2.75 m |
| Ground Level | Kitchen | 3.25 m | 2.75 m | 3.25 m x 2.75 m |
| Ground Level | Primary Bedroom | 3.95 m | 3.35 m | 3.95 m x 3.35 m |
| Ground Level | Bedroom 2 | 3.35 m | 2.85 m | 3.35 m x 2.85 m |
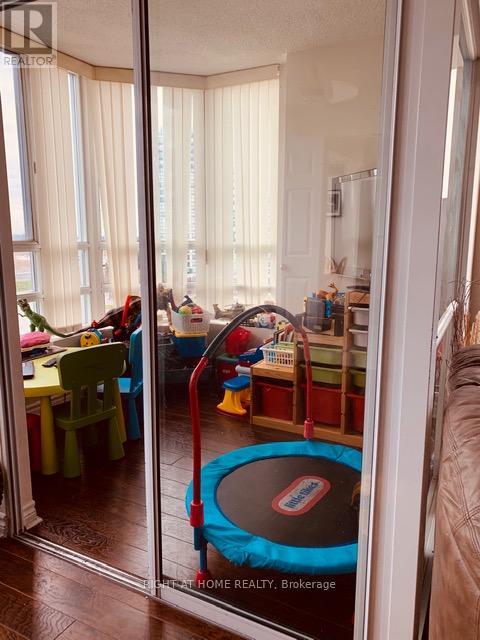
| Ground Level | Solarium | 2.75 m | 2.4 m | 2.75 m x 2.4 m |
| Ground Level | Eating Area | 1.8 m | 2.75 m | 1.8 m x 2.75 m |

The trademarks REALTOR®, REALTORS®, and the REALTOR® logo are controlled by The Canadian Real Estate Association (CREA) and identify real estate professionals who are members of CREA. The trademarks MLS®, Multiple Listing Service® and the associated logos are owned by The Canadian Real Estate Association (CREA) and identify the quality of services provided by real estate professionals who are members of CREA. The trademark DDF® is owned by The Canadian Real Estate Association (CREA) and identifies CREA's Data Distribution Facility (DDF®)
September 08 2026 03:29:37
Toronto Regional Real Estate Board
Right At Home Realty