
98 St. Leonards Avenue Toronto, Ontario M4N 1K5

$3,395,000
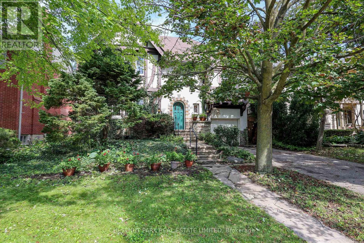
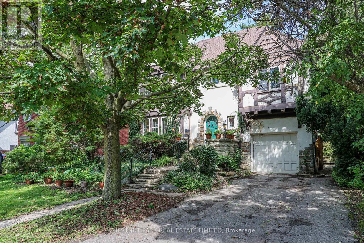
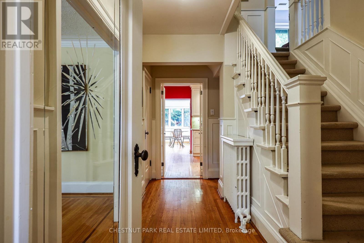
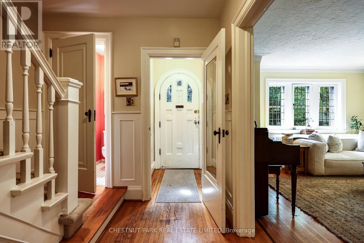
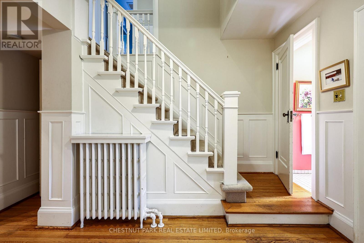
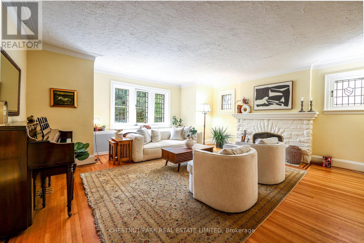
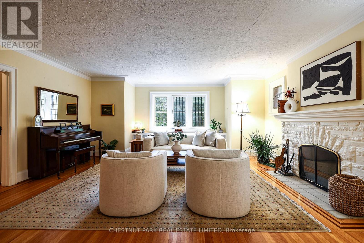
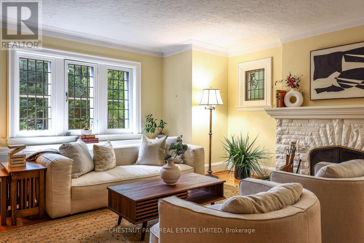
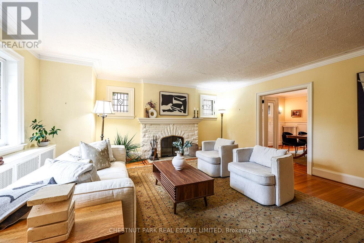
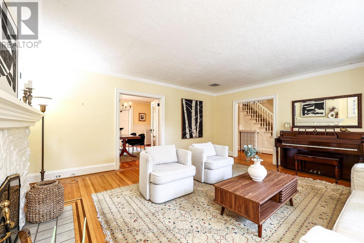
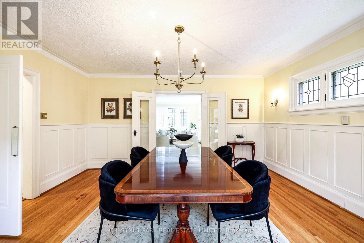
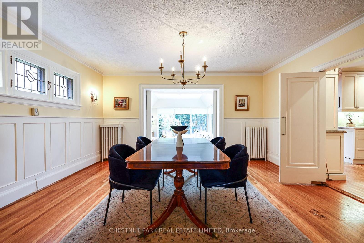
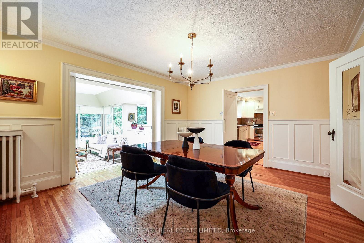
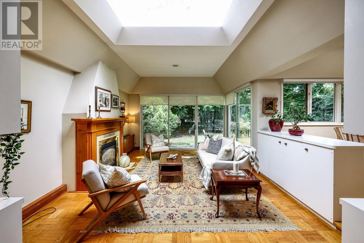
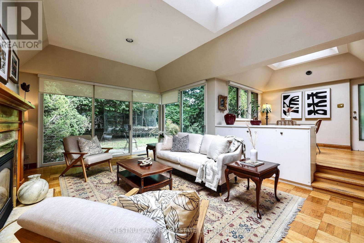
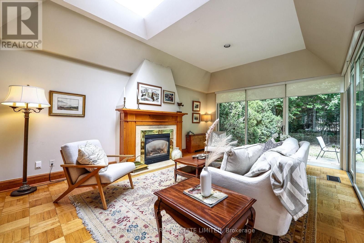
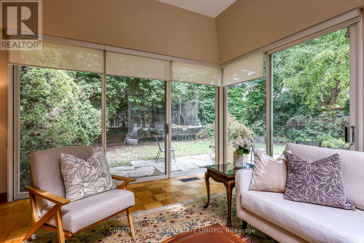
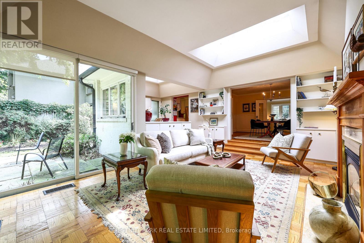
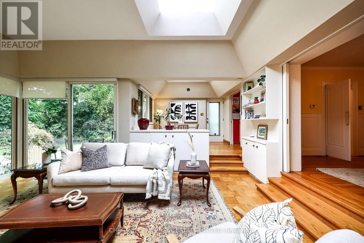
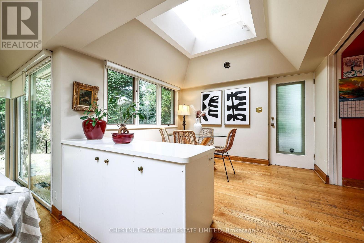
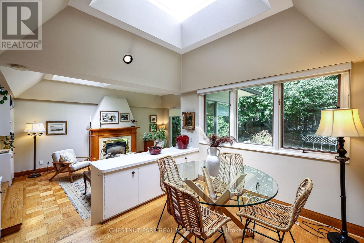
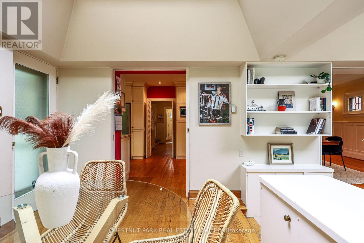
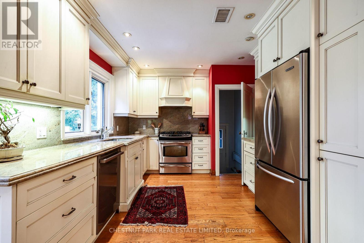
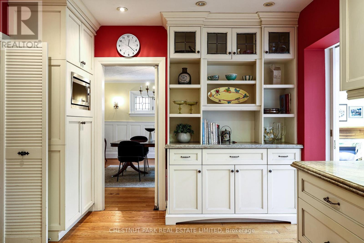
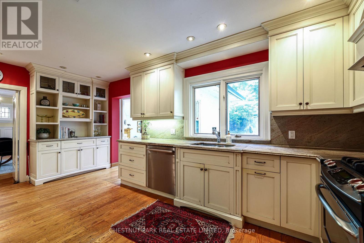
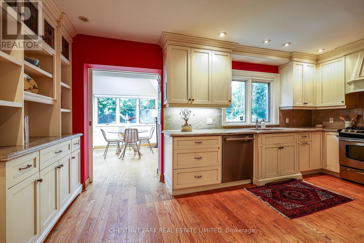
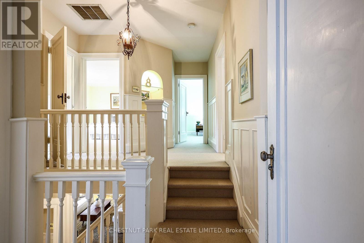
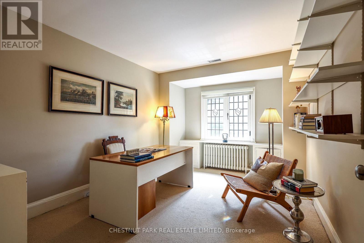
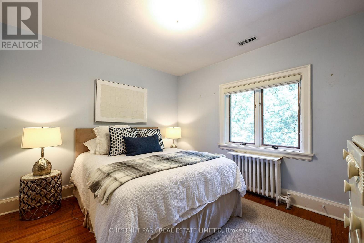
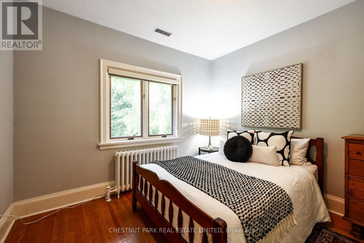
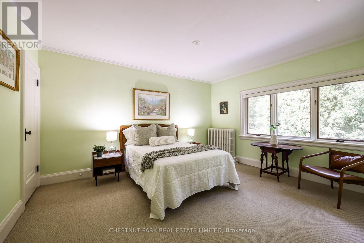
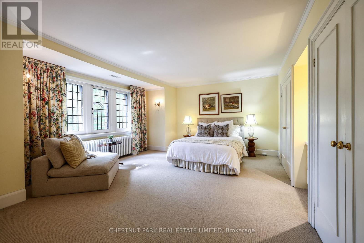
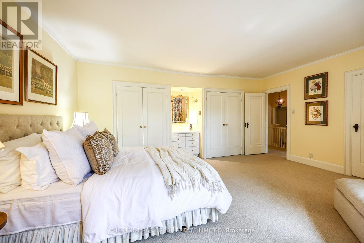
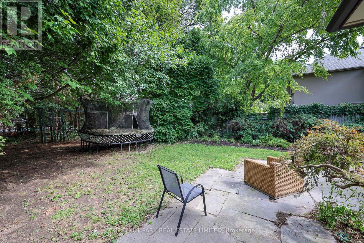
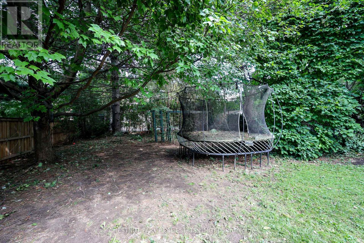
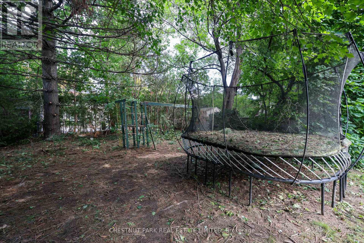
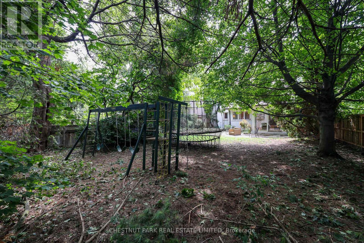
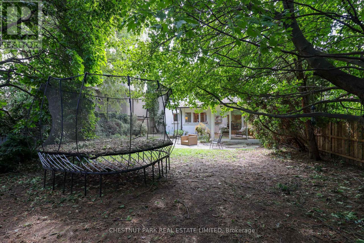
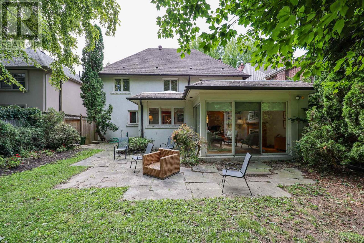
Experience the perfect blend of character, charm, and natural light in this wonderful family home. The open-concept family addition features two expansive skylights and a cozy gas fireplace, creating a bright and inviting space for gatherings. The gourmet kitchen is well-appointed with granite countertops, stainless steel appliances, custom built-in storage, and a double sink overlooking the lush private garden. The second floor offers five versatile bedrooms, including three with garden views and two south-facing rooms, providing ample flexibility for a growing family or a dedicated home office. (id:50787)
Property Details
| MLS® Number | C13751154 |
| Property Type | Single Family |
| Community Name | Lawrence Park South |
| Equipment Type | Water Heater |
| Parking Space Total | 3 |
| Rental Equipment Type | Water Heater |
Building
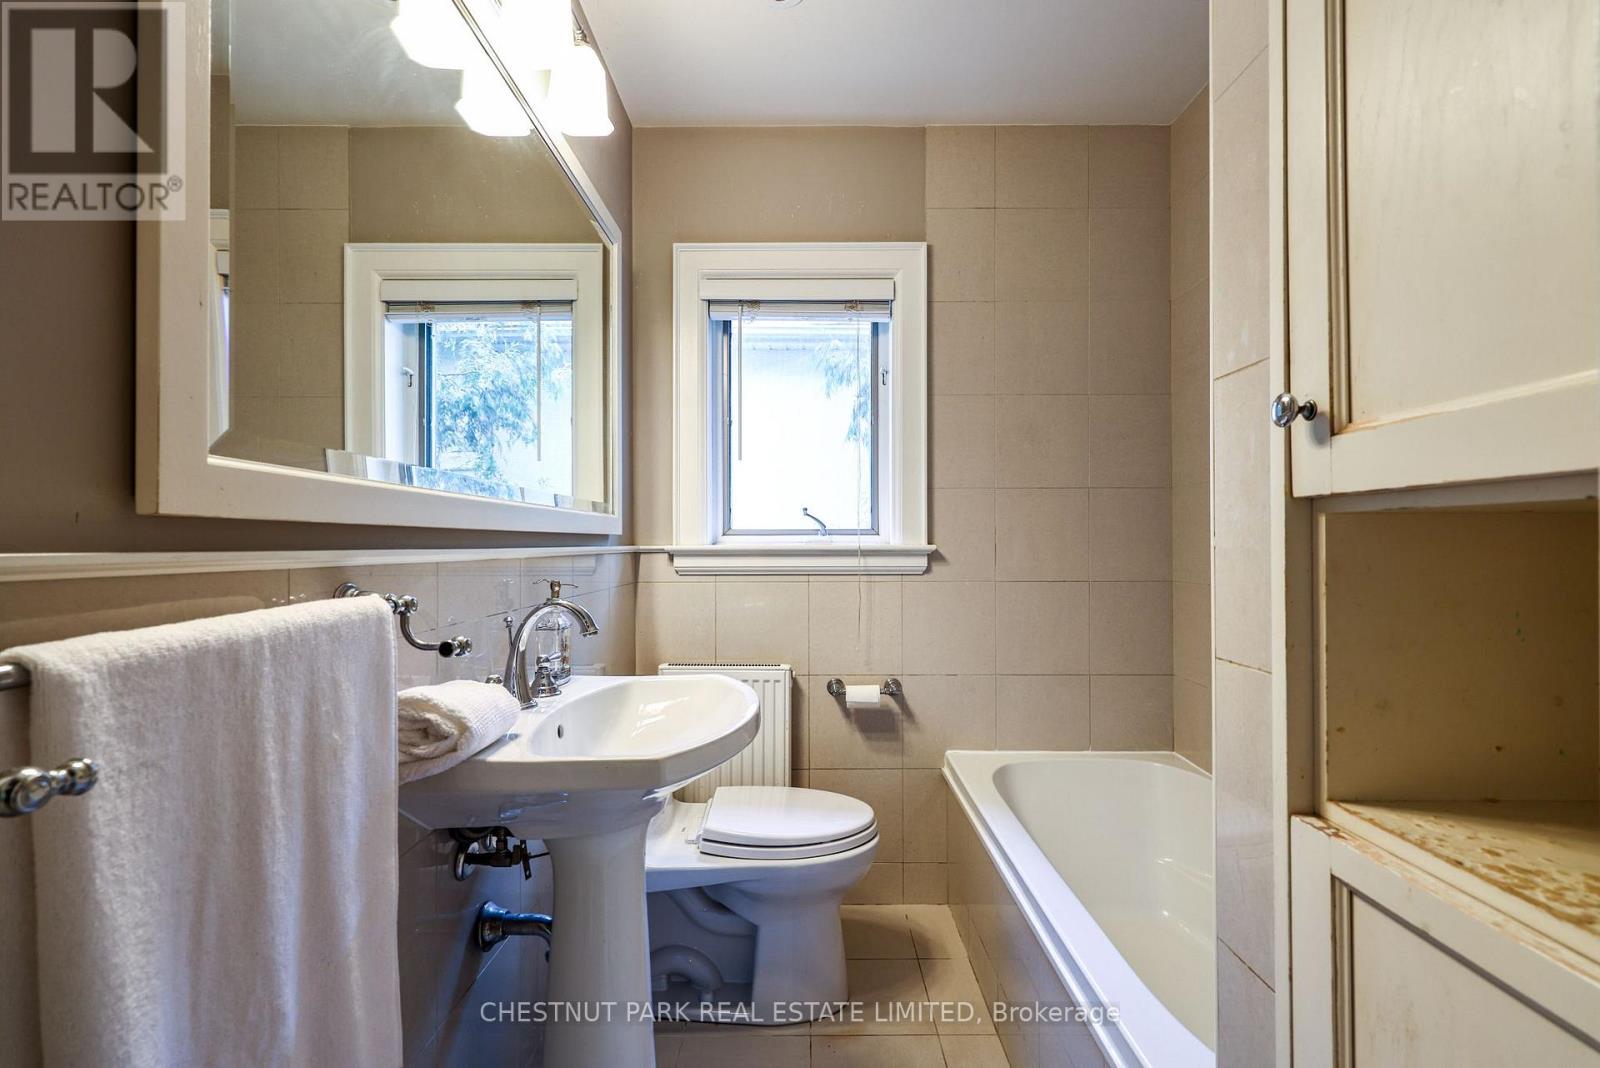
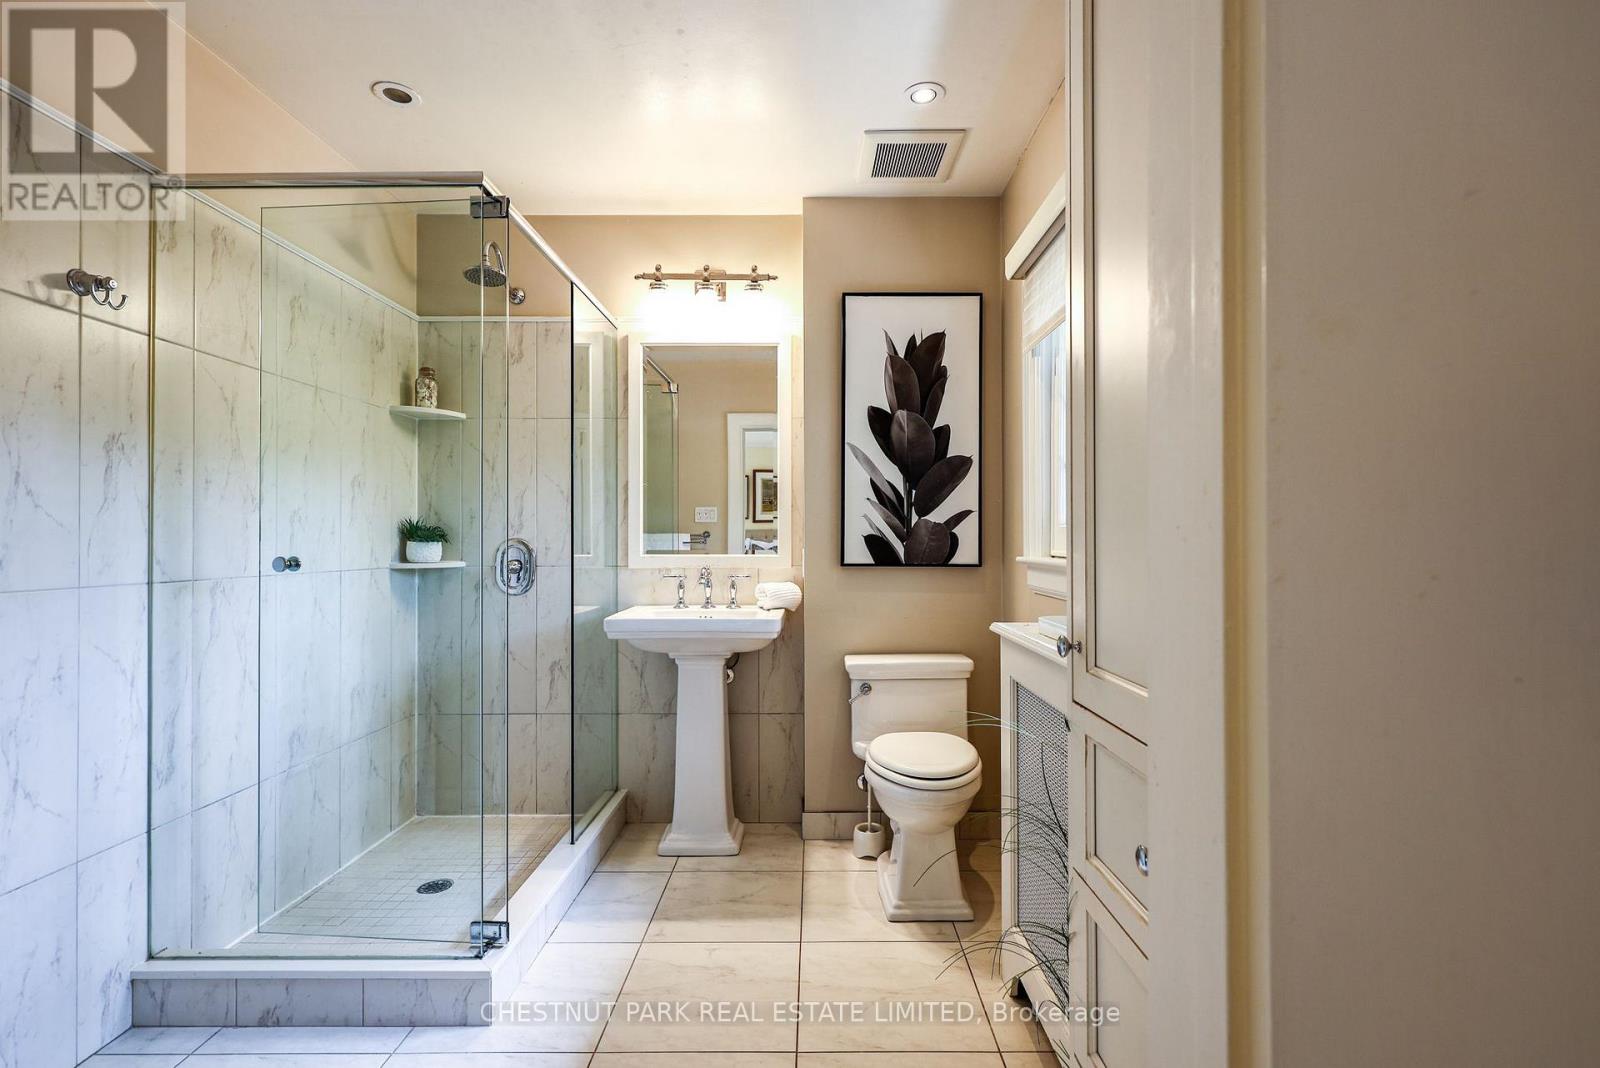
| Bathroom Total | 3 |
| Bedrooms Above Ground | 4 |
| Bedrooms Total | 4 |
| Age | 51 To 99 Years |
| Basement Development | Partially Finished |
| Basement Type | N/a (partially Finished) |
| Construction Style Attachment | Detached |
| Cooling Type | Central Air Conditioning |
| Exterior Finish | Stucco, Stone |
| Fireplace Present | Yes |
| Fireplace Total | 2 |
| Flooring Type | Hardwood, Vinyl, Concrete, Carpeted |
| Foundation Type | Unknown |
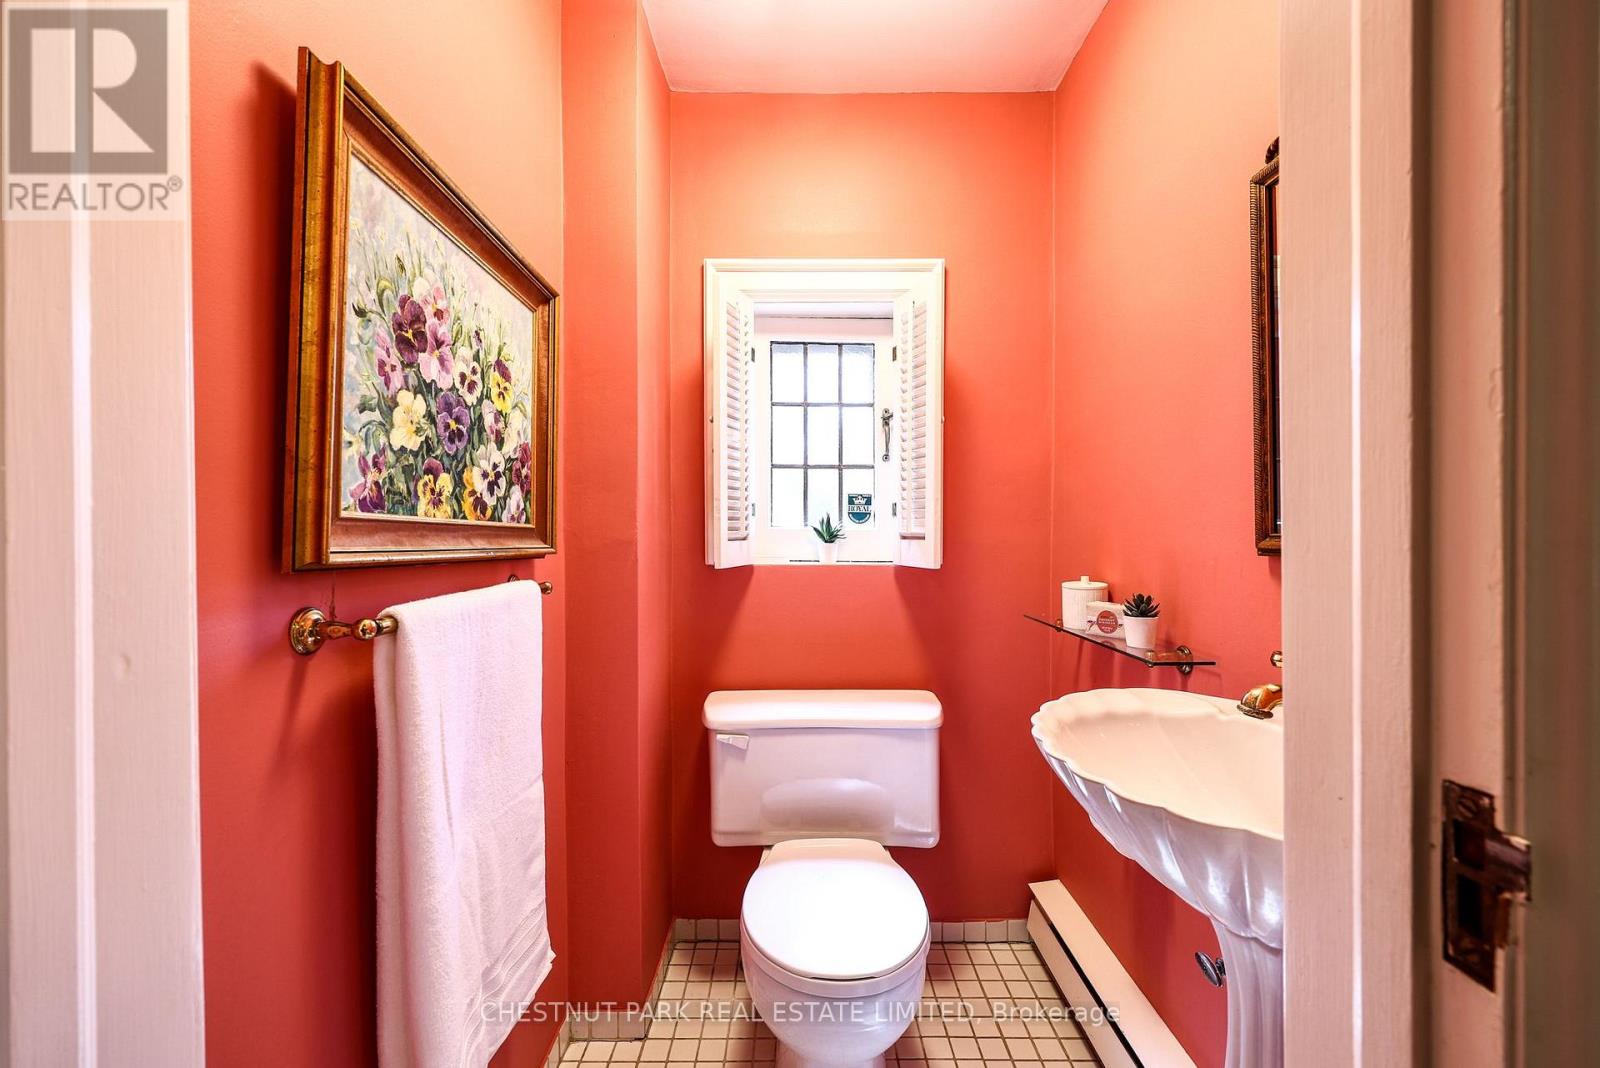
| Half Bath Total | 1 |
| Heating Fuel | Natural Gas |
| Heating Type | Radiant Heat |
| Stories Total | 2 |
| Size Interior | 2,500 - 3,000 Sqft |
| Type | House |
| Utility Water | Municipal Water |
Parking
| Garage |
Land
| Acreage | No |
| Sewer | Sanitary Sewer |
| Size Depth | 150 Ft |
| Size Frontage | 50 Ft |
| Size Irregular | 50 X 150 Ft |
| Size Total Text | 50 X 150 Ft |
Rooms
| Level | Type | Length | Width | Dimensions |
|---|---|---|---|---|
| Second Level | Primary Bedroom | 4.47 m | 5.31 m | 4.47 m x 5.31 m |
| Second Level | Bedroom 2 | 4.32 m | 3.56 m | 4.32 m x 3.56 m |
| Second Level | Bedroom 3 | 3.15 m | 3.53 m | 3.15 m x 3.53 m |
| Second Level | Bedroom 4 | 3.25 m | 3.1243 m | 3.25 m x 3.1243 m |
| Second Level | Bedroom 5 | 4.27 m | 3.12 m | 4.27 m x 3.12 m |
| Lower Level | Recreational, Games Room | 5.54 m | 4.75 m | 5.54 m x 4.75 m |
| Lower Level | Laundry Room | 3.76 m | 5.69 m | 3.76 m x 5.69 m |
| Main Level | Living Room | 5.41 m | 5.49 m | 5.41 m x 5.49 m |
| Main Level | Dining Room | 3.96 m | 4.75 m | 3.96 m x 4.75 m |
| Main Level | Family Room | 6.02 m | 4.27 m | 6.02 m x 4.27 m |
| Main Level | Kitchen | 3.12 m | 5.44 m | 3.12 m x 5.44 m |
| Main Level | Eating Area | 3.2 m | 3.05 m | 3.2 m x 3.05 m |

The trademarks REALTOR®, REALTORS®, and the REALTOR® logo are controlled by The Canadian Real Estate Association (CREA) and identify real estate professionals who are members of CREA. The trademarks MLS®, Multiple Listing Service® and the associated logos are owned by The Canadian Real Estate Association (CREA) and identify the quality of services provided by real estate professionals who are members of CREA. The trademark DDF® is owned by The Canadian Real Estate Association (CREA) and identifies CREA's Data Distribution Facility (DDF®)
September 08 2026 01:29:40
Toronto Regional Real Estate Board
Chestnut Park Real Estate Limited