6 Bedroom
5 Bathroom
3,500 - 5,000 sqft
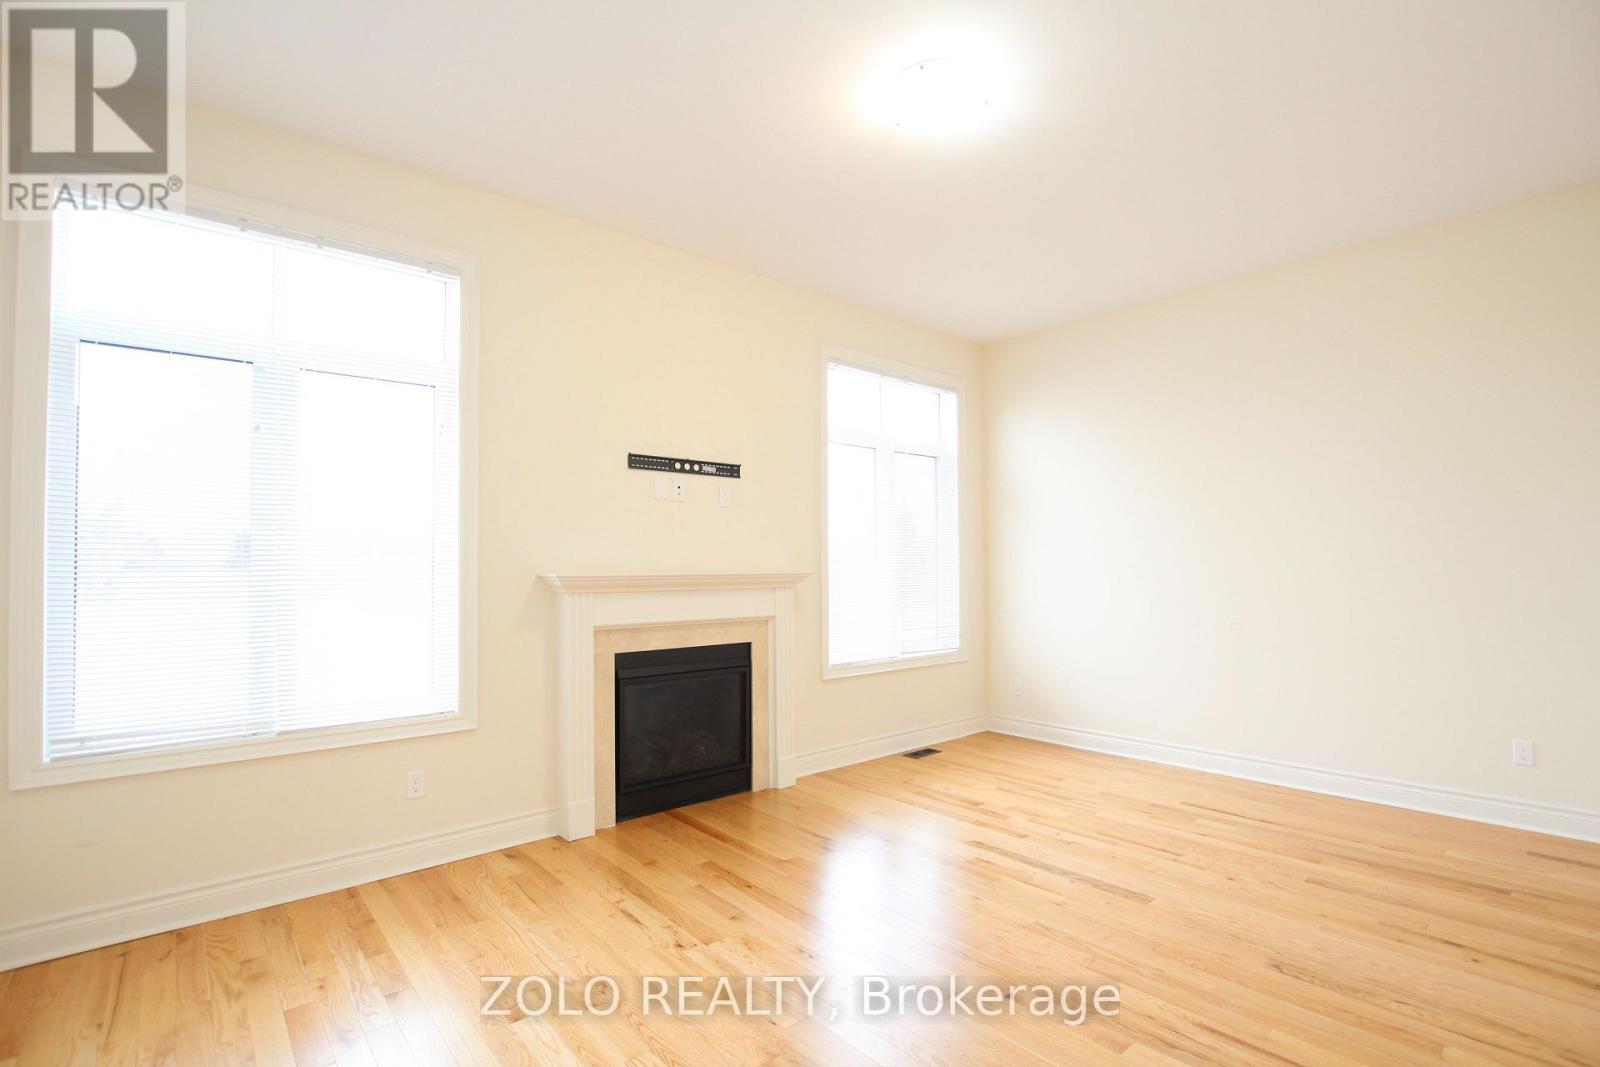
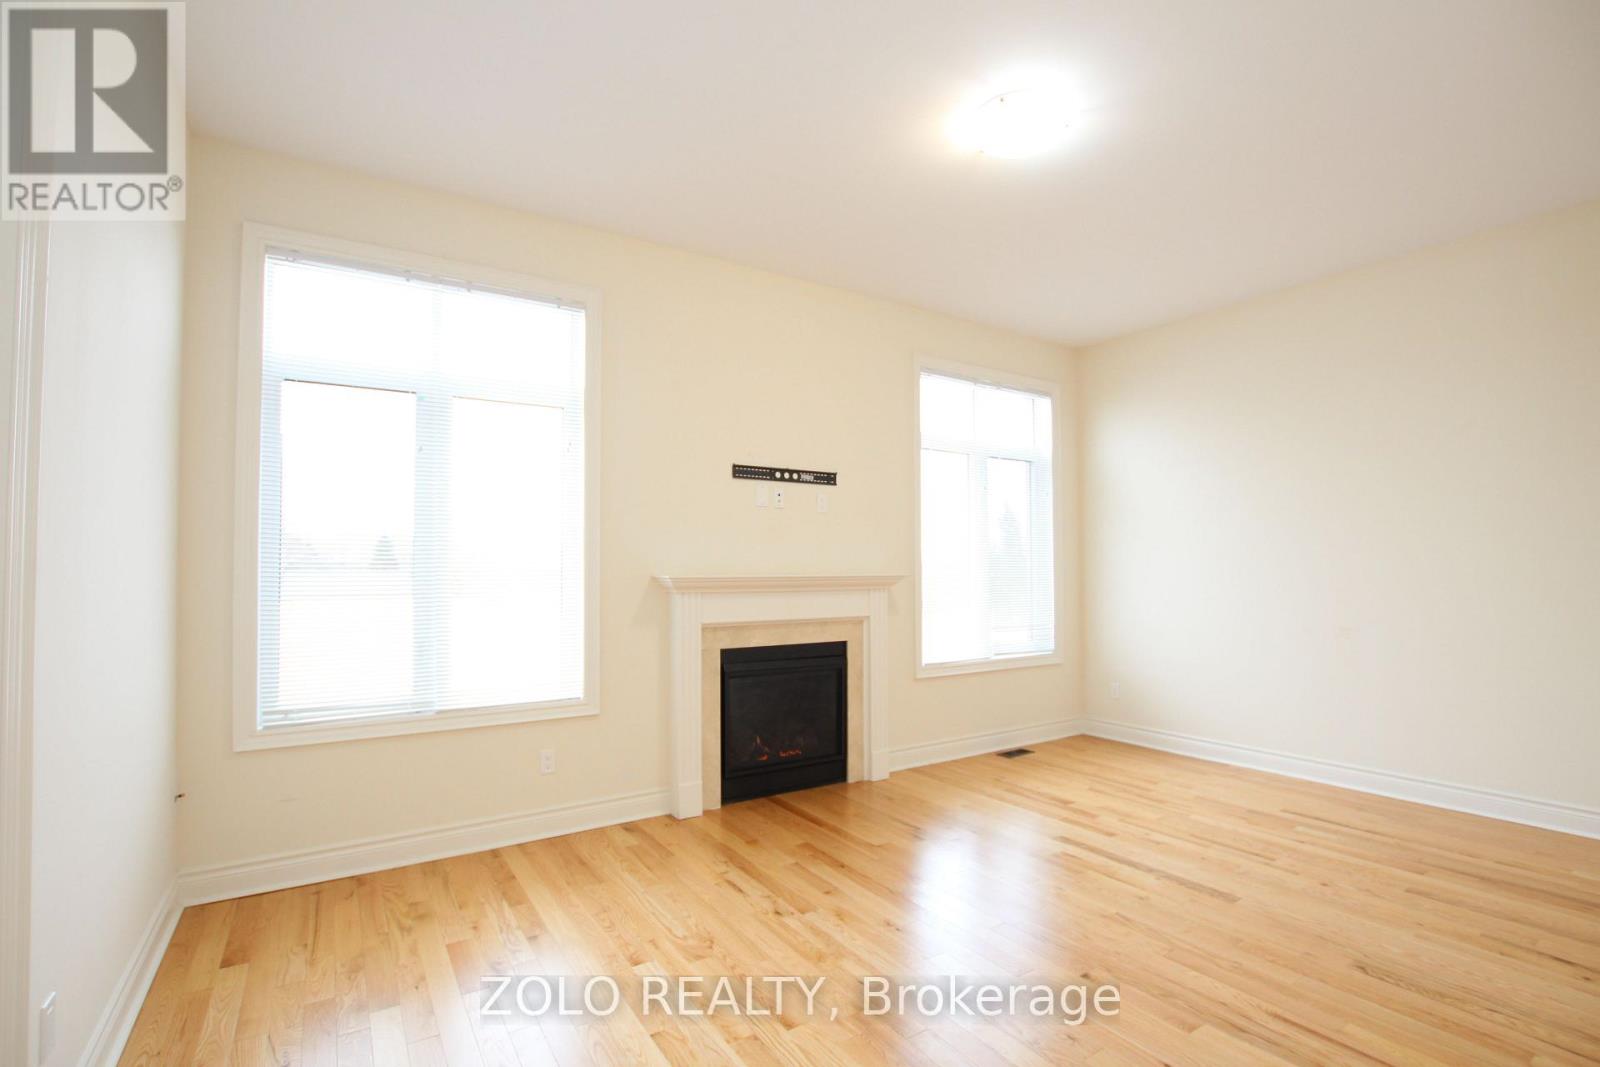
Fireplace
Central Air Conditioning, Air Exchanger, Ventilation System
Forced Air
$3,400 Monthly
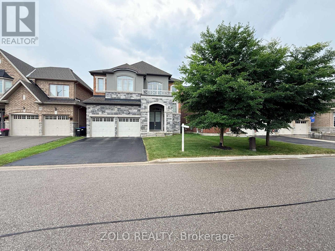
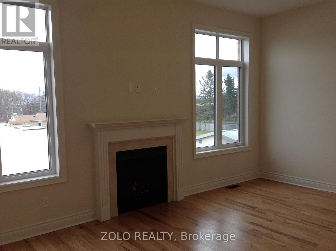
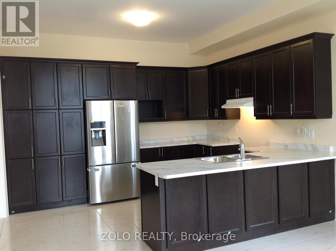
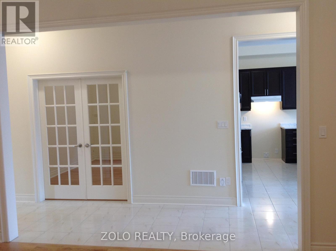
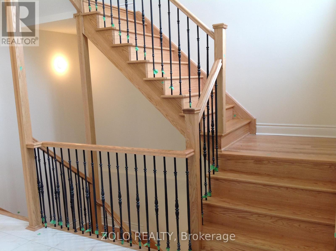
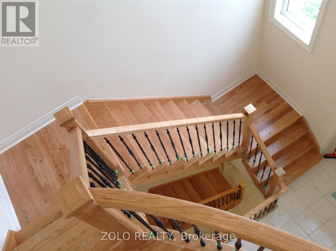
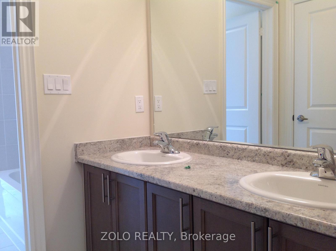
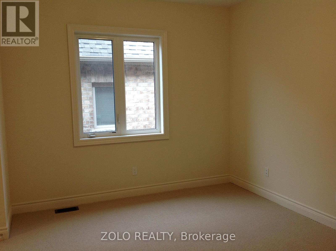
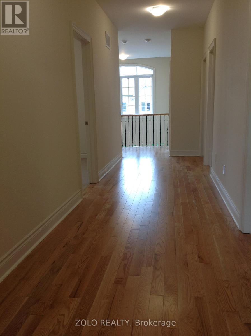
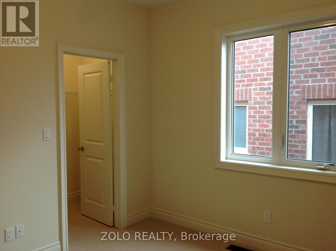
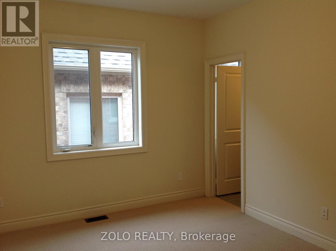
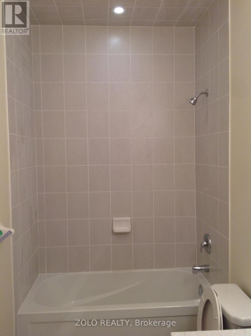
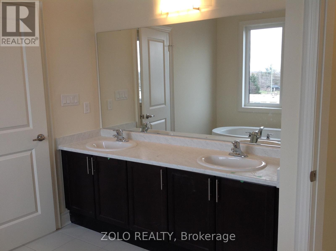
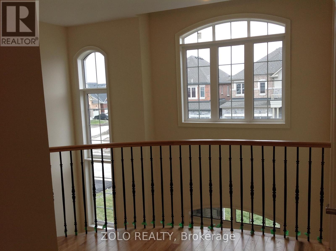
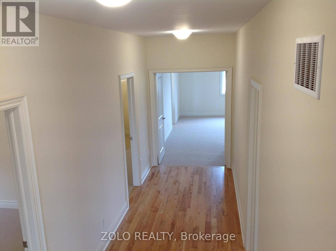
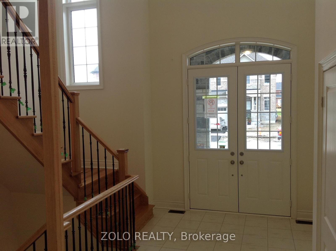
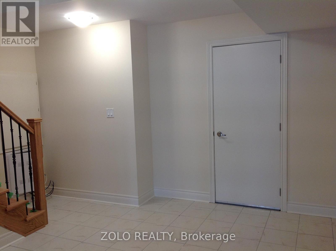
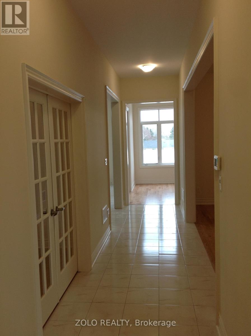
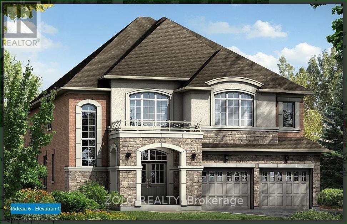
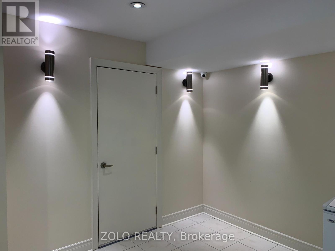
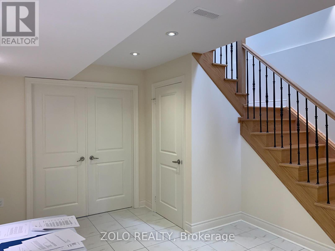
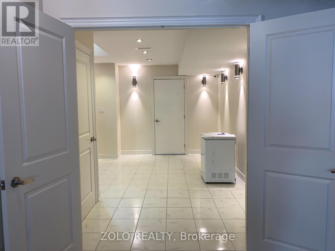
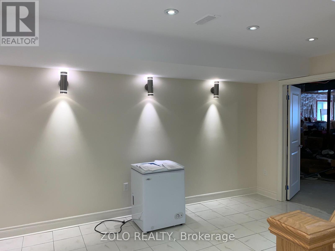
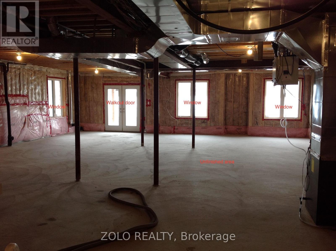
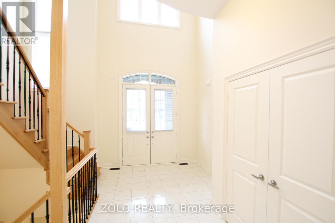
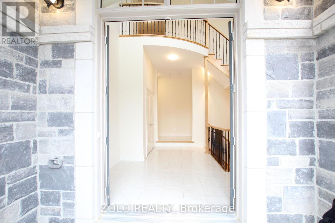
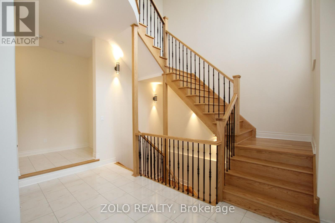
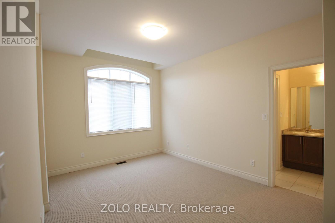
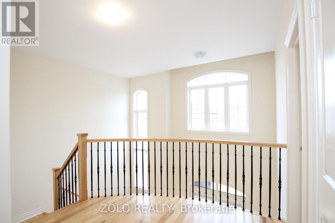
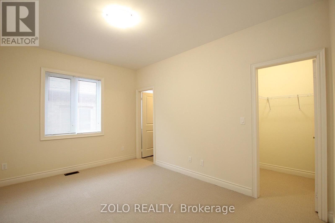
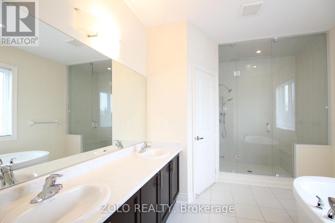
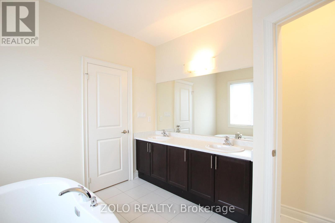
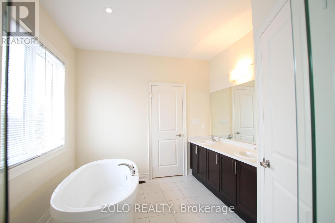
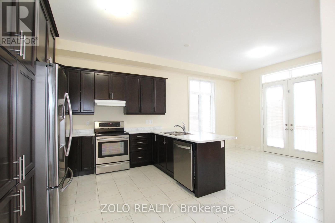
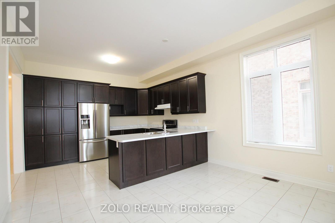
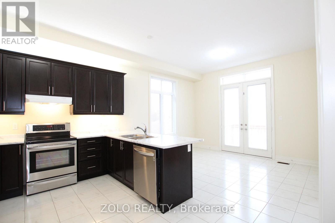
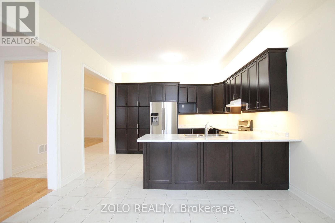
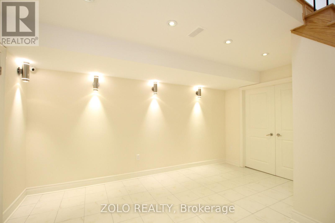
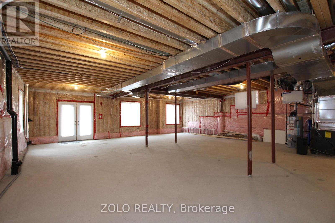
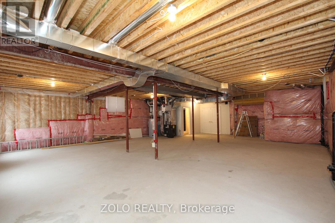
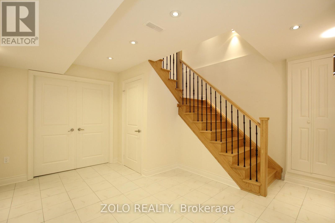
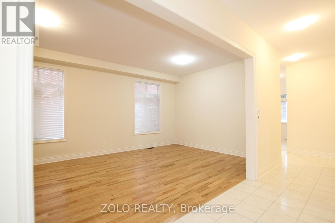
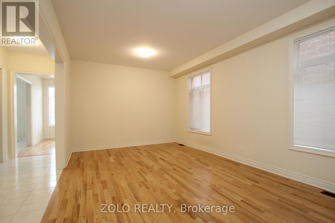
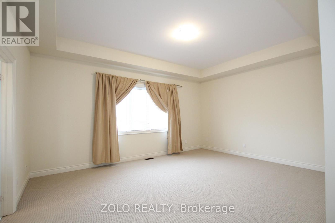
Stunning, highly upgraded detached family home located in a prestigious, newly developed community in Bradford (Line 6 & Simcoe Rd). Boasting 3,582 sq. ft. of pristine, sun-filled living space, this property features over $100,000 in premium upgrades. The open-concept layout showcases smooth ceilings on all levels, solid oak stairs, 10-ft main floor ceilings, and 9-ft ceilings on both the second floor and the walkout basement. A chef's kitchen features extended upper cabinets and elegant crown moulding. The primary retreat offers a coffered ceiling, walk-in closets, and a spa-like ensuite. Designed for modern living, it includes a 200-amp service, smart wiring, second-floor laundry, inside garage access, and central A/C. Enjoy seamless indoor-outdoor living with French/garden doors leading to a 6'x8' main floor deck with a gas BBQ line. Minutes from golf courses, Highway 400, and the Bradford GO Station. Includes fridge, stove, dishwasher, washer, and dryer. (id:50787)
Property Details
|
MLS® Number
|
N13751012 |
|
Property Type
|
Single Family |
|
Community Name
|
Bradford |
|
Amenities Near By
|
Golf Nearby, Public Transit, Schools |
|
Community Features
|
Community Centre |
|
Easement
|
None |
|
Equipment Type
|
Water Heater |
|
Features
|
Conservation/green Belt, Dry, Guest Suite, Sump Pump |
|
Parking Space Total
|
6 |
|
Rental Equipment Type
|
Water Heater |
|
Structure
|
Deck, Porch |
Building
|
Bathroom Total
|
5 |
|
Bedrooms Above Ground
|
5 |
|
Bedrooms Below Ground
|
1 |
|
Bedrooms Total
|
6 |
|
Age
|
6 To 15 Years |
|
Amenities
|
Fireplace(s) |
|
Appliances
|
Barbeque, Garage Door Opener Remote(s), Central Vacuum, Water Softener, Water Treatment, Water Heater, Water Meter |
|
Basement Development
|
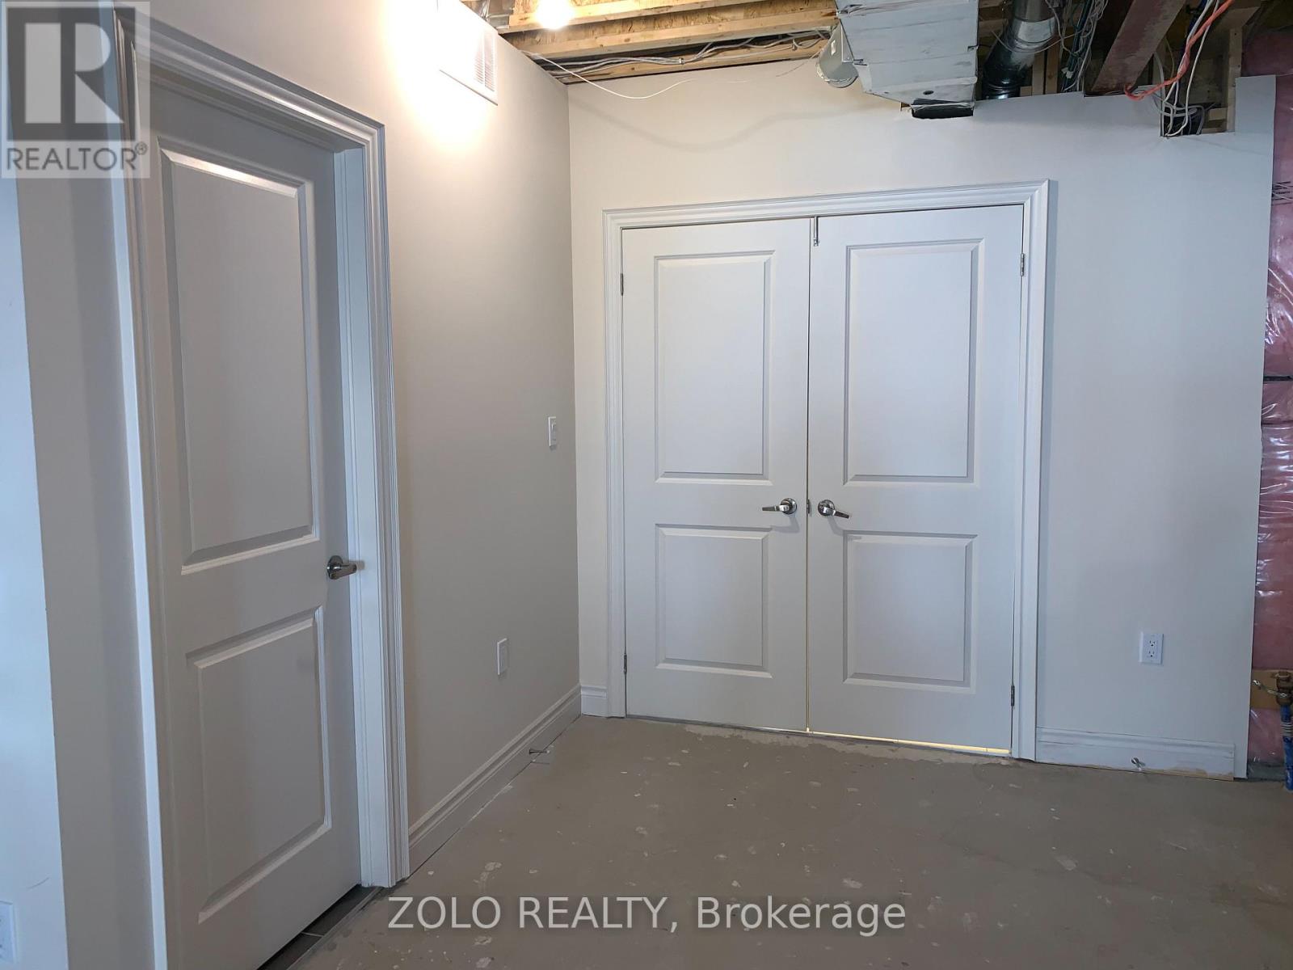
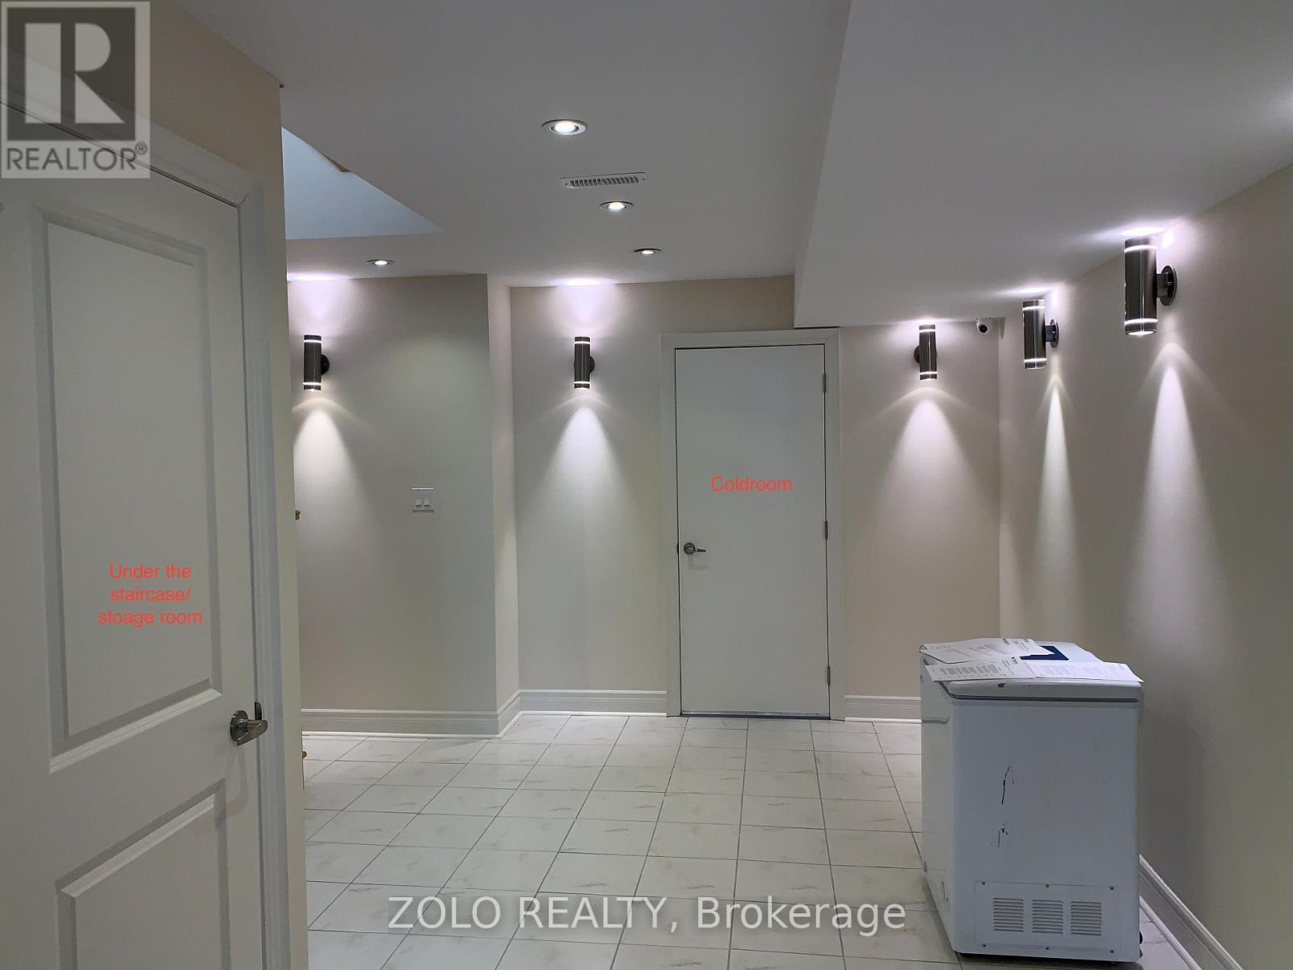
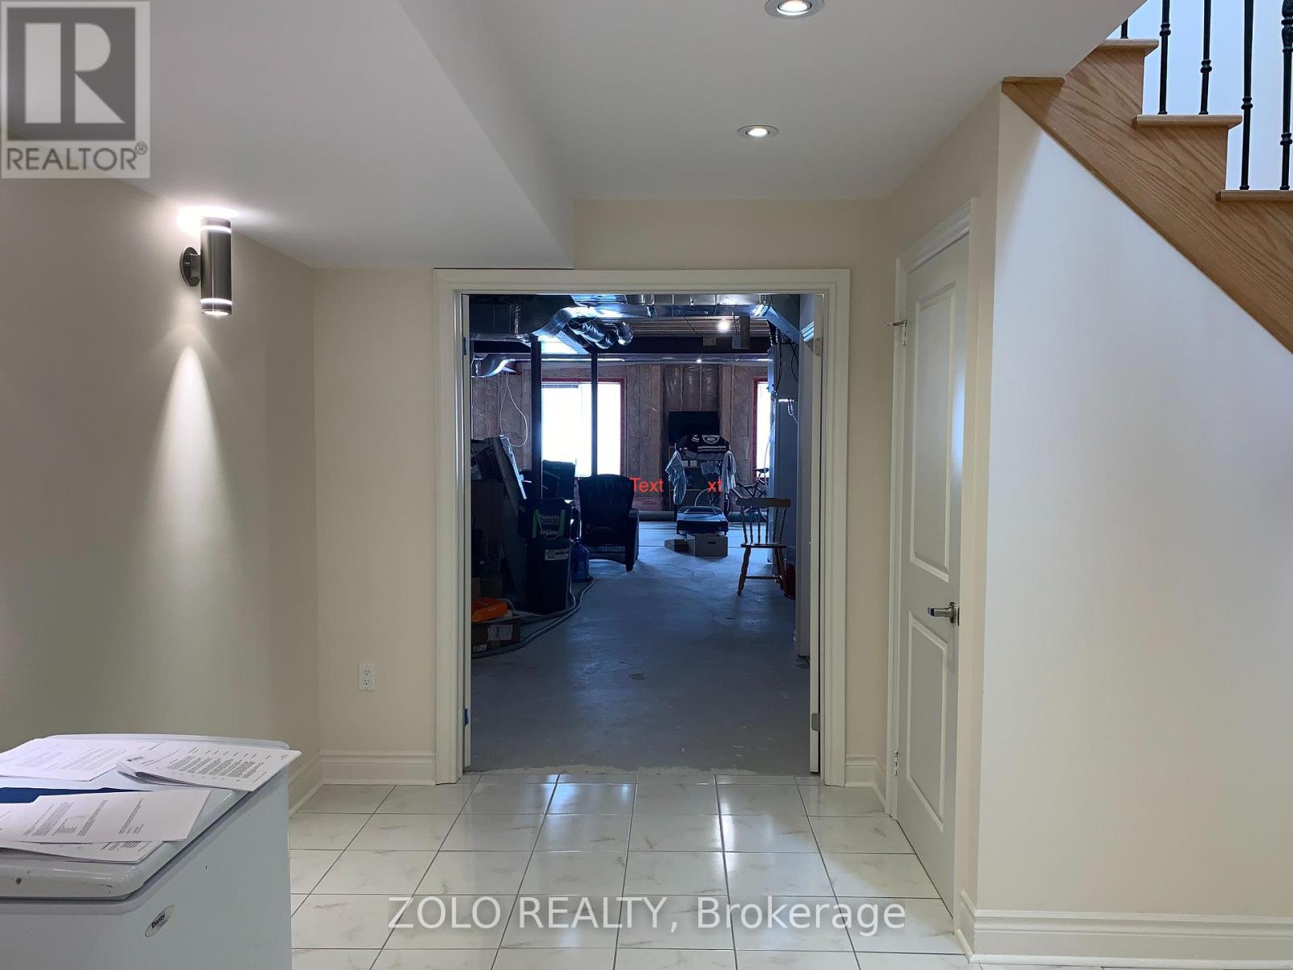
Partially Finished |
|
Basement Features
|
Walk Out, Separate Entrance |
|
Basement Type
|
N/a (partially Finished), N/a, N/a |
|
Construction Status
|
Insulation Upgraded |
|
Construction Style Attachment
|
Detached |
|
Cooling Type
|
Central Air Conditioning, Air Exchanger, Ventilation System |
|
Exterior Finish
|
Brick, Stone |
|
Fire Protection
|
Security System |
|
Fireplace Present
|
Yes |
|
Fireplace Total
|
1 |
|
Flooring Type
|
Hardwood, Carpeted, Ceramic |
|
Foundation Type
|
Concrete |
|
Heating Fuel
|
Natural Gas |
|
Heating Type
|
Forced Air |
|
Stories Total
|
2 |
|
Size Interior
|
3,500 - 5,000 Sqft |
|
Type
|
House |
|
Utility Water
|
Municipal Water |
Parking
|
Attached Garage
|
|
|
Garage
|
|
|
Inside Entry
|
|
Land
|
Acreage
|
No |
|
Land Amenities
|
Golf Nearby, Public Transit, Schools |
|
Sewer
|
Sanitary Sewer |
|
Size Depth
|
118 Ft |
|
Size Frontage
|
42 Ft |
|
Size Irregular
|
42 X 118 Ft ; Regular |
|
Size Total Text
|
42 X 118 Ft ; Regular|under 1/2 Acre |
Rooms
| Level |
Type |
Length |
Width |
Dimensions |
|
Second Level |
Bedroom 5 |
11.5 m |
11 m |
11.5 m x 11 m |
|
Second Level |
Primary Bedroom |
17.7 m |
14 m |
17.7 m x 14 m |
|
Second Level |
Bedroom 2 |
14 m |
10.6 m |
14 m x 10.6 m |
|
Second Level |
Bedroom 3 |
14 m |
10.6 m |
14 m x 10.6 m |
|
Second Level |
Bedroom 4 |
10.6 m |
13.8 m |
10.6 m x 13.8 m |
|
Basement |
Foyer |
15 m |
30 m |
15 m x 30 m |
|
Basement |
Bathroom |
2 m |
3 m |
2 m x 3 m |
|
Basement |
Media |
4 m |
5 m |
4 m x 5 m |
|
Main Level |
Study |
13.5 m |
10.6 m |
13.5 m x 10.6 m |
|
Main Level |
Great Room |
18 m |
12 m |
18 m x 12 m |
|
Main Level |
Kitchen |
13.5 m |
10.6 m |
13.5 m x 10.6 m |
|
Main Level |
Eating Area |
13.5 m |
11.6 m |
13.5 m x 11.6 m |
|
Main Level |
Partial Bathroom |
6 m |
6 m |
6 m x 6 m |
|
Main Level |
Foyer |
12 m |
14 m |
12 m x 14 m |
Utilities
|
Cable
|
Available |
|
Electricity
|
Available |
|
Sewer
|
Available |
https://www.realtor.ca/real-estate/30242244/64-cayton-crescent-bradford-west-gwillimbury-bradford-bradford