
6386 Longspur Road Mississauga, Ontario L5N 6H1

$1,119,900
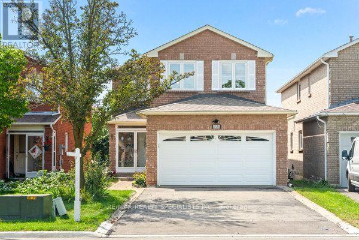
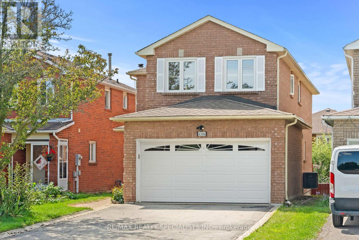
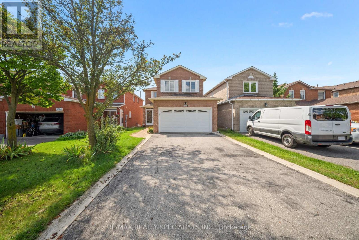
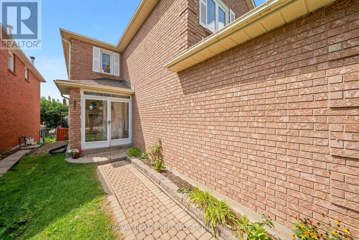
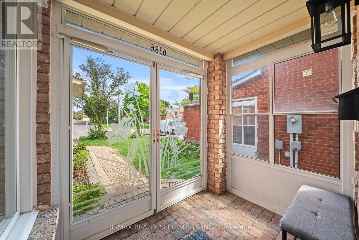
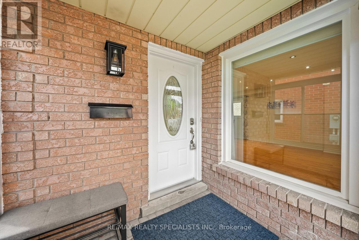
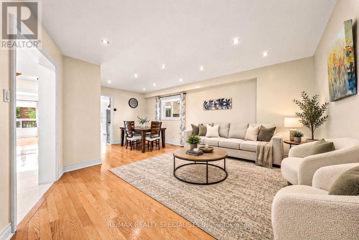
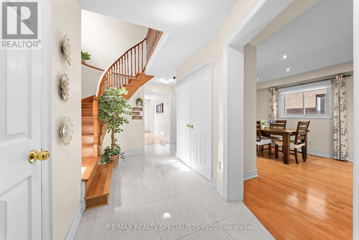
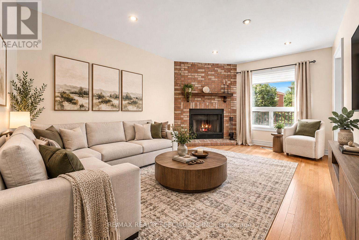
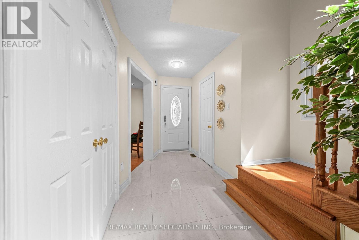
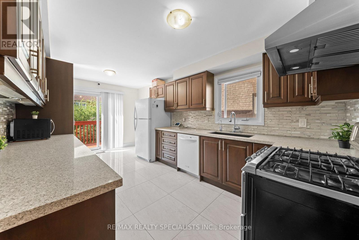
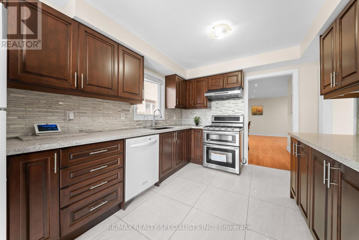
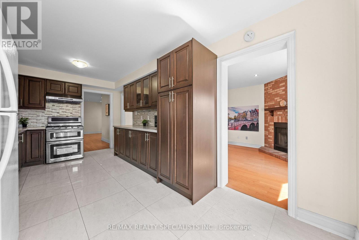
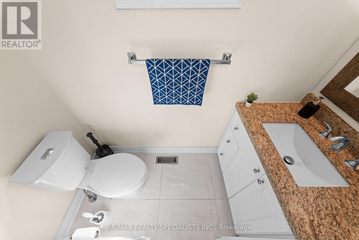
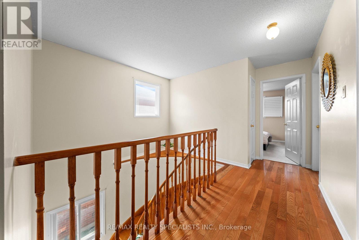
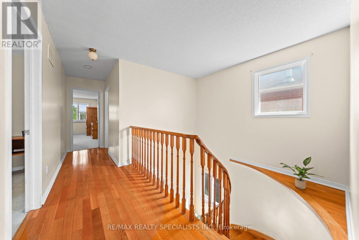
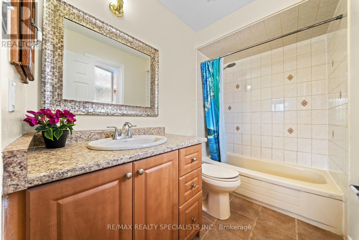
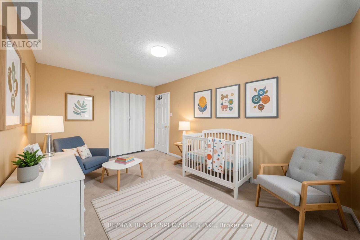
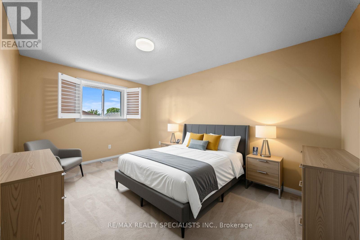
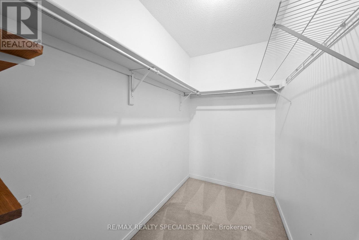
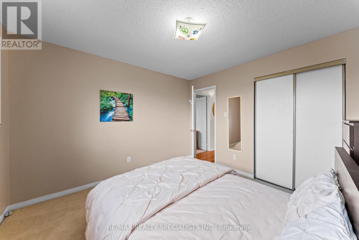
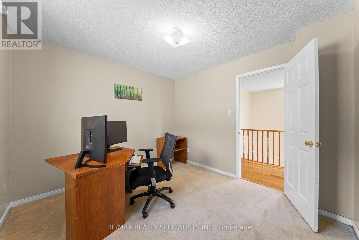
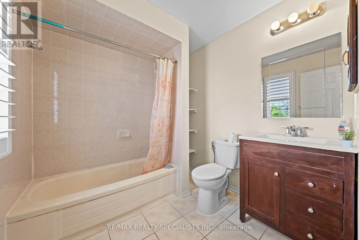
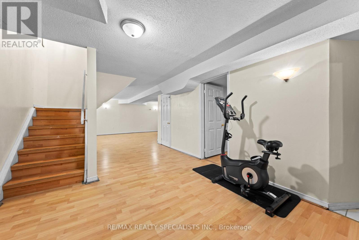
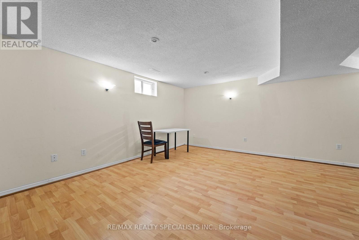
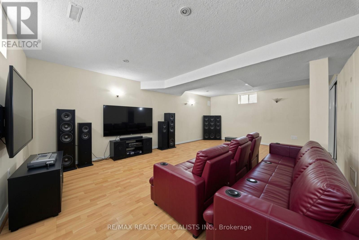
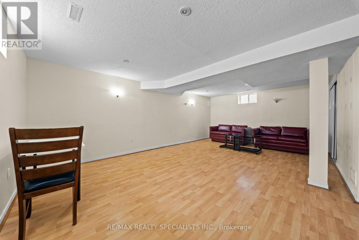
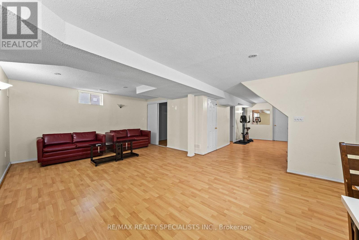
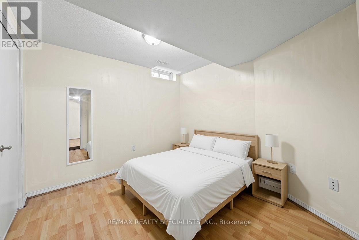
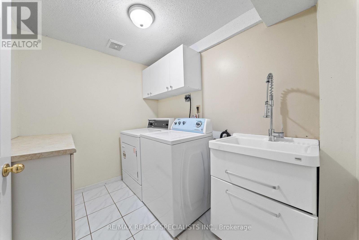
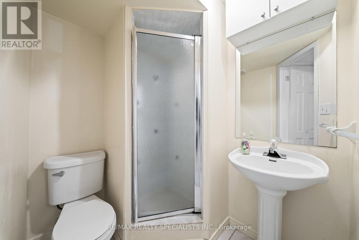
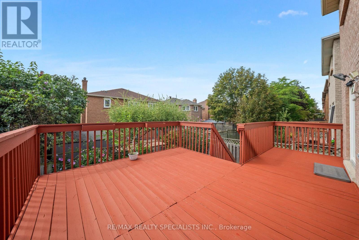
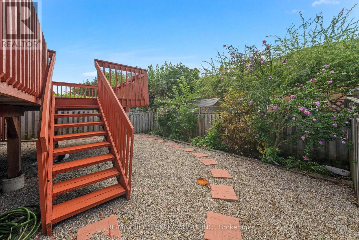
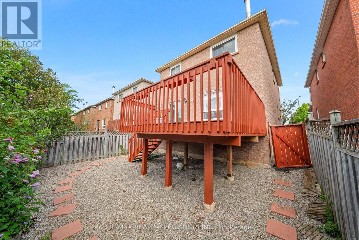
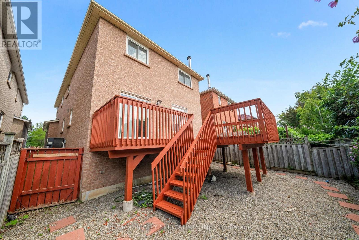
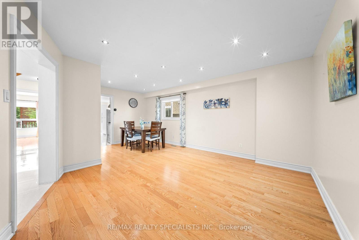
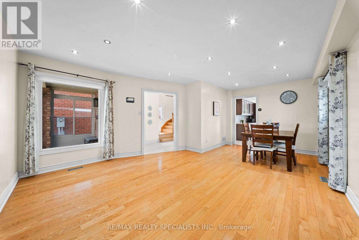
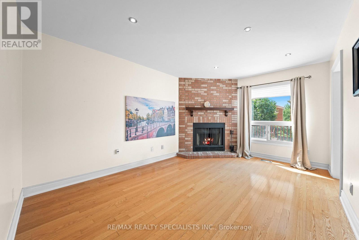
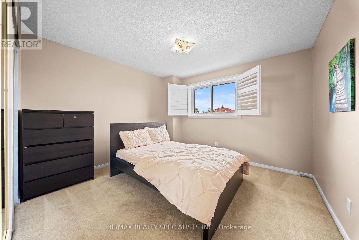
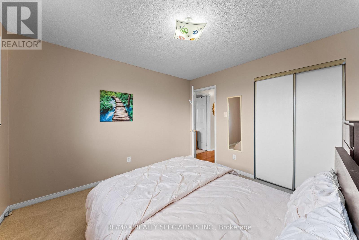
Beautifully Maintained 4+1 BR, 4 WR Detached**2644 sqft Living space**Family Home with Finished Basement with 1 BR, Full WR in A Desirable Family-Friendly Neighborhood** All Brick** Bright Separate Living & Dining Area** Pot Lights, Hardwood Flooring Throughout The Main Level & A Cozy Family Room With Fireplace** (663 sqft Bsmt + 1981Sqft Above Grade)**New furnace (Last year), The Updated Kitchen Offers Quartz Countertops, Gas Stove & Ample Cabinetry, With A Breakfast Area & Walk-Out To The Deck And Expansive Backyard-Perfect For Entertaining, Relaxing & Family Fun** Upstairs Offers 4 Spacious Bedrooms, Including A Primary Bedroom With Full Ensuite & Large Closet** Nicely Finished Basement with 1Bedroom, full washroom & Large Rec Room in basement, Entertain Or Media/Gaming Room W/5th Bedroom & Washroom can be converted to in-law suite,**A lookout Basement can be converted into a walkout or separate entrance** Double Car Garage Plus A Long Private Driveway With Ample Parking & No Sidewalk To Shovel! A Wonderful Family Home Offering Comfort, Space & Great Outdoor Living** Close To Highways, Go, Transit, Schools, Parks, Shops and all family needs** (id:50787)
Open House
This property has open houses!
2:00 pm
Ends at:4:00 pm
2:00 pm
Ends at:4:00 pm
Property Details
| MLS® Number | W13750778 |
| Property Type | Single Family |
| Community Name | Lisgar |
| Equipment Type | Water Heater |
| Parking Space Total | 6 |
| Rental Equipment Type | Water Heater |
Building
| Bathroom Total | 4 |
| Bedrooms Above Ground | 4 |
| Bedrooms Below Ground | 1 |
| Bedrooms Total | 5 |
| Appliances | Blinds, Dishwasher, Dryer, Gas Stove(s), Washer, Refrigerator |
| Basement Development | Finished |
| Basement Type | N/a (finished) |
| Construction Style Attachment | Detached |
| Cooling Type | Central Air Conditioning |
| Exterior Finish | Brick |
| Fireplace Present | Yes |
| Flooring Type | Hardwood, Ceramic, Carpeted, Laminate |
| Half Bath Total | 1 |
| Heating Fuel | Natural Gas |
| Heating Type | Forced Air |
| Stories Total | 2 |
| Size Interior | 1,500 - 2,000 Sqft |
| Type | House |
| Utility Water | Municipal Water |
Parking
| Attached Garage | |
| Garage |
Land
| Acreage | No |
| Sewer | Sanitary Sewer |
| Size Depth | 105 Ft |
| Size Frontage | 32 Ft ,2 In |
| Size Irregular | 32.2 X 10⁵ Ft |
| Size Total Text | 32.2 X 10⁵ Ft |
Rooms
| Level | Type | Length | Width | Dimensions |
|---|---|---|---|---|
| Second Level | Primary Bedroom | 4.46 m | 4.1 m | 4.46 m x 4.1 m |
| Second Level | Bedroom 2 | 3.4 m | 3.04 m | 3.4 m x 3.04 m |
| Second Level | Bedroom 3 | 4.6 m | 3.05 m | 4.6 m x 3.05 m |
| Second Level | Bedroom 4 | 3.5 m | 3.56 m | 3.5 m x 3.56 m |
| Basement | Recreational, Games Room | Measurements not available | ||
| Basement | Bedroom 5 | Measurements not available | ||
| Main Level | Living Room | 3.86 m | 4 m | 3.86 m x 4 m |
| Main Level | Dining Room | 2.5 m | 3 m | 2.5 m x 3 m |
| Main Level | Family Room | 4.4 m | 3.4 m | 4.4 m x 3.4 m |
| Main Level | Kitchen | 5.5 m | 3 m | 5.5 m x 3 m |
https://www.realtor.ca/real-estate/30241869/6386-longspur-road-mississauga-lisgar-lisgar

The trademarks REALTOR®, REALTORS®, and the REALTOR® logo are controlled by The Canadian Real Estate Association (CREA) and identify real estate professionals who are members of CREA. The trademarks MLS®, Multiple Listing Service® and the associated logos are owned by The Canadian Real Estate Association (CREA) and identify the quality of services provided by real estate professionals who are members of CREA. The trademark DDF® is owned by The Canadian Real Estate Association (CREA) and identifies CREA's Data Distribution Facility (DDF®)
September 07 2026 07:04:50
Toronto Regional Real Estate Board
RE/MAX Realty Specialists Inc.