
181 Lincoln Road Waterloo, Ontario N2J 2P2

$1,350,000
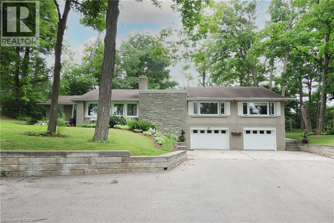
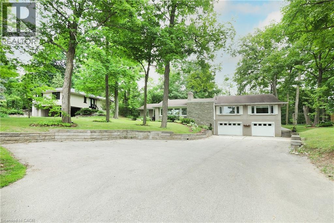
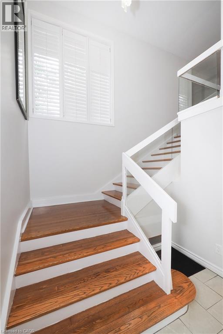
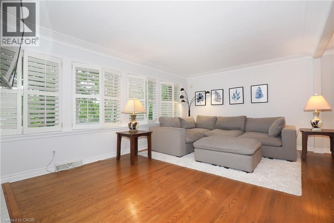
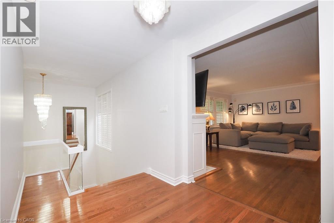
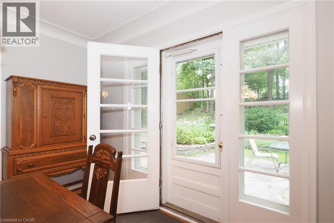
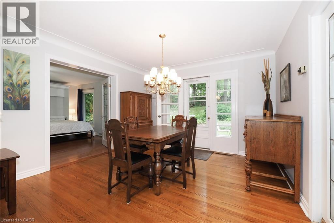
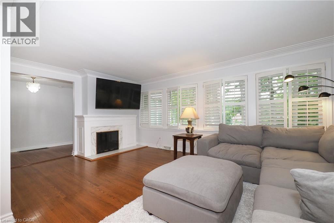
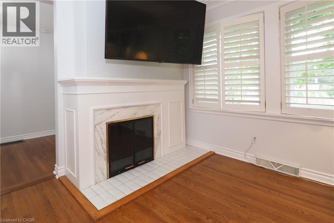
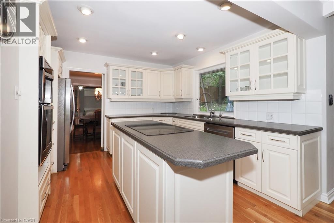
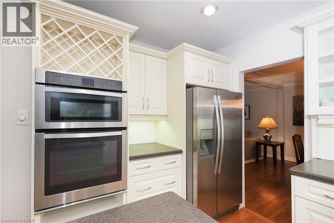
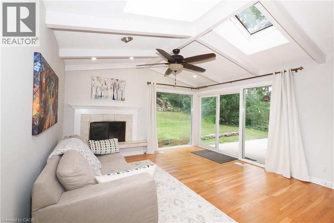
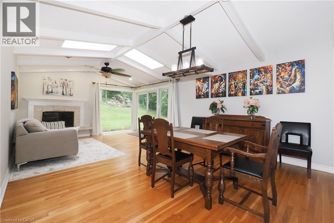
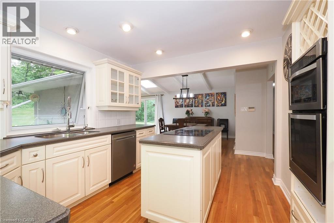
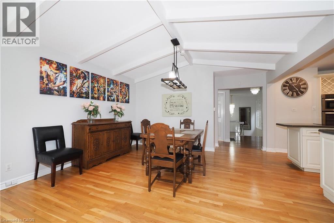
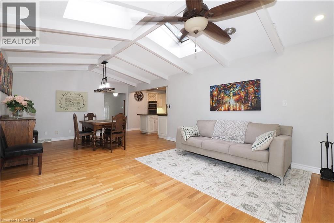
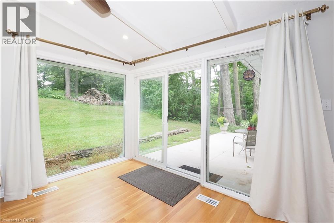
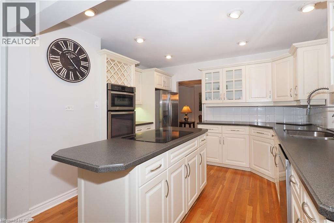
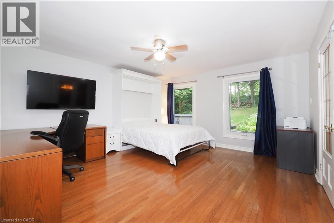
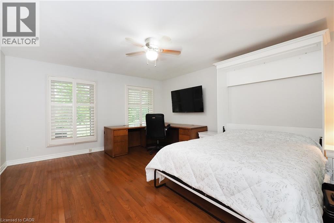
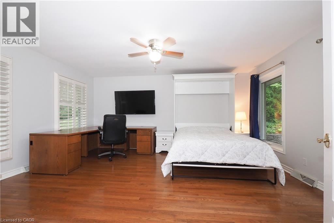
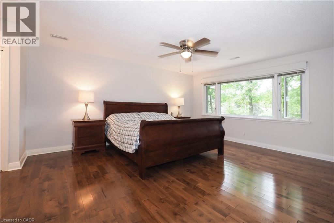
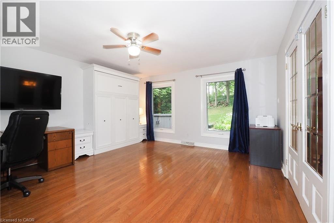
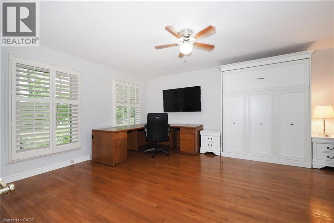
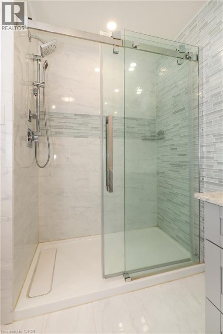
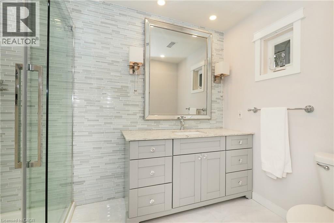
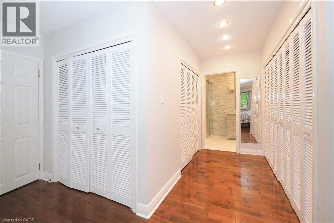
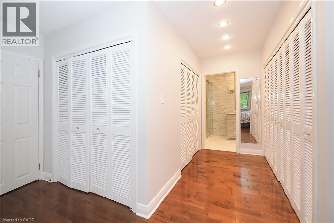
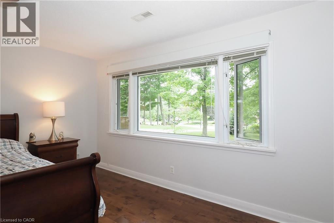
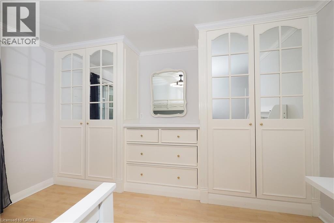
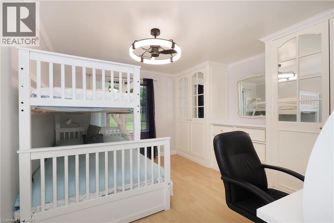
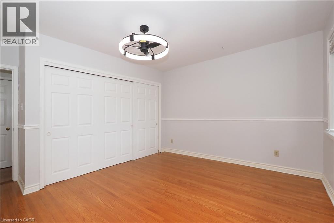
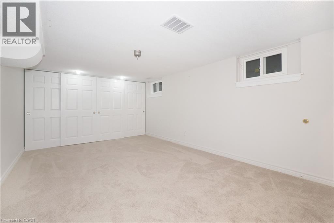
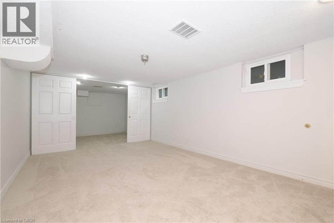
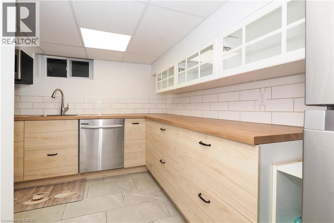
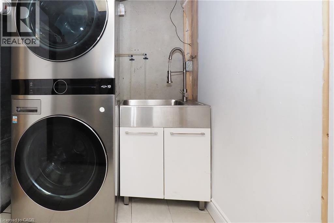
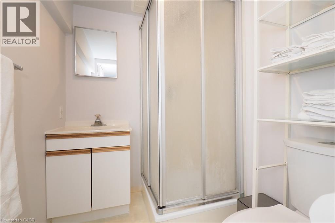
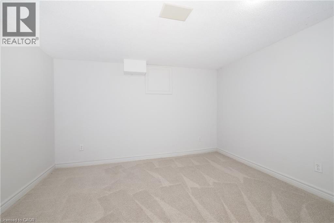
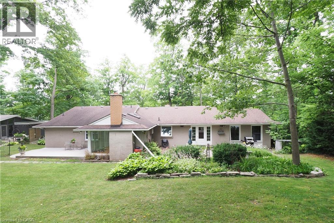
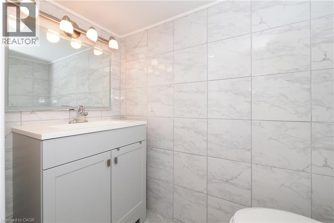
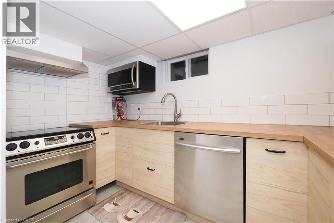
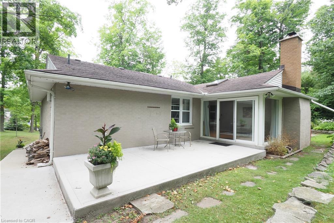
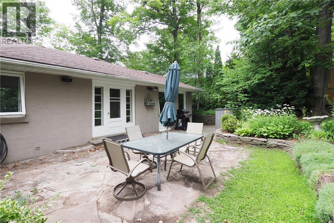
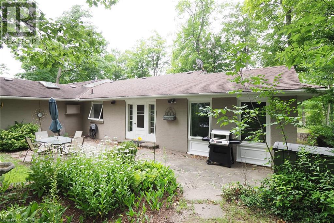
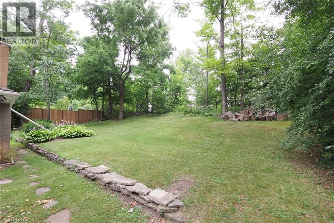
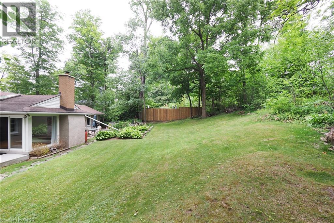
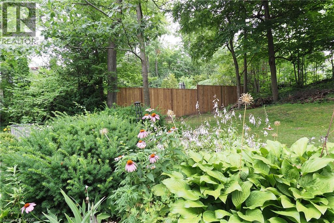
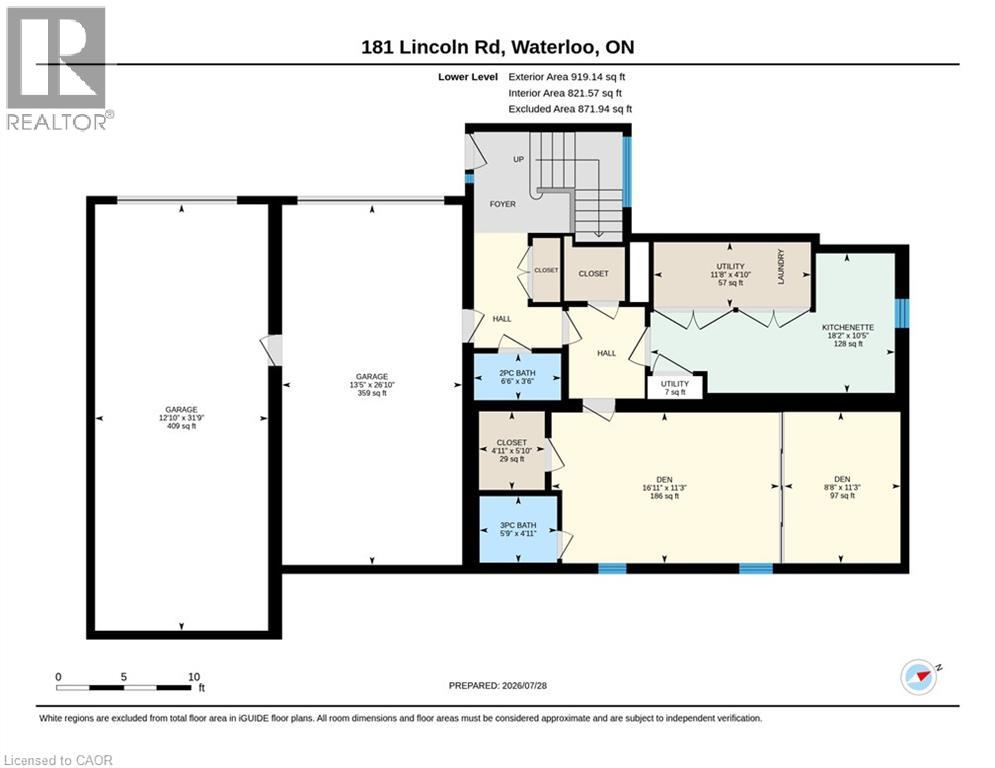
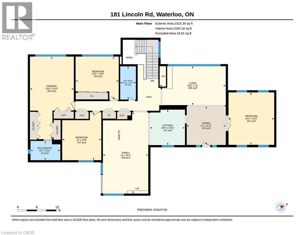
Welcome to 181 Lincoln Road, an exceptional California-style raised bungalow nestled on one of Waterloo's most desirable tree-lined streets. Set on a spectacular private lot surrounded by mature trees and established perennial gardens. this beautifully maintained home offers a rare blend of privacy, space, convenience and future potential. Inside, generous principal rooms, quality finishes, and an inviting layout create an elegant setting for everyday living and entertaining. The flexible floor plan offers four generously sized bedrooms, with option to configure as three bedrooms plus a home office. The lower level provides excellent potential for additional living space, an in-lawsuite, recreation area or multi-generational accommodation.An oversized triple car garage and an extraordinary driveway with parking for up to 15 vehicles offer exceptional flexibility for car enthusiasts, business owners, hobbyists, or growing families The location is second to none, with Lincoln Heights Public School, St. Agnes Catholic School, Bluevale Collegiate Institute, and St. David's Catholic Secondary School nearby. Transit is at your doorstep, while the University of Waterloo and Wilfred Laurier University are just minutes away. Professionally surveyed for future expansion, this remarkable property offers exciting possibilities for the future. A rare Waterloo offering where mature grounds, exceptional privacy, generous living space, extraordinary parking, and an enviable location come together. Move in and enjoy, or bring your vision to make this exceptional property truly your own. (id:50787)
Property Details
| MLS® Number | 40860783 |
| Property Type | Single Family |
| Amenities Near By | Park, Schools, Shopping |
| Community Features | Quiet Area |
| Features | Automatic Garage Door Opener |
| Parking Space Total | 15 |
Building
| Bathroom Total | 4 |
| Bedrooms Above Ground | 4 |
| Bedrooms Total | 4 |
| Appliances | Dishwasher, Refrigerator, Stove, Water Softener |
| Architectural Style | Raised Bungalow |
| Basement Development | Finished |
| Basement Type | Full (finished) |
| Construction Style Attachment | Detached |
| Cooling Type | Central Air Conditioning |
| Exterior Finish | Brick |
| Fixture | Ceiling Fans |
| Half Bath Total | 1 |
| Heating Fuel | Natural Gas |
| Heating Type | Forced Air |
| Stories Total | 1 |
| Size Interior | 2,410 Sqft |
| Type | House |
| Utility Water | Municipal Water |
Parking
| Attached Garage |
Land
| Access Type | Highway Nearby |
| Acreage | No |
| Land Amenities | Park, Schools, Shopping |
| Sewer | Municipal Sewage System |
| Size Depth | 215 Ft |
| Size Frontage | 100 Ft |
| Size Irregular | 0.517 |
| Size Total | 0.517 Ac|1/2 - 1.99 Acres |
| Size Total Text | 0.517 Ac|1/2 - 1.99 Acres |
| Zoning Description | Sr3 |
Rooms
| Level | Type | Length | Width | Dimensions |
|---|---|---|---|---|
| Basement | Storage | 4'10'' x 11'8'' | ||
| Basement | Utility Room | 1'9'' x 4'1'' | ||
| Basement | Storage | 5'10'' x 4'11'' | ||
| Basement | Recreation Room | 11'3'' x 16'11'' | ||
| Basement | Kitchen | 10'5'' x 18'2'' | ||
| Basement | Den | 11'3'' x 8'8'' | ||
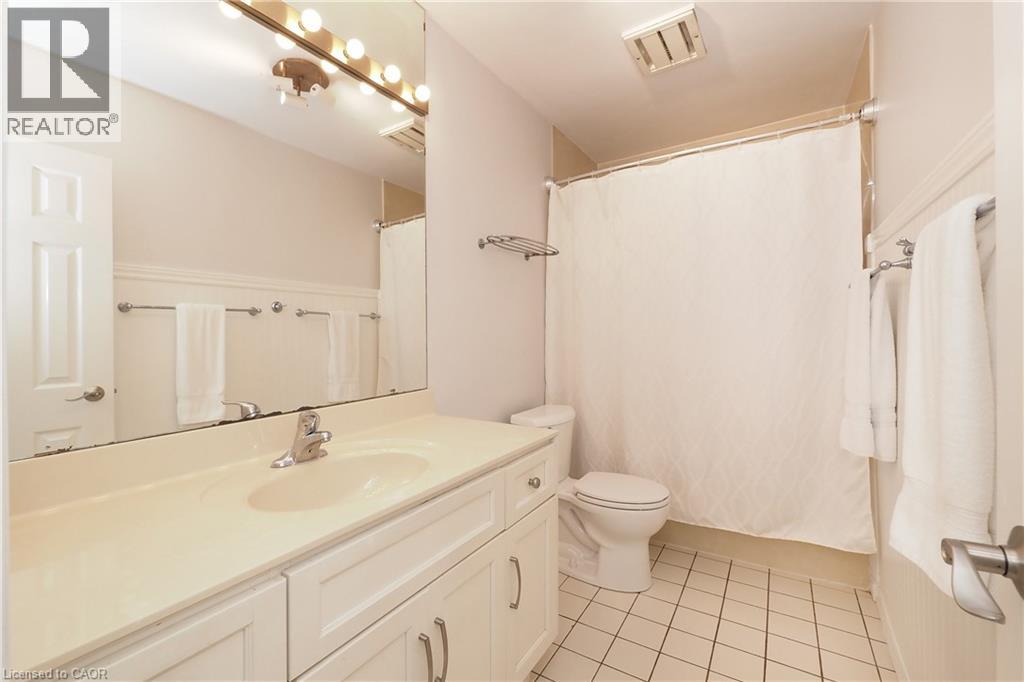
| Basement | 3pc Bathroom | 4'11'' x 5'9'' | ||
| Basement | 2pc Bathroom | 3'6'' x 6'6'' | ||
| Main Level | Bedroom | 14'9'' x 12'0'' | ||
| Main Level | Primary Bedroom | 25'1'' x 13'6'' | ||
| Main Level | Bedroom | 16'2'' x 14'1'' | ||
| Main Level | Bedroom | 13'4'' x 13'3'' | ||
| Main Level | Kitchen | 10'11'' x 10'9'' | ||
| Main Level | Family Room | 25'1'' x 14'0'' | ||
| Main Level | Dining Room | 11'11'' x 12'0'' | ||
| Main Level | Living Room | 12'0'' x 20'5'' | ||
| Main Level | 4pc Bathroom | 25'11'' x 9'2'' | ||
| Main Level | 4pc Bathroom | 10'3'' x 4'10'' |
https://www.realtor.ca/real-estate/30241675/181-lincoln-road-waterloo

The trademarks REALTOR®, REALTORS®, and the REALTOR® logo are controlled by The Canadian Real Estate Association (CREA) and identify real estate professionals who are members of CREA. The trademarks MLS®, Multiple Listing Service® and the associated logos are owned by The Canadian Real Estate Association (CREA) and identify the quality of services provided by real estate professionals who are members of CREA. The trademark DDF® is owned by The Canadian Real Estate Association (CREA) and identifies CREA's Data Distribution Facility (DDF®)
September 07 2026 04:38:26
REALTORS® Association of Hamilton-Burlington
RE/MAX Icon Realty