
Ph7 - 550 Front Street W Toronto, Ontario M5V 3N5

$4,300 Monthly
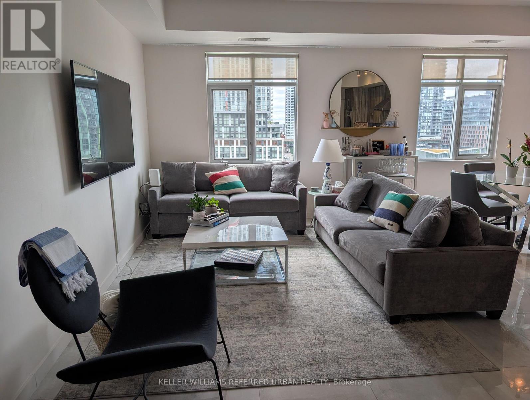
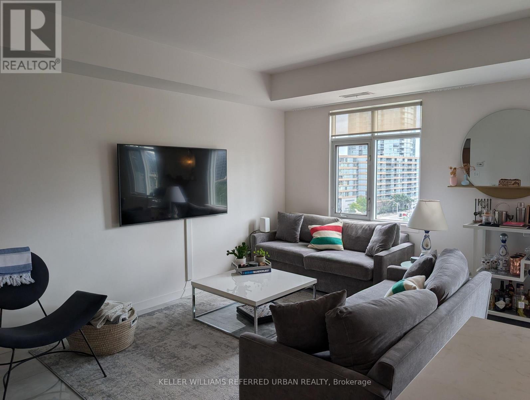
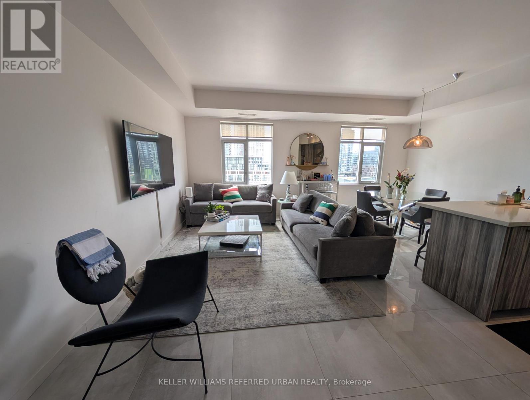
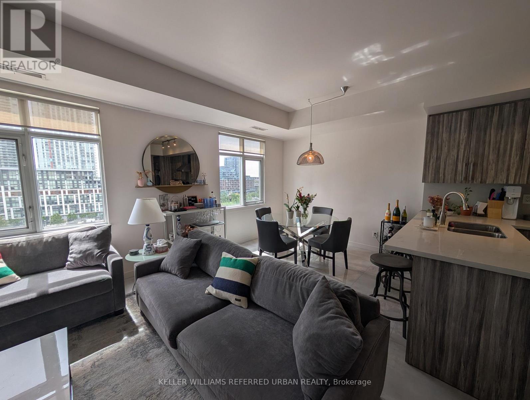
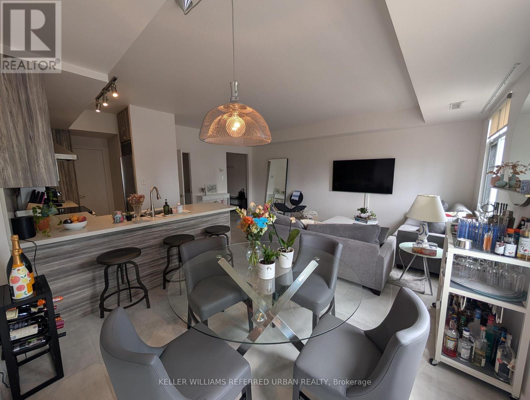
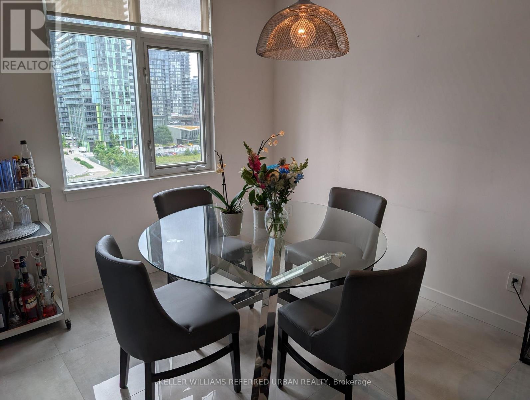
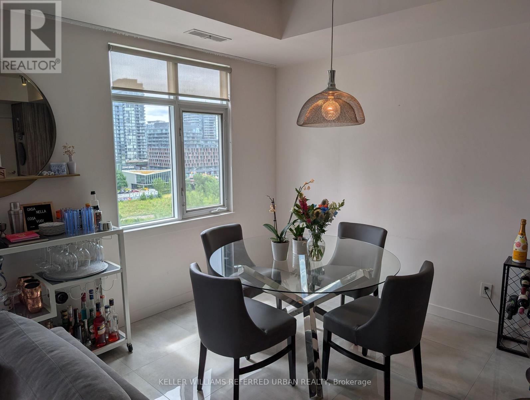
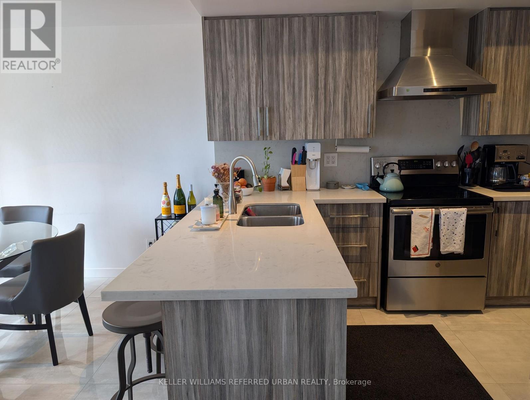
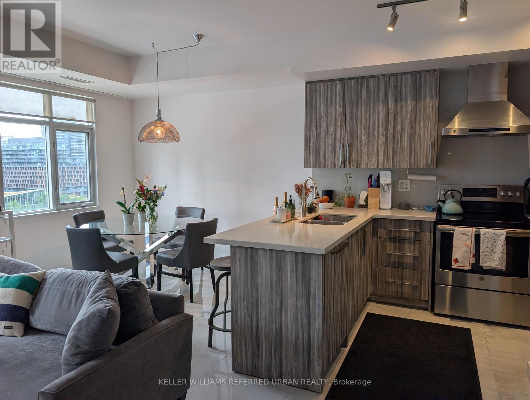
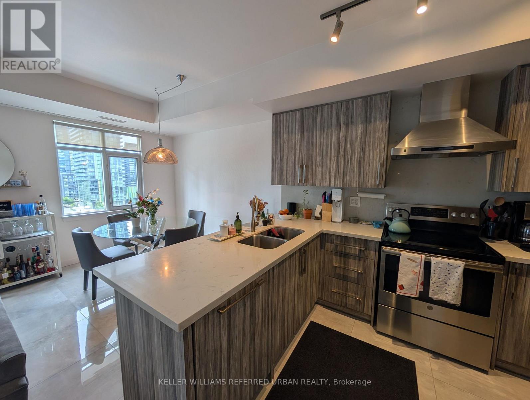
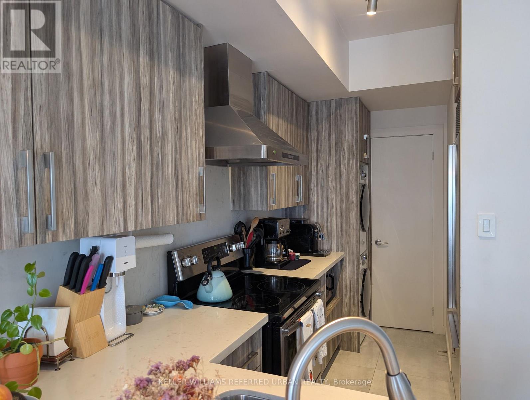
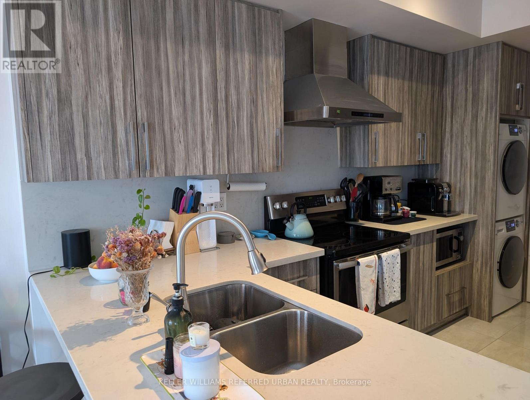
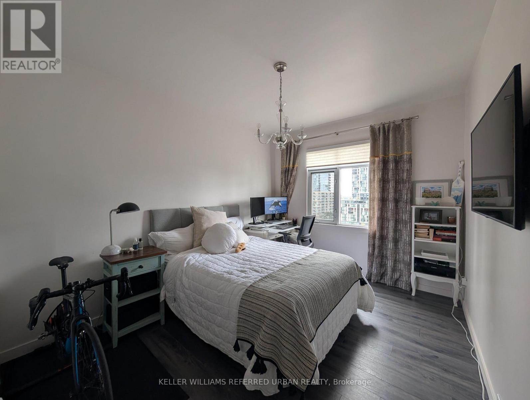
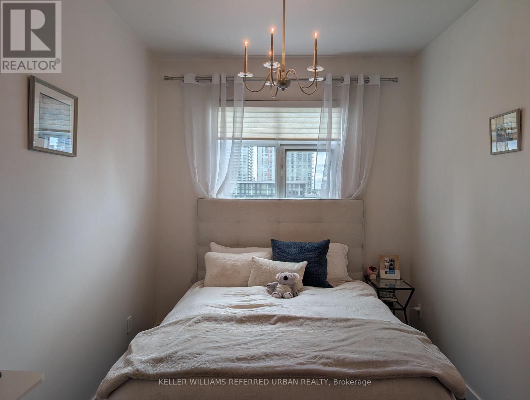
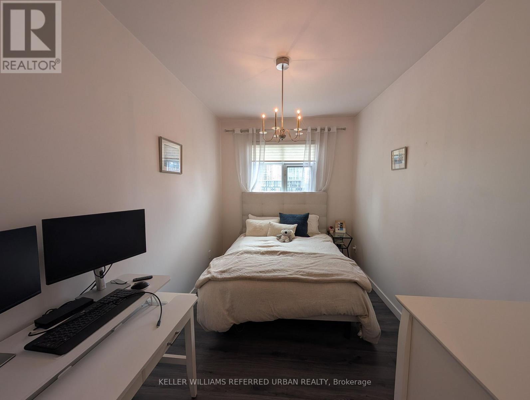
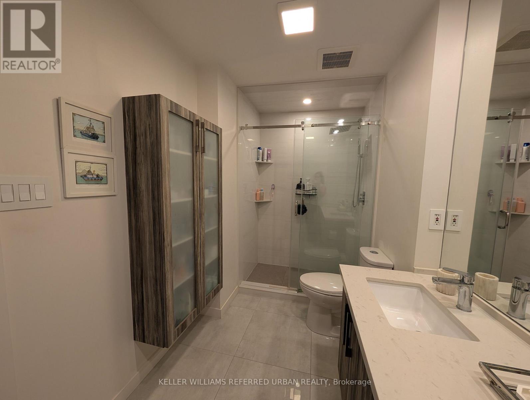
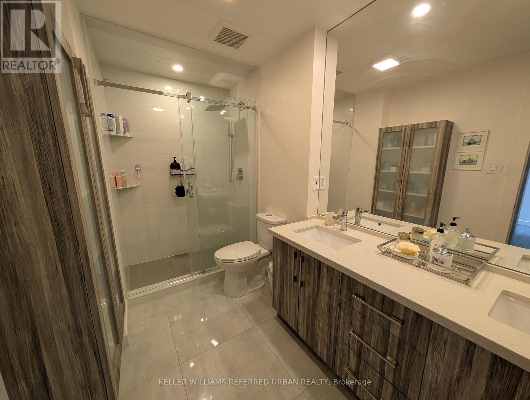
Live in Luxury in the heart of King West!! This two-level, 2 bedroom condo features a private rooftop terrace with stunning downtown views and rare unbelievable outdoor space! Bright, open-concept layout with porcelain flooring throughout and a modern kitchen with Caesar stone countertops. Spacious and well-designed across two levels, with plenty of natural light and a contemporary finish. Ideal for comfortable city living! (id:50787)
Property Details
| MLS® Number | C13749908 |
| Property Type | Single Family |
| Community Name | Waterfront Communities C1 |
| Community Features | Pets Allowed With Restrictions |
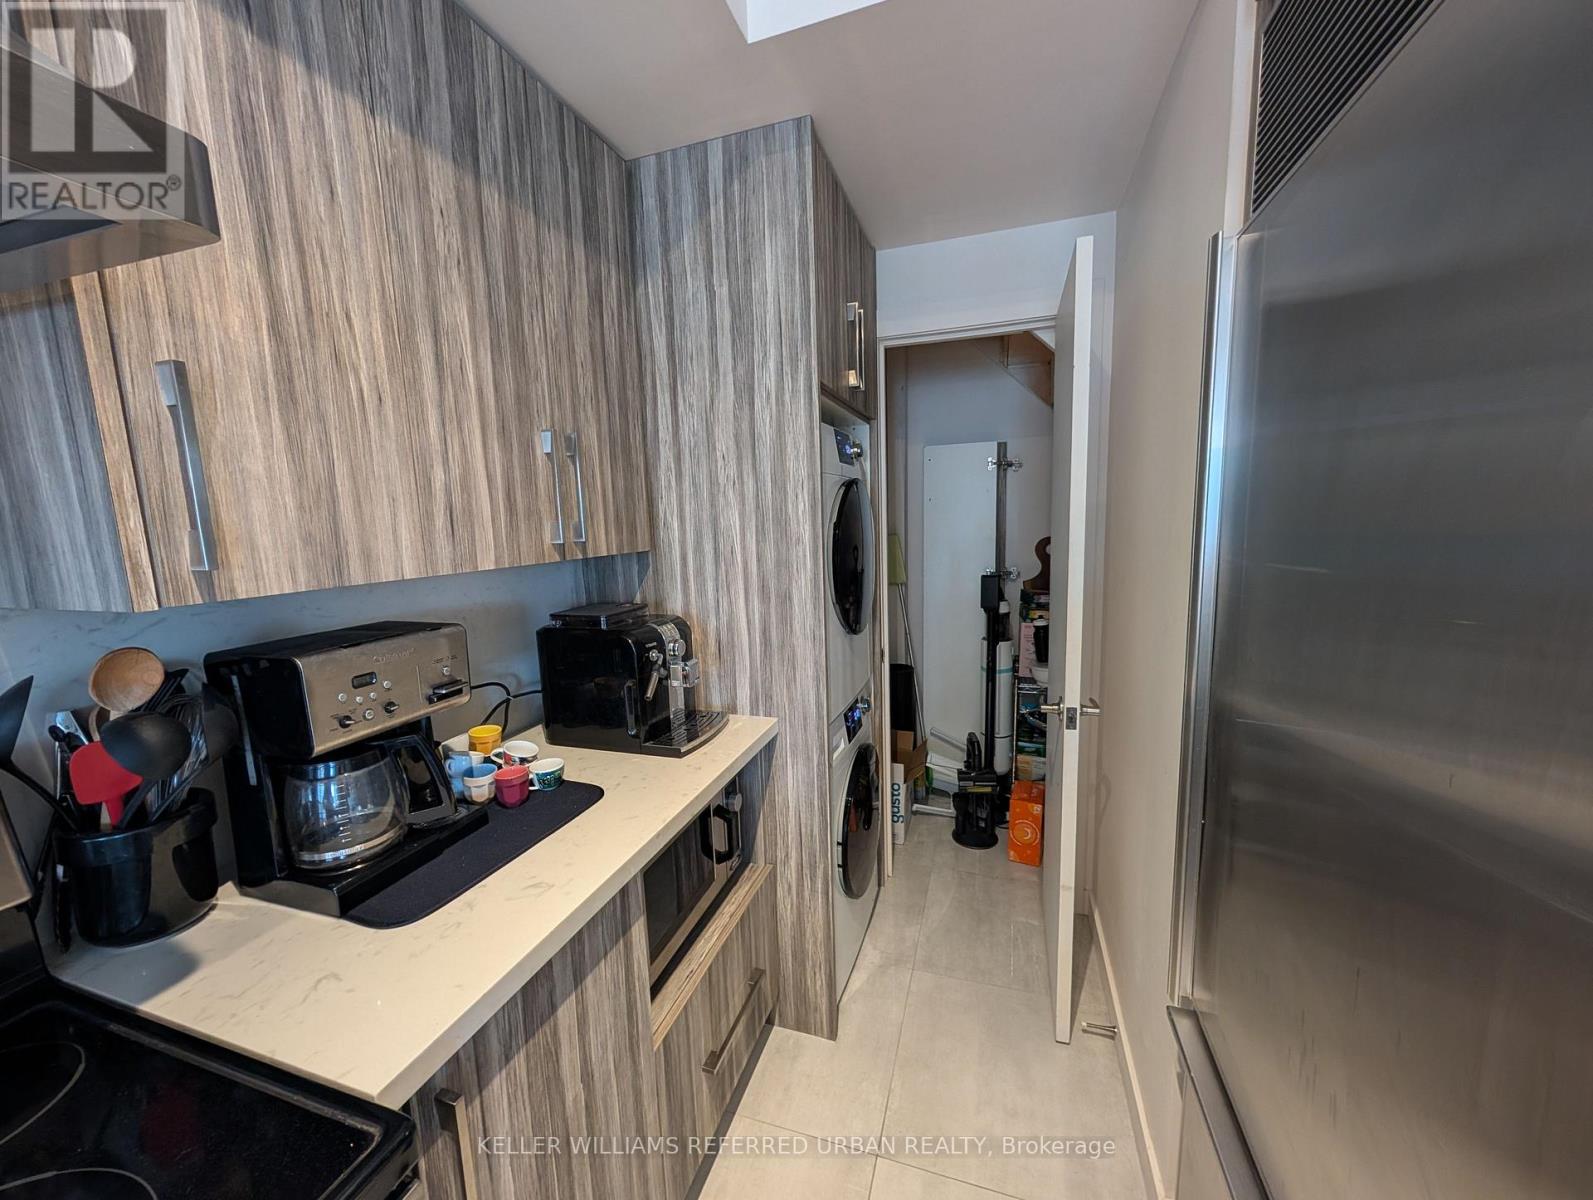
| Features | In Suite Laundry |
| Parking Space Total | 1 |
| View Type | City View |
Building
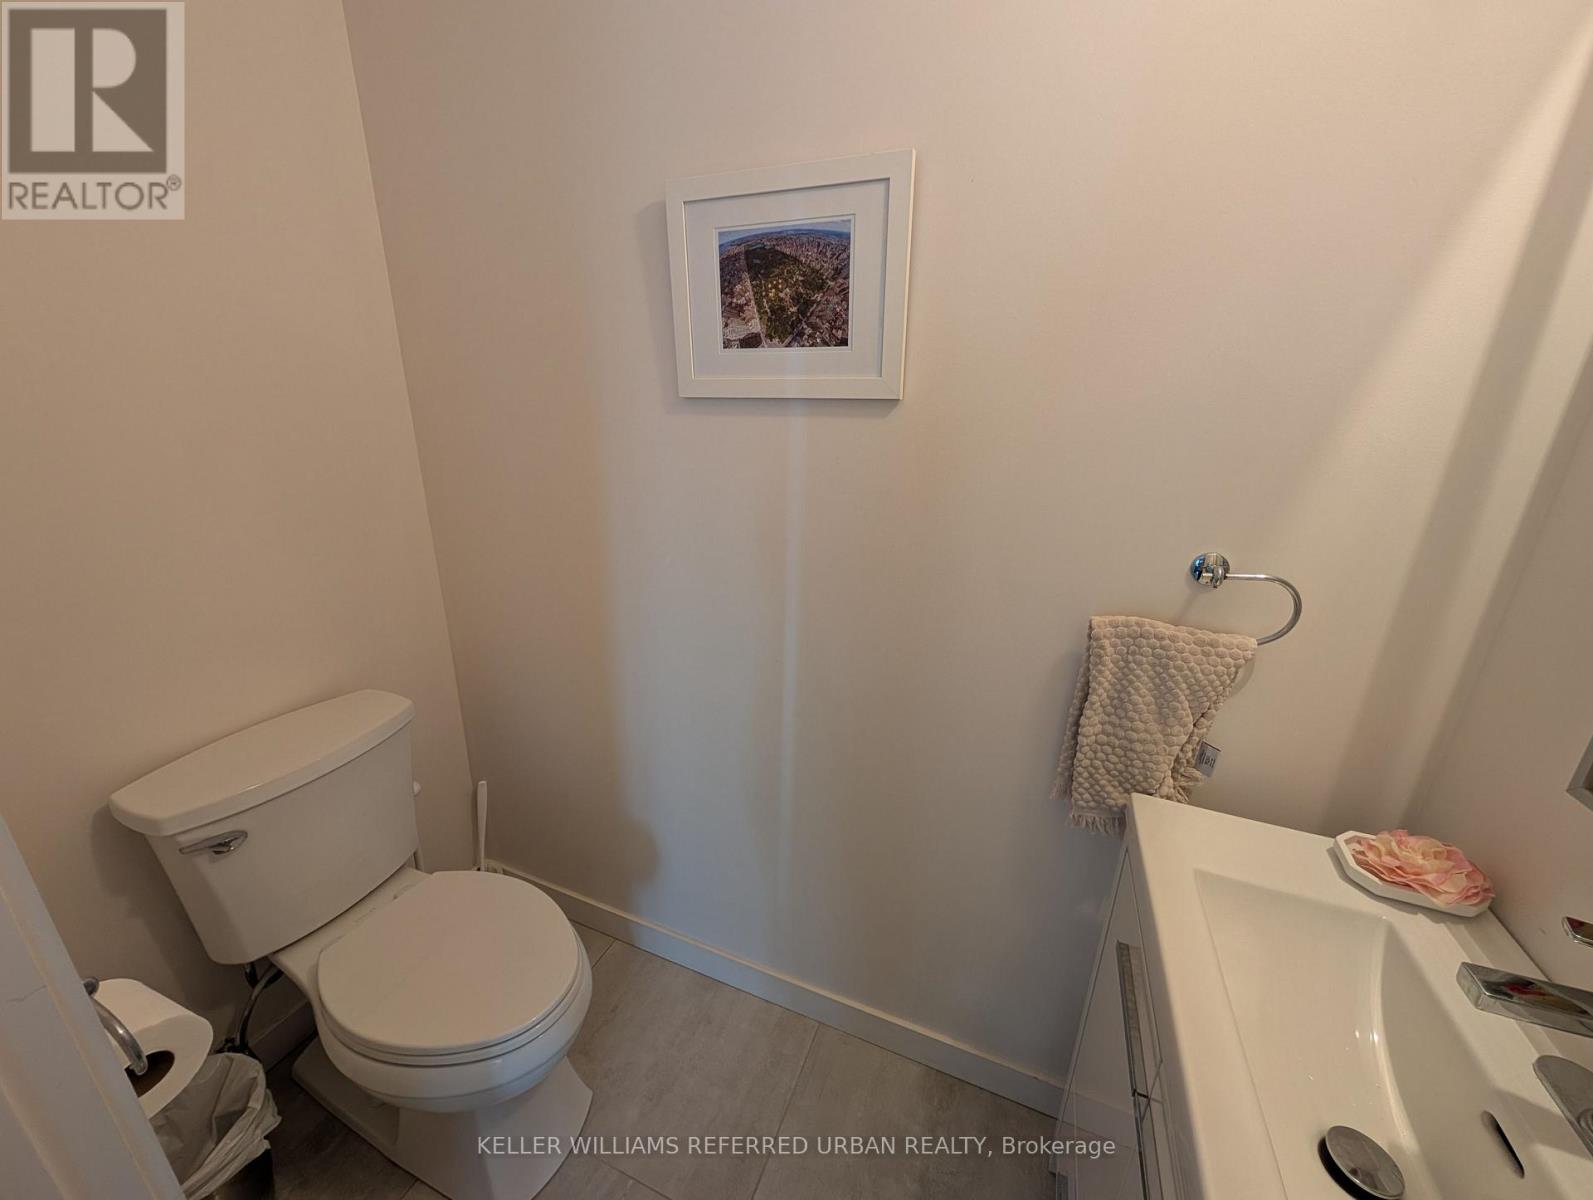
| Bathroom Total | 2 |
| Bedrooms Above Ground | 2 |
| Bedrooms Total | 2 |
| Age | 16 To 30 Years |
| Amenities | Exercise Centre, Storage - Locker |
| Appliances | Dishwasher, Dryer, Microwave, Stove, Washer, Window Coverings, Refrigerator |
| Basement Type | None |
| Cooling Type | Central Air Conditioning |
| Exterior Finish | Concrete |
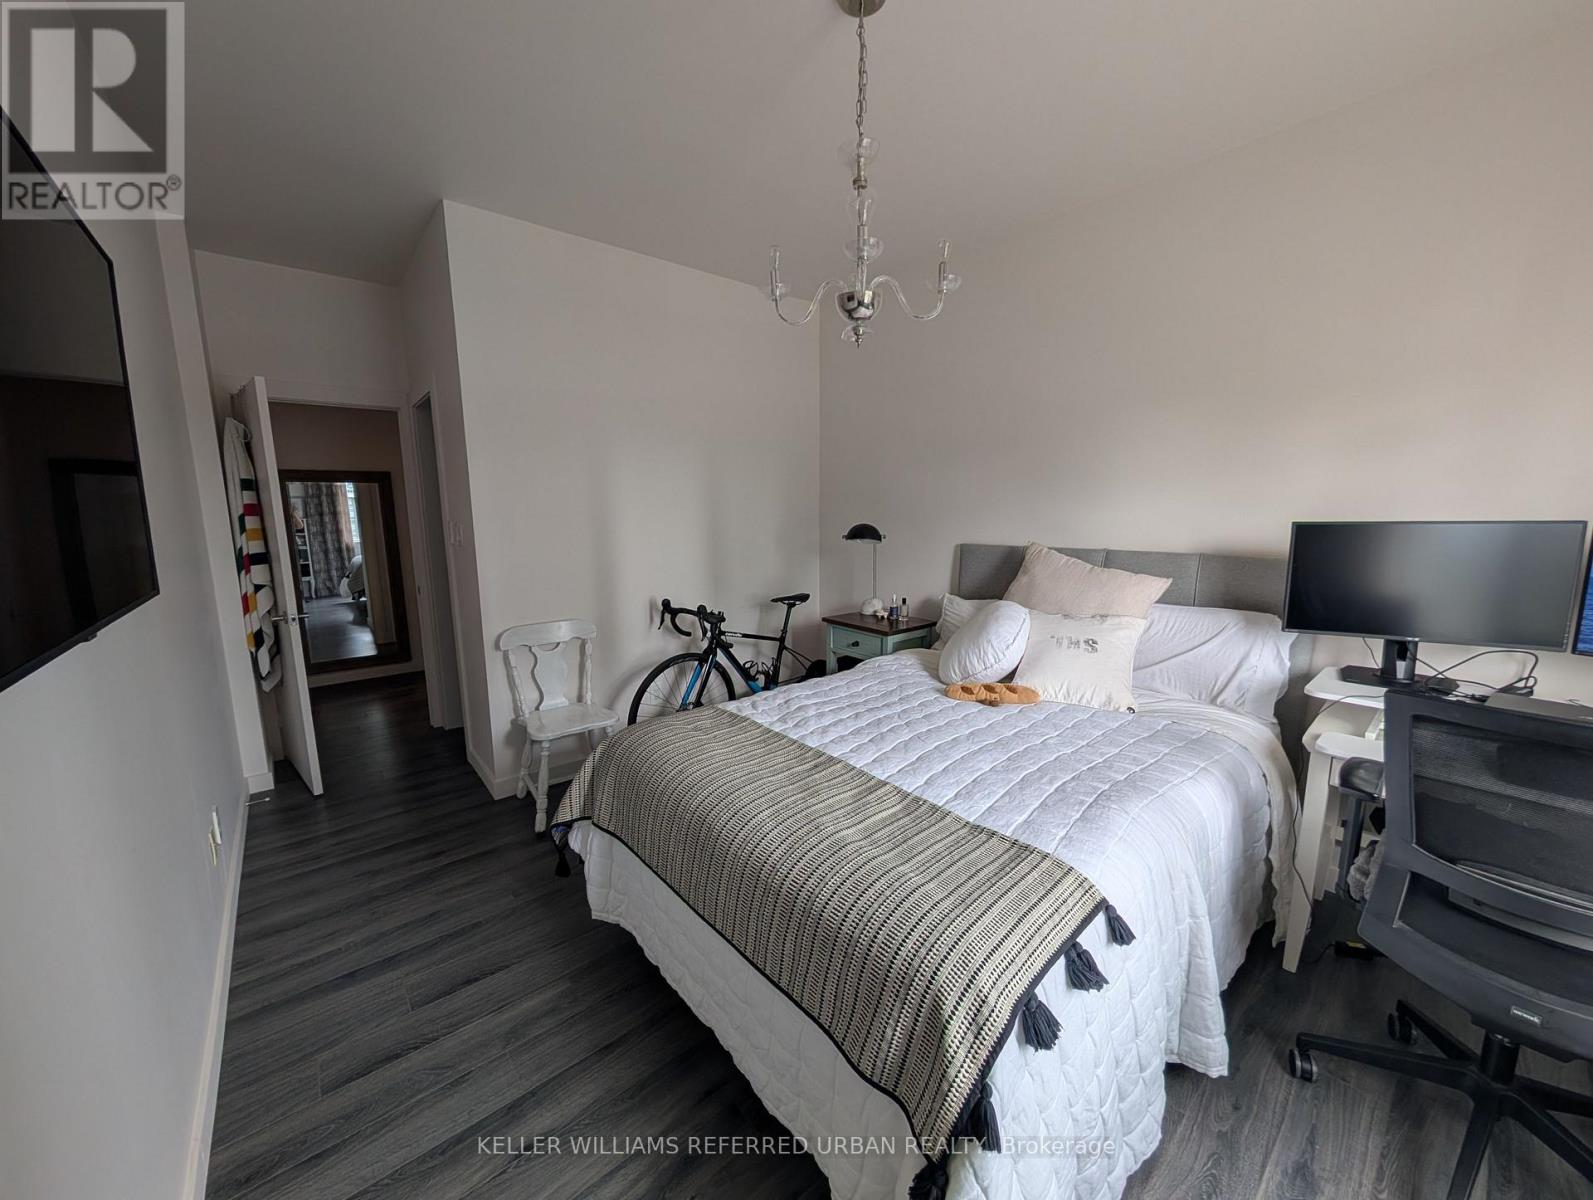
| Flooring Type | Porcelain Tile, Laminate |
| Half Bath Total | 1 |
| Heating Fuel | Natural Gas |
| Heating Type | Forced Air |
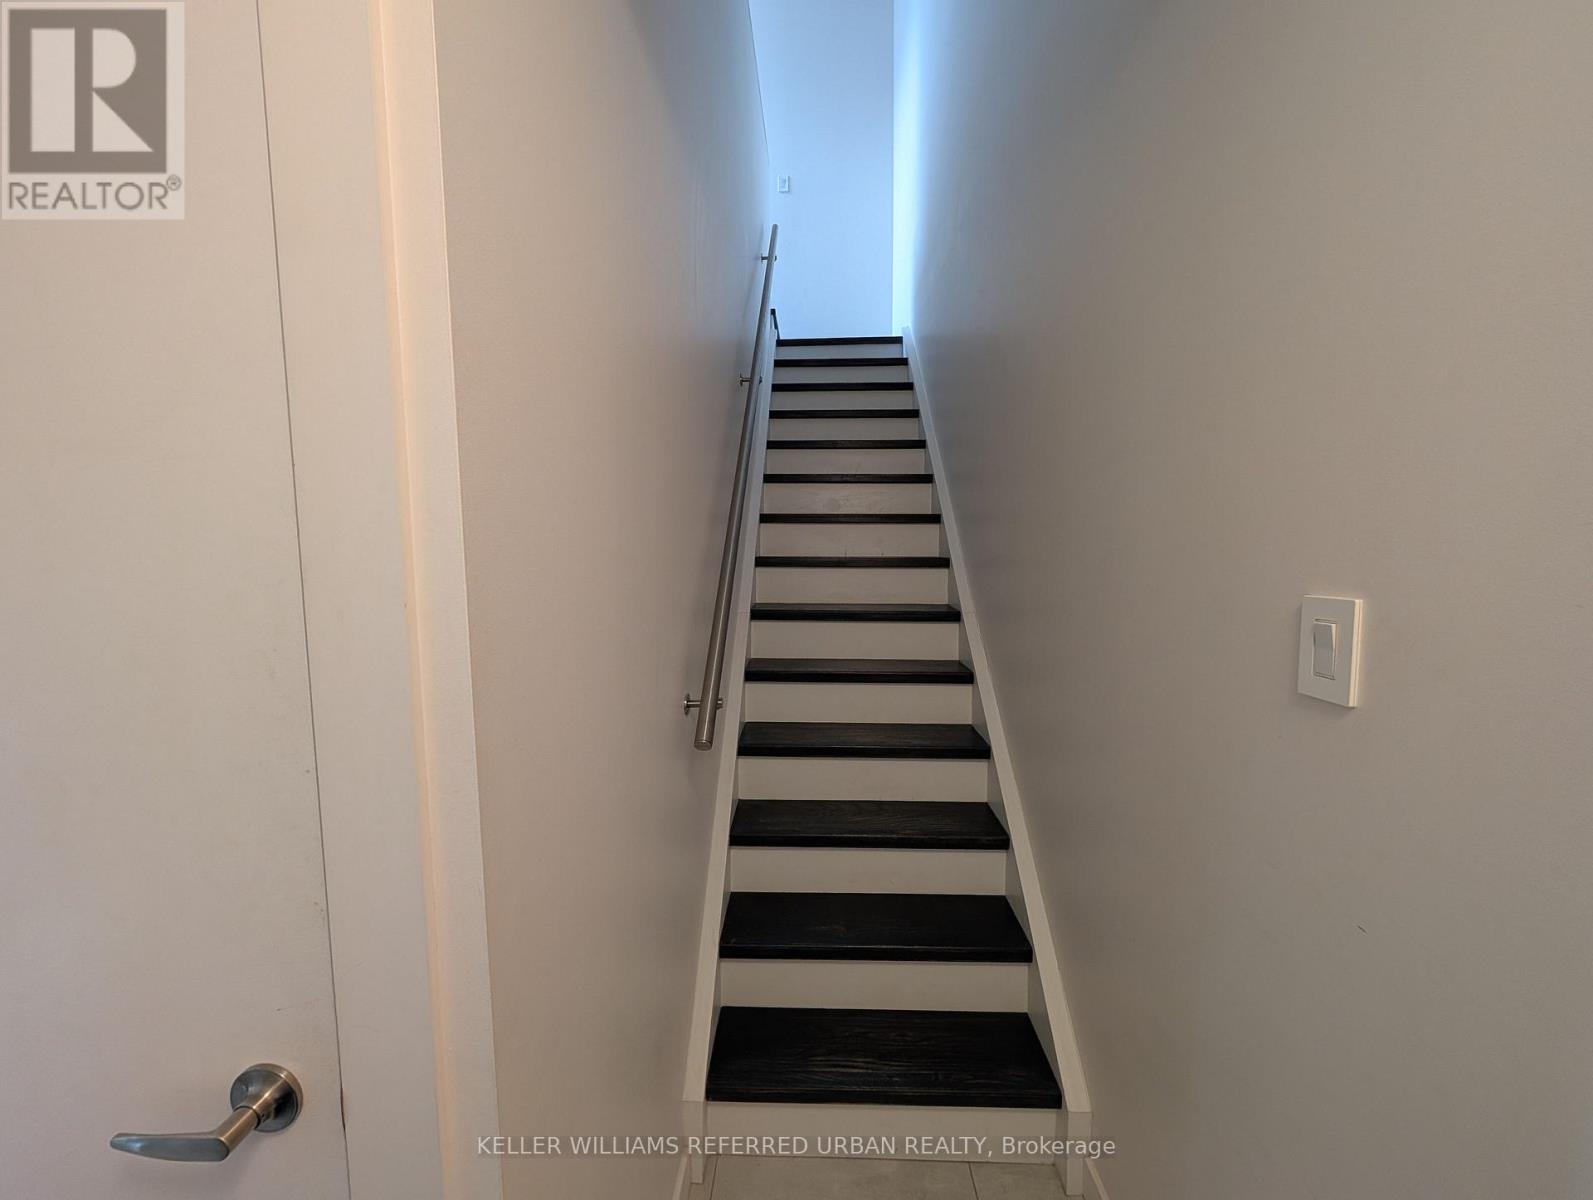
| Stories Total | 2 |
| Size Interior | 1,000 - 1,199 Sqft |
| Type | Apartment |
Parking
| Underground | |
| Garage |
Land
| Acreage | No |
Rooms
| Level | Type | Length | Width | Dimensions |
|---|---|---|---|---|
| Second Level | Primary Bedroom | 5.28 m | 3.15 m | 5.28 m x 3.15 m |
| Second Level | Bedroom 2 | 5.67 m | 2.57 m | 5.67 m x 2.57 m |
| Main Level | Living Room | 5.79 m | 3.35 m | 5.79 m x 3.35 m |
| Main Level | Dining Room | 3 m | 2.49 m | 3 m x 2.49 m |
| Main Level | Kitchen | 4.01 m | 2.34 m | 4.01 m x 2.34 m |

The trademarks REALTOR®, REALTORS®, and the REALTOR® logo are controlled by The Canadian Real Estate Association (CREA) and identify real estate professionals who are members of CREA. The trademarks MLS®, Multiple Listing Service® and the associated logos are owned by The Canadian Real Estate Association (CREA) and identify the quality of services provided by real estate professionals who are members of CREA. The trademark DDF® is owned by The Canadian Real Estate Association (CREA) and identifies CREA's Data Distribution Facility (DDF®)
September 06 2026 05:53:50
Toronto Regional Real Estate Board
Keller Williams Referred Urban Realty