
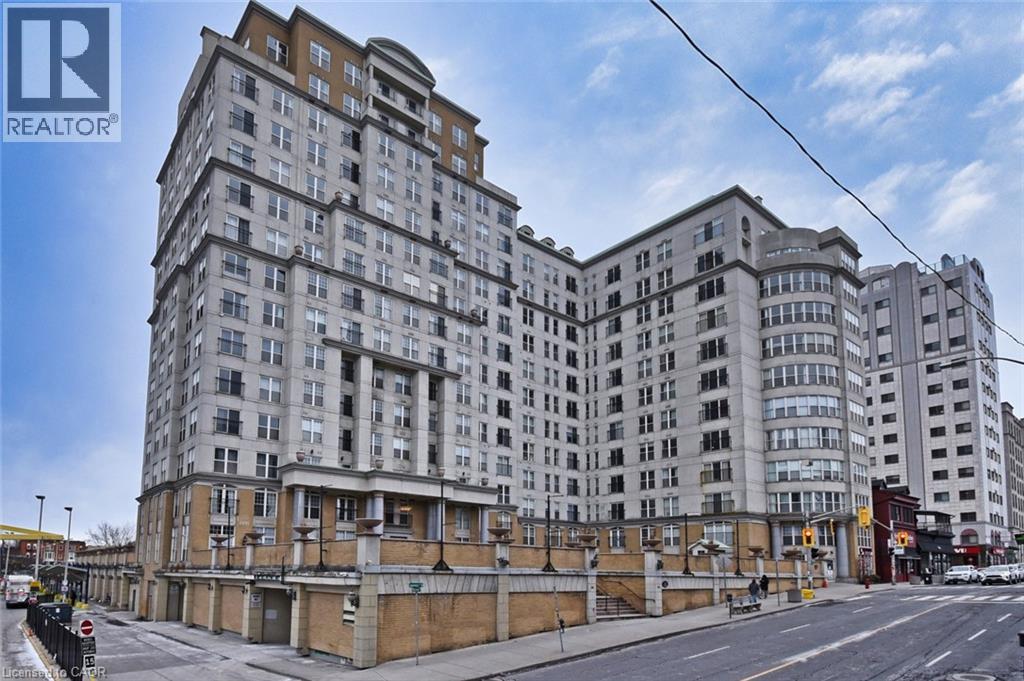
135 James Street S Unit# 502 Hamilton, Ontario L8P 2Z6


$329,900Maintenance, Insurance, Heat, Other, See Remarks, Water
$1,002.15 Monthly
Maintenance, Insurance, Heat, Other, See Remarks, Water
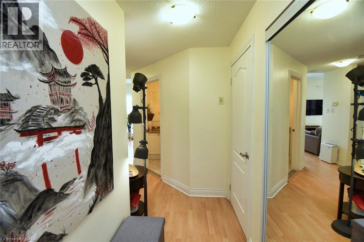
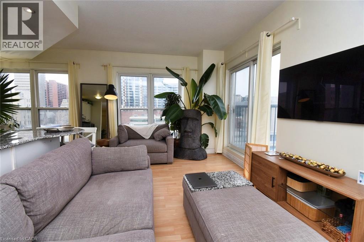
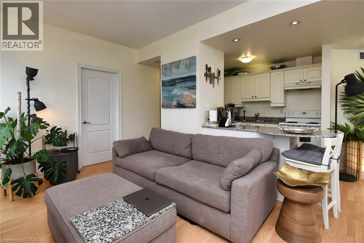
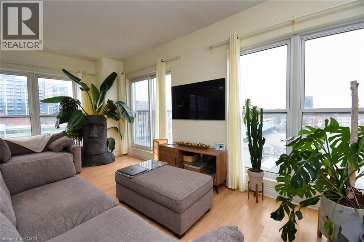
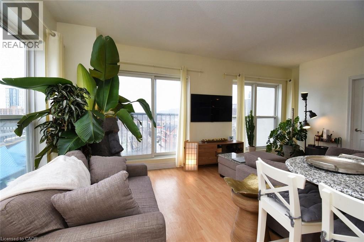
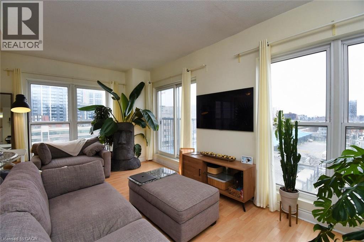
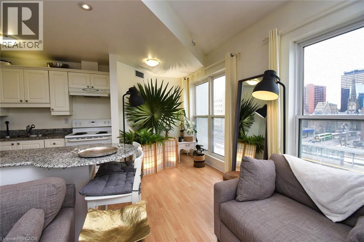
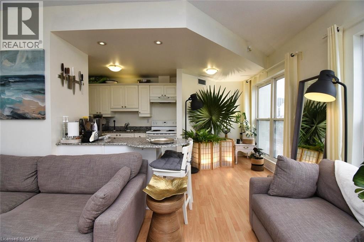
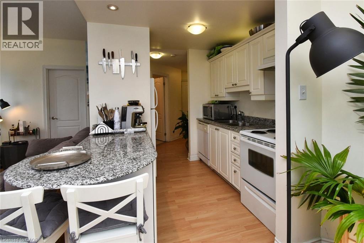
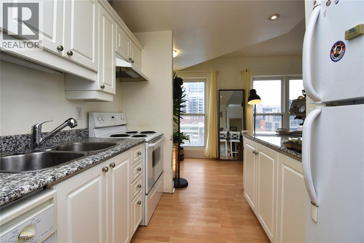
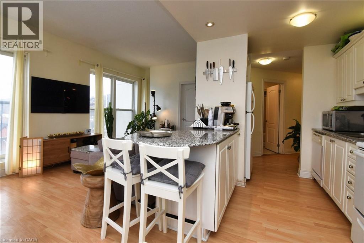
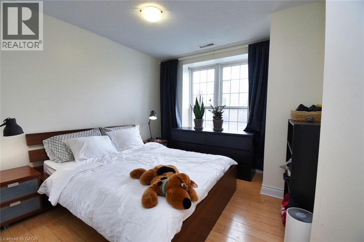
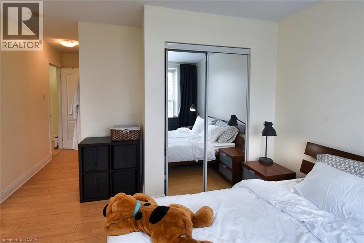
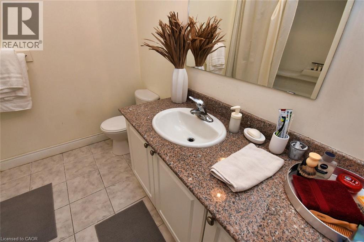
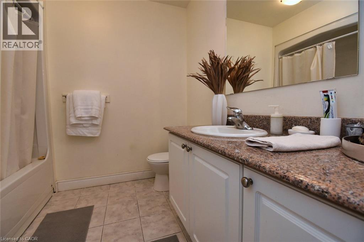
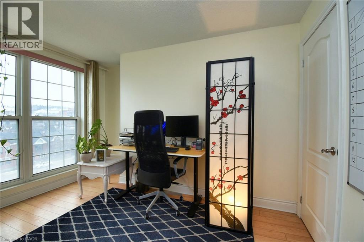
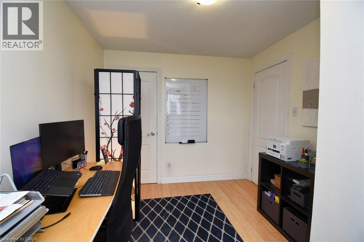
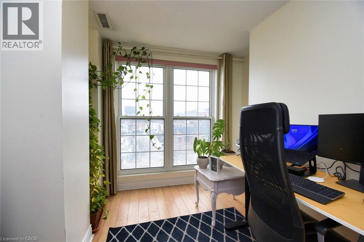
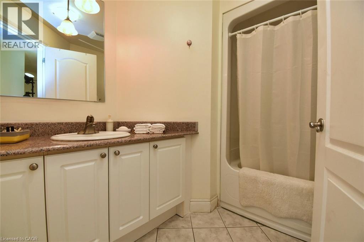
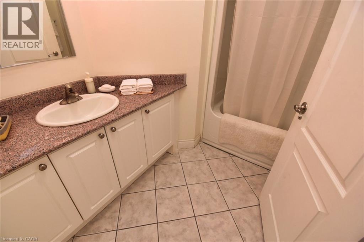
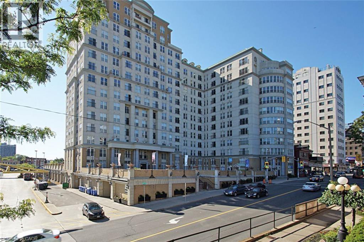
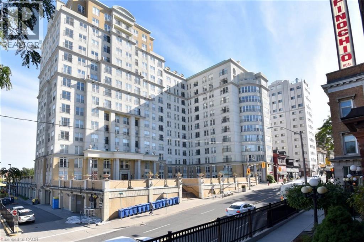
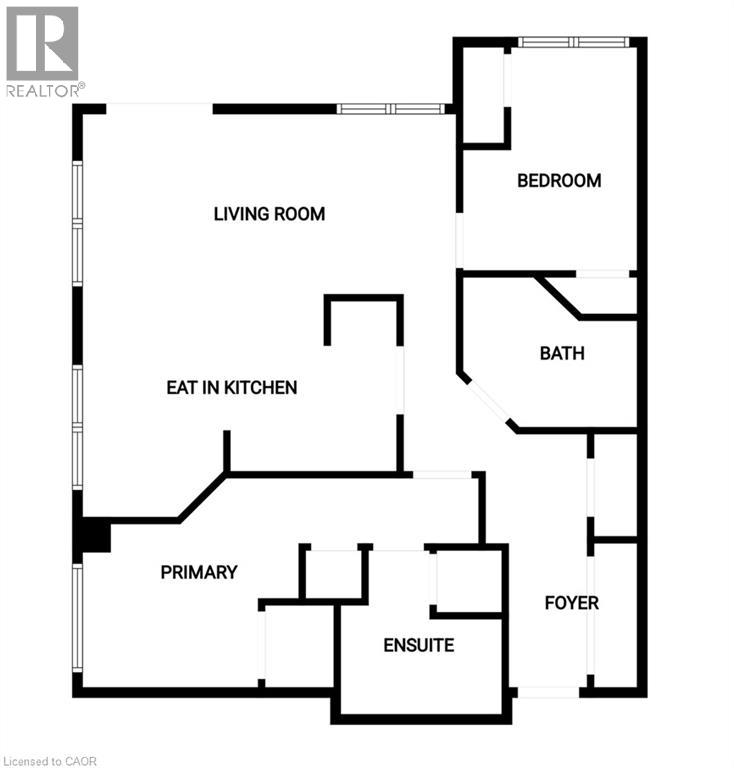
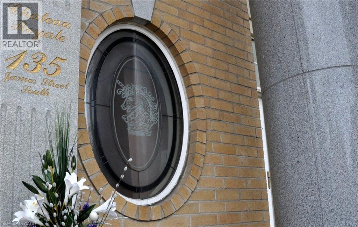
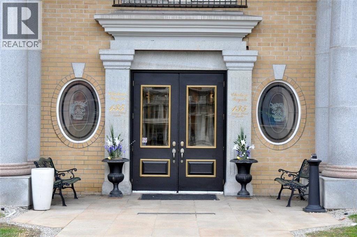
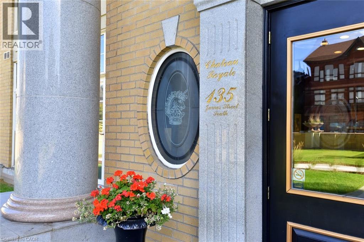
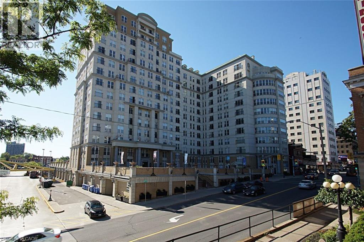
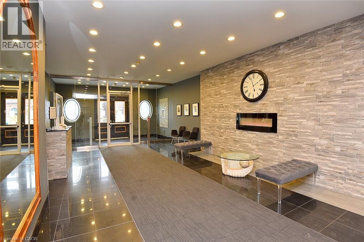
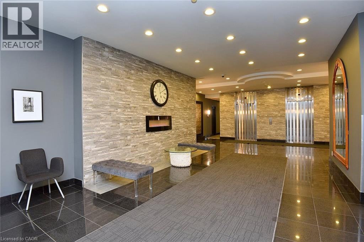
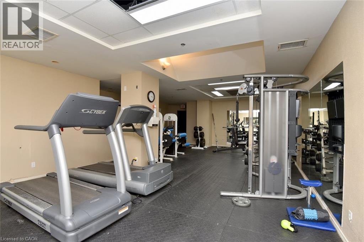
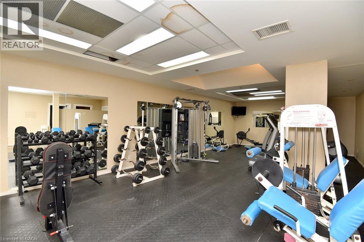
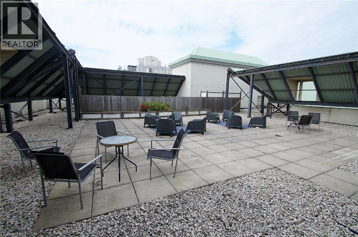
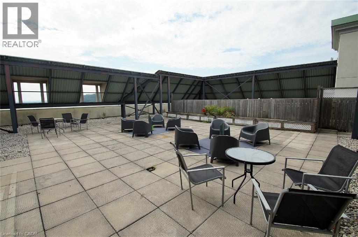
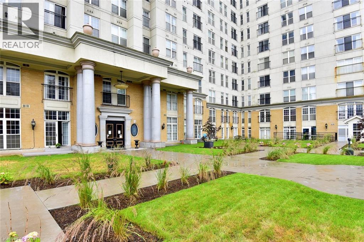
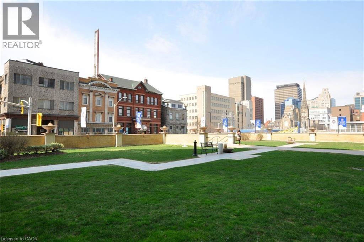
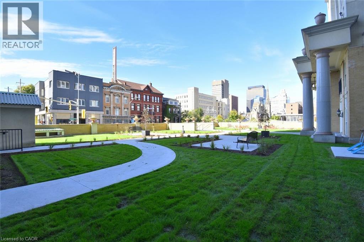
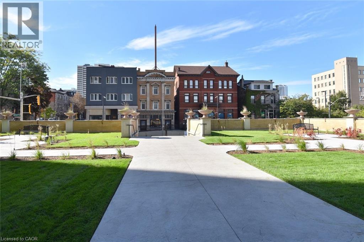
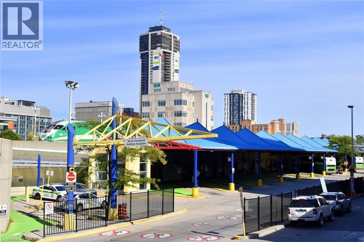
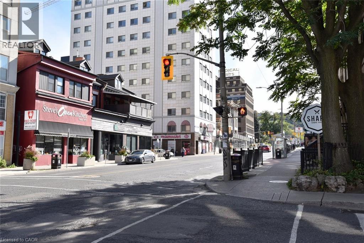
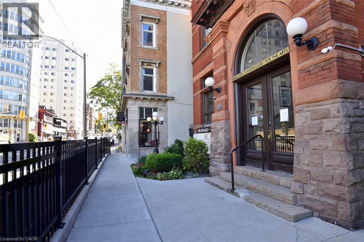
$1,002.15 MonthlyWelcome to Chateau Royale, one of downtown Hamilton's most sought-after condominium addresses! This spacious 2 bedroom, 2 bathroom corner unit offers 1,004 sq.ft. of well designed living space, including a separate kitchen and a combined living/dining area ideal for entertaining. A charming French balcony brings in fresh air and natural light throughout the day. In-suite laundry adds everyday convenience, and this unit includes one owned underground parking space - an increasingly rare feature in this building. Enjoy top-tier amenities including 24 hour concierge. Steps to the Hamilton GO Station, with restaurants, theatres, parks, and public transit all within walking distance. A rare opportunity to own a larger corner unit with parking at an exceptional price point in Chateau Royale. All included appliances are in as-is condition, with no warranties provided. (id:50787)
Property Details
| MLS® Number | 40859711 |
| Property Type | Single Family |
| Amenities Near By | Airport, Golf Nearby, Hospital, Park, Place Of Worship, Playground, Public Transit, Schools, Shopping, Ski Area |
| Community Features | High Traffic Area, Community Centre |
| Equipment Type | None |
| Features | Balcony, Automatic Garage Door Opener |
| Parking Space Total | 1 |
| Rental Equipment Type | None |
| Storage Type | Locker |
Building
| Bathroom Total | 2 |
| Bedrooms Above Ground | 2 |
| Bedrooms Total | 2 |
| Amenities | Exercise Centre, Party Room |
| Appliances | Dishwasher, Dryer, Refrigerator, Stove, Washer, Hood Fan |
| Architectural Style | Other |
| Basement Type | None |
| Constructed Date | 1967 |
| Construction Style Attachment | Attached |
| Cooling Type | Central Air Conditioning |
| Exterior Finish | Brick, Stucco |
| Heating Fuel | Natural Gas |
| Heating Type | Forced Air |
| Stories Total | 1 |
| Size Interior | 1,004 Sqft |
| Type | Apartment |
| Utility Water | Municipal Water |
Parking
| Underground | |
| None |
Land
| Access Type | Highway Nearby |
| Acreage | No |
| Land Amenities | Airport, Golf Nearby, Hospital, Park, Place Of Worship, Playground, Public Transit, Schools, Shopping, Ski Area |
| Sewer | Municipal Sewage System |
| Size Total Text | Unknown |
| Zoning Description | I |
Rooms
| Level | Type | Length | Width | Dimensions |
|---|---|---|---|---|
| Lower Level | Storage | 4'0'' x 3'0'' | ||
| Main Level | Laundry Room | Measurements not available | ||
| Main Level | 4pc Bathroom | Measurements not available | ||
| Main Level | Bedroom | 14'5'' x 9'7'' | ||
| Main Level | 4pc Ensuite Bath | Measurements not available | ||
| Main Level | Primary Bedroom | 12'10'' x 11'4'' | ||
| Main Level | Kitchen | 8'6'' x 8'2'' | ||
| Main Level | Living Room/dining Room | 18'9'' x 18'0'' |
https://www.realtor.ca/real-estate/30240588/135-james-street-s-unit-502-hamilton

The trademarks REALTOR®, REALTORS®, and the REALTOR® logo are controlled by The Canadian Real Estate Association (CREA) and identify real estate professionals who are members of CREA. The trademarks MLS®, Multiple Listing Service® and the associated logos are owned by The Canadian Real Estate Association (CREA) and identify the quality of services provided by real estate professionals who are members of CREA. The trademark DDF® is owned by The Canadian Real Estate Association (CREA) and identifies CREA's Data Distribution Facility (DDF®)
September 06 2026 03:38:24
REALTORS® Association of Hamilton-Burlington
The Effort Trust Company