
9 Country Club Road Cayuga, Ontario N0A 1E0

$599,900
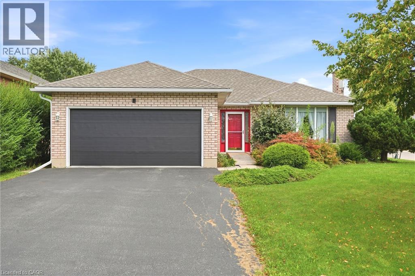
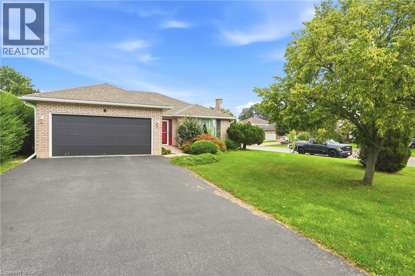
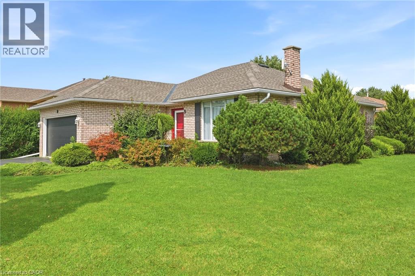
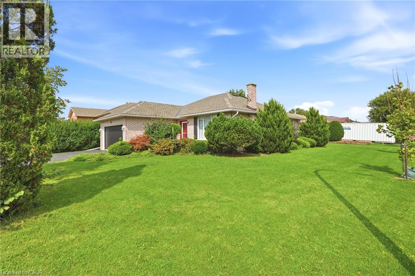
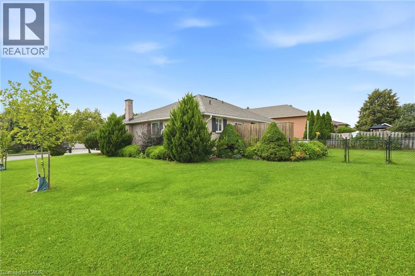
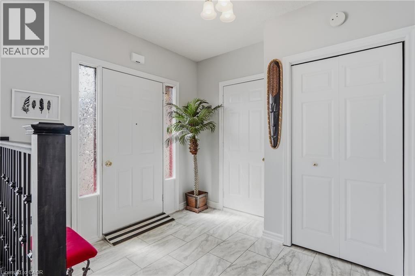
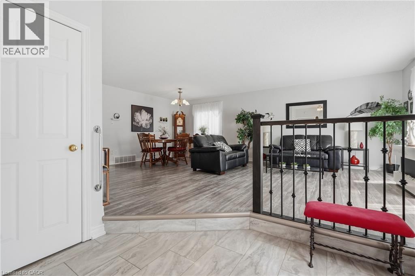
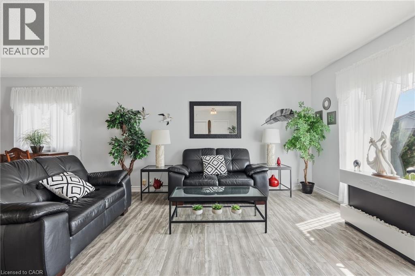
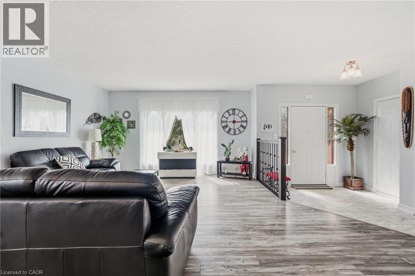
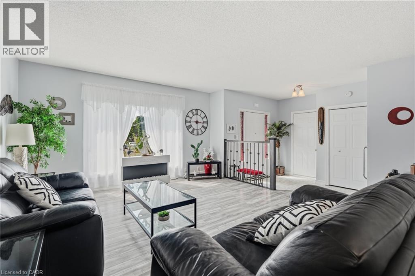
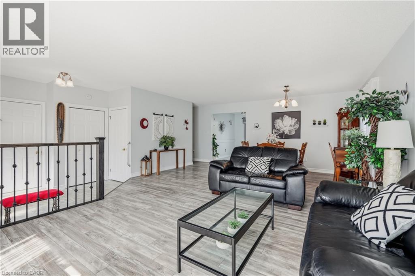
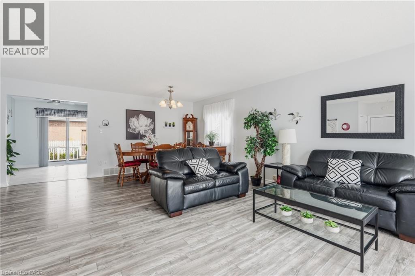
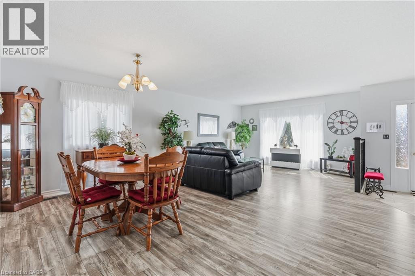
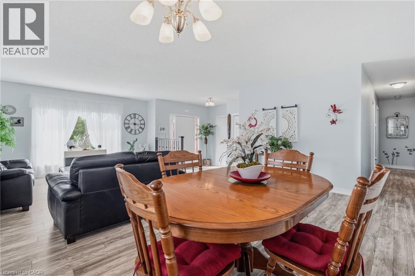
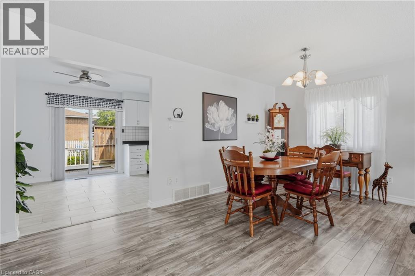
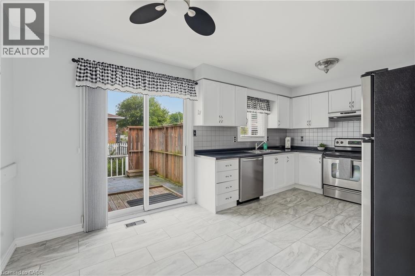
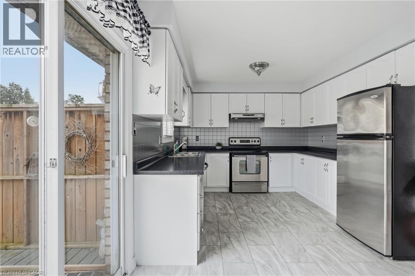
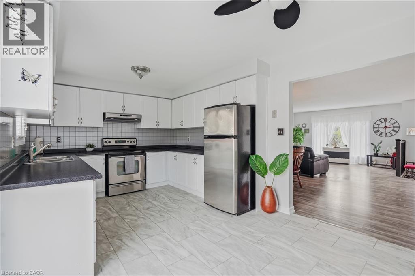
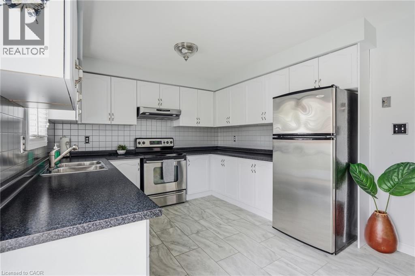
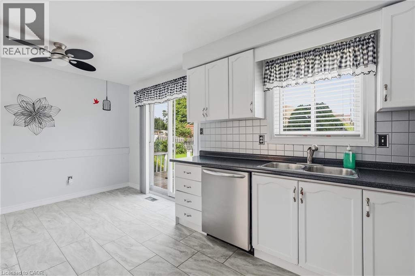
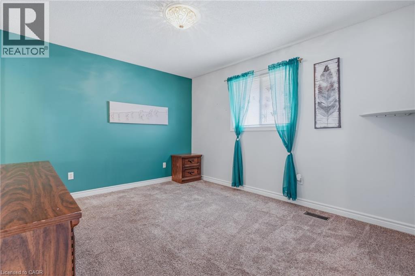
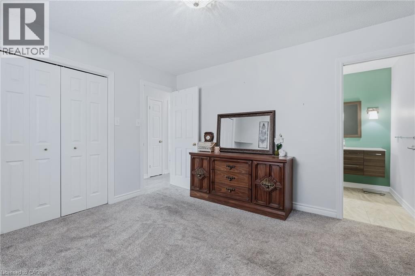
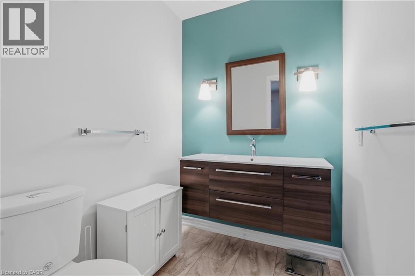
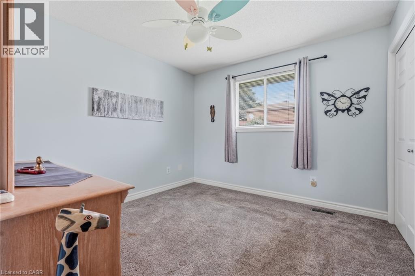
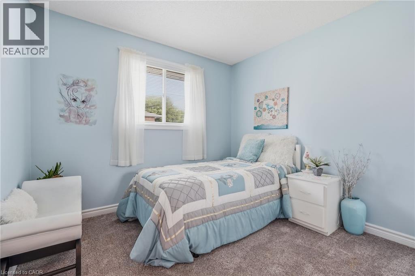
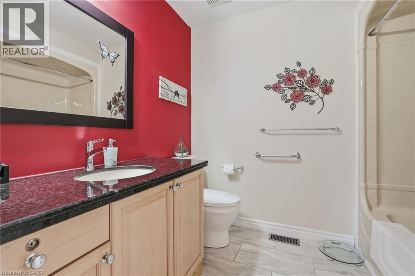
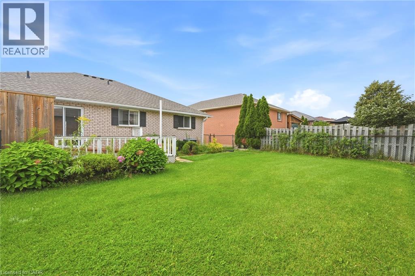
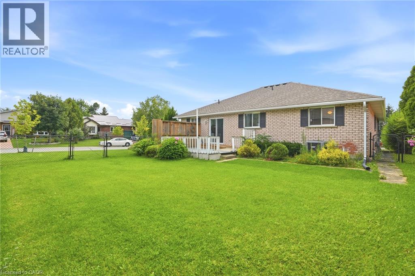
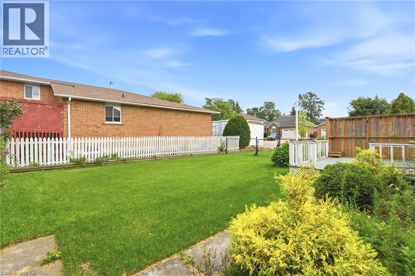
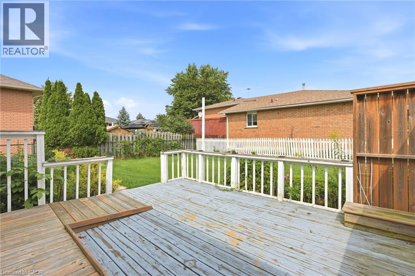
Welcome to this charming 3-bedroom, 2-bathroom bungalow tucked away on a quiet street in the heart of a cute, sought-after town. Offering 1,300+ square feet of comfortable, single-level living, this home is perfect for first-time buyers, downsizers, or anyone craving small-town charm without sacrificing space. Step inside to a bright, functional layout featuring three well-sized bedrooms and two full bathrooms — ideal for families or those who love extra room for guests, a home office, or hobbies. The main living areas flow easily for everyday comfort and effortless entertaining. Outside, you'll find a rare find for the area: a large lot offering plenty of room to garden, play, or simply enjoy the peace and quiet of the neighborhood. The double garage provides generous space for vehicles, storage, or a workshop — a must-have feature that's hard to come by. Located in a peaceful, friendly community known for its small-town charm, and welcoming atmosphere, this property offers the perfect blend of tranquility and convenience. Close to local shops, parks, Grand River and everything that makes this town so special. Don't miss your chance to own this move-in-ready bungalow on an oversized lot in one of the area's most desirable quiet pockets. Book your showing today! (id:50787)
Property Details
| MLS® Number | 40860888 |
| Property Type | Single Family |
| Amenities Near By | Park, Place Of Worship, Schools |
| Community Features | Quiet Area, Community Centre |
| Equipment Type | Water Heater |
| Features | Automatic Garage Door Opener |
| Parking Space Total | 4 |
| Rental Equipment Type | Water Heater |
Building
| Bathroom Total | 2 |
| Bedrooms Above Ground | 3 |
| Bedrooms Total | 3 |
| Architectural Style | Bungalow |
| Basement Development | Unfinished |
| Basement Type | Full (unfinished) |
| Constructed Date | 1990 |
| Construction Style Attachment | Detached |
| Cooling Type | Central Air Conditioning |
| Exterior Finish | Brick Veneer |
| Foundation Type | Poured Concrete |
| Half Bath Total | 1 |
| Heating Fuel | Natural Gas |
| Heating Type | Forced Air |
| Stories Total | 1 |
| Size Interior | 1,336 Sqft |
| Type | House |
| Utility Water | Municipal Water |
Parking
| Attached Garage |
Land
| Acreage | No |
| Land Amenities | Park, Place Of Worship, Schools |
| Sewer | Municipal Sewage System |
| Size Depth | 105 Ft |
| Size Frontage | 68 Ft |
| Size Total Text | Under 1/2 Acre |
| Zoning Description | H A8 |
Rooms
| Level | Type | Length | Width | Dimensions |
|---|---|---|---|---|
| Main Level | Living Room | 13'2'' x 17'0'' | ||
| Main Level | Dining Room | 10'0'' x 17'0'' | ||
| Main Level | Kitchen | 12'5'' x 10'4'' | ||
| Main Level | 2pc Bathroom | Measurements not available | ||
| Main Level | Bedroom | 10'4'' x 10'6'' | ||
| Main Level | Bedroom | 10'4'' x 9'9'' | ||
| Main Level | 4pc Bathroom | Measurements not available | ||
| Main Level | Primary Bedroom | 12'7'' x 10'11'' |
https://www.realtor.ca/real-estate/30240143/9-country-club-road-cayuga

The trademarks REALTOR®, REALTORS®, and the REALTOR® logo are controlled by The Canadian Real Estate Association (CREA) and identify real estate professionals who are members of CREA. The trademarks MLS®, Multiple Listing Service® and the associated logos are owned by The Canadian Real Estate Association (CREA) and identify the quality of services provided by real estate professionals who are members of CREA. The trademark DDF® is owned by The Canadian Real Estate Association (CREA) and identifies CREA's Data Distribution Facility (DDF®)
September 05 2026 11:18:29
REALTORS® Association of Hamilton-Burlington
One Percent Realty Ltd.