
34 - 126 Oat Lane Kitchener, Ontario N2R 0S8

$2,275 Monthly
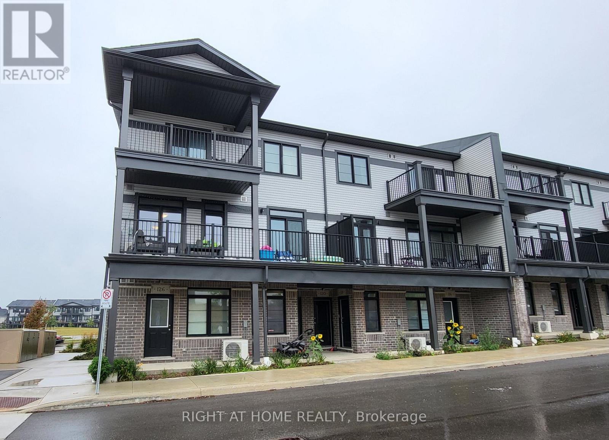
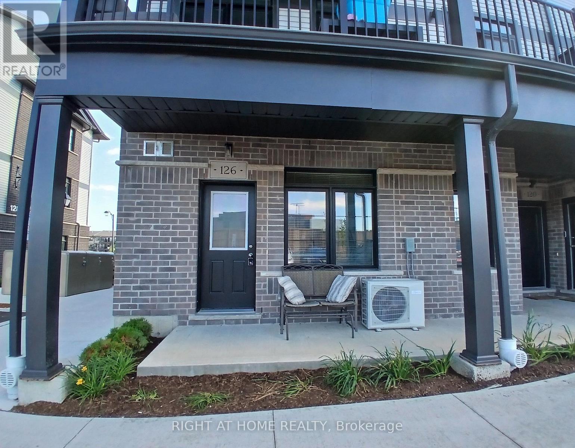
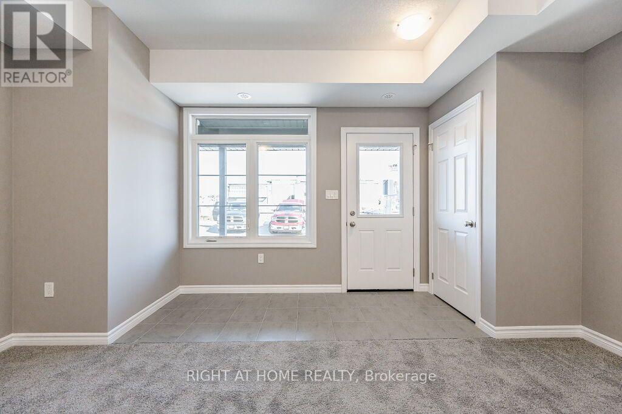
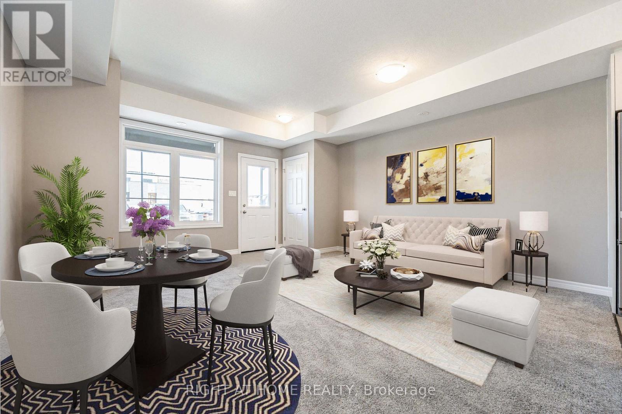
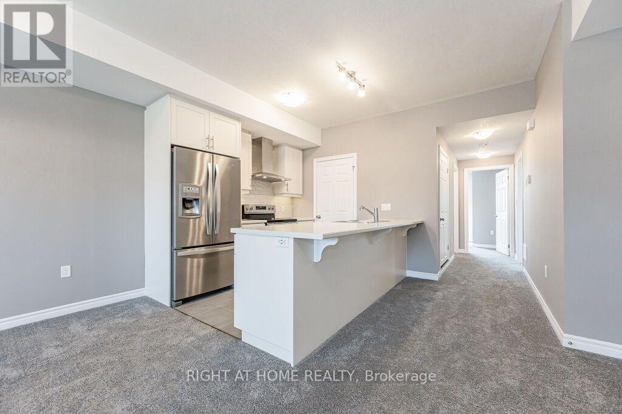
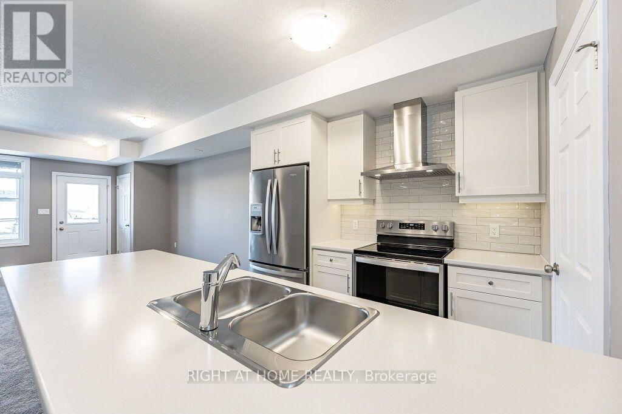
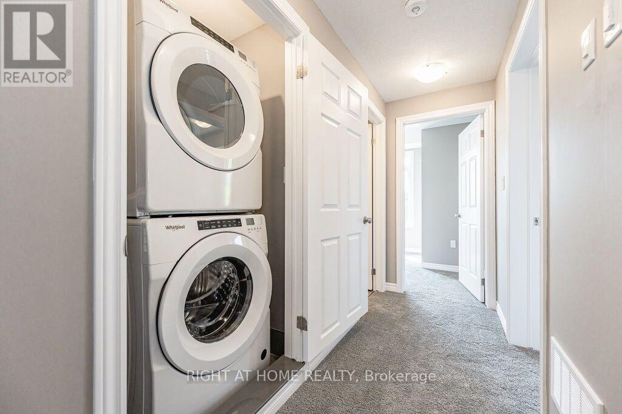
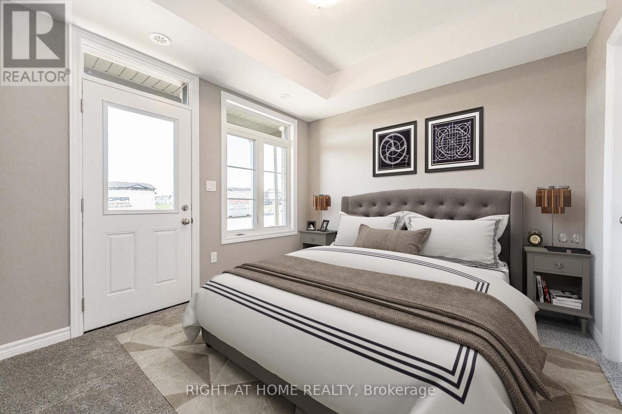
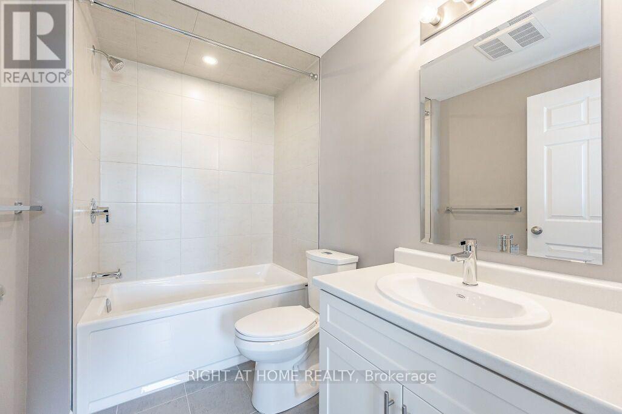
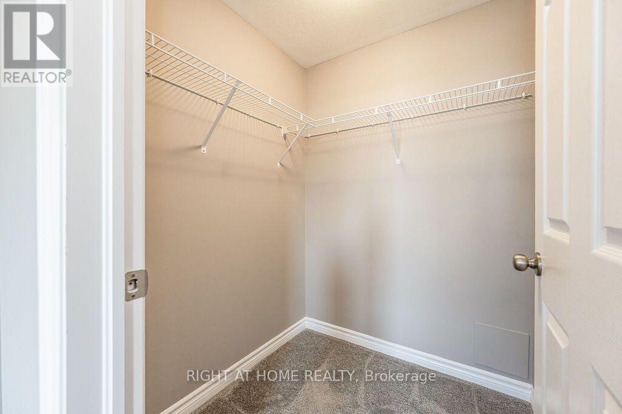
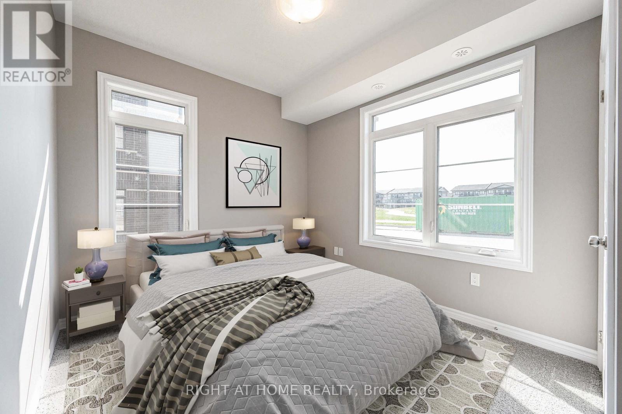
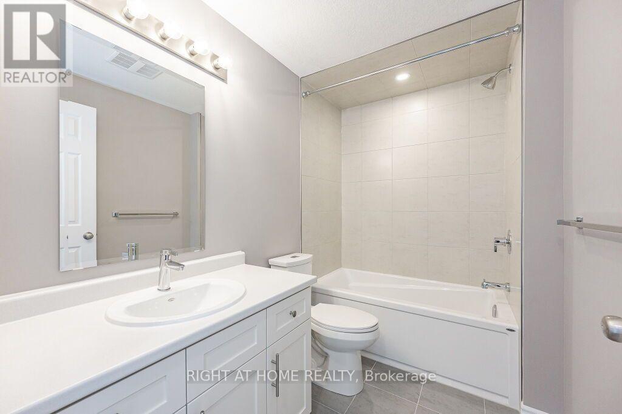
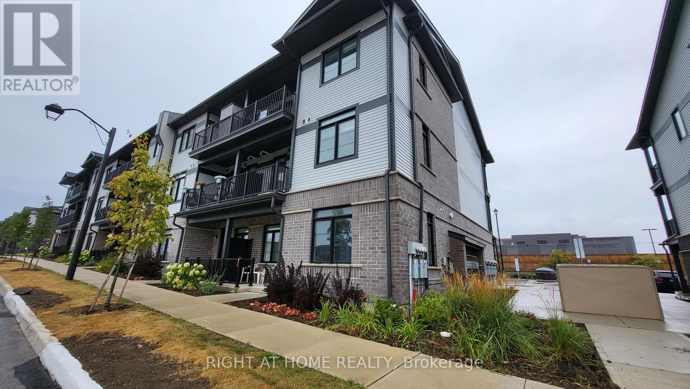
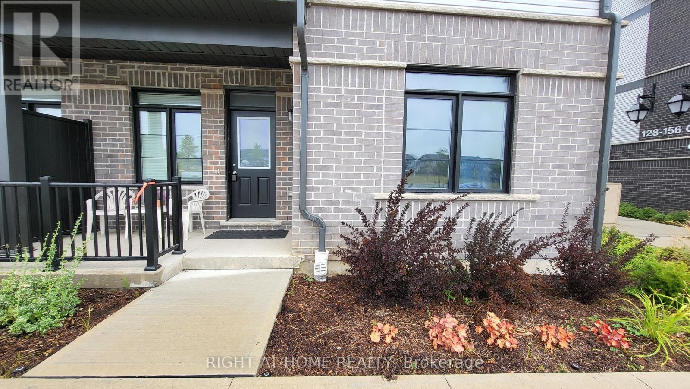
End unit urban townhouse features 2 bedrooms, 2 full bathrooms, a large living/dining area, kitchen w/ white cabinetry & S/S appliances. The best part - there are no stairs since it is on the ground level. Primary bedroom w/ second entrance, 4-pc ensuite bath, and W/I closet. There is also a bonus storage room and in-unit laundry. The surface parking spot is steps from the front door. Unit faces St. Josephine Bakhita Catholic school and is close to walking trails, shopping, and the new RBJ Schlegel Park. (id:50787)
Property Details
| MLS® Number | X13749274 |
| Property Type | Single Family |
| Community Features | Pets Allowed With Restrictions |
| Features | In Suite Laundry |
| Parking Space Total | 1 |
Building
| Bathroom Total | 2 |
| Bedrooms Above Ground | 2 |
| Bedrooms Total | 2 |
| Age | 0 To 5 Years |
| Appliances | Water Heater, Dishwasher, Hood Fan, Stove, Refrigerator |
| Basement Type | None |
| Cooling Type | Central Air Conditioning |
| Exterior Finish | Brick, Vinyl Siding |
| Flooring Type | Carpeted, Ceramic |
| Heating Fuel | Natural Gas |
| Heating Type | Forced Air |
| Size Interior | 900 - 999 Sqft |
| Type | Row / Townhouse |
Parking
| No Garage |
Land
| Acreage | No |
Rooms
| Level | Type | Length | Width | Dimensions |
|---|---|---|---|---|
| Ground Level | Great Room | 3.89 m | 4.62 m | 3.89 m x 4.62 m |
| Ground Level | Kitchen | 2.28 m | 2.41 m | 2.28 m x 2.41 m |
| Ground Level | Primary Bedroom | 3.12 m | 3.33 m | 3.12 m x 3.33 m |
| Ground Level | Bedroom 2 | 2.87 m | 3.12 m | 2.87 m x 3.12 m |
| Ground Level | Laundry Room | 1.17 m | 1.07 m | 1.17 m x 1.07 m |
| Ground Level | Pantry | 1.19 m | 0.9 m | 1.19 m x 0.9 m |
https://www.realtor.ca/real-estate/30240135/34-126-oat-lane-kitchener

The trademarks REALTOR®, REALTORS®, and the REALTOR® logo are controlled by The Canadian Real Estate Association (CREA) and identify real estate professionals who are members of CREA. The trademarks MLS®, Multiple Listing Service® and the associated logos are owned by The Canadian Real Estate Association (CREA) and identify the quality of services provided by real estate professionals who are members of CREA. The trademark DDF® is owned by The Canadian Real Estate Association (CREA) and identifies CREA's Data Distribution Facility (DDF®)
September 05 2026 11:02:12
Toronto Regional Real Estate Board
Right At Home Realty