
1793 Klondike Park Road Wasaga Beach, Ontario L9Z 2W8

$2,988,000
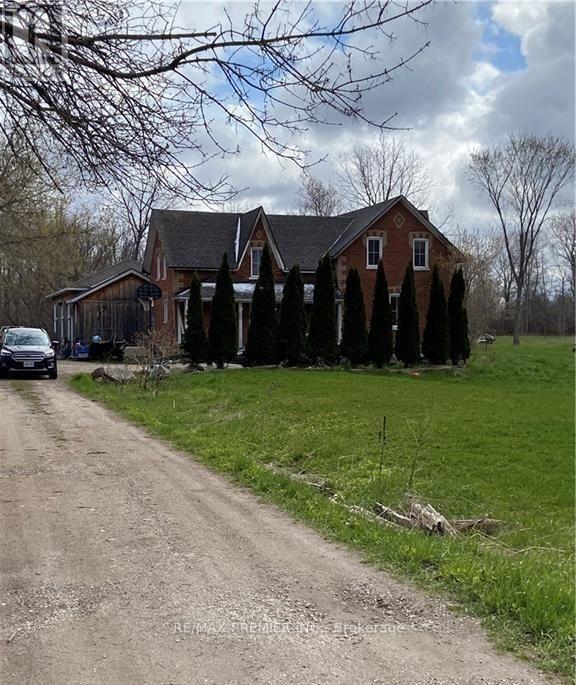
OPPORTUNITY KNOCKING* AMAZING POSSIBILITIES FOR THIS BEAUTIFUL 97.3535 ACRE OF LAND INCLUDING A VICTORIA HOME, BARN AND 2000 FEET FRONTAGE ON THE NOTTAWASAGA RIVER. Permitted non-residential uses include agricultural or forestry use (excluding intensive agricultural use), agricultural produce sales outlet, bed and breakfast, conservation use and wildlife sanctuary, equestrian facility, fishing establishment, home industry, home occupation, kennel, nursery and garden center, public use, transmission site, and veterinary clinic. (id:50787)
Property Details
| MLS® Number | S13748758 |
| Property Type | Agriculture |
| Community Name | Wasaga Beach |
| Equipment Type | Water Heater - Propane, Water Heater, Propane Tank |
| Farm Type | Farm |
| Features | Irregular Lot Size, Flat Site |
| Parking Space Total | 9 |
| Rental Equipment Type | Water Heater - Propane, Water Heater, Propane Tank |
| Structure | Porch, Barn |
| View Type | River View, Direct Water View |
| Water Front Name | Nottawasaga River |
| Water Front Type | Waterfront On River |
Building
| Bathroom Total | 3 |
| Bedrooms Above Ground | 3 |
| Bedrooms Total | 3 |
| Age | 51 To 99 Years |
| Appliances | Dishwasher, Dryer, Stove, Washer, Refrigerator |
| Basement Development | Other, See Remarks |
| Basement Type | N/a (other, See Remarks) |
| Exterior Finish | Aluminum Siding, Brick |
| Fire Protection | Smoke Detectors |
| Fireplace Present | Yes |
| Foundation Type | Stone |
| Heating Fuel | Propane |
| Stories Total | 2 |
| Size Interior | 2,000 - 2,500 Sqft |
| Utility Water | Drilled Well |
Parking
| Attached Garage | |
| Garage |
Land
| Access Type | Public Road |
| Acreage | Yes |
| Sewer | Septic System |
| Size Depth | 502 Ft ,8 In |
| Size Frontage | 1958 Ft ,10 In |
| Size Irregular | 1958.9 X 502.7 Ft |
| Size Total Text | 1958.9 X 502.7 Ft|50 - 100 Acres |
| Surface Water | River/stream |
Rooms
| Level | Type | Length | Width | Dimensions |
|---|---|---|---|---|
| Second Level | Bedroom | 2.84 m | 3.65 m | 2.84 m x 3.65 m |
| Second Level | Bedroom | 2.56 m | 3.09 m | 2.56 m x 3.09 m |
| Second Level | Primary Bedroom | 3.91 m | 4.36 m | 3.91 m x 4.36 m |
| Second Level | Laundry Room | 2.13 m | 2.43 m | 2.13 m x 2.43 m |
| Second Level | Bathroom | Measurements not available | ||
| Second Level | Bathroom | Measurements not available | ||
| Main Level | Family Room | 3.65 m | 5.33 m | 3.65 m x 5.33 m |
| Main Level | Bathroom | Measurements not available | ||
| Main Level | Living Room | 4.26 m | 4.49 m | 4.26 m x 4.49 m |
| Main Level | Kitchen | 3.65 m | 5.33 m | 3.65 m x 5.33 m |
| Main Level | Den | 2.74 m | 2.79 m | 2.74 m x 2.79 m |
Utilities
| Cable | Installed |
| Electricity | Installed |
| Natural Gas Available | Available |
| Telephone | Nearby |
https://www.realtor.ca/real-estate/30239592/1793-klondike-park-road-wasaga-beach-wasaga-beach

The trademarks REALTOR®, REALTORS®, and the REALTOR® logo are controlled by The Canadian Real Estate Association (CREA) and identify real estate professionals who are members of CREA. The trademarks MLS®, Multiple Listing Service® and the associated logos are owned by The Canadian Real Estate Association (CREA) and identify the quality of services provided by real estate professionals who are members of CREA. The trademark DDF® is owned by The Canadian Real Estate Association (CREA) and identifies CREA's Data Distribution Facility (DDF®)
October 02 2026 04:34:01
Toronto Regional Real Estate Board
RE/MAX Premier Inc.