
22 - 24 Lytham Green Circle Newmarket, Ontario L3Y 0H4

$2,450 Monthly
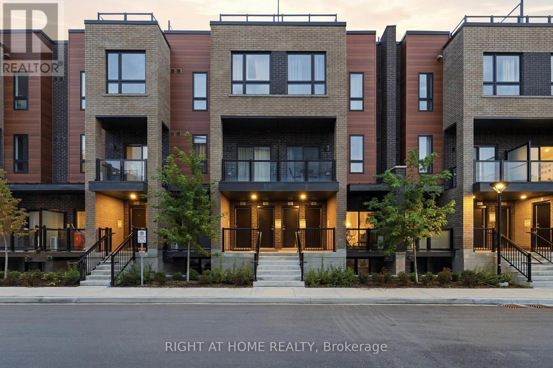
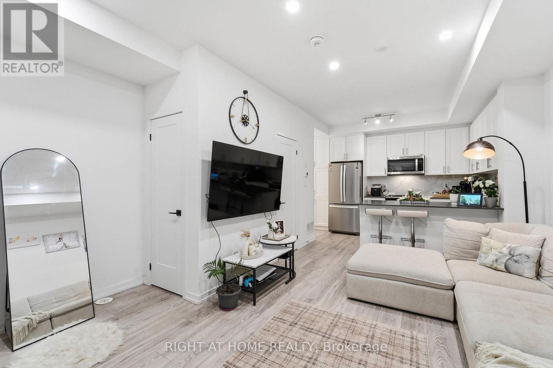
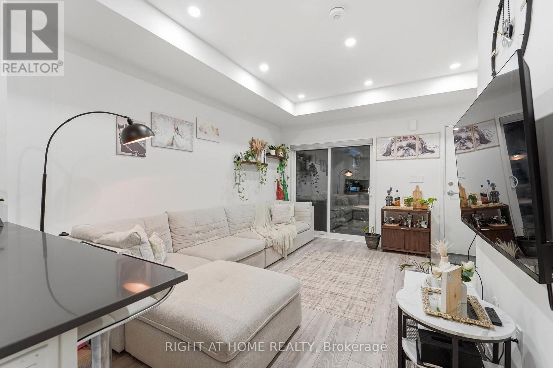
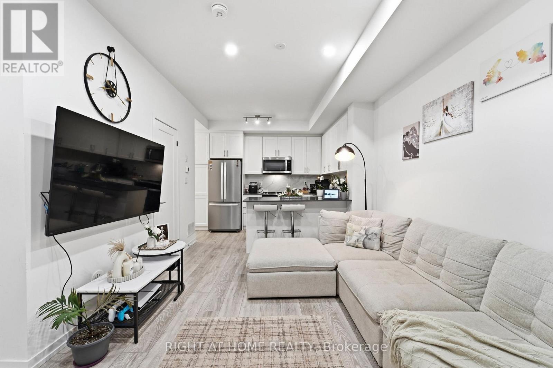
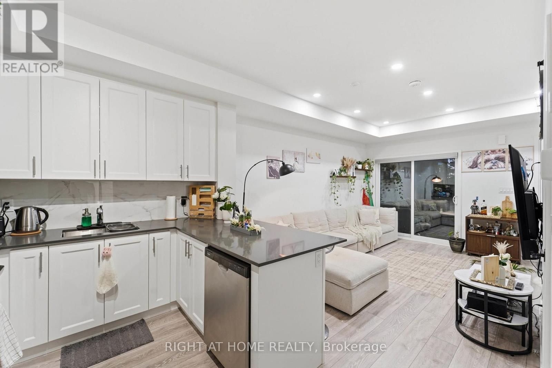
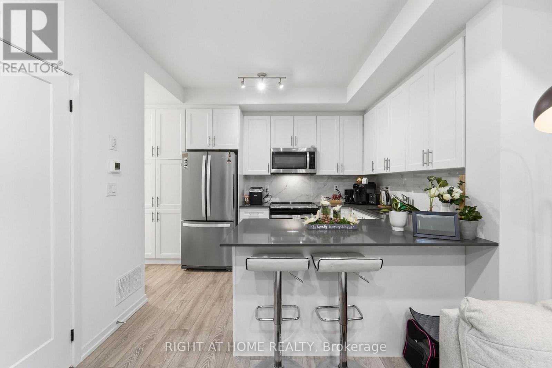
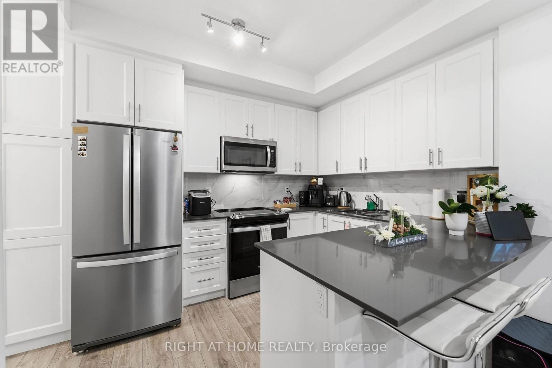
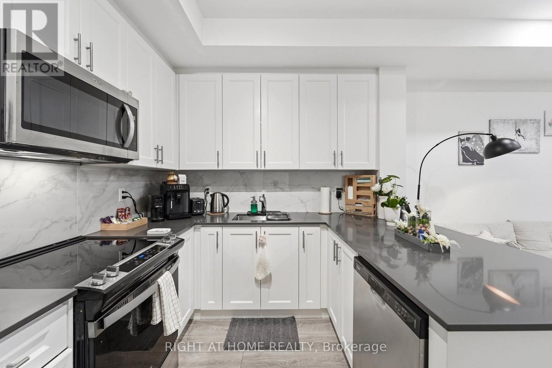
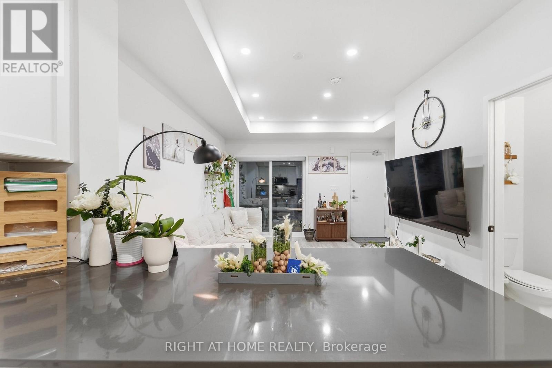
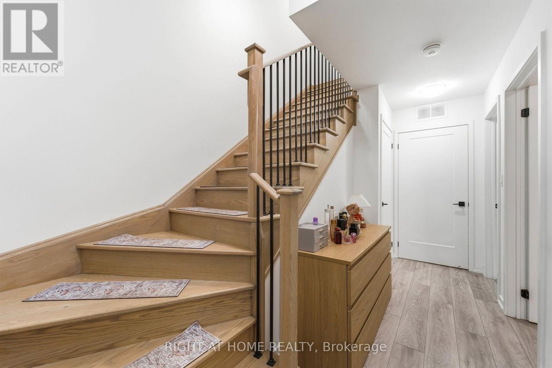
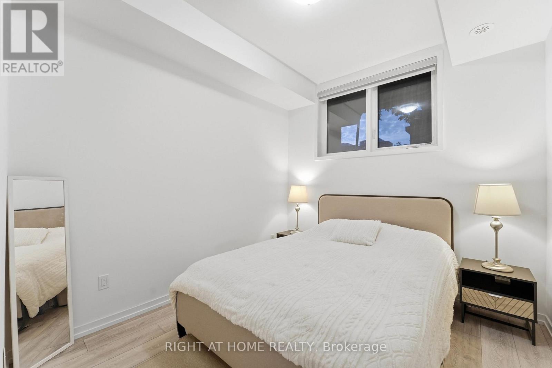
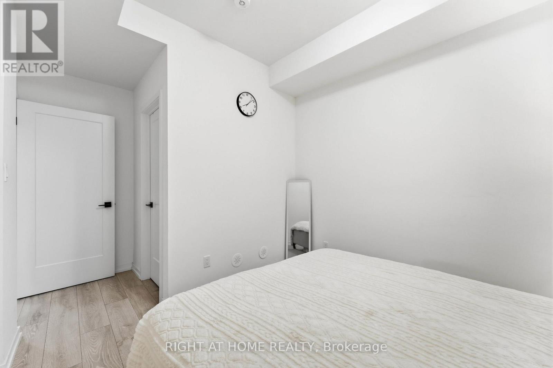
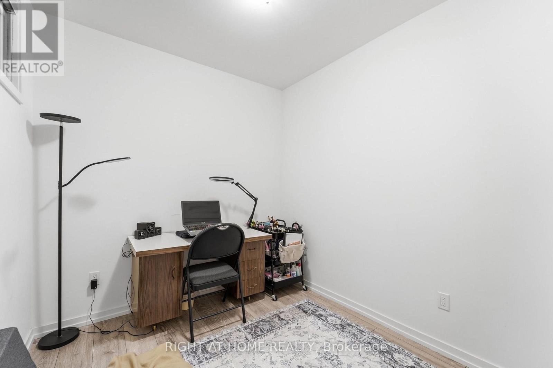
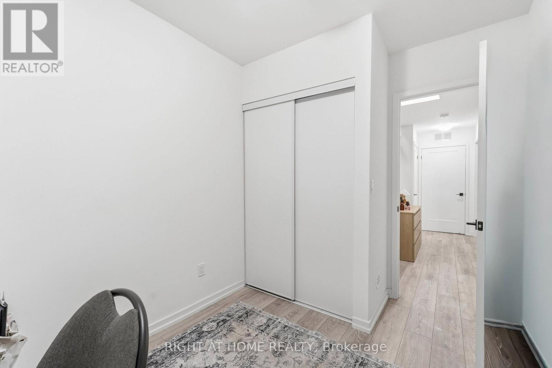
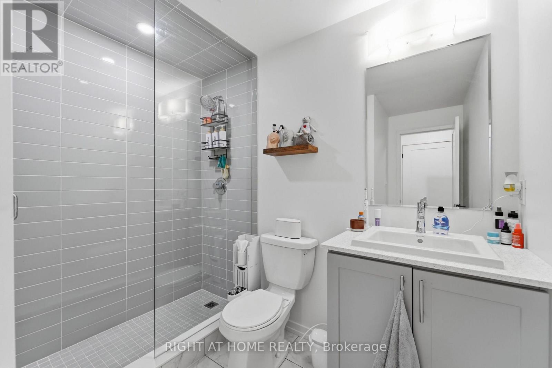
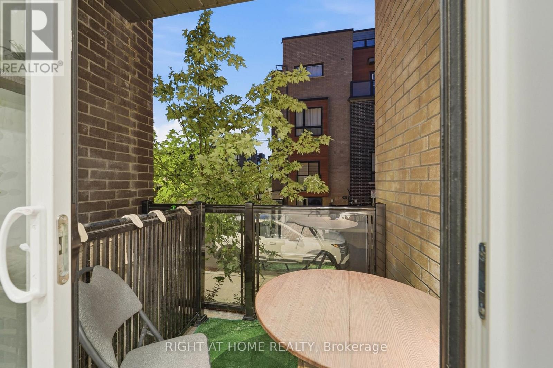
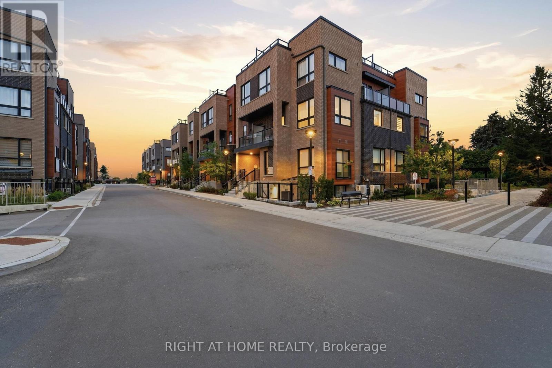
Beautiful 2 bedroom condo townhouse located (Young and Davis) In heart of newmarket. Built by Andrin Homes in the Glenway Urban Towns Community. 2 BEDROOM SUITE (914 SQ FT ) As per builder floor plan, prime Newmarket location by Yonge & Davis, The bedrooms are a good size, an open concept layout on the main floor with walk-out to the balcony from the living room. Master bedroom with walk-in closet. Walking distance to Newmarket Bus Terminal, Upper Canada Mall, Highway 404, restaurants, and more. (id:50787)
Property Details
| MLS® Number | N13748674 |
| Property Type | Single Family |
| Community Name | Glenway Estates |
| Amenities Near By | Public Transit, Place Of Worship |
| Community Features | Pets Allowed With Restrictions, School Bus |
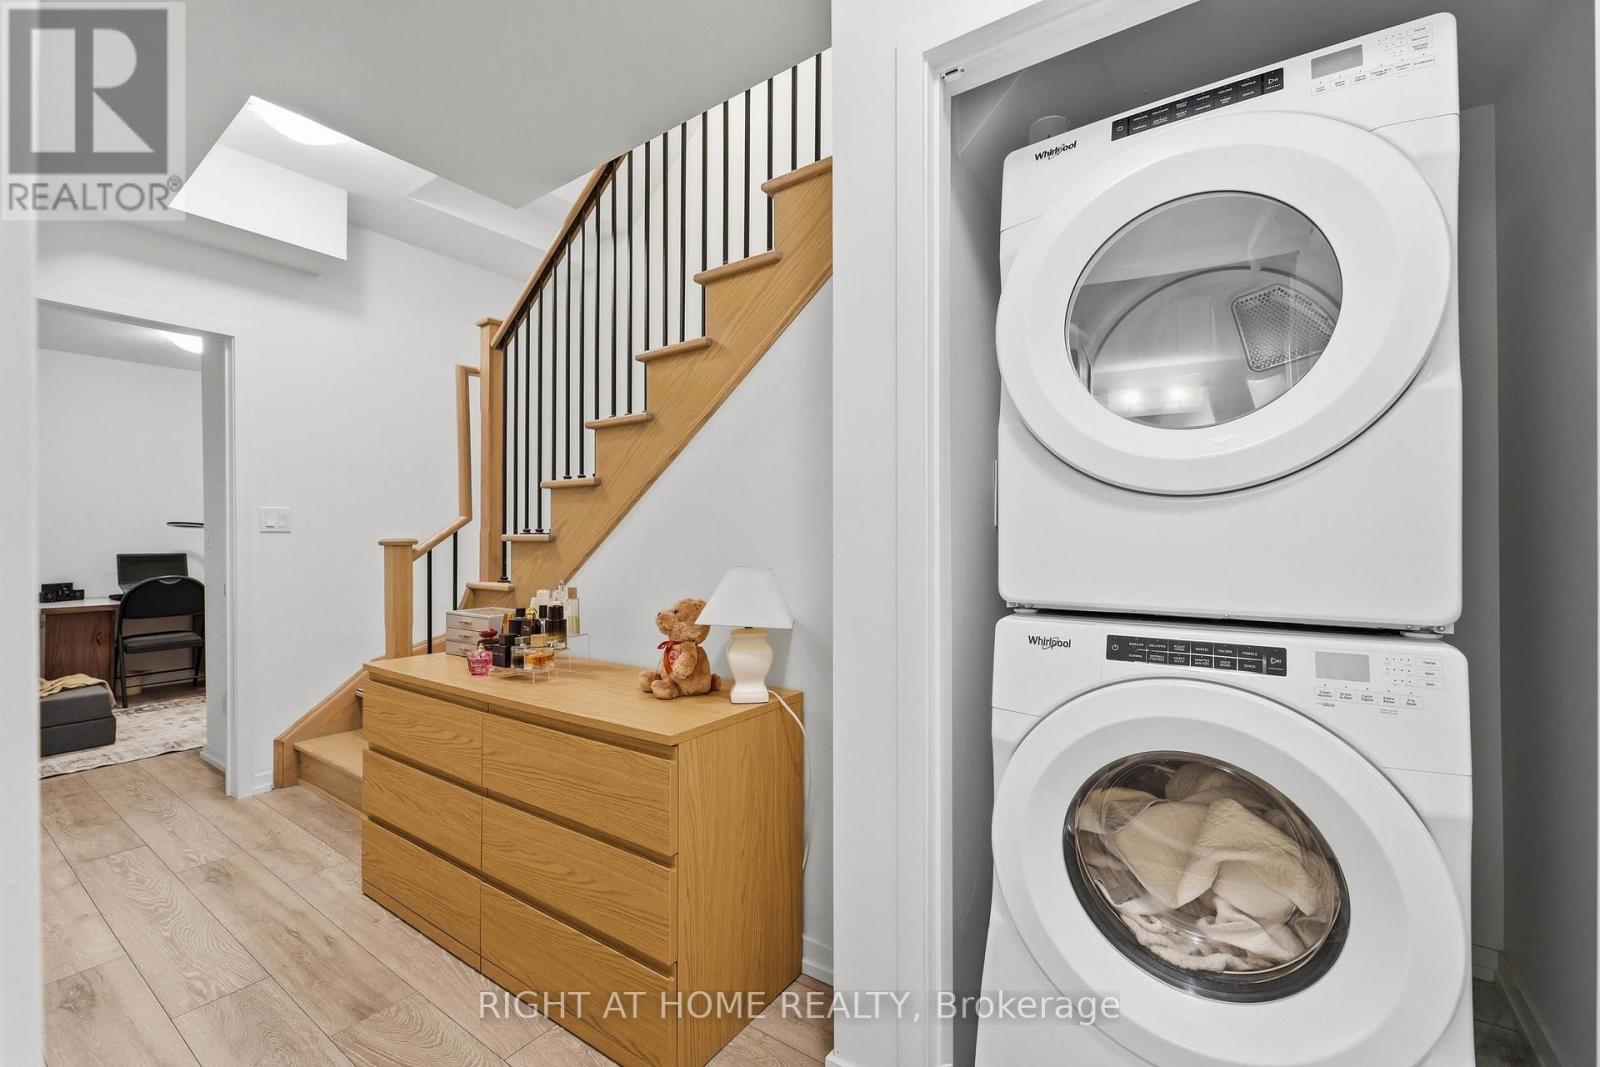
| Features | Balcony, In Suite Laundry |
| Parking Space Total | 1 |
Building
| Bathroom Total | 2 |
| Bedrooms Above Ground | 2 |
| Bedrooms Total | 2 |
| Age | New Building |
| Amenities | Visitor Parking |
| Basement Type | None |
| Cooling Type | Central Air Conditioning |
| Exterior Finish | Brick |
| Flooring Type | Laminate |
| Half Bath Total | 1 |
| Heating Fuel | Natural Gas |
| Heating Type | Forced Air |
| Size Interior | 900 - 999 Sqft |
| Type | Row / Townhouse |
Parking
| Underground | |
| Garage |
Land
| Acreage | No |
| Land Amenities | Public Transit, Place Of Worship |
Rooms
| Level | Type | Length | Width | Dimensions |
|---|---|---|---|---|
| Lower Level | Primary Bedroom | 3.05 m | 2.84 m | 3.05 m x 2.84 m |
| Lower Level | Bedroom 2 | 2.57 m | 2.44 m | 2.57 m x 2.44 m |
| Main Level | Living Room | 4.6 m | 4.14 m | 4.6 m x 4.14 m |
| Main Level | Kitchen | 3.2 m | 2.43 m | 3.2 m x 2.43 m |

The trademarks REALTOR®, REALTORS®, and the REALTOR® logo are controlled by The Canadian Real Estate Association (CREA) and identify real estate professionals who are members of CREA. The trademarks MLS®, Multiple Listing Service® and the associated logos are owned by The Canadian Real Estate Association (CREA) and identify the quality of services provided by real estate professionals who are members of CREA. The trademark DDF® is owned by The Canadian Real Estate Association (CREA) and identifies CREA's Data Distribution Facility (DDF®)
September 05 2026 04:28:34
Toronto Regional Real Estate Board
Right At Home Realty