4 Bedroom
4 Bathroom
1,100 - 1,500 sqft
Fireplace
Central Air Conditioning
Forced Air
Landscaped
$739,999
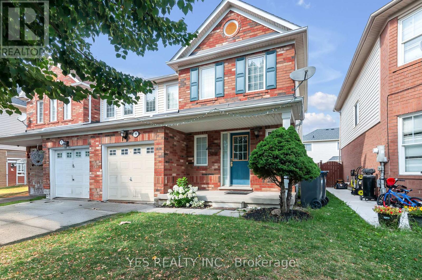
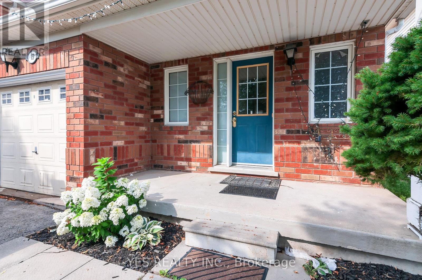
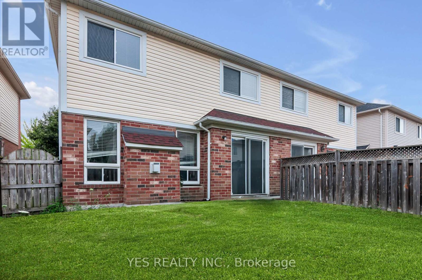
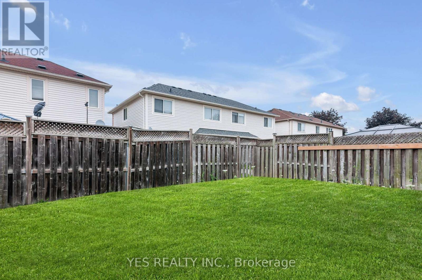
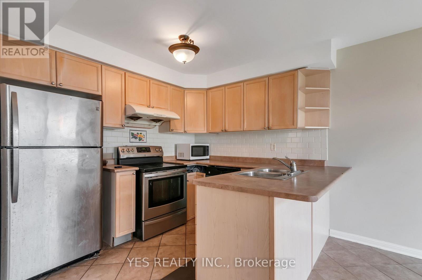
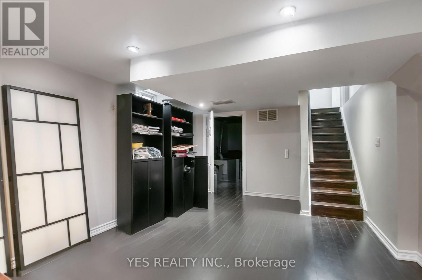
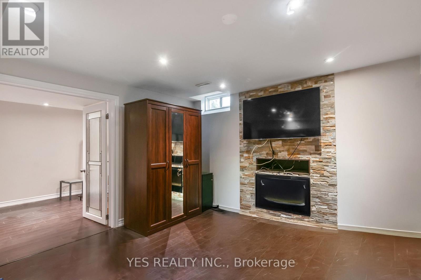
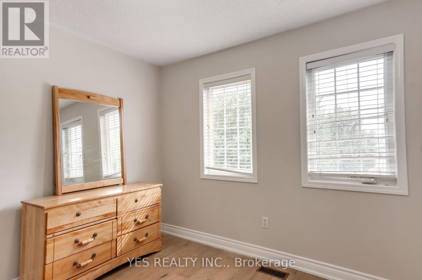
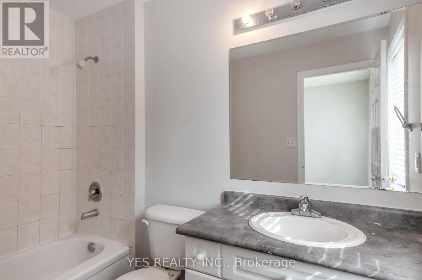
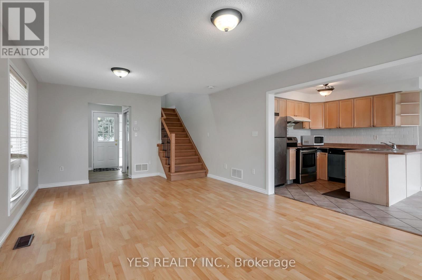
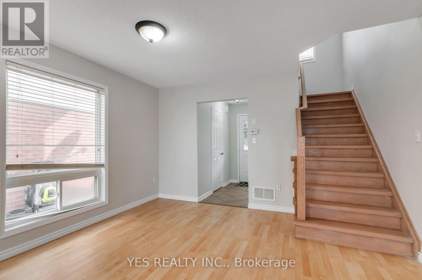
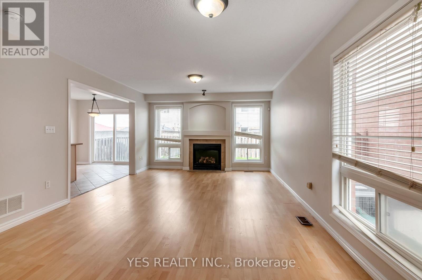
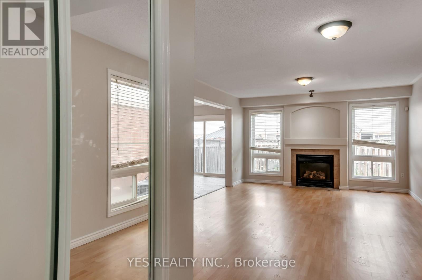
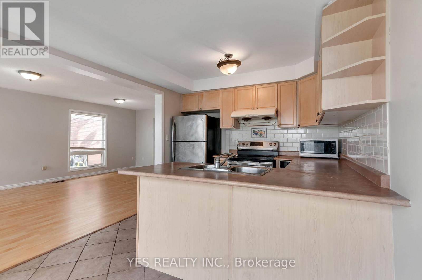
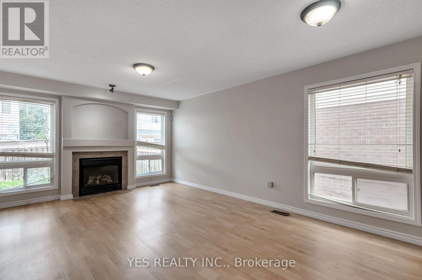
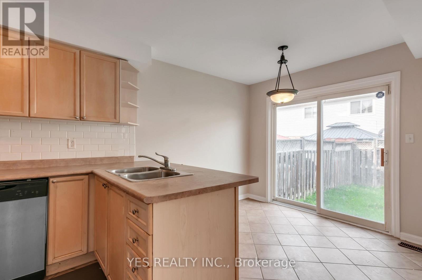
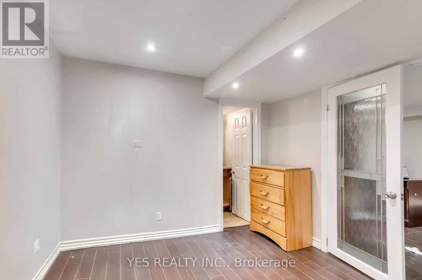
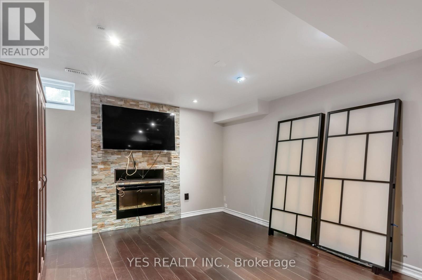
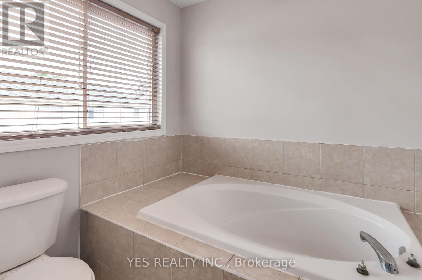
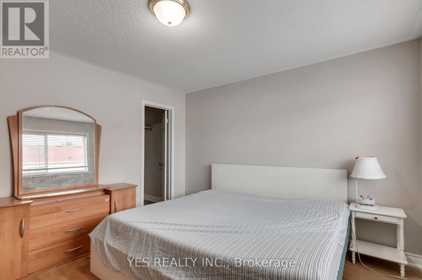
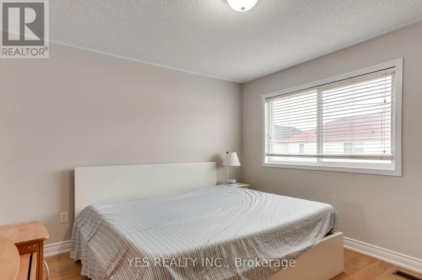
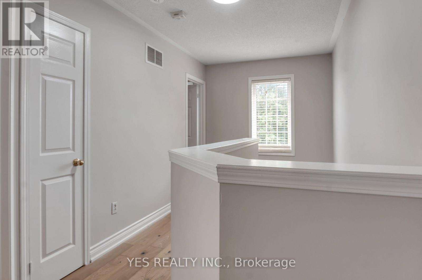
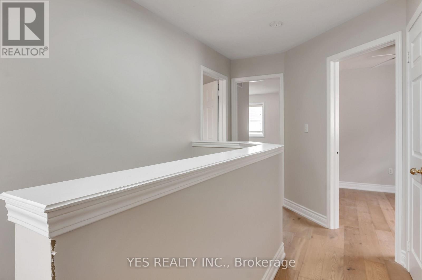
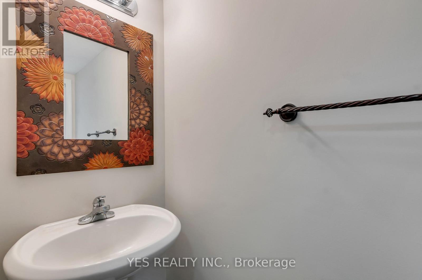
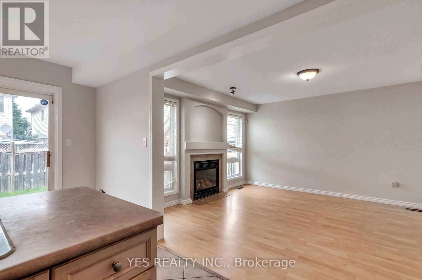
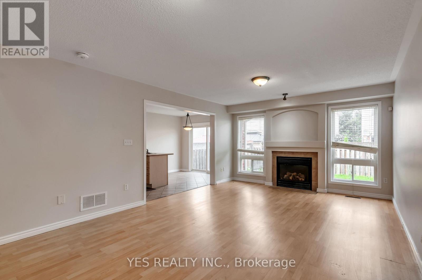
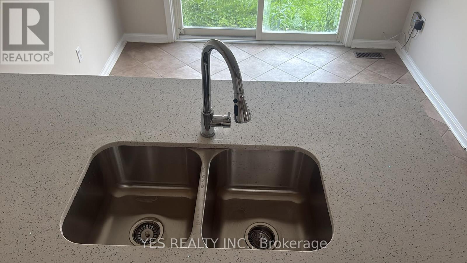
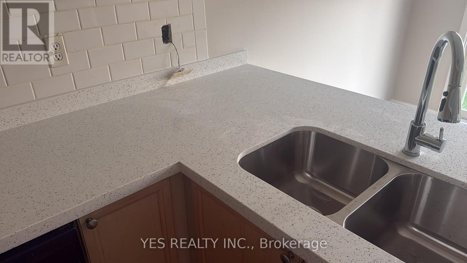
Welcome to 19 Virtues Avenue, a beautifully maintained semi-detached home in Brampton's highly desirable Sandalwood and Chinguacousy community. Offering three spacious bedrooms, three bathrooms and a versatile finished basement, this property provides comfortable living space for growing families, first-time buyers and investors.The bright, open-concept main level features hardwood flooring, modern LED lighting and a combined living and dining area with a convenient walkout to the backyard patio. The family-sized kitchen offers warm wood countertops, ample cabinetry and plenty of space for everyday meals and entertaining.The finished basement expands the home's living potential with a large recreation room, an additional bedroom or home office, and a three-piece bathroom-ideal for extended family, overnight guests, working from home or recreational use.Surrounded by parks and green space, this Brampton semi-detached home is conveniently located near Cassie Campbell Community Centre, reputable schools, shopping, restaurants and public transit. Easy access to Highways 410 and 401 makes commuting throughout Brampton, Mississauga and the Greater Toronto Area convenient.Discover the space, location and versatility offered by 19 Virtues Avenue-an excellent opportunity to own a family-friendly home in one of Northwest Brampton's established communities. (id:50787)
Property Details
|
MLS® Number
|
W13748578 |
|
Property Type
|
Single Family |
|
Community Name
|
Fletcher's Meadow |
|
Amenities Near By
|
Park, Public Transit, Schools |
|
Community Features
|
Community Centre |
|
Equipment Type
|
Water Heater |
|
Features
|
Wooded Area, Flat Site, Dry, Paved Yard, Carpet Free |
|
Parking Space Total
|
3 |
|
Rental Equipment Type
|
Water Heater |
|
View Type
|
View, City View |
Building
|
Bathroom Total
|
4 |
|
Bedrooms Above Ground
|
3 |
|
Bedrooms Below Ground
|
1 |
|
Bedrooms Total
|
4 |
|
Age
|
16 To 30 Years |
|
Amenities
|
Fireplace(s) |
|
Appliances
|
Water Heater |
|
Basement Development
|
Finished |
|
Basement Type
|
N/a (finished) |
|
Construction Style Attachment
|
Semi-detached |
|
Cooling Type
|
Central Air Conditioning |
|
Exterior Finish
|
Brick, Vinyl Siding |
|
Fire Protection
|
Alarm System, Smoke Detectors |
|
Fireplace Present
|
Yes |
|
Fireplace Total
|
1 |
|
Flooring Type
|
Hardwood |
|
Foundation Type
|
Brick, Concrete |
|
Half Bath Total
|
1 |
|
Heating Fuel
|
Natural Gas |
|
Heating Type
|
Forced Air |
|
Stories Total
|
2 |
|
Size Interior
|
1,100 - 1,500 Sqft |
|
Type
|
House |
|
Utility Water
|
Municipal Water |
Parking
Land
|
Acreage
|
No |
|
Fence Type
|
Fenced Yard |
|
Land Amenities
|
Park, Public Transit, Schools |
|
Landscape Features
|
Landscaped |
|
Sewer
|
Sanitary Sewer |
|
Size Depth
|
84 Ft ,2 In |
|
Size Frontage
|
28 Ft ,6 In |
|
Size Irregular
|
28.5 X 84.2 Ft |
|
Size Total Text
|
28.5 X 84.2 Ft|under 1/2 Acre |
|
Zoning Description
|
A1 |
Rooms
| Level |
Type |
Length |
Width |
Dimensions |
|
Second Level |
Primary Bedroom |
3.34 m |
3.95 m |
3.34 m x 3.95 m |
|
Second Level |
Bedroom 2 |
3.12 m |
2.96 m |
3.12 m x 2.96 m |
|
Second Level |
Bedroom 3 |
3.01 m |
3.03 m |
3.01 m x 3.03 m |
|
Basement |
Recreational, Games Room |
3.4 m |
2.9 m |
3.4 m x 2.9 m |
|
Main Level |
Kitchen |
3.03 m |
4.87 m |
3.03 m x 4.87 m |
|
Main Level |
Dining Room |
3.03 m |
4.87 m |
3.03 m x 4.87 m |
|
Main Level |
Living Room |
3.2 m |
2.81 m |
3.2 m x 2.81 m |
Utilities
|
Electricity
|
Installed |
|
Sewer
|
Installed |
https://www.realtor.ca/real-estate/30239336/19-virtues-avenue-brampton-fletchers-meadow-fletchers-meadow