
2 - 261 John Way W Aurora, Ontario L4G 0S8


$615,000Maintenance, Water, Parking, Insurance, Common Area Maintenance
$262.37 Monthly
Maintenance, Water, Parking, Insurance, Common Area Maintenance
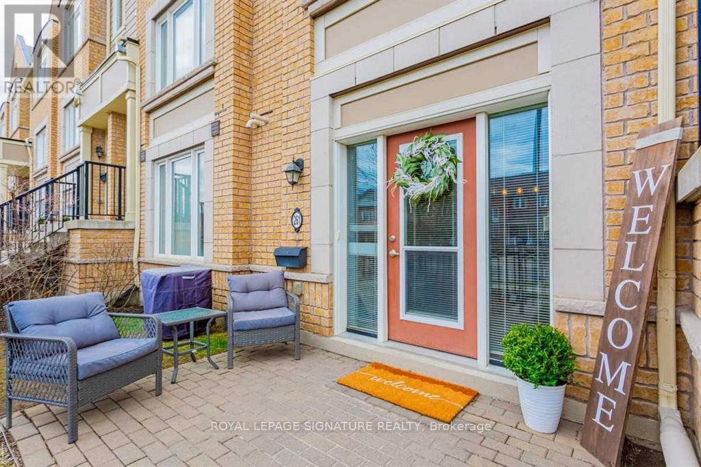
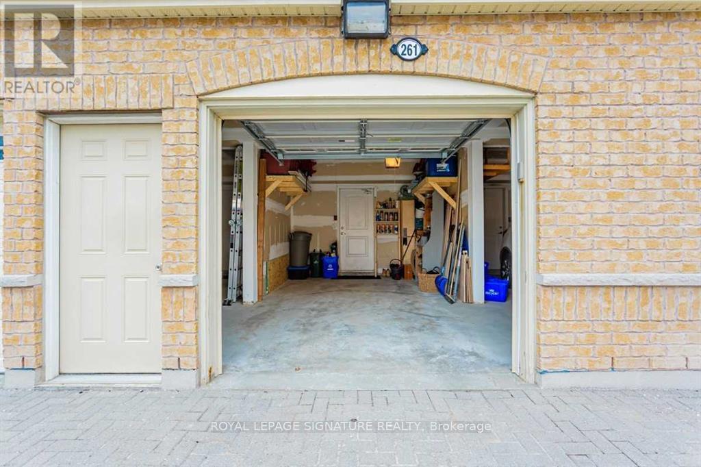
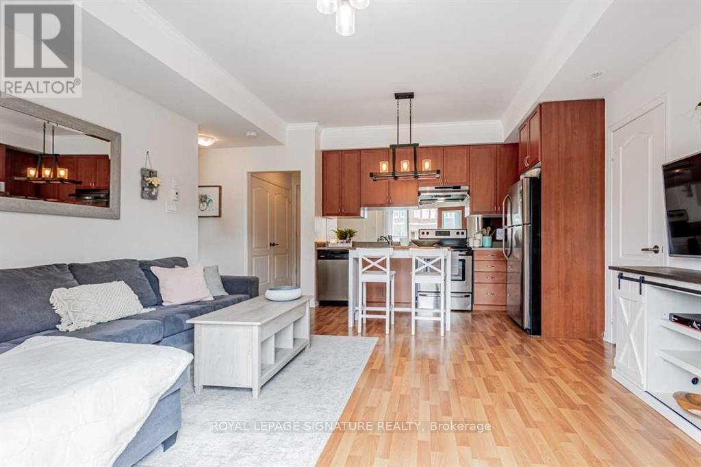
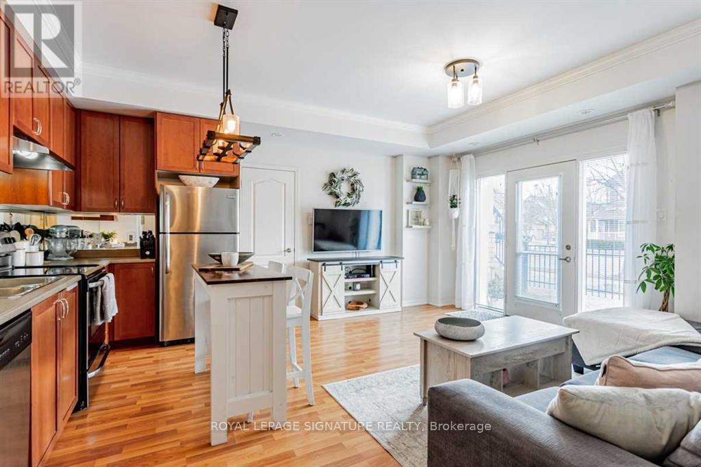
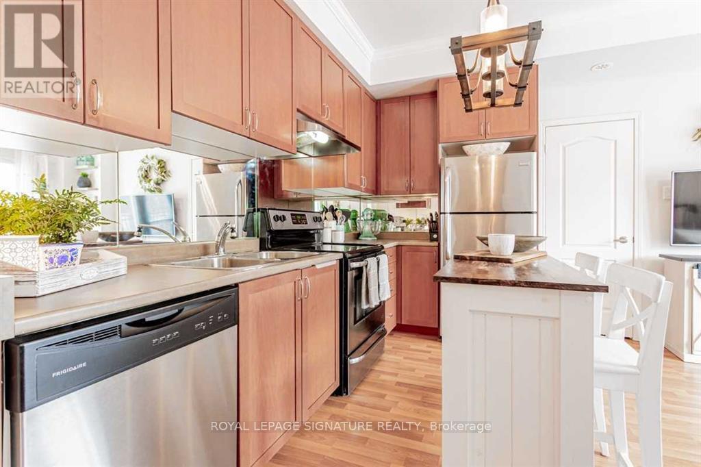
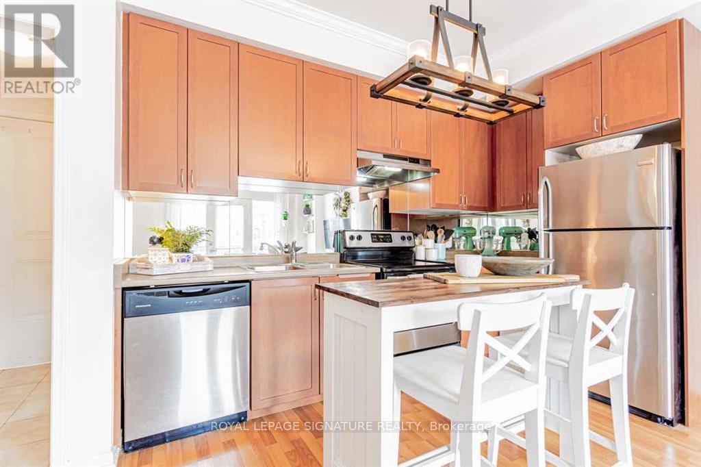
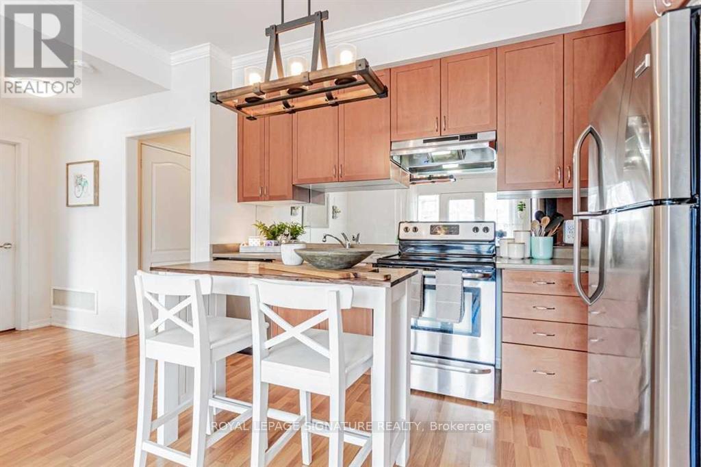
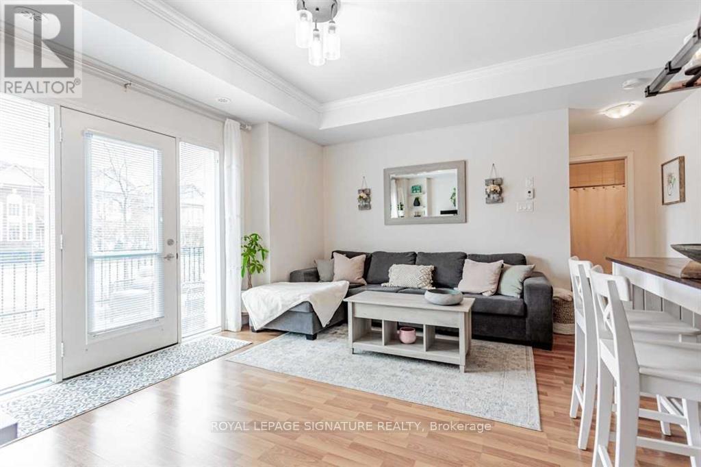
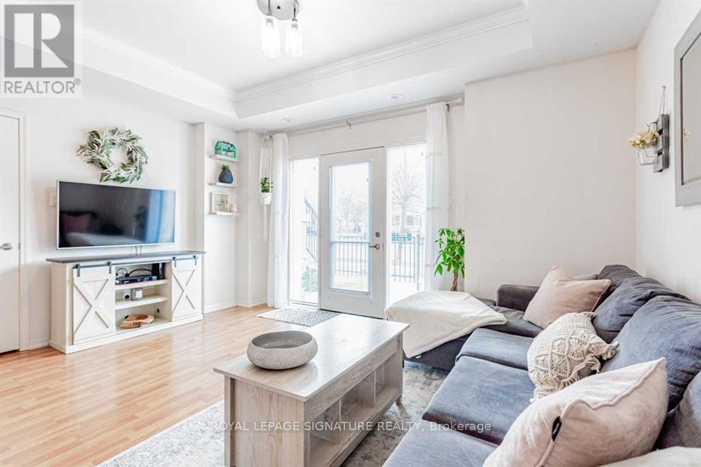
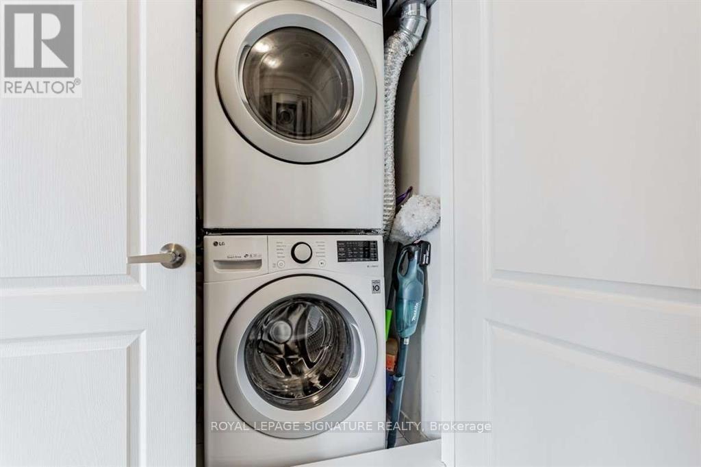
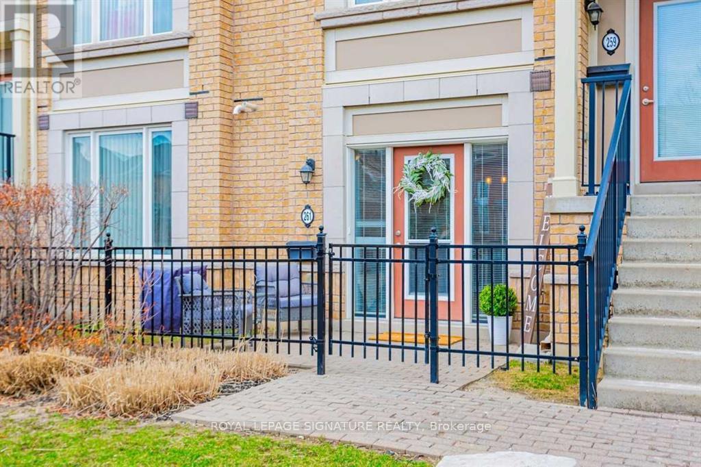
$262.37 Monthly#2-261 John West Way-the property that checks every box, starting with a rare single-car attached garage with direct interior access! The property has been updated with Brand NEW AC unit 2025.Perfectly situated in Aurora's prestigious Bayview Wellington neighbourhood, this home puts you right where you want to be: minutes from top-rated public and private schools, Highway404, the GO Train, and major bus routes. Groceries, banks, and entertainment are all just steps away, making daily life incredibly convenient.Inside, enjoy a bright, open-concept layout with stainless steel appliances, tons of cabinetry, and a private patio for your morning coffee. With in-suite laundry and a walk-out front door offering direct street access-no condo elevator hassles, ever-this unit truly has it all.When location, parking, and the best school districts matter most, this is the one you've been looking for! (id:50787)
Property Details
| MLS® Number | N13748104 |
| Property Type | Single Family |
| Community Name | Bayview Wellington |
| Community Features | Pets Allowed With Restrictions |
| Equipment Type | Water Heater - Tankless, Furnace |
| Features | In Suite Laundry |
| Parking Space Total | 1 |
| Rental Equipment Type | Water Heater - Tankless, Furnace |
Building
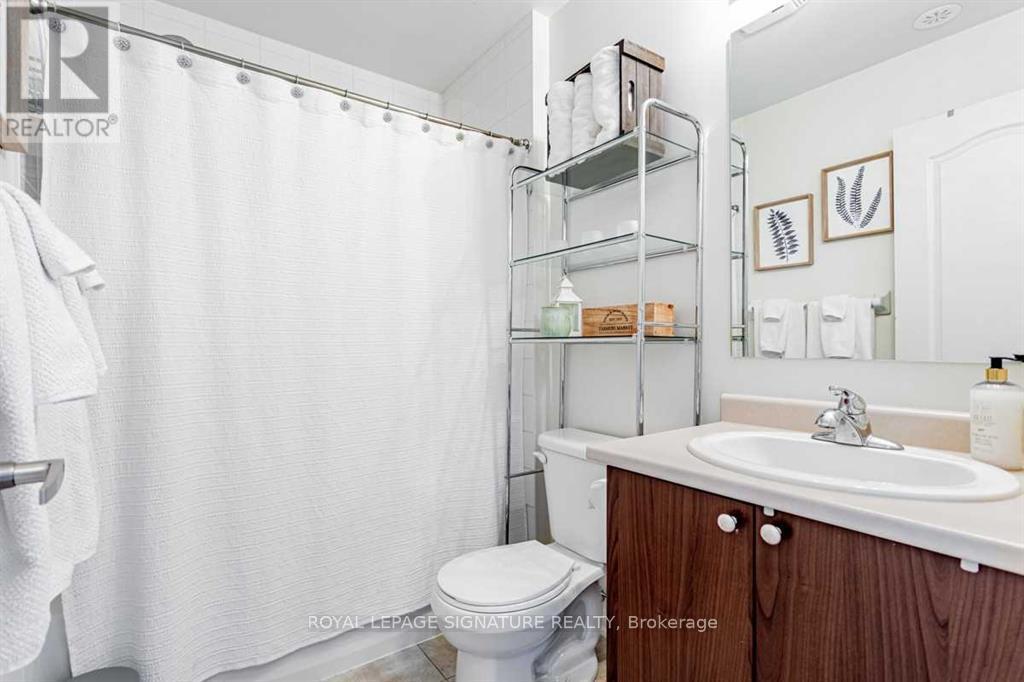
| Bathroom Total | 1 |
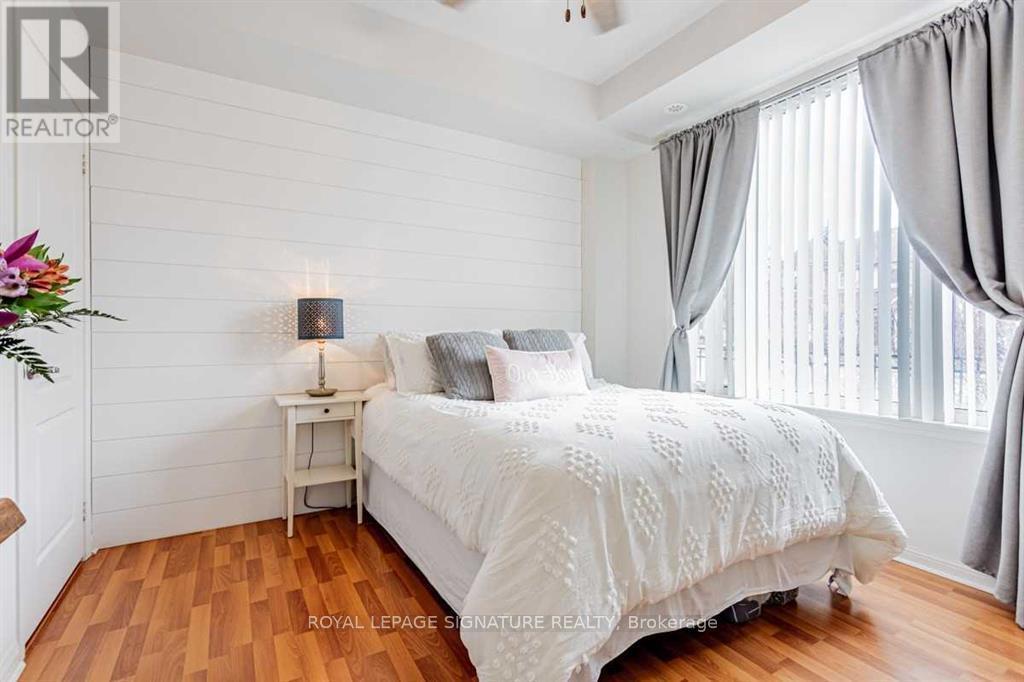
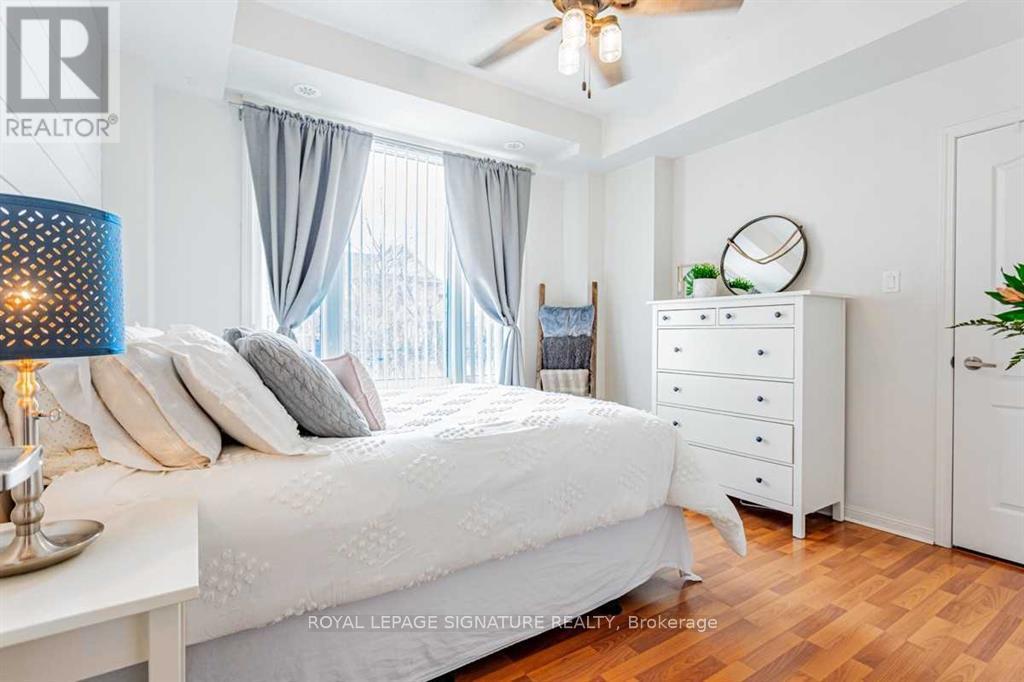
| Bedrooms Above Ground | 1 |
| Bedrooms Total | 1 |
| Age | 11 To 15 Years |
| Amenities | Visitor Parking |
| Appliances | Garage Door Opener Remote(s), Dishwasher, Dryer, Stove, Washer, Window Coverings, Refrigerator |
| Basement Type | None |
| Cooling Type | Central Air Conditioning |
| Exterior Finish | Brick, Brick Facing |
| Heating Fuel | Electric, Natural Gas |
| Heating Type | Forced Air |
| Size Interior | 600 - 699 Sqft |
| Type | Row / Townhouse |
Parking
| Attached Garage | |
| Garage | |
| Inside Entry | |
| Covered |
Land
| Acreage | No |
Rooms
| Level | Type | Length | Width | Dimensions |
|---|---|---|---|---|
| Main Level | Kitchen | 3.74 m | 1.84 m | 3.74 m x 1.84 m |
| Main Level | Bedroom | 4.6 m | 9.4 m | 4.6 m x 9.4 m |
| Main Level | Bedroom | 3.49 m | 3.28 m | 3.49 m x 3.28 m |

The trademarks REALTOR®, REALTORS®, and the REALTOR® logo are controlled by The Canadian Real Estate Association (CREA) and identify real estate professionals who are members of CREA. The trademarks MLS®, Multiple Listing Service® and the associated logos are owned by The Canadian Real Estate Association (CREA) and identify the quality of services provided by real estate professionals who are members of CREA. The trademark DDF® is owned by The Canadian Real Estate Association (CREA) and identifies CREA's Data Distribution Facility (DDF®)
September 05 2026 05:26:20
Toronto Regional Real Estate Board
Royal LePage Signature Realty