
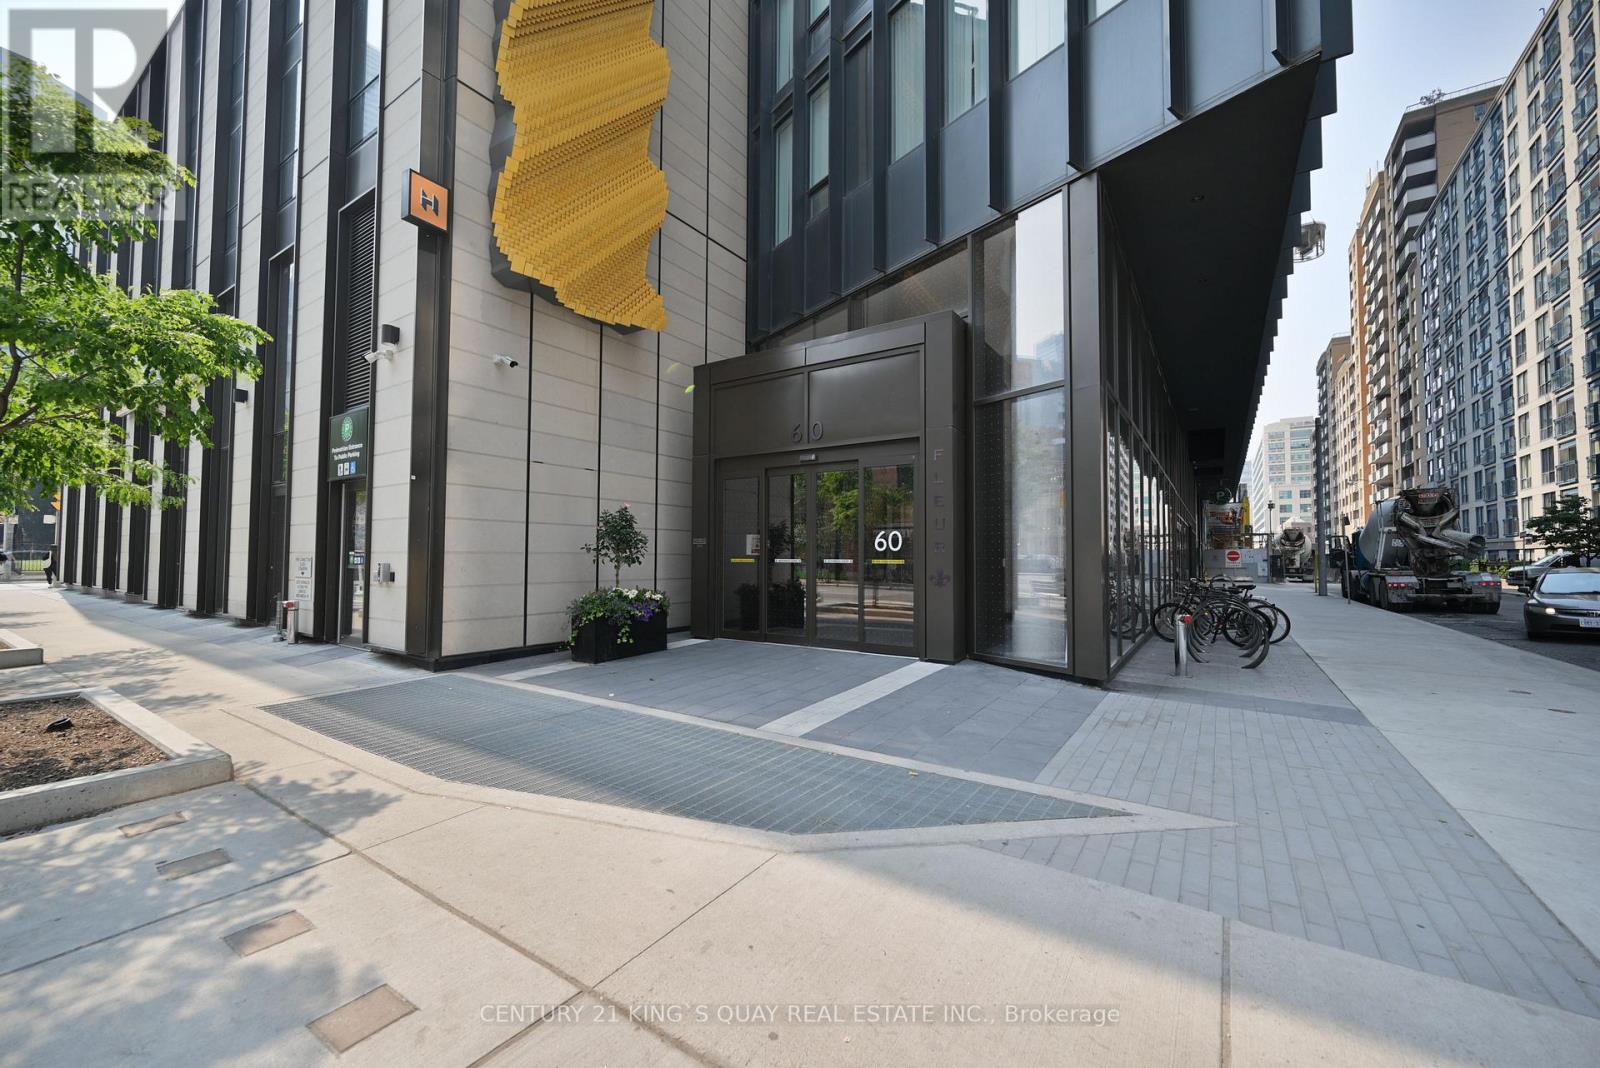
2206 - 60 Shuter Street Toronto, Ontario M5B 0B7

$3,600 Monthly
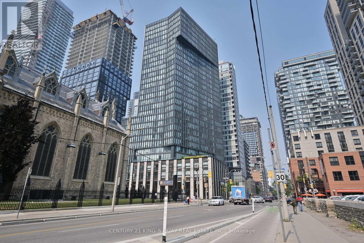
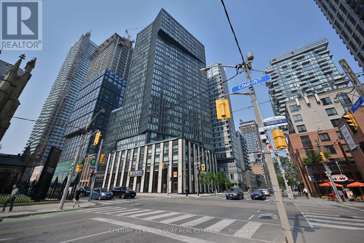
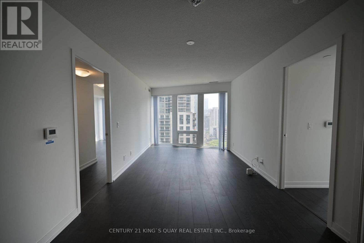
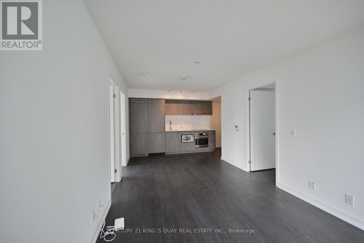
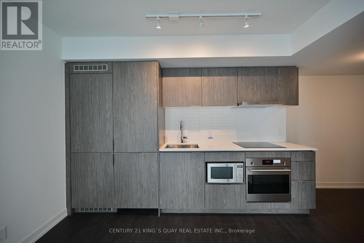
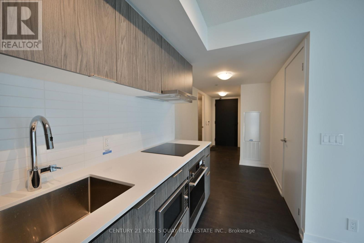
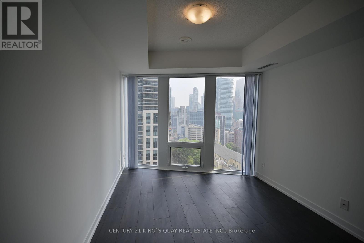
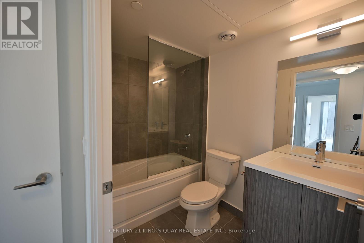
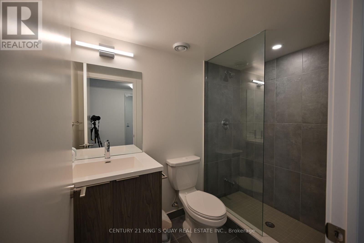
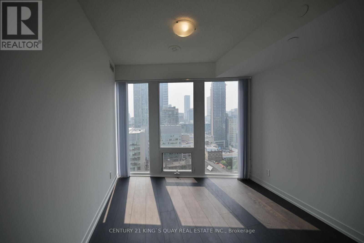
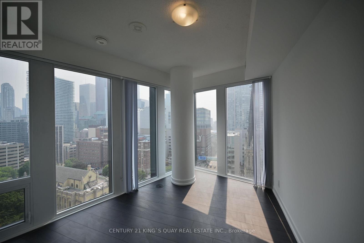
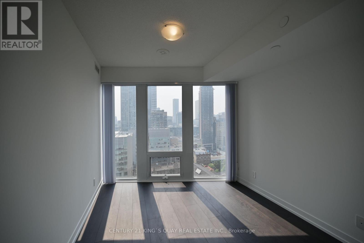
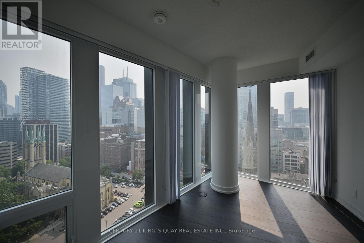
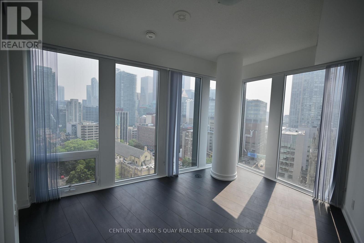
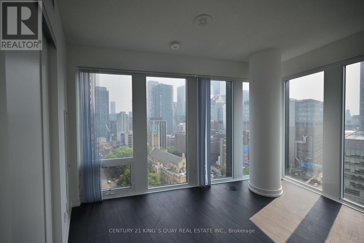
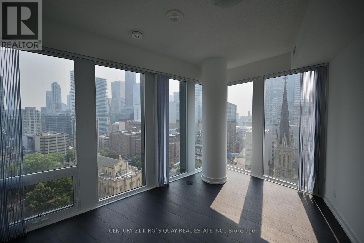
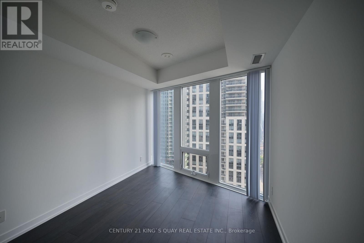
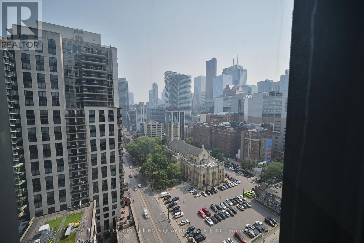
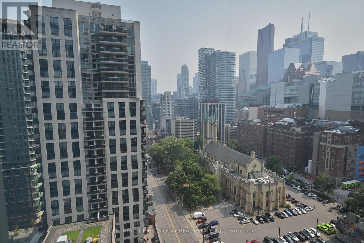
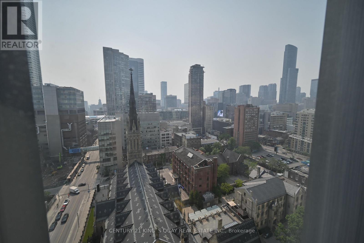
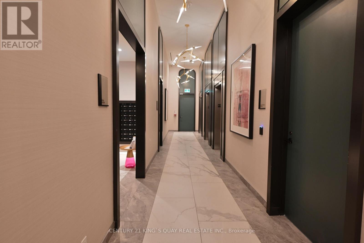
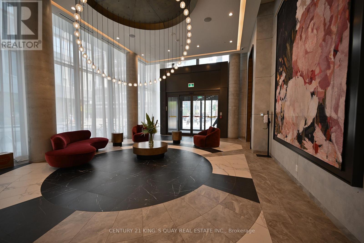
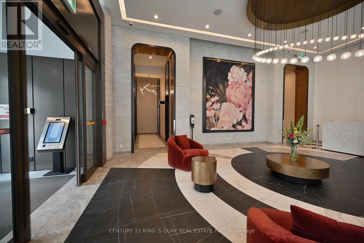
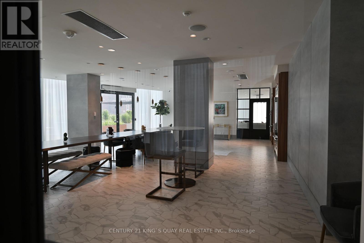
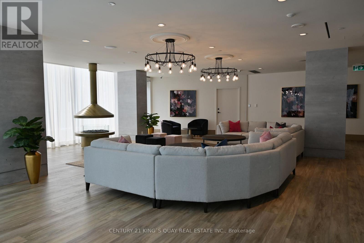
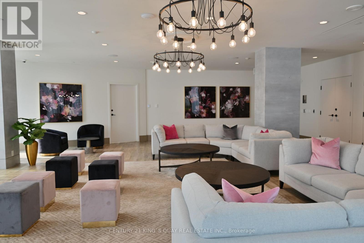
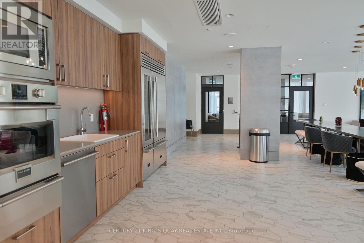
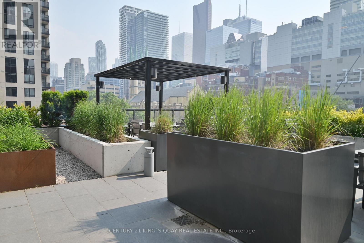
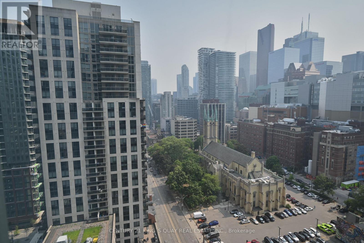
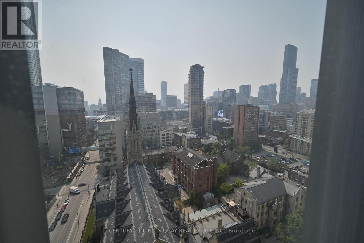
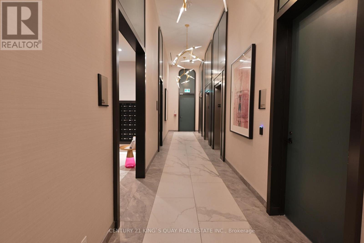
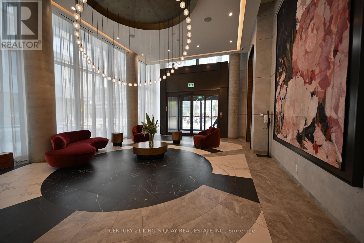
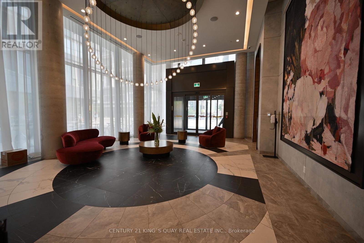
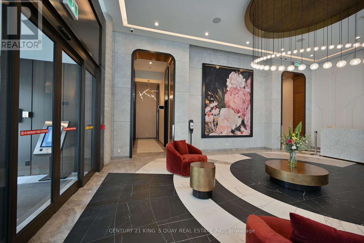
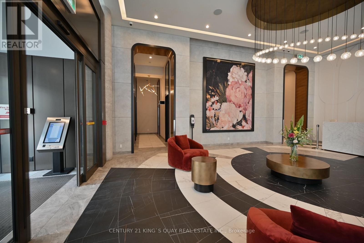
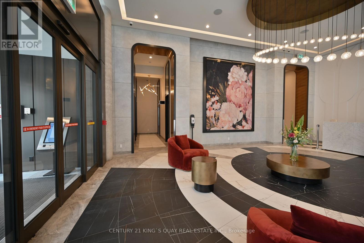
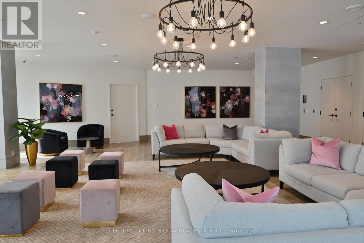
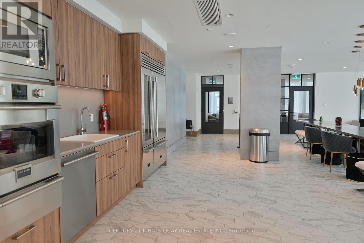
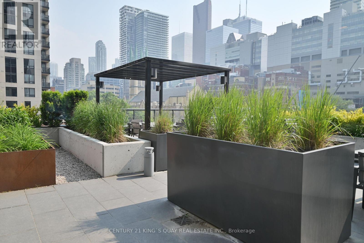
Great Location In Heart Of Downtown Toronto. Condo By Menkes. 3 Bedroom Unit located on 22 Floor with Wonderful South And West View With High Quality Finishing. Beside St. Michael's Cathedral Basilica, Step To Hospital, Queen Subway, Toronto Metropolitan University, George Brown, Eaton Centre, Yonge-Dundas Square, City Hall, Groceries, Shops, Restaurants And More. **Some room are in irregular shape, room size just FYI.** (The existing basic furniture is available for the tenant's use; it can also be removed if the tenant no longer needs it.) (id:50787)
Property Details
| MLS® Number | C13747018 |
| Property Type | Single Family |
| Community Name | Church-Yonge Corridor |
| Community Features | Pets Allowed With Restrictions |
| Parking Space Total | 1 |
Building
| Bathroom Total | 2 |
| Bedrooms Above Ground | 3 |
| Bedrooms Total | 3 |
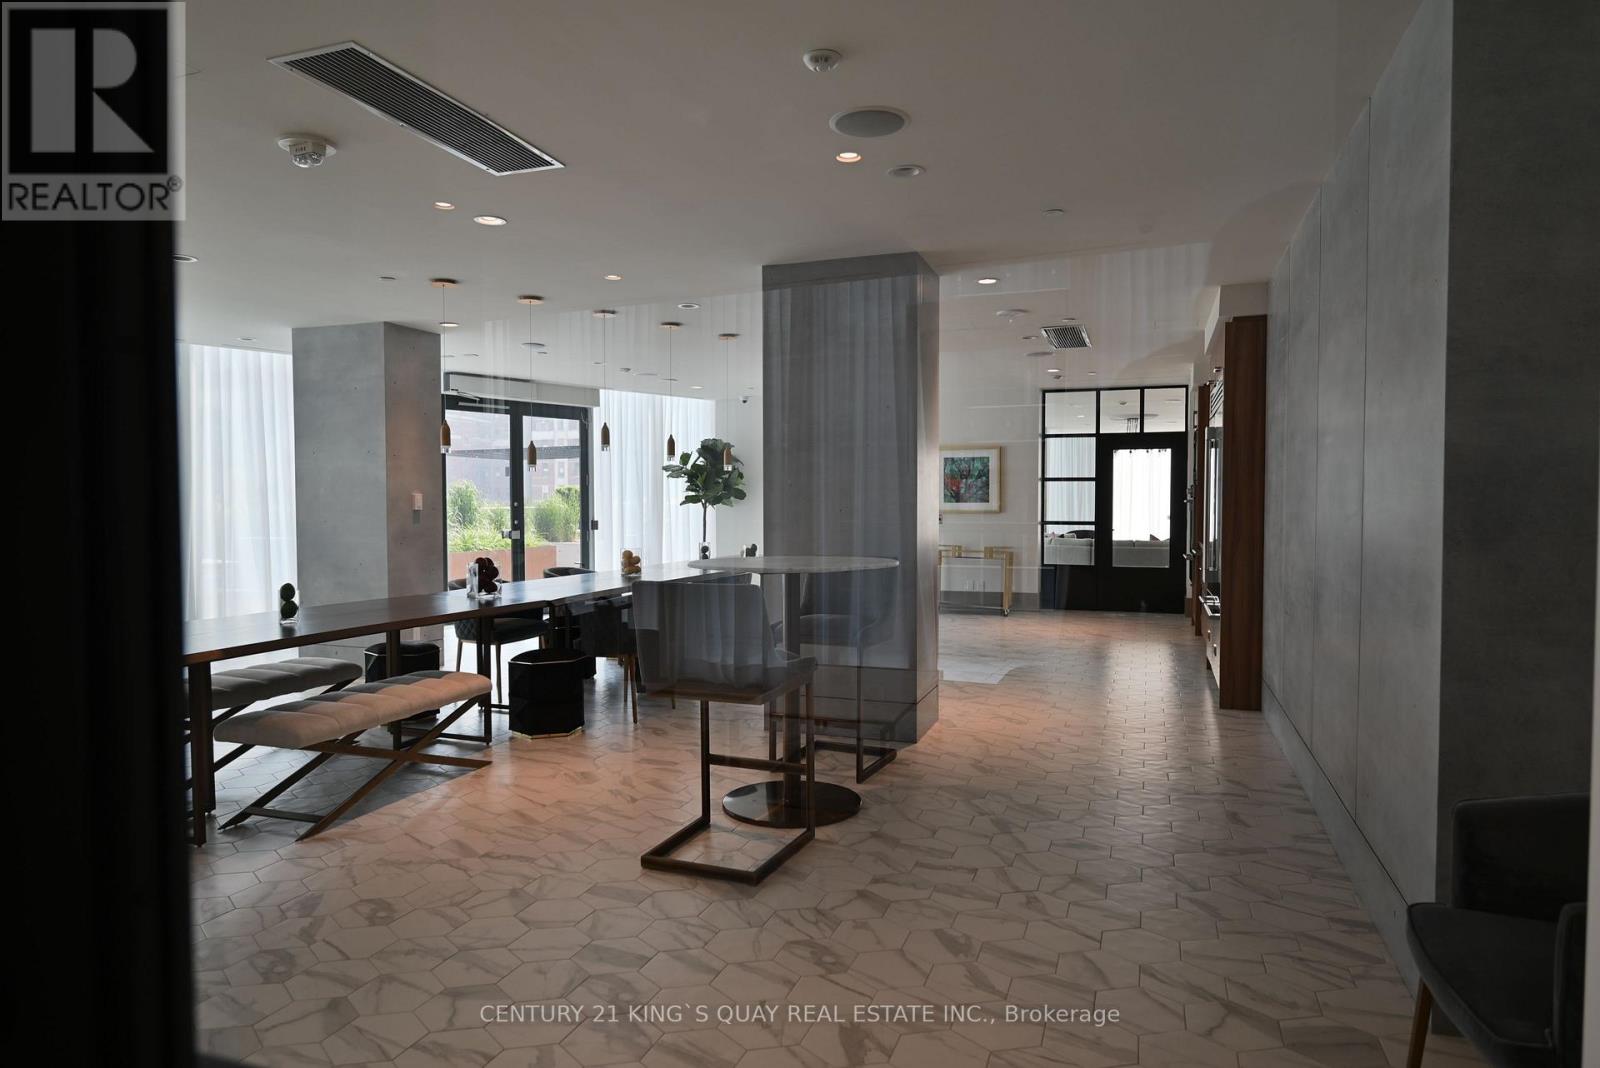
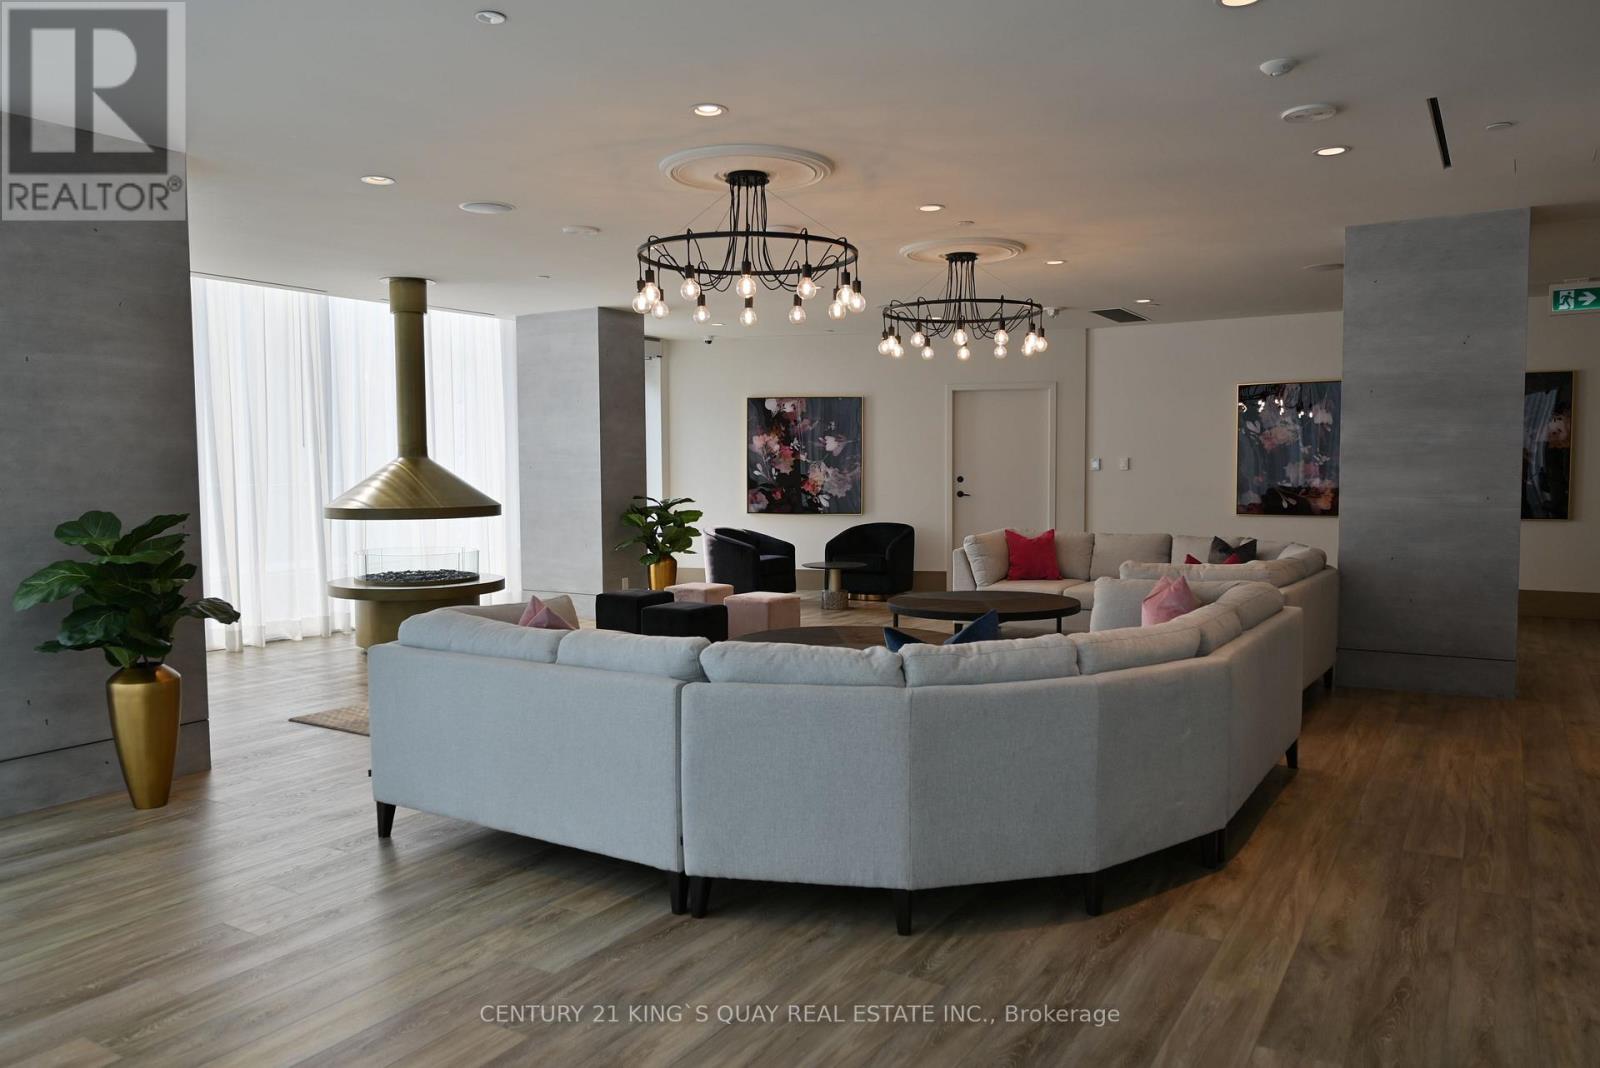
| Amenities | Security/concierge, Exercise Centre, Party Room |
| Appliances | Cooktop, Dishwasher, Dryer, Microwave, Oven, Washer, Window Coverings, Refrigerator |
| Basement Type | None |
| Cooling Type | Central Air Conditioning |
| Exterior Finish | Concrete |
| Flooring Type | Laminate |
| Heating Fuel | Natural Gas |
| Heating Type | Forced Air |
| Size Interior | 800 - 899 Sqft |
| Type | Apartment |
Parking
| Underground | |
| Garage |
Land
| Acreage | No |
Rooms
| Level | Type | Length | Width | Dimensions |
|---|---|---|---|---|
| Main Level | Kitchen | 6.9 m | 3 m | 6.9 m x 3 m |
| Main Level | Dining Room | 6.9 m | 3 m | 6.9 m x 3 m |
| Main Level | Living Room | 6.9 m | 3 m | 6.9 m x 3 m |
| Main Level | Primary Bedroom | 3.45 m | 2.77 m | 3.45 m x 2.77 m |
| Main Level | Bedroom 2 | 3.8 m | 2.72 m | 3.8 m x 2.72 m |
| Main Level | Bedroom 3 | 3.75 m | 3 m | 3.75 m x 3 m |

The trademarks REALTOR®, REALTORS®, and the REALTOR® logo are controlled by The Canadian Real Estate Association (CREA) and identify real estate professionals who are members of CREA. The trademarks MLS®, Multiple Listing Service® and the associated logos are owned by The Canadian Real Estate Association (CREA) and identify the quality of services provided by real estate professionals who are members of CREA. The trademark DDF® is owned by The Canadian Real Estate Association (CREA) and identifies CREA's Data Distribution Facility (DDF®)
September 29 2026 08:30:46
Toronto Regional Real Estate Board
Century 21 King's Quay Real Estate Inc.