
1566 Venetia Drive Oakville, Ontario L6L 1K7

$1,619,000
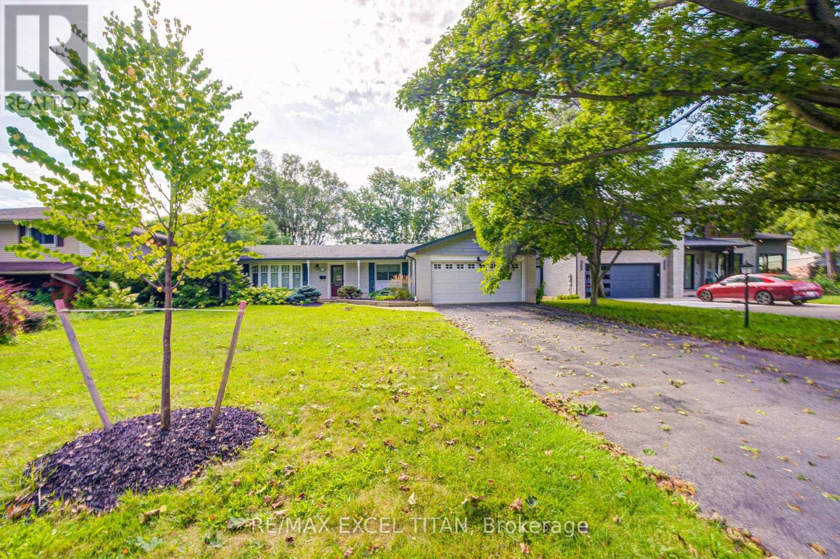
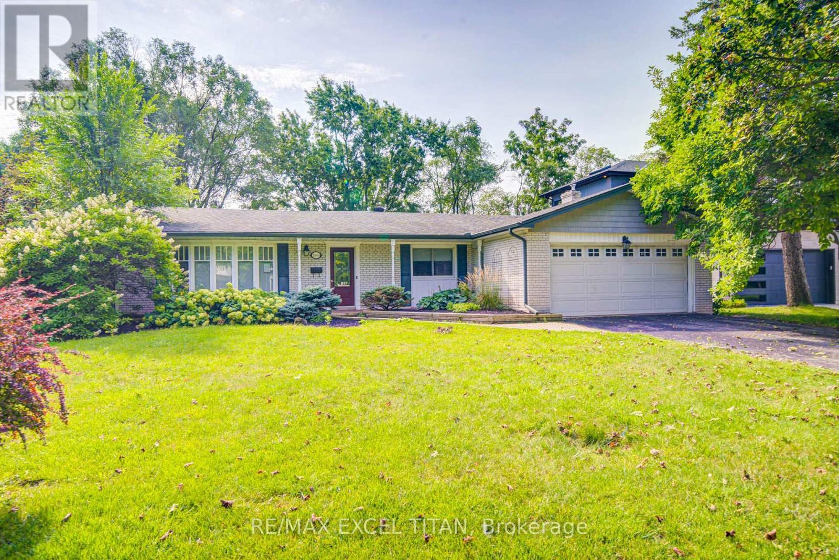
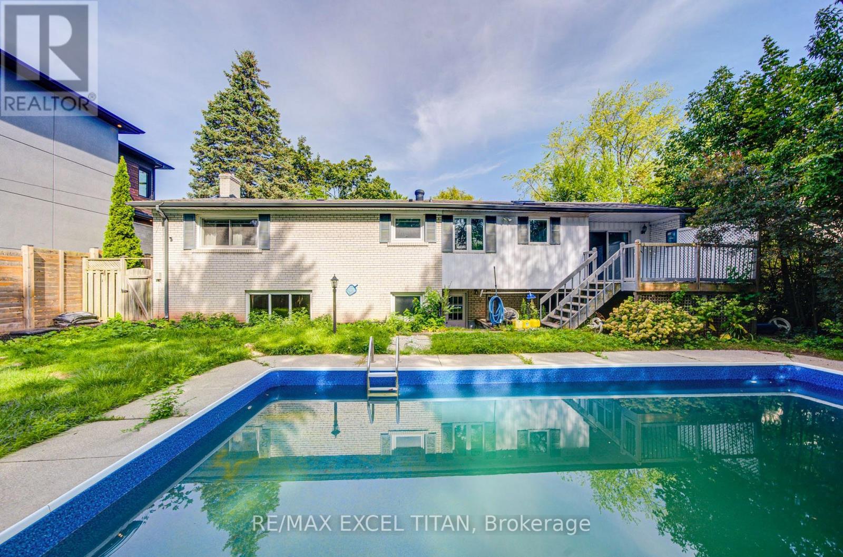
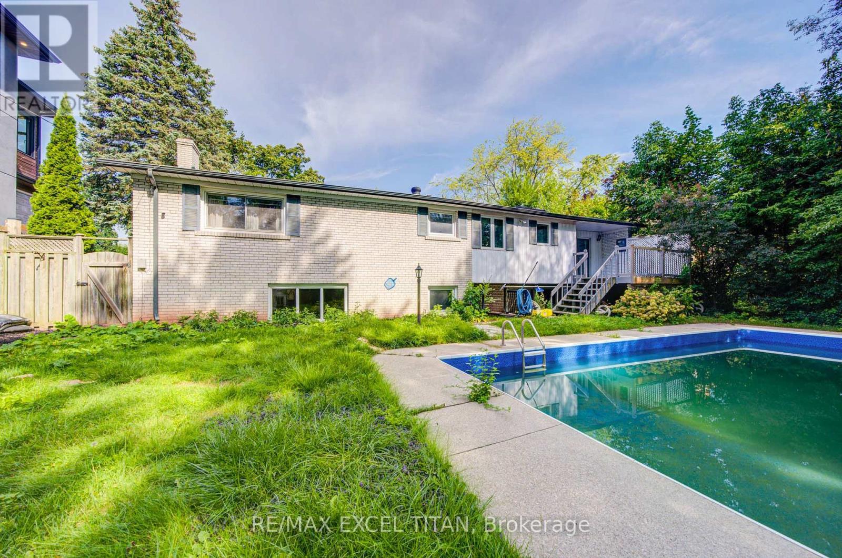
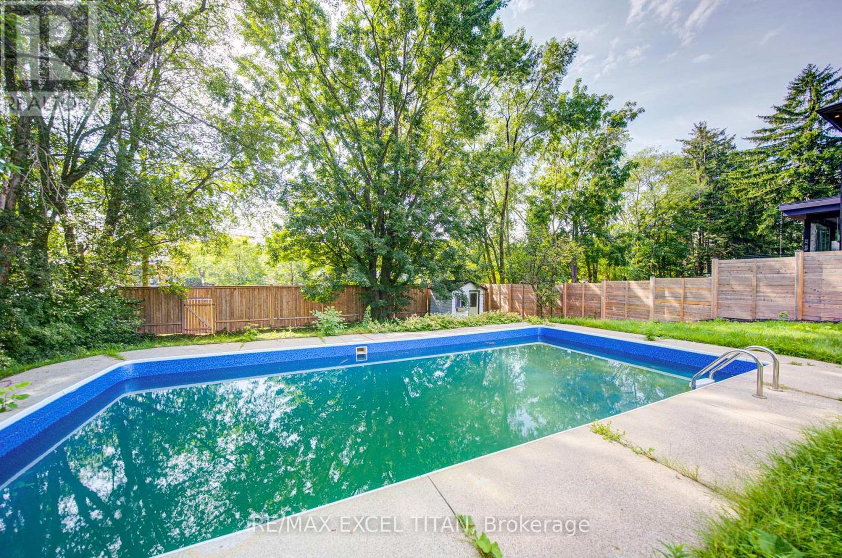
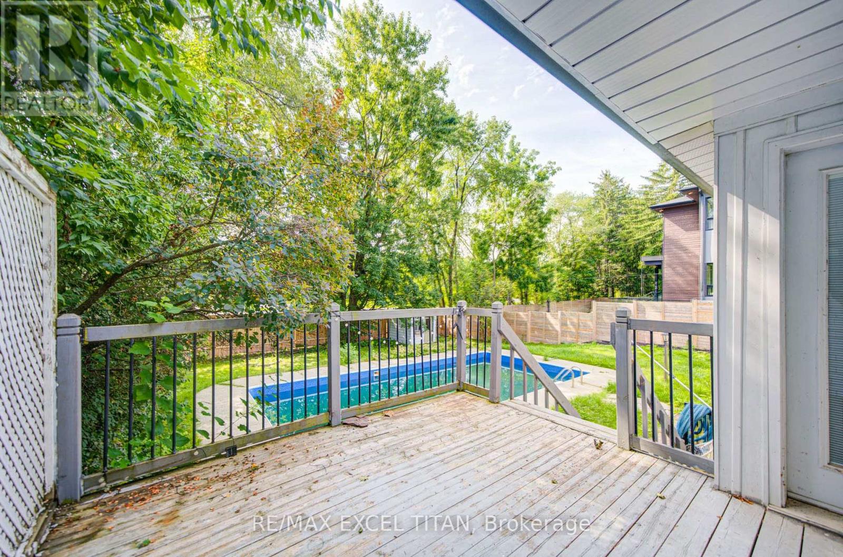
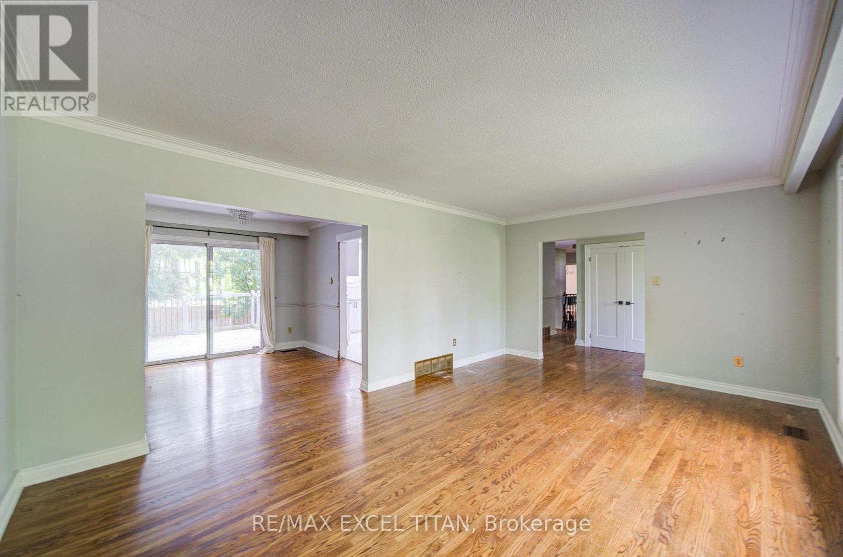
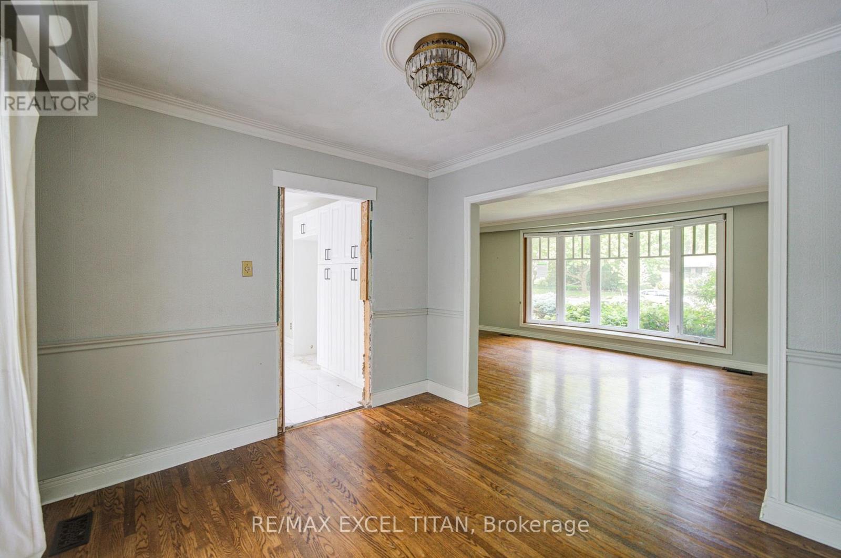
Nestled on a quiet, private street surrounded by mature trees and multi-million dollar custom homes lies this 75X152 Lot with a sprawling bungalow with over 2900 SQ FT of livable space ready for your personal touch. (id:50787)
Property Details
| MLS® Number | W13746902 |
| Property Type | Single Family |
| Community Name | 1017 - SW Southwest |
| Amenities Near By | Golf Nearby, Hospital, Marina, Park |
| Features | Level Lot |
| Parking Space Total | 8 |
| Pool Type | Inground Pool |
Building
| Bathroom Total | 2 |
| Bedrooms Above Ground | 3 |
| Bedrooms Total | 3 |
| Age | 51 To 99 Years |
| Architectural Style | Bungalow |
| Basement Development | Other, See Remarks |
| Basement Type | N/a (other, See Remarks) |
| Construction Style Attachment | Detached |
| Cooling Type | Central Air Conditioning |
| Exterior Finish | Brick |
| Fireplace Present | Yes |
| Foundation Type | Block, Brick |
| Half Bath Total | 1 |
| Heating Fuel | Natural Gas |
| Heating Type | Forced Air |
| Stories Total | 1 |
| Size Interior | 1,500 - 2,000 Sqft |
| Type | House |
| Utility Water | Municipal Water |
Parking
| Attached Garage | |
| Garage |
Land
| Acreage | No |
| Land Amenities | Golf Nearby, Hospital, Marina, Park |
| Sewer | Sanitary Sewer |
| Size Depth | 152 Ft |
| Size Frontage | 75 Ft |
| Size Irregular | 75 X 152 Ft |
| Size Total Text | 75 X 152 Ft|under 1/2 Acre |
| Zoning Description | Rl2-0 |
Rooms
| Level | Type | Length | Width | Dimensions |
|---|---|---|---|---|
| Basement | Utility Room | 6.05 m | 2.13 m | 6.05 m x 2.13 m |
| Basement | Recreational, Games Room | 7.16 m | 3.96 m | 7.16 m x 3.96 m |
| Basement | Games Room | 5.99 m | 3.89 m | 5.99 m x 3.89 m |
| Basement | Den | 4.11 m | 2.44 m | 4.11 m x 2.44 m |
| Basement | Laundry Room | 3.81 m | 2.26 m | 3.81 m x 2.26 m |
| Main Level | Living Room | 4.83 m | 3.68 m | 4.83 m x 3.68 m |
| Main Level | Dining Room | 3.3 m | 3.07 m | 3.3 m x 3.07 m |
| Main Level | Kitchen | 5.03 m | 4.37 m | 5.03 m x 4.37 m |
| Main Level | Primary Bedroom | 4.14 m | 3.48 m | 4.14 m x 3.48 m |
| Main Level | Bedroom 2 | 4.14 m | 2.79 m | 4.14 m x 2.79 m |
| Main Level | Bedroom 3 | 3.02 m | 2.92 m | 3.02 m x 2.92 m |

The trademarks REALTOR®, REALTORS®, and the REALTOR® logo are controlled by The Canadian Real Estate Association (CREA) and identify real estate professionals who are members of CREA. The trademarks MLS®, Multiple Listing Service® and the associated logos are owned by The Canadian Real Estate Association (CREA) and identify the quality of services provided by real estate professionals who are members of CREA. The trademark DDF® is owned by The Canadian Real Estate Association (CREA) and identifies CREA's Data Distribution Facility (DDF®)
September 05 2026 12:05:20
Toronto Regional Real Estate Board
RE/MAX Excel Titan