
11 Simon Court Norfolk, Ontario N0E 1Y0

$749,000
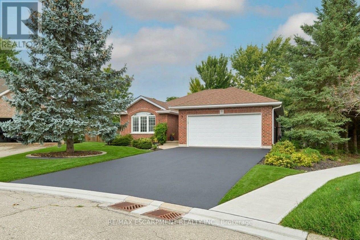
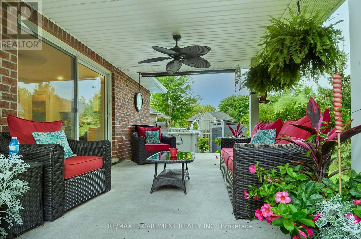
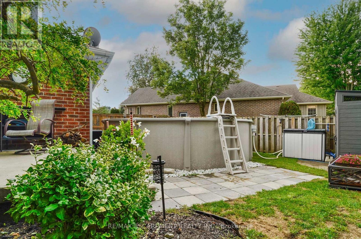
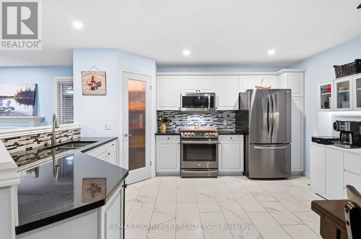
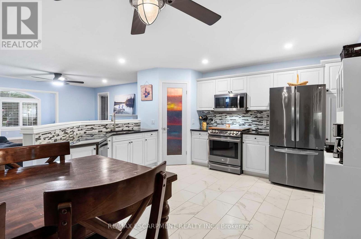
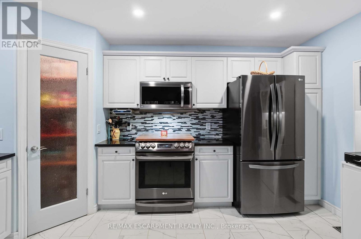
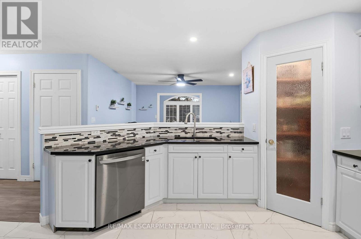
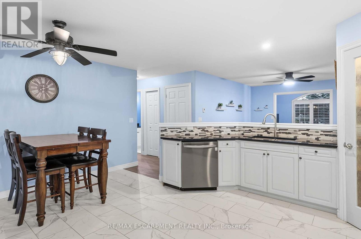
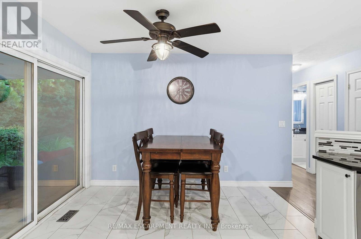
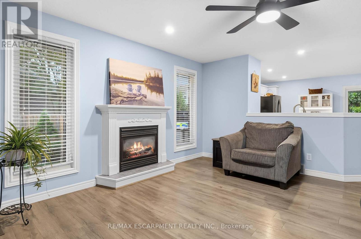
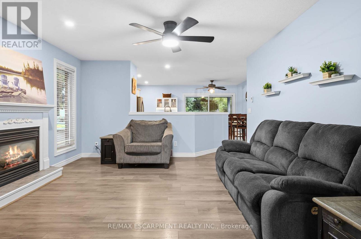
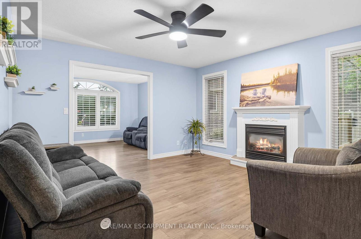
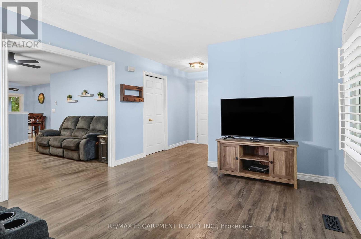
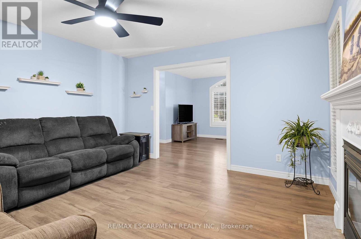
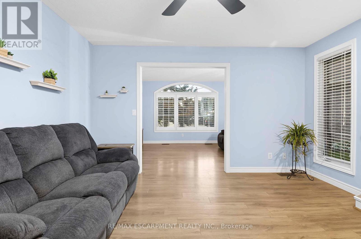
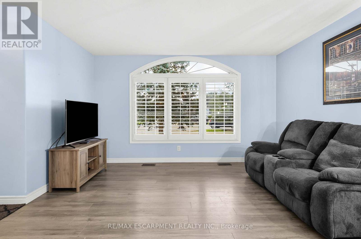
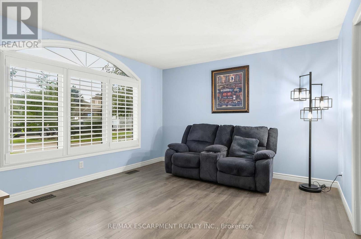
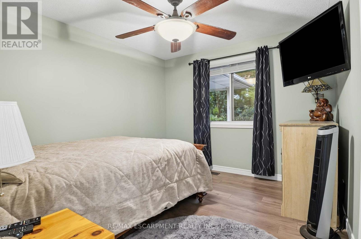
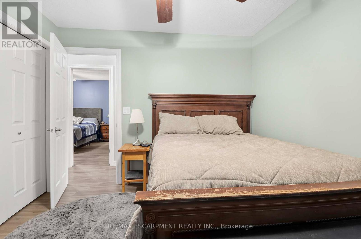
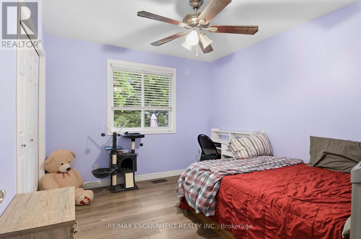
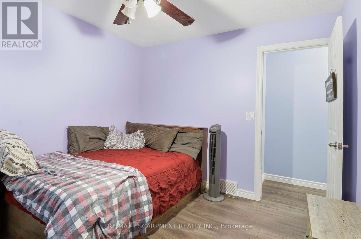
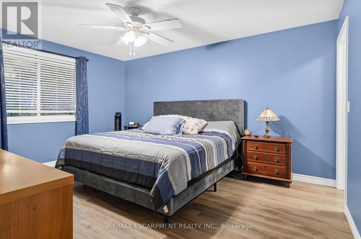
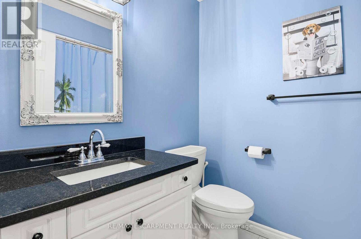
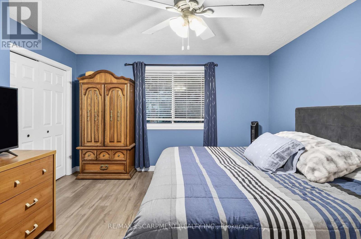
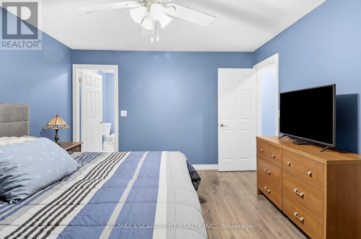
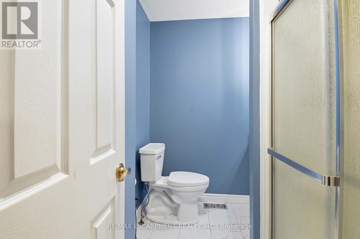
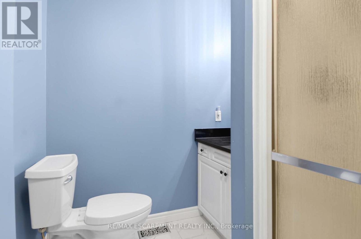
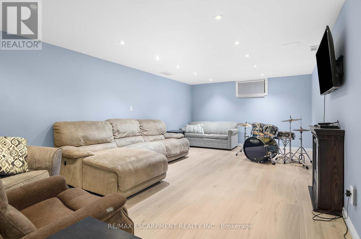
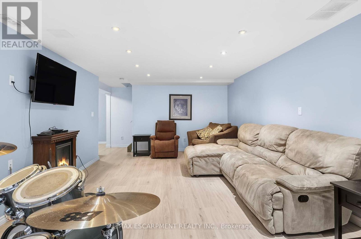
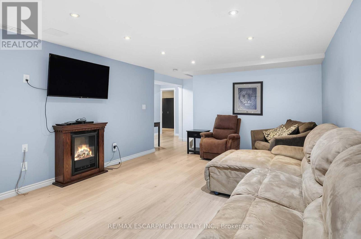
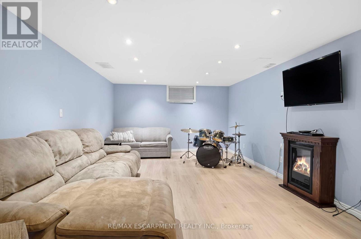
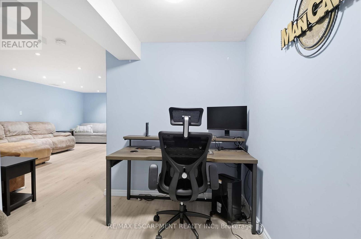
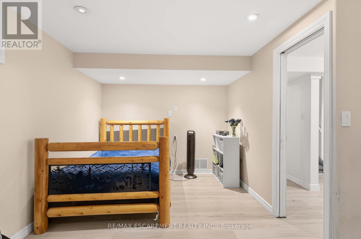
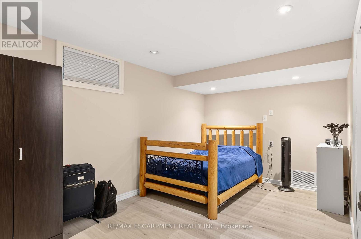
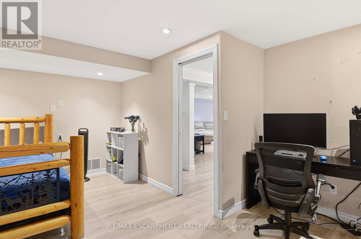
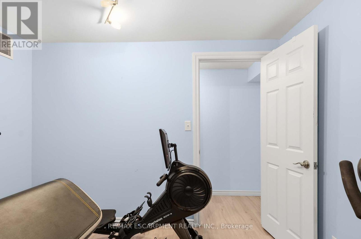
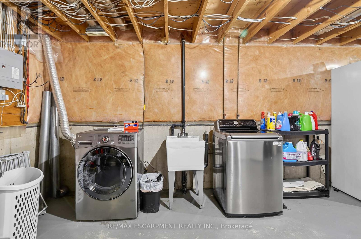
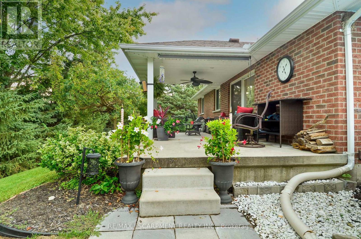
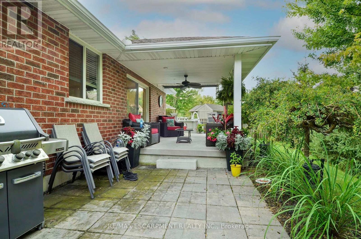
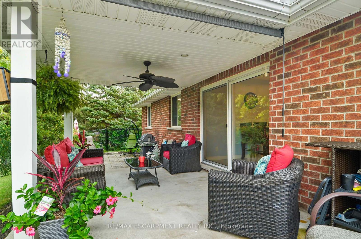
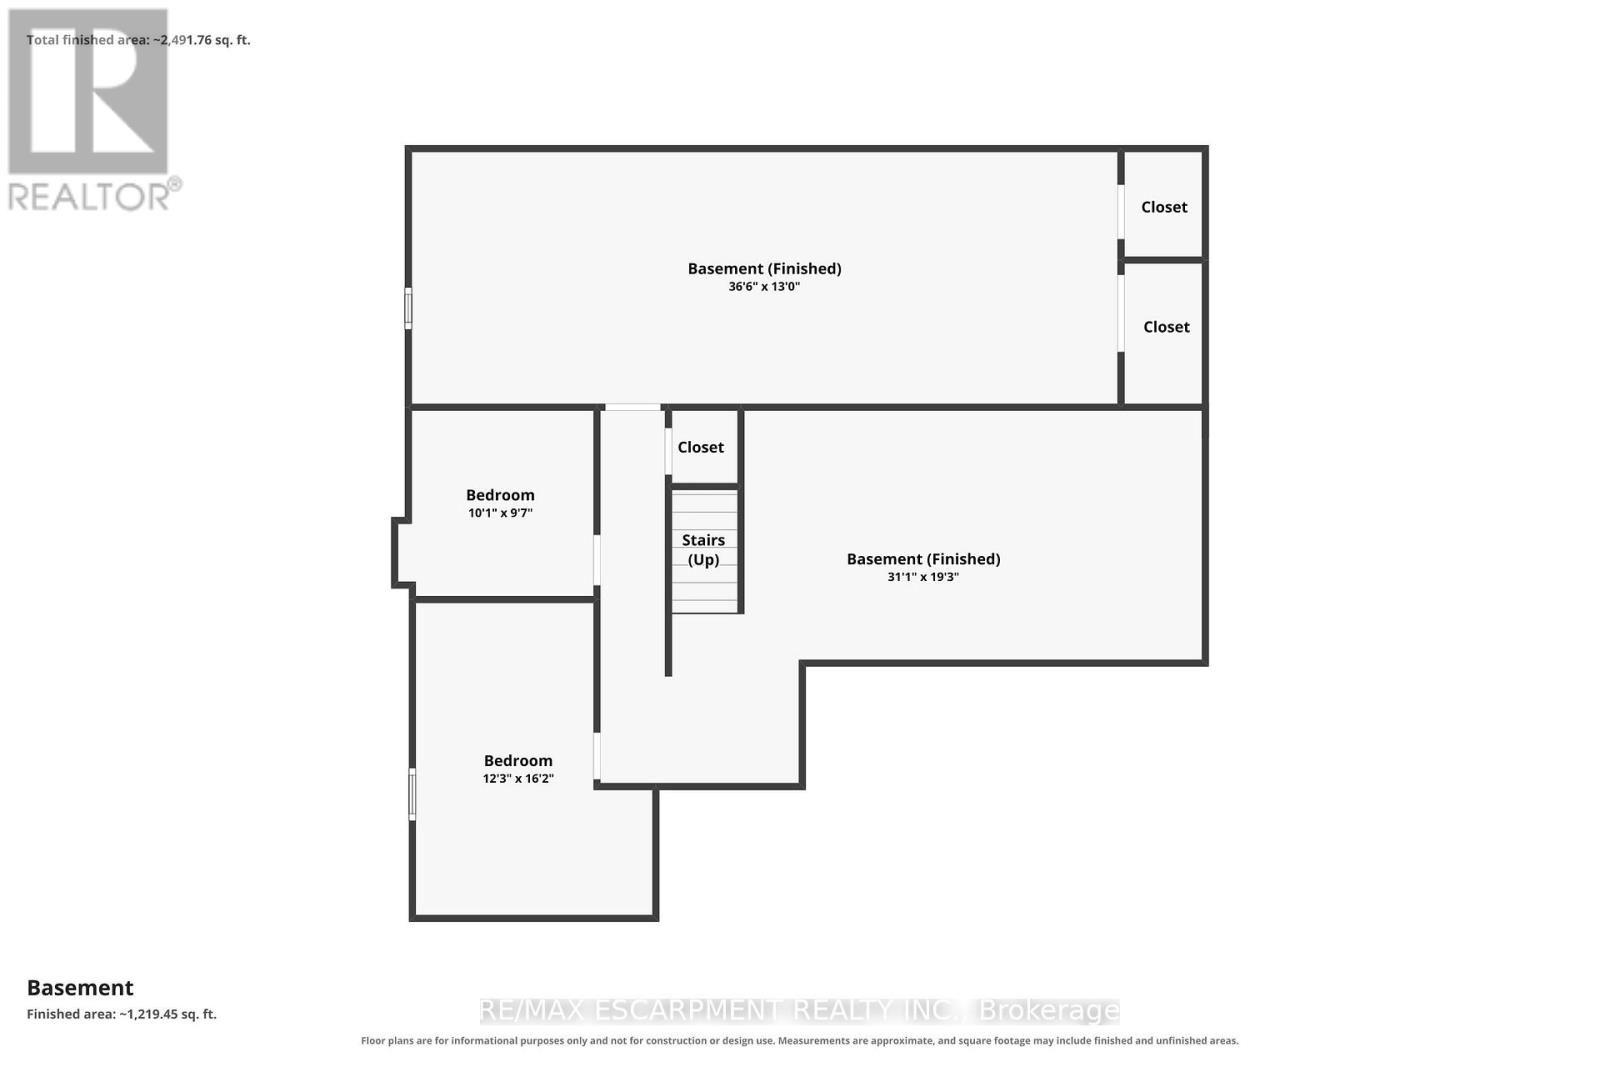
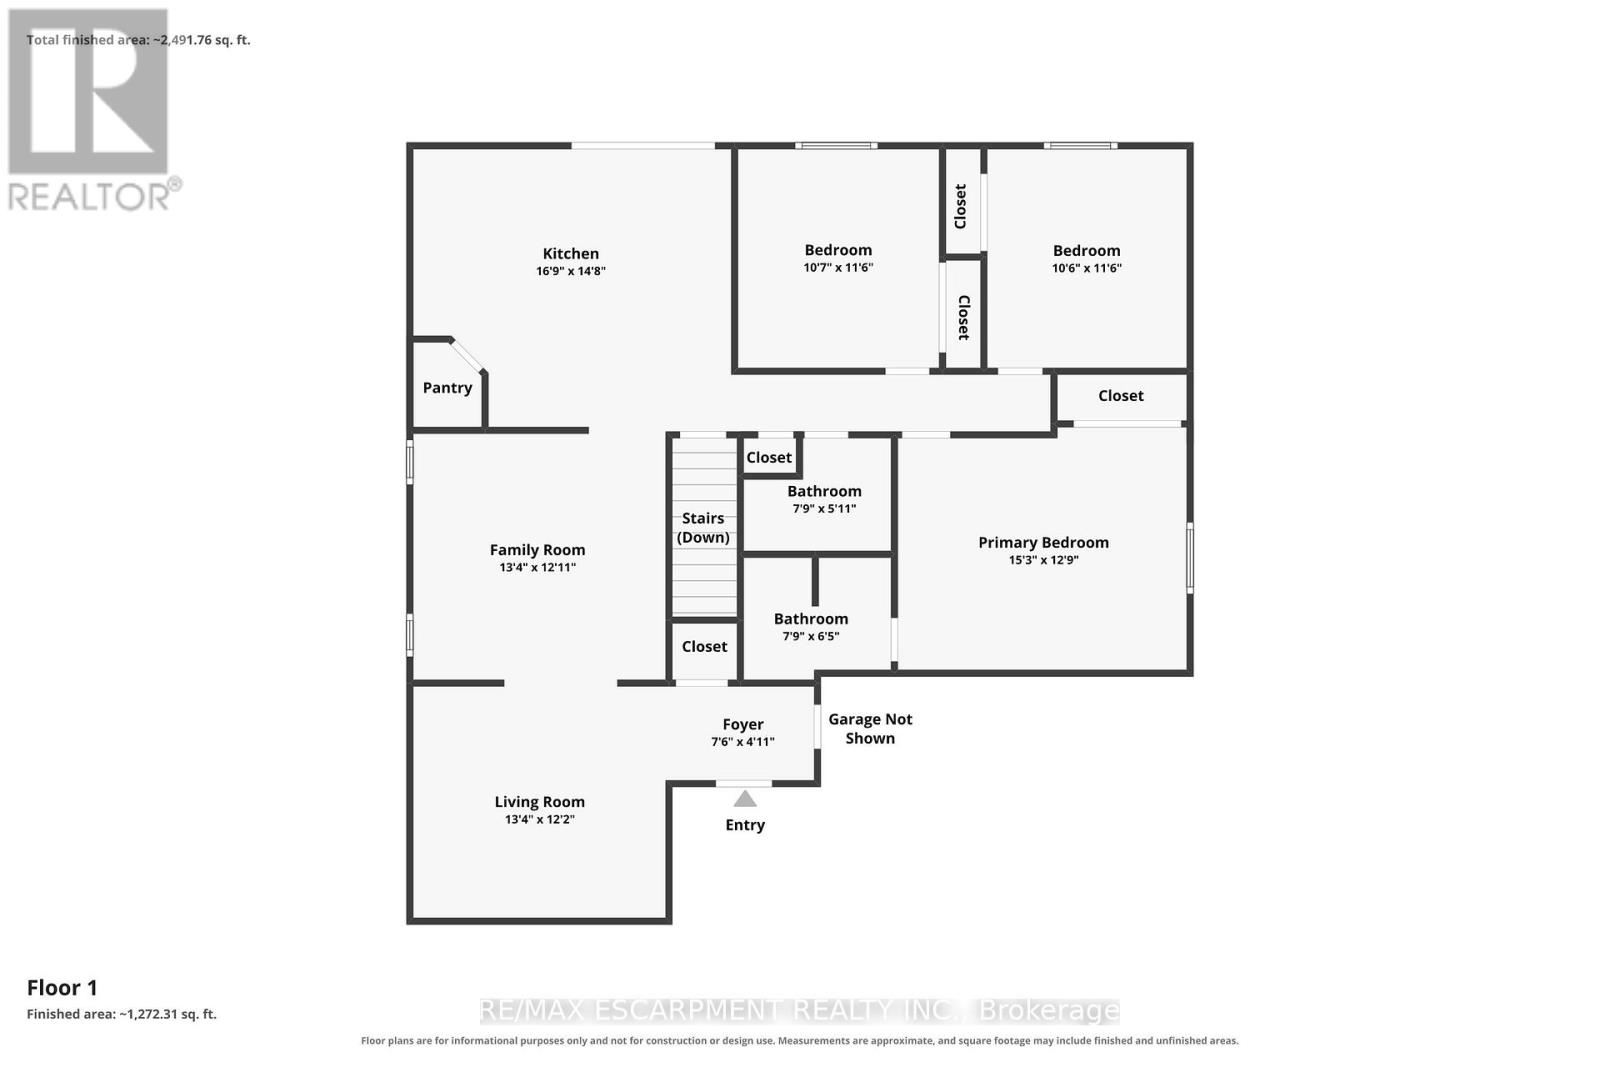
Nestled on a pie-shaped cul-de-sac lot, this detached bungalow, built in 2004, offers a functional layout and a location near the Waterford Pond Trail, with Port Dover approximately a 20-minute drive away. The home features three bedrooms, two bathrooms, and a finished basement. The backyard includes a covered concrete patio with ceiling fan and roller blind, an approximately 18-foot above-ground saltwater pool (2021), and two storage sheds (2025). Notable updates include roof shingles (2019), appliances (2020), gas dryer (2019), basement windows (2020), garage door opener (2024), and storm door (2026). (id:50787)
Property Details
| MLS® Number | X13746748 |
| Property Type | Single Family |
| Community Name | Waterford |
| Amenities Near By | Beach, Golf Nearby, Hospital |
| Equipment Type | Water Heater |
| Features | Cul-de-sac, Flat Site, Sump Pump |
| Parking Space Total | 6 |
| Pool Features | Salt Water Pool |
| Pool Type | Above Ground Pool |
| Rental Equipment Type | Water Heater |
| Structure | Patio(s), Shed |
| View Type | City View |
Building
| Bathroom Total | 2 |
| Bedrooms Above Ground | 3 |
| Bedrooms Below Ground | 1 |
| Bedrooms Total | 4 |
| Age | 16 To 30 Years |
| Amenities | Fireplace(s) |
| Appliances | Garage Door Opener Remote(s), Water Heater, Water Meter, Dishwasher, Dryer, Microwave, Gas Stove(s), Washer, Window Coverings, Refrigerator |
| Architectural Style | Bungalow |
| Basement Development | Finished |
| Basement Type | Full (finished) |
| Construction Style Attachment | Detached |
| Cooling Type | Central Air Conditioning |
| Exterior Finish | Brick |
| Fire Protection | Smoke Detectors |
| Fireplace Present | Yes |
| Fireplace Total | 2 |
| Foundation Type | Poured Concrete |
| Heating Fuel | Natural Gas |
| Heating Type | Forced Air |
| Stories Total | 1 |
| Size Interior | 1,100 - 1,500 Sqft |
| Type | House |
| Utility Water | Municipal Water |
Parking
| Attached Garage | |
| Garage | |
| Inside Entry |
Land
| Acreage | No |
| Fence Type | Fenced Yard |
| Land Amenities | Beach, Golf Nearby, Hospital |
| Sewer | Sanitary Sewer |
| Size Depth | 121 Ft ,1 In |
| Size Frontage | 35 Ft ,8 In |
| Size Irregular | 35.7 X 121.1 Ft ; 120.87x140.80x121.14x8.96x8.96x8.96x8.96 |
| Size Total Text | 35.7 X 121.1 Ft ; 120.87x140.80x121.14x8.96x8.96x8.96x8.96|under 1/2 Acre |
| Soil Type | Mixed Soil |
| Surface Water | Lake/pond |
| Zoning Description | R1 |
Rooms
| Level | Type | Length | Width | Dimensions |
|---|---|---|---|---|
| Basement | Other | 11.13 m | 3.9 m | 11.13 m x 3.9 m |
| Basement | Other | 3.07 m | 2.92 m | 3.07 m x 2.92 m |
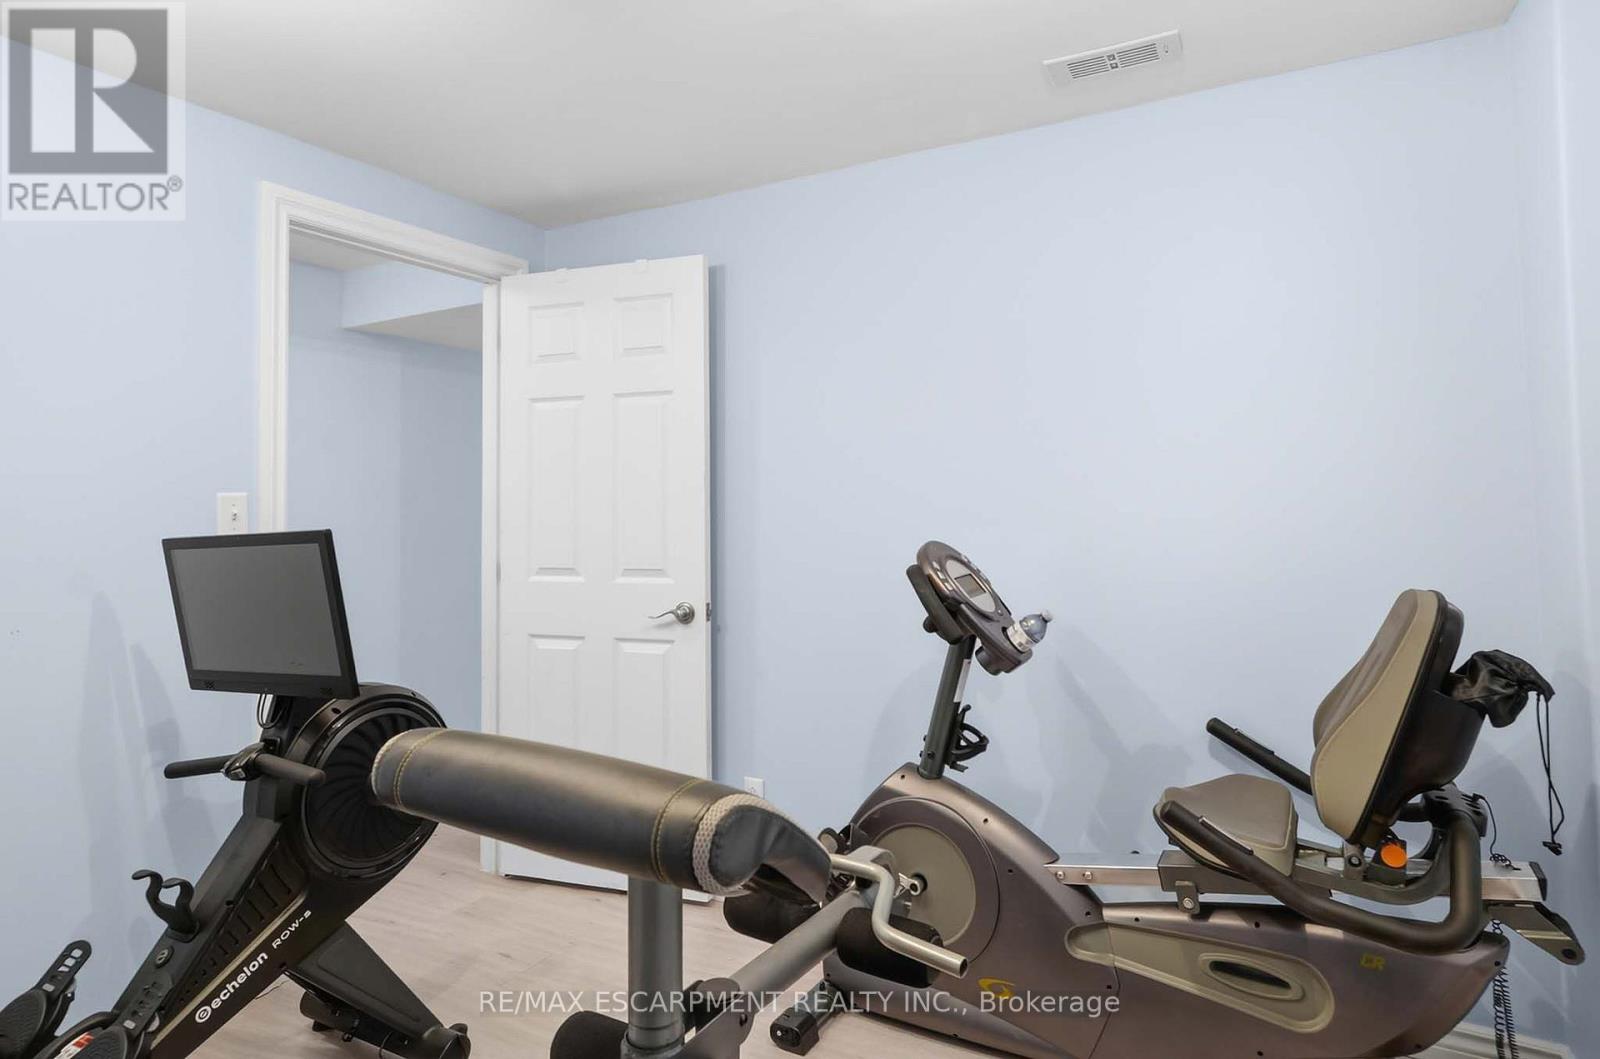
| Basement | Bedroom | 3.73 m | 4.93 m | 3.73 m x 4.93 m |
| Basement | Family Room | 9.47 m | 5.87 m | 9.47 m x 5.87 m |
| Main Level | Foyer | 2.29 m | 1.5 m | 2.29 m x 1.5 m |
| Main Level | Living Room | 4.06 m | 3.71 m | 4.06 m x 3.71 m |
| Main Level | Family Room | 4.06 m | 3.94 m | 4.06 m x 3.94 m |
| Main Level | Kitchen | 5.11 m | 4.47 m | 5.11 m x 4.47 m |
| Main Level | Bathroom | 2.36 m | 1.8 m | 2.36 m x 1.8 m |
| Main Level | Primary Bedroom | 4.65 m | 3.89 m | 4.65 m x 3.89 m |
| Main Level | Bathroom | 2.36 m | 1.96 m | 2.36 m x 1.96 m |
| Main Level | Bedroom | 3.23 m | 3.51 m | 3.23 m x 3.51 m |
| Main Level | Bedroom | 3.2 m | 3.51 m | 3.2 m x 3.51 m |
Utilities
| Cable | Available |
| Electricity | Installed |
| Sewer | Installed |
https://www.realtor.ca/real-estate/30237149/11-simon-court-norfolk-waterford-waterford

The trademarks REALTOR®, REALTORS®, and the REALTOR® logo are controlled by The Canadian Real Estate Association (CREA) and identify real estate professionals who are members of CREA. The trademarks MLS®, Multiple Listing Service® and the associated logos are owned by The Canadian Real Estate Association (CREA) and identify the quality of services provided by real estate professionals who are members of CREA. The trademark DDF® is owned by The Canadian Real Estate Association (CREA) and identifies CREA's Data Distribution Facility (DDF®)
September 04 2026 08:08:32
Toronto Regional Real Estate Board
RE/MAX Escarpment Realty Inc.