
164 Panton Trail Milton, Ontario L9T 6K4

$799,999
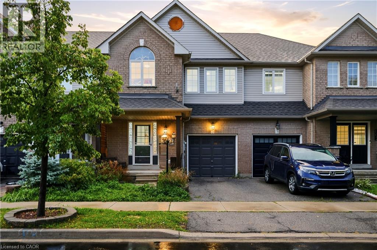
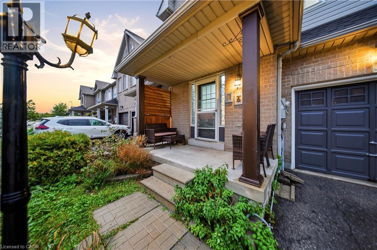
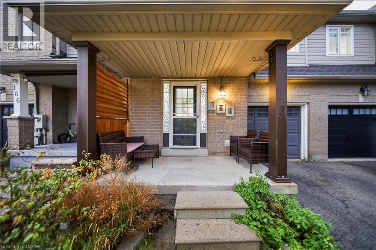
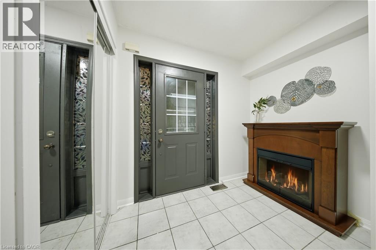
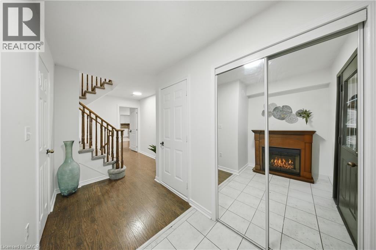
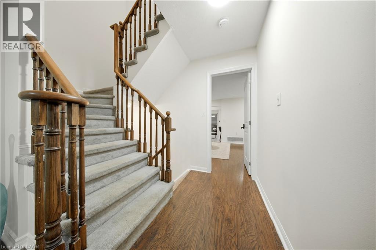
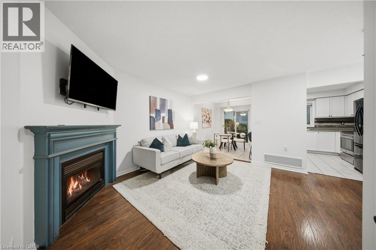
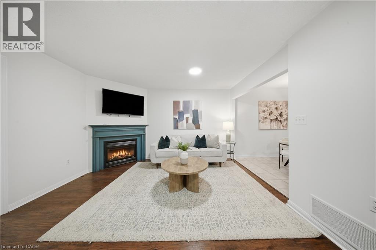
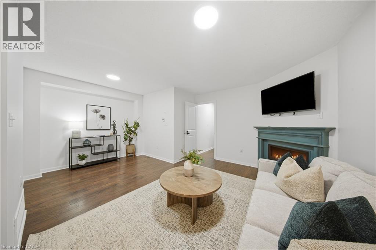
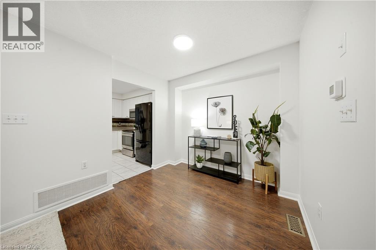
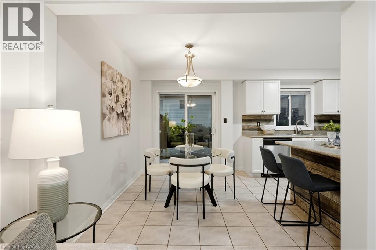
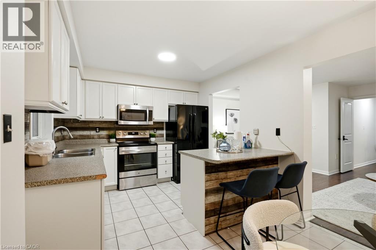
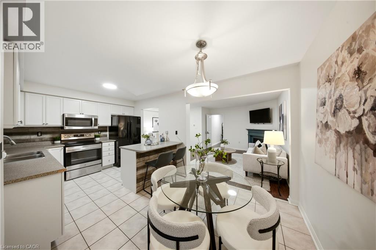
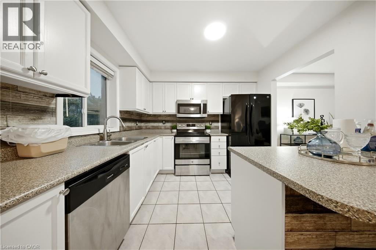
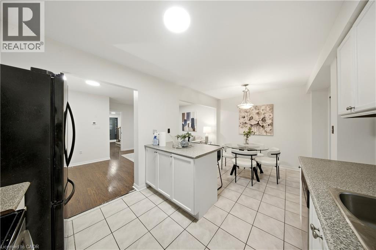
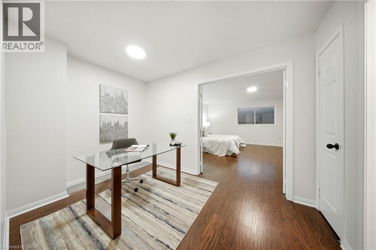
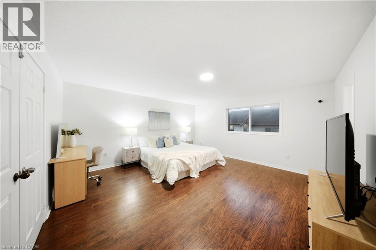
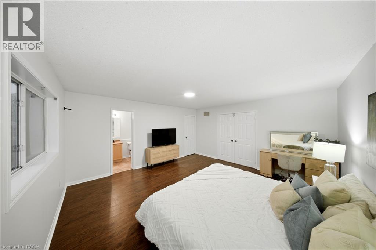
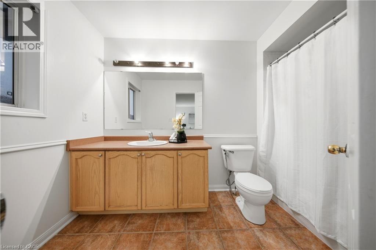
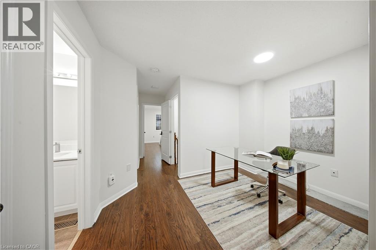
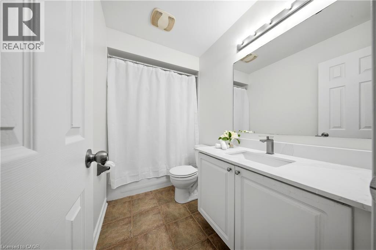
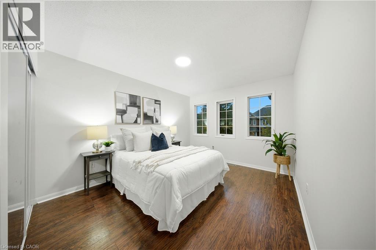
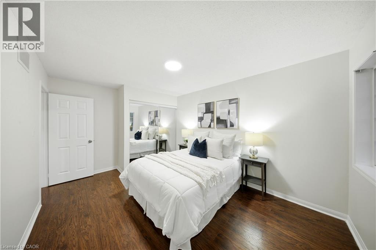
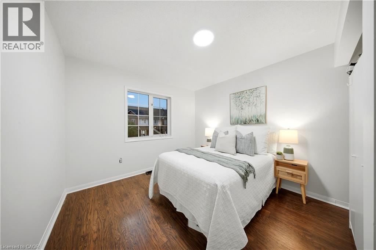
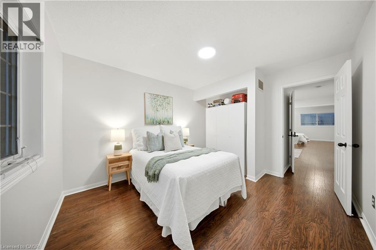
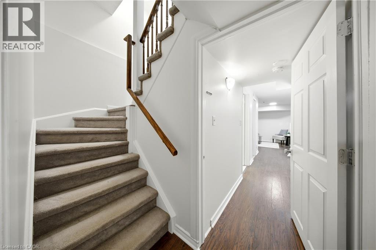
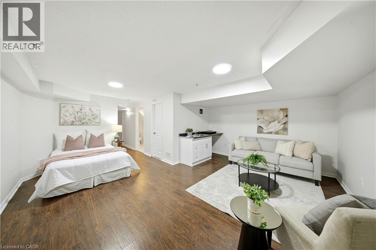
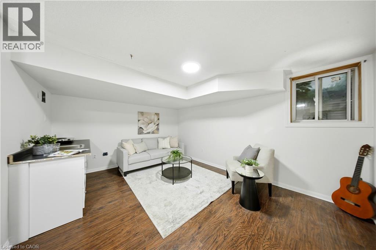
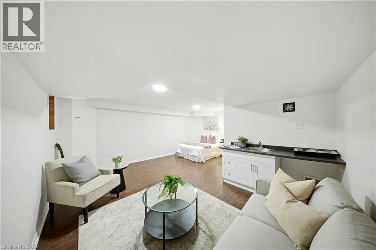
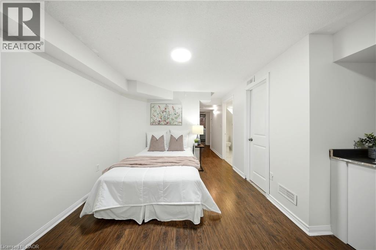
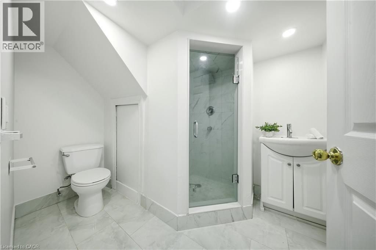
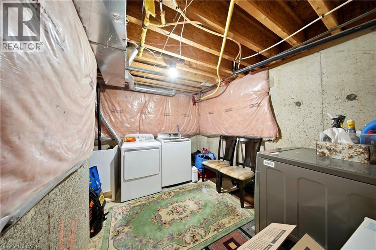
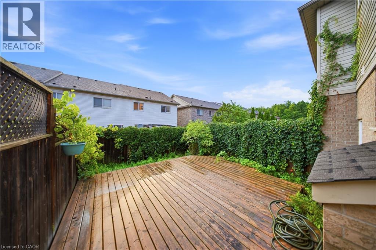
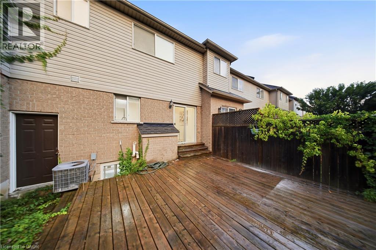
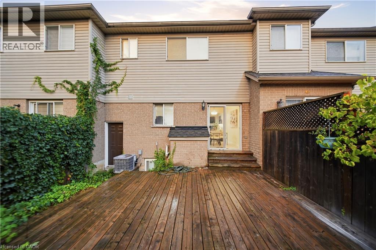
Beautifully Maintained 3-Bedroom + Den Townhome in Northeast Milton! This inviting home offers an ideal blend of comfort and functionality on a quiet, low-traffic street. Enjoy a charming front porch, spacious rear deck, and private backyard, perfect for relaxing or entertaining. Inside, the upgraded main floor features stylish flooring, a charming kitchen with a generous eat-in area, and a welcoming living room complete with a gas fireplace. Convenient garage access directly into the home and backyard adds everyday practicality. Upstairs, generously sized bedrooms include an oversized primary suite with its own ensuite, plus a separate den offering excellent options for a home office or additional living space. The professionally finished basement provides valuable extra living and recreation space. Ideally situated close to the Milton GO Station, library, schools, shopping, major highways, and the 401, this well-cared-for home offers both a peaceful neighbourhood setting and exceptional convenience. A wonderful opportunity for families, commuters, and anyone looking for a move-in-ready home in a versatile location! (id:50787)
Property Details
| MLS® Number | 40860294 |
| Property Type | Single Family |
| Amenities Near By | Park, Public Transit, Schools |
| Community Features | Community Centre |
| Parking Space Total | 2 |
Building
| Bathroom Total | 4 |
| Bedrooms Above Ground | 3 |
| Bedrooms Total | 3 |
| Appliances | Dishwasher, Dryer, Microwave, Refrigerator, Stove, Washer, Hood Fan |
| Basement Development | Finished |
| Basement Type | Full (finished) |
| Constructed Date | 2004 |
| Construction Style Attachment | Attached |
| Cooling Type | Central Air Conditioning |
| Exterior Finish | Brick, Vinyl Siding |
| Foundation Type | Poured Concrete |
| Half Bath Total | 1 |
| Heating Fuel | Natural Gas |
| Heating Type | Forced Air |
| Stories Total | 2 |
| Size Interior | 2,008 Sqft |
| Type | Row / Townhouse |
| Utility Water | Municipal Water |
Parking
| Attached Garage |
Land
| Acreage | No |
| Land Amenities | Park, Public Transit, Schools |
| Sewer | Municipal Sewage System |
| Size Depth | 86 Ft |
| Size Frontage | 22 Ft |
| Size Total Text | Under 1/2 Acre |
| Zoning Description | Rmd1*35 |
Rooms
| Level | Type | Length | Width | Dimensions |
|---|---|---|---|---|
| Second Level | Den | 11'7'' x 7'10'' | ||
| Second Level | 3pc Bathroom | 5'6'' x 10'1'' | ||
| Second Level | 3pc Bathroom | 9'0'' x 4'10'' | ||
| Second Level | Bedroom | 9'11'' x 14'7'' | ||
| Second Level | Bedroom | 12'0'' x 10'8'' | ||
| Second Level | Primary Bedroom | 15'1'' x 15'5'' | ||
| Basement | Utility Room | 10'1'' x 12'0'' | ||
| Basement | Recreation Room | 16'8'' x 18'11'' | ||
| Basement | 3pc Bathroom | 6'6'' x 8'5'' | ||
| Main Level | Kitchen | 10'1'' x 10'1'' | ||
| Main Level | Dining Room | 7'5'' x 10'1'' | ||
| Main Level | Living Room | 17'6'' x 13'1'' | ||
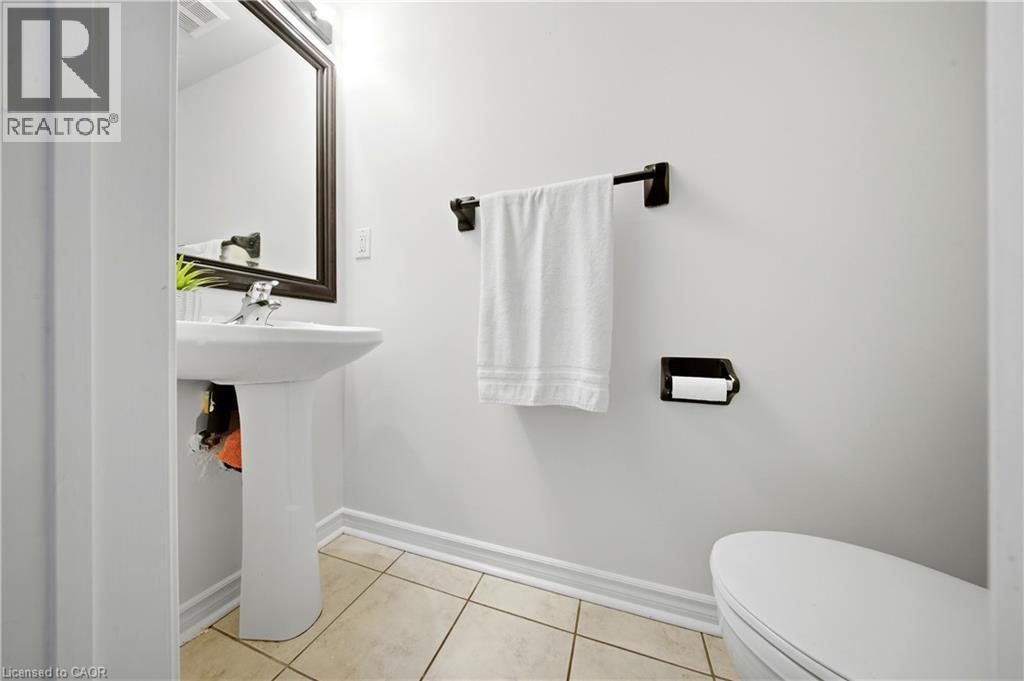
| Main Level | 2pc Bathroom | 2'8'' x 6'6'' | ||
| Main Level | Foyer | 8'0'' x 5'2'' |
https://www.realtor.ca/real-estate/30236446/164-panton-trail-milton

The trademarks REALTOR®, REALTORS®, and the REALTOR® logo are controlled by The Canadian Real Estate Association (CREA) and identify real estate professionals who are members of CREA. The trademarks MLS®, Multiple Listing Service® and the associated logos are owned by The Canadian Real Estate Association (CREA) and identify the quality of services provided by real estate professionals who are members of CREA. The trademark DDF® is owned by The Canadian Real Estate Association (CREA) and identifies CREA's Data Distribution Facility (DDF®)
September 06 2026 08:28:51
REALTORS® Association of Hamilton-Burlington
Exp Realty