
60 William Street Hamilton, Ontario L8L 5T7

$674,900
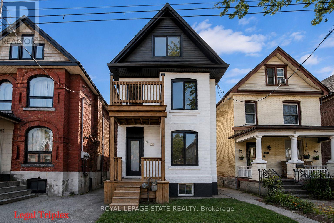
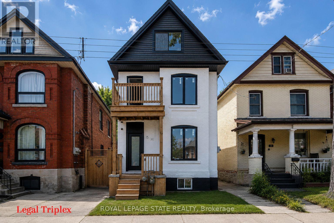
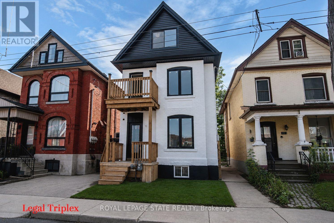
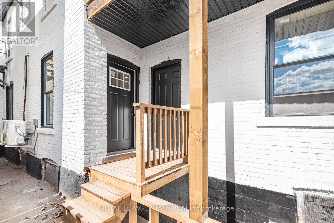
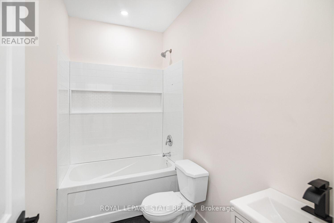
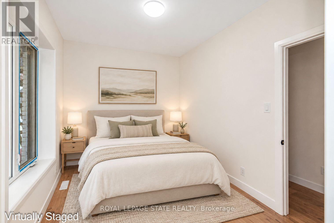
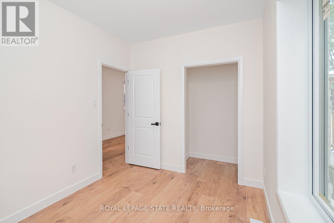
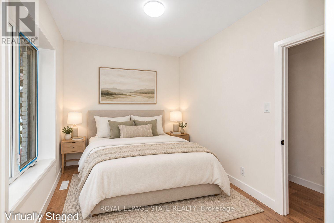
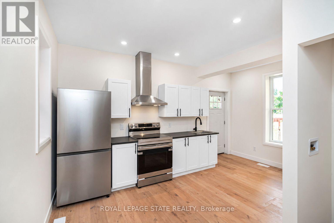
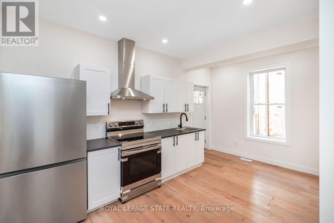
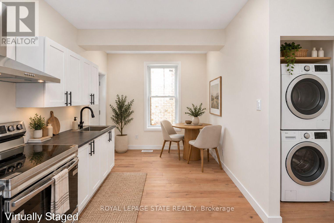
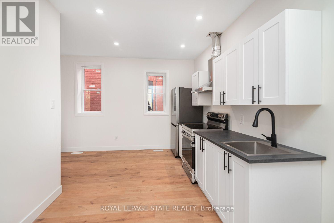
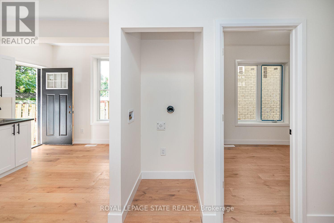
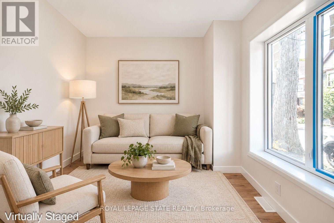
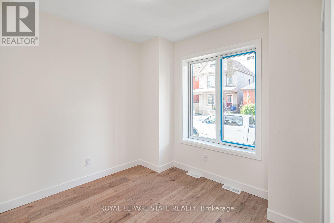
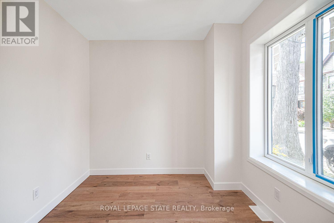
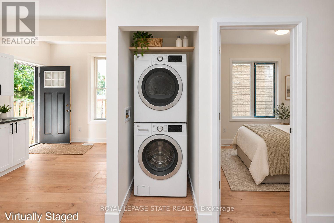
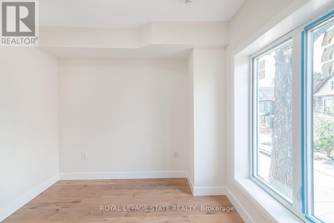
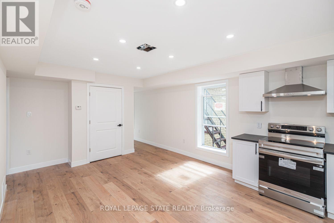
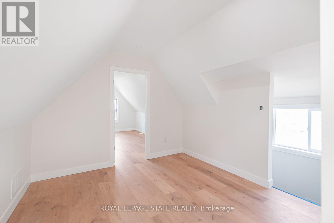
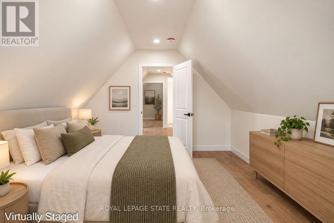
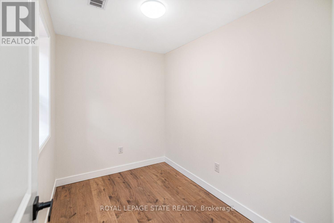
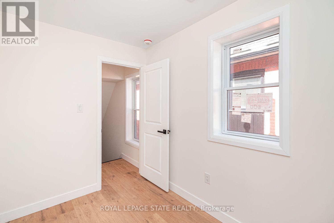
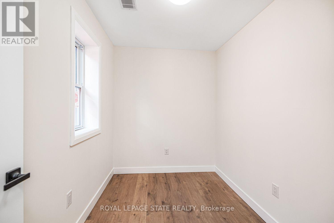
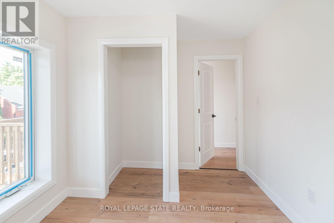
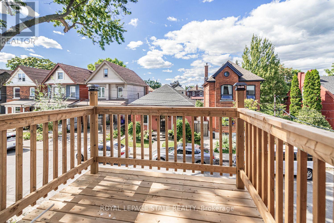
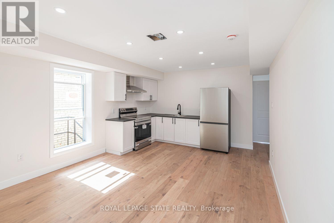
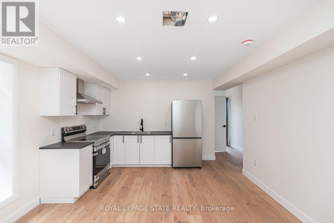
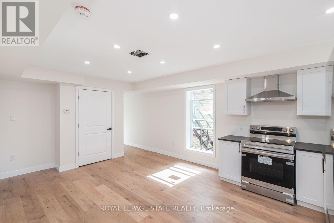
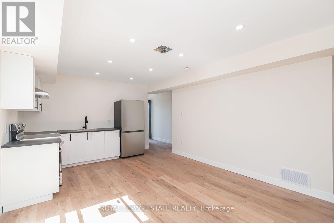
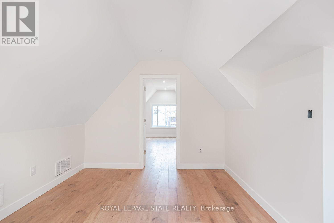
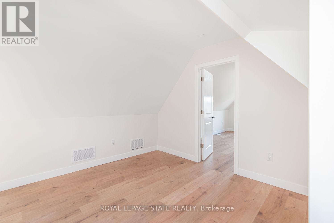
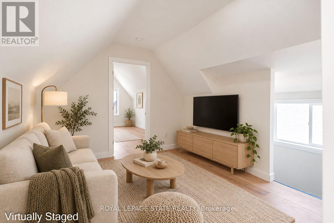
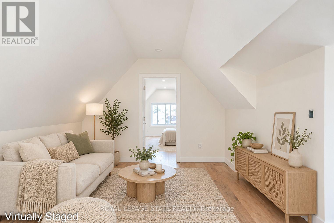
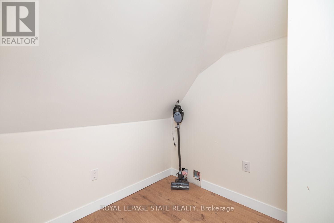
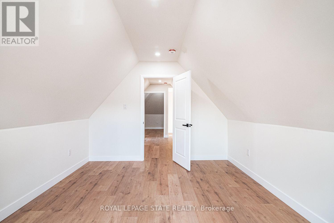
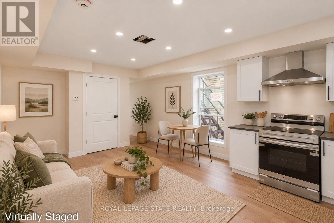
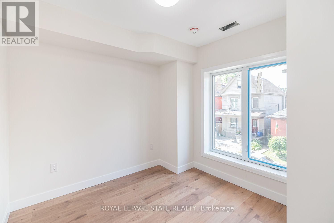
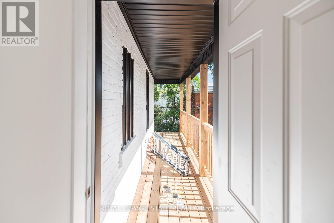
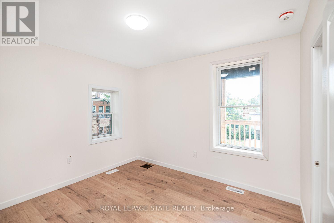
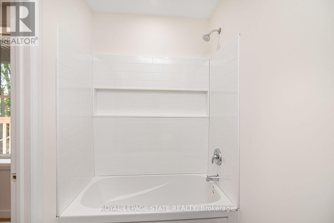
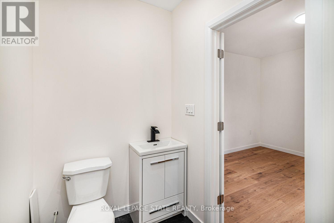
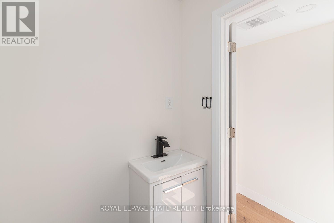
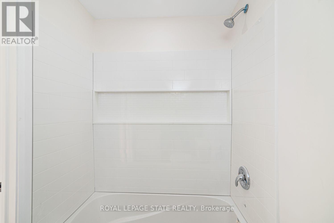
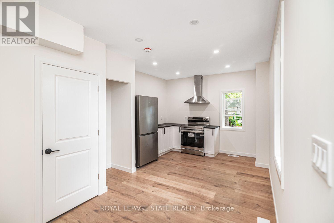
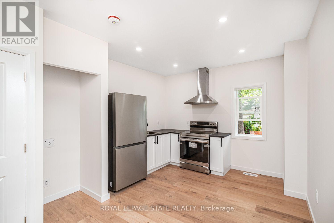
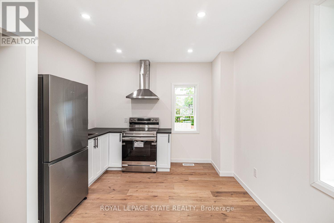
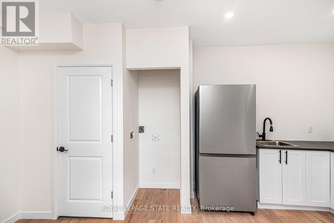
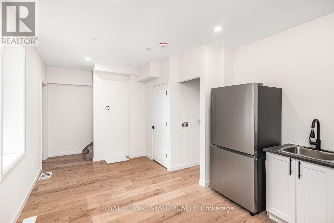
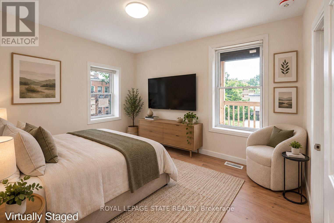
LEGAL TRIPLEX- ZONING VERIFICATION REPORT FROM CITY OF HAMILTON ATTACHED IN SUPPLEMENTS. Renovated large triplex - Extensive renovations in 2026 with building permits - Include three new kitchens, 3 new full baths. Large 3 bedroom top floor unit, main floor unit 2 bedroom, rear unit one bedroom, rare investment opportunity!! Excellent location near General Hospital and near Downtown Hamilton. WALKING DISTANCE TO BIRGE PARK WITH OUTDOOR SWIMMING POOL, AND RECREATIONAL FACILITIES. Must see this!! (id:50787)
Property Details
| MLS® Number | X13744496 |
| Property Type | Multi-family |
| Community Name | Landsdale |
Building
| Bathroom Total | 3 |
| Bedrooms Above Ground | 6 |
| Bedrooms Total | 6 |
| Age | 100+ Years |
| Appliances | Water Heater, Stove, Refrigerator |
| Basement Development | Unfinished |
| Basement Type | Full (unfinished) |
| Cooling Type | Central Air Conditioning |
| Exterior Finish | Brick |
| Heating Fuel | Natural Gas |
| Heating Type | Forced Air |
| Stories Total | 3 |
| Size Interior | 2,000 - 2,500 Sqft |
| Type | Other |
| Utility Water | Municipal Water |
Parking
| No Garage |
Land
| Acreage | No |
| Sewer | Sanitary Sewer |
| Size Depth | 98 Ft |
| Size Frontage | 24 Ft |
| Size Irregular | 24 X 98 Ft |
| Size Total Text | 24 X 98 Ft |
| Zoning Description | D |
Rooms
| Level | Type | Length | Width | Dimensions |
|---|---|---|---|---|
| Second Level | Bedroom | 4.78 m | 2.72 m | 4.78 m x 2.72 m |
| Second Level | Utility Room | 1.47 m | 1.27 m | 1.47 m x 1.27 m |
| Second Level | Bedroom | 3.38 m | 2.74 m | 3.38 m x 2.74 m |
| Second Level | Bedroom | 3.08 m | 3.43 m | 3.08 m x 3.43 m |
| Second Level | Bathroom | 2.16 m | 4.1 m | 2.16 m x 4.1 m |
| Second Level | Kitchen | 3.81 m | 5.74 m | 3.81 m x 5.74 m |
| Second Level | Bedroom | 2.01 m | 2.9 m | 2.01 m x 2.9 m |
| Second Level | Bathroom | 1.5 m | 2.01 m | 1.5 m x 2.01 m |
| Third Level | Loft | 3.17 m | 4.8 m | 3.17 m x 4.8 m |
| Third Level | Bedroom | 2.74 m | 3.3 m | 2.74 m x 3.3 m |
| Third Level | Bedroom | 3.43 m | 4.44 m | 3.43 m x 4.44 m |
| Basement | Recreational, Games Room | 4.88 m | 11.15 m | 4.88 m x 11.15 m |
| Main Level | Primary Bedroom | 2.54 m | 3.35 m | 2.54 m x 3.35 m |
| Main Level | Bathroom | 2.57 m | 1.5 m | 2.57 m x 1.5 m |
| Main Level | Bedroom | 3 m | 3 m | 3 m x 3 m |
| Main Level | Kitchen | 3.08 m | 5.99 m | 3.08 m x 5.99 m |
https://www.realtor.ca/real-estate/30234688/60-william-street-hamilton-landsdale-landsdale

The trademarks REALTOR®, REALTORS®, and the REALTOR® logo are controlled by The Canadian Real Estate Association (CREA) and identify real estate professionals who are members of CREA. The trademarks MLS®, Multiple Listing Service® and the associated logos are owned by The Canadian Real Estate Association (CREA) and identify the quality of services provided by real estate professionals who are members of CREA. The trademark DDF® is owned by The Canadian Real Estate Association (CREA) and identifies CREA's Data Distribution Facility (DDF®)
October 02 2026 12:02:41
Toronto Regional Real Estate Board
Royal LePage State Realty