
1311 Edmison Drive Peterborough, Ontario K9H 6V2

$499,900
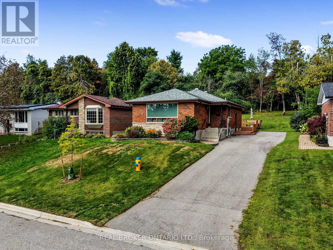
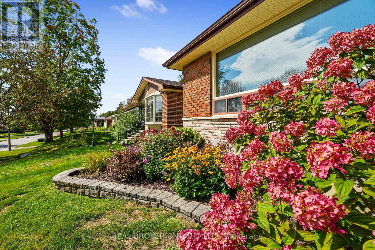
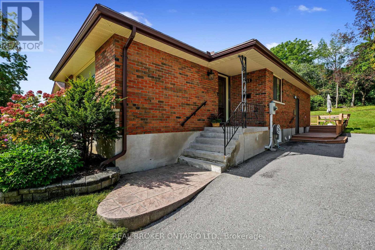
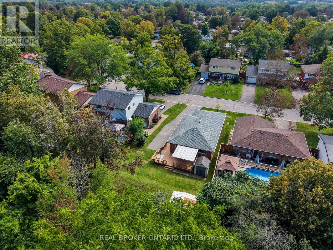
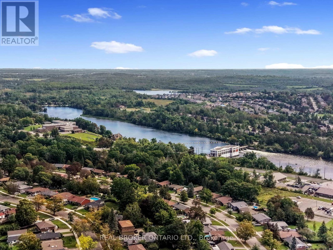
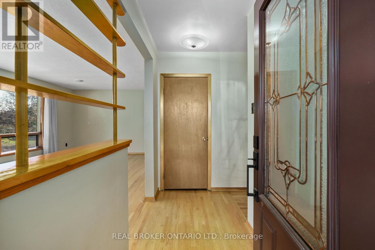
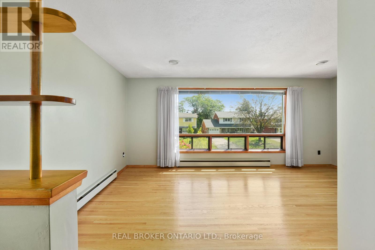
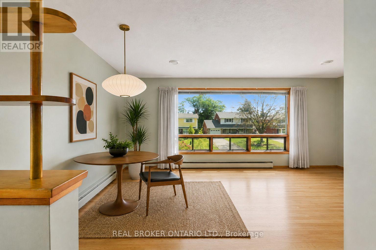
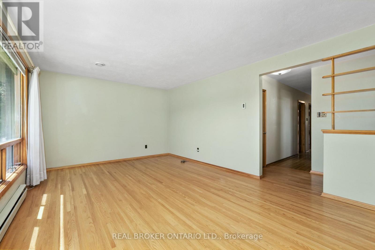
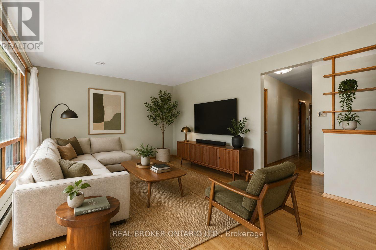
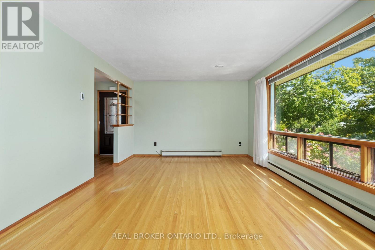
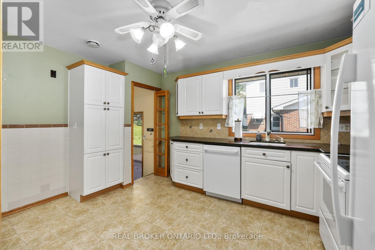
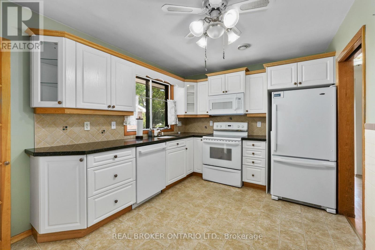
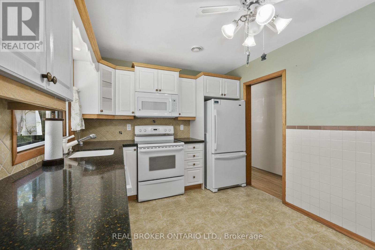
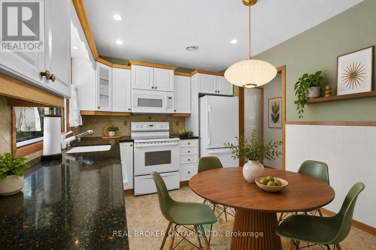
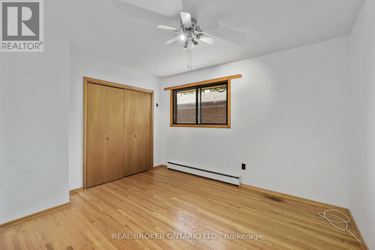
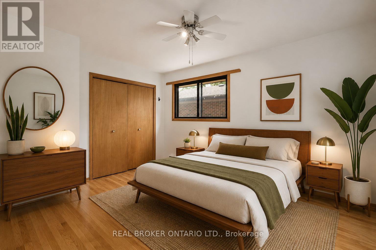
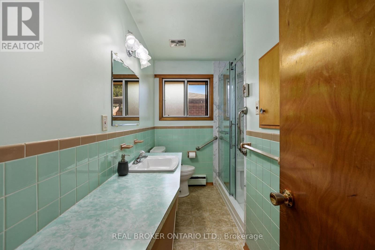
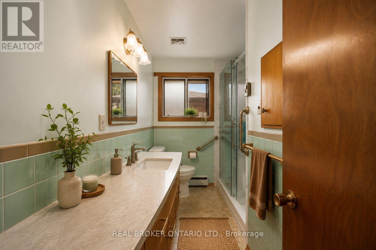
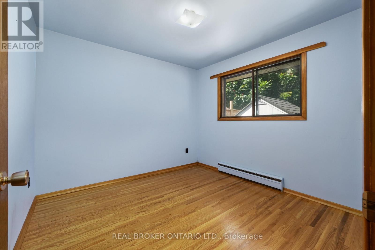
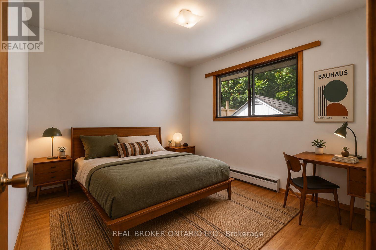
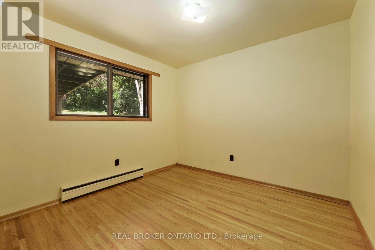
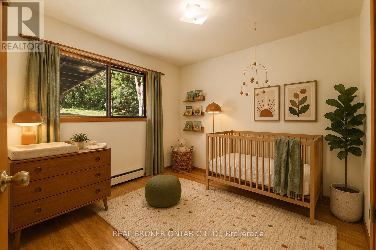
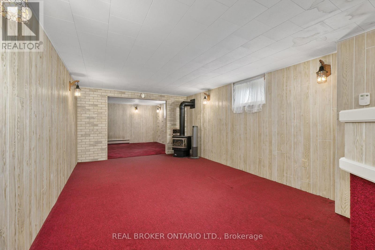
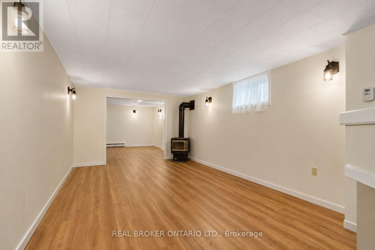
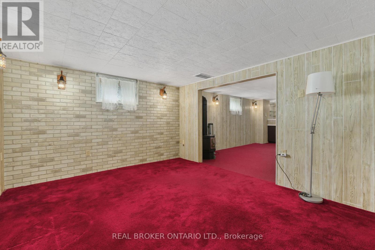
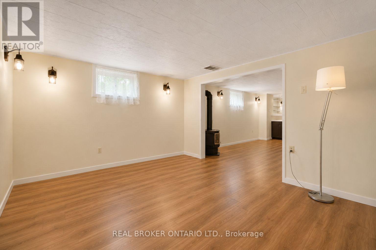
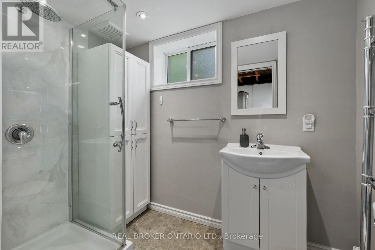
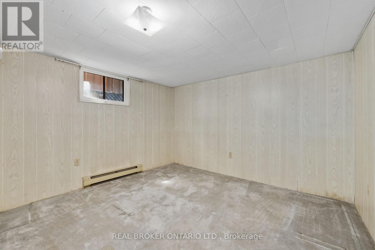
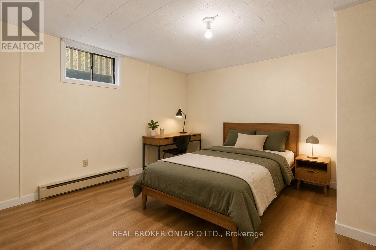
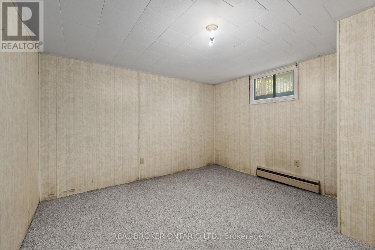
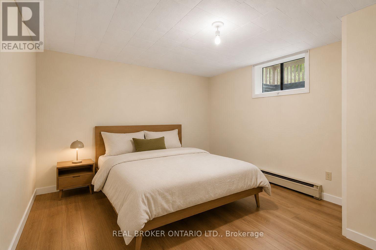
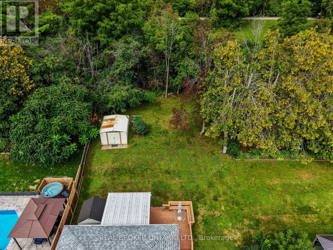
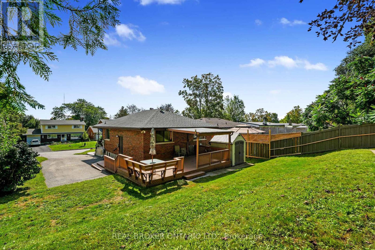
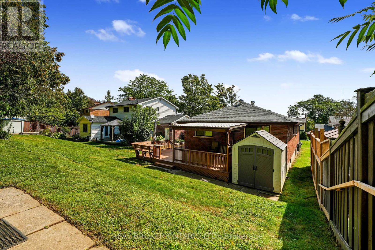
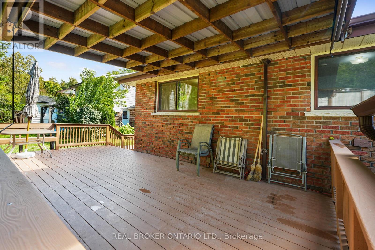
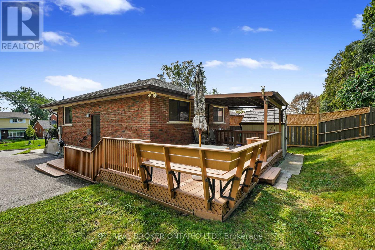
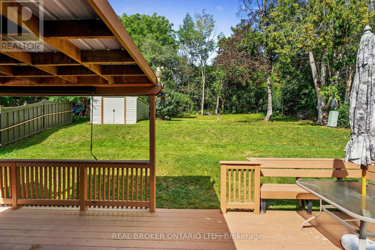
Tucked onto a quiet, family-friendly street in Peterborough's North end, 1311 Edmison Drive is ready to welcome your family home. This bungalow offers 3 bedrooms up and 2 down, giving a growing family plenty of room to spread out. The main floor is warm and inviting, with beautiful hardwood floors, plenty of windows, and a large eat-in kitchen that's made for family meals and morning coffee together. Downstairs, the finished lower level adds two more bedrooms, perfect for kids, guests, or a home office, along with a full second bathroom for busy mornings and a cozy fireplace to gather around. The backyard backs onto peaceful privacy, a quiet spot for kids to play and for the whole family to unwind. With schools, parks, and everyday amenities close by, this North end location is exactly the kind of setting families put down roots in. Don't miss your chance to make it yours. (id:50787)
Open House
This property has open houses!
1:00 pm
Ends at:3:00 pm
1:00 pm
Ends at:3:00 pm
Property Details
| MLS® Number | X13741522 |
| Property Type | Single Family |
| Community Name | Northcrest Ward 5 |
| Equipment Type | Water Heater - Electric, Water Heater |
| Features | Backs On Greenbelt, Lane |
| Parking Space Total | 4 |
| Rental Equipment Type | Water Heater - Electric, Water Heater |
| Structure | Deck, Porch |
Building
| Bathroom Total | 2 |
| Bedrooms Above Ground | 3 |
| Bedrooms Below Ground | 2 |
| Bedrooms Total | 5 |
| Amenities | Fireplace(s) |
| Appliances | Central Vacuum, Dishwasher, Dryer, Microwave, Stove, Washer, Window Coverings, Refrigerator |
| Architectural Style | Bungalow |
| Basement Development | Finished |
| Basement Type | Full (finished) |
| Construction Style Attachment | Detached |
| Exterior Finish | Brick |
| Fireplace Present | Yes |
| Fireplace Total | 1 |
| Flooring Type | Hardwood, Carpeted, Vinyl |
| Foundation Type | Block |
| Heating Fuel | Electric, Natural Gas |
| Heating Type | Baseboard Heaters |
| Stories Total | 1 |
| Size Interior | 700 - 1,100 Sqft |
| Type | House |
| Utility Water | Municipal Water |
Parking
| No Garage |
Land
| Acreage | No |
| Sewer | Sanitary Sewer |
| Size Depth | 110 Ft |
| Size Frontage | 50 Ft ,8 In |
| Size Irregular | 50.7 X 110 Ft |
| Size Total Text | 50.7 X 110 Ft |
| Zoning Description | Residential |
Rooms
| Level | Type | Length | Width | Dimensions |
|---|---|---|---|---|
| Lower Level | Laundry Room | 5.59 m | 3.39 m | 5.59 m x 3.39 m |
| Lower Level | Bathroom | 2.49 m | 1.53 m | 2.49 m x 1.53 m |
| Lower Level | Media | 3.57 m | 4.37 m | 3.57 m x 4.37 m |
| Lower Level | Other | 3.57 m | 1.07 m | 3.57 m x 1.07 m |
| Lower Level | Recreational, Games Room | 4.94 m | 3.51 m | 4.94 m x 3.51 m |
| Lower Level | Bedroom 4 | 3.11 m | 3.5 m | 3.11 m x 3.5 m |
| Lower Level | Bedroom 5 | 3.11 m | 3.39 m | 3.11 m x 3.39 m |
| Main Level | Living Room | 3.76 m | 5.54 m | 3.76 m x 5.54 m |
| Main Level | Kitchen | 4.11 m | 2.9 m | 4.11 m x 2.9 m |
| Main Level | Primary Bedroom | 3.65 m | 2.92 m | 3.65 m x 2.92 m |
| Main Level | Bedroom 2 | 3.11 m | 2.91 m | 3.11 m x 2.91 m |
| Main Level | Bedroom 3 | 3.11 m | 3.22 m | 3.11 m x 3.22 m |
| Main Level | Bathroom | 2 m | 2.92 m | 2 m x 2.92 m |
| Main Level | Foyer | 1.28 m | 2.53 m | 1.28 m x 2.53 m |

The trademarks REALTOR®, REALTORS®, and the REALTOR® logo are controlled by The Canadian Real Estate Association (CREA) and identify real estate professionals who are members of CREA. The trademarks MLS®, Multiple Listing Service® and the associated logos are owned by The Canadian Real Estate Association (CREA) and identify the quality of services provided by real estate professionals who are members of CREA. The trademark DDF® is owned by The Canadian Real Estate Association (CREA) and identifies CREA's Data Distribution Facility (DDF®)
September 03 2026 07:08:18
Toronto Regional Real Estate Board
Real Broker Ontario Ltd.