
146 South Belair Drive Vaughan, Ontario L4H 2N5

$1,350,000
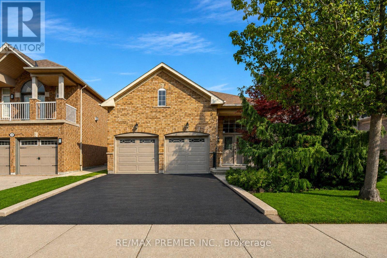
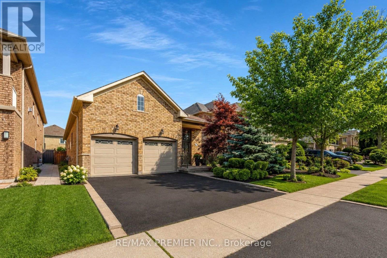
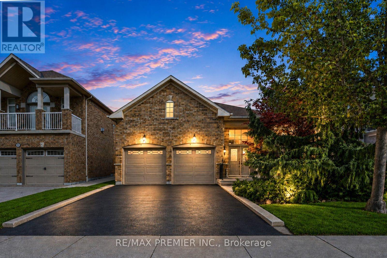
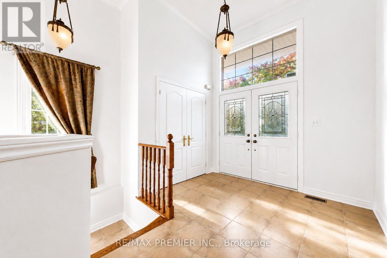
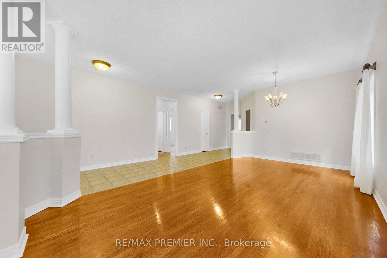
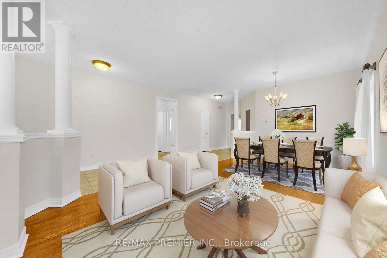
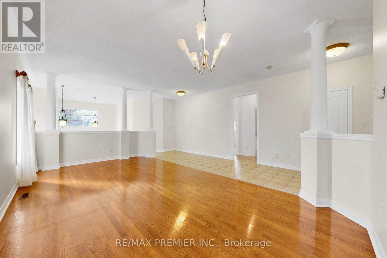
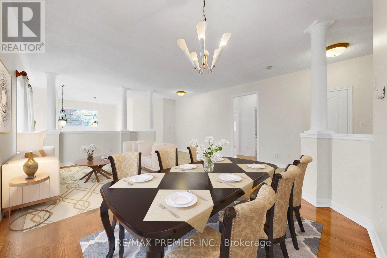
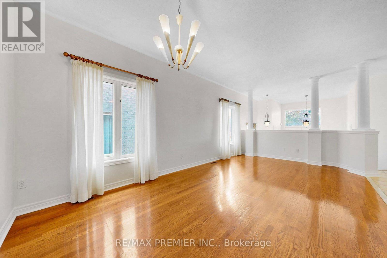
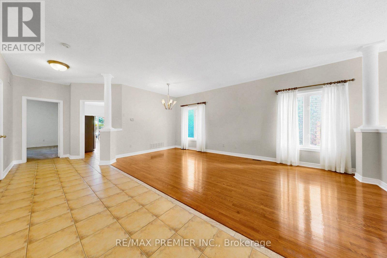
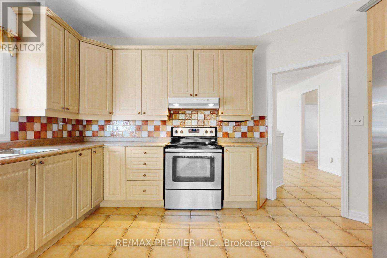
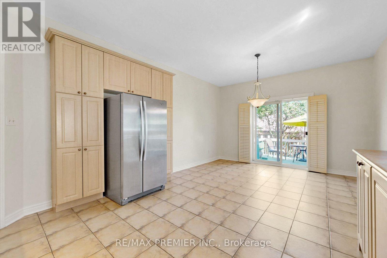
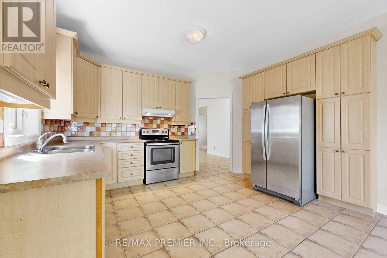
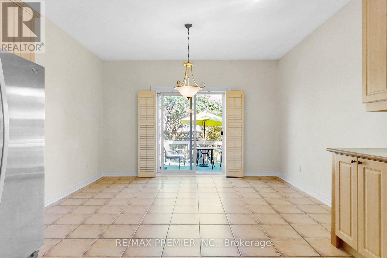
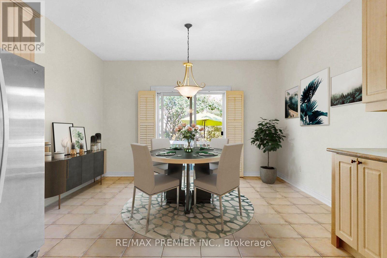
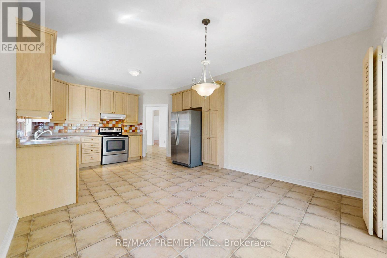
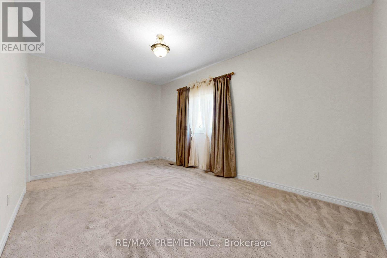
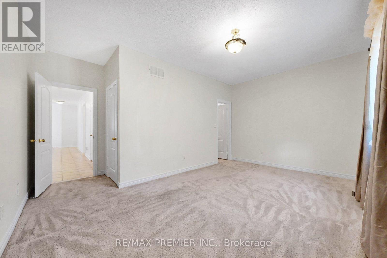
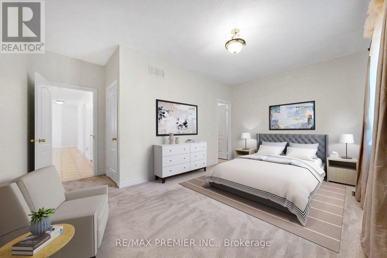
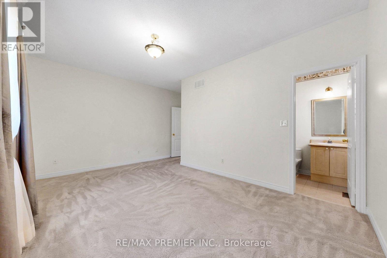
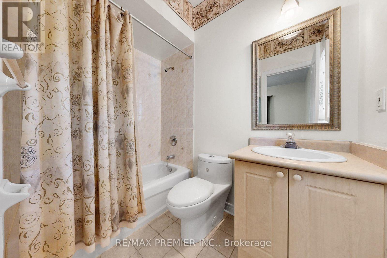
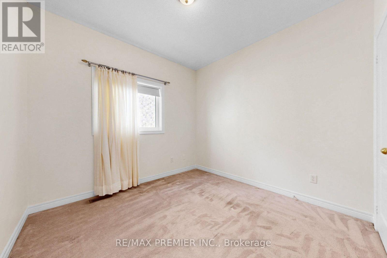
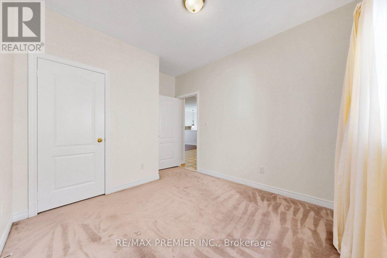
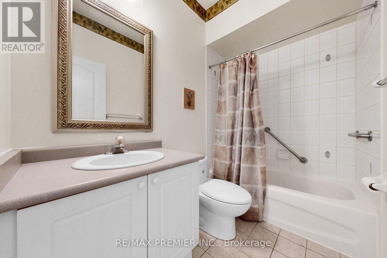
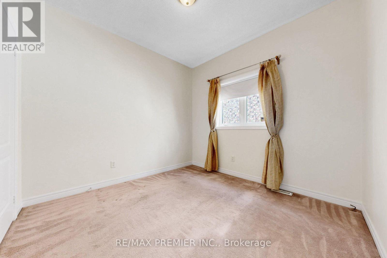
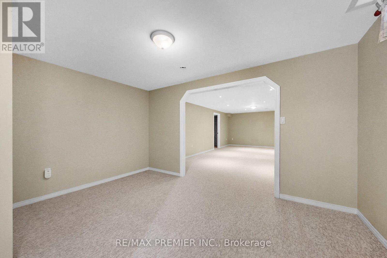
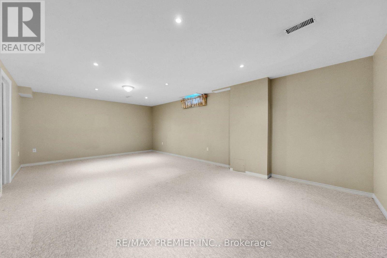
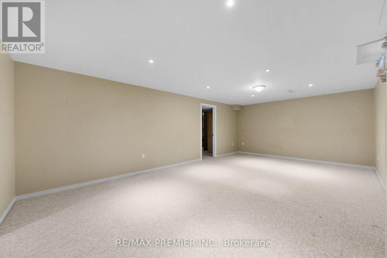
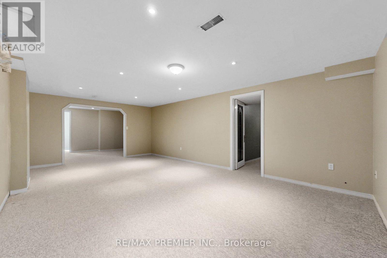
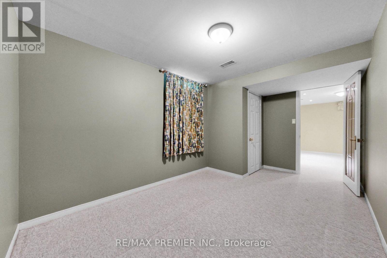
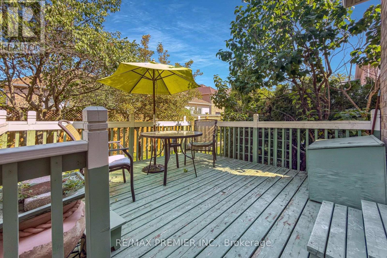
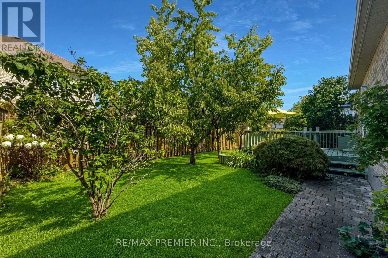
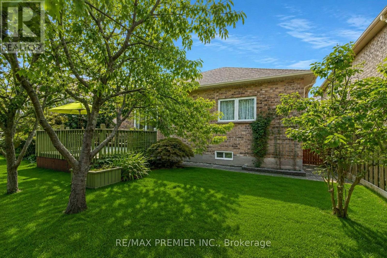
Welcome to 146 South Belair Drive in the highly sought-after Sonoma Heights community of Woodbridge! This bright and inviting detached bungalow offers the ideal combination of comfort, functionality and location. Featuring a spacious open-concept living and dining area with beautiful hardwood flooring and an abundance of natural light, this home is perfect for both everyday family living and entertaining. The well-appointed kitchen offers ample cabinetry and counter space, a pantry, and a bright breakfast area overlooking the backyard. Three generous bedrooms provide excellent main-floor accommodation, while the primary bedroom offers a comfortable retreat. The finished lower level provides valuable additional living space, ideal for a recreation room, home office, gym or extended family needs. Enjoy the convenience of a double attached garage and private driveway with ample parking. New Furnace installed in 2023 & New A/C installed in 2023. Situated on an approximately 40'x 108' lot in a quiet, established neighbourhood, close to excellent schools, parks, walking trails, shopping, restaurants, Cortellucci Vaughan Hospital, Vaughan Mills, Canada's Wonderland, and major highways. A wonderful opportunity to live in one of Vaughan's most desirable family communities! (id:50787)
Property Details
| MLS® Number | N13737956 |
| Property Type | Single Family |
| Community Name | Sonoma Heights |
| Amenities Near By | Park, Public Transit, Schools |
| Equipment Type | Water Heater |
| Parking Space Total | 4 |
| Rental Equipment Type | Water Heater |
| Structure | Deck |
Building
| Bathroom Total | 2 |
| Bedrooms Above Ground | 3 |
| Bedrooms Total | 3 |
| Appliances | Dryer, Stove, Washer, Refrigerator |
| Architectural Style | Bungalow |
| Basement Development | Finished |
| Basement Type | Full (finished) |
| Construction Style Attachment | Detached |
| Cooling Type | Central Air Conditioning |
| Exterior Finish | Brick |
| Flooring Type | Parquet, Ceramic, Carpeted |
| Foundation Type | Poured Concrete |
| Heating Fuel | Natural Gas |
| Heating Type | Forced Air |
| Stories Total | 1 |
| Size Interior | 1,500 - 2,000 Sqft |
| Type | House |
| Utility Water | Municipal Water |
Parking
| Attached Garage | |
| Garage |
Land
| Acreage | No |
| Fence Type | Fenced Yard |
| Land Amenities | Park, Public Transit, Schools |
| Landscape Features | Landscaped |
| Sewer | Sanitary Sewer |
| Size Depth | 108 Ft ,3 In |
| Size Frontage | 40 Ft |
| Size Irregular | 40 X 108.3 Ft |
| Size Total Text | 40 X 108.3 Ft |
Rooms
| Level | Type | Length | Width | Dimensions |
|---|---|---|---|---|
| Basement | Furnace | 6.5 m | 4.55 m | 6.5 m x 4.55 m |
| Basement | Recreational, Games Room | 10.19 m | 4.2 m | 10.19 m x 4.2 m |
| Basement | Laundry Room | 4.44 m | 2.66 m | 4.44 m x 2.66 m |
| Main Level | Living Room | 6.18 m | 3.2 m | 6.18 m x 3.2 m |
| Main Level | Kitchen | 3.15 m | 3.04 m | 3.15 m x 3.04 m |
| Main Level | Eating Area | 3.75 m | 3.11 m | 3.75 m x 3.11 m |
| Main Level | Primary Bedroom | 5.08 m | 3.33 m | 5.08 m x 3.33 m |
| Main Level | Bedroom 2 | 3.16 m | 3.02 m | 3.16 m x 3.02 m |
| Main Level | Bedroom 3 | 3.71 m | 3.06 m | 3.71 m x 3.06 m |

The trademarks REALTOR®, REALTORS®, and the REALTOR® logo are controlled by The Canadian Real Estate Association (CREA) and identify real estate professionals who are members of CREA. The trademarks MLS®, Multiple Listing Service® and the associated logos are owned by The Canadian Real Estate Association (CREA) and identify the quality of services provided by real estate professionals who are members of CREA. The trademark DDF® is owned by The Canadian Real Estate Association (CREA) and identifies CREA's Data Distribution Facility (DDF®)
September 04 2026 12:57:42
Toronto Regional Real Estate Board
RE/MAX Premier Inc.